Leigh & Orange Architects Office News
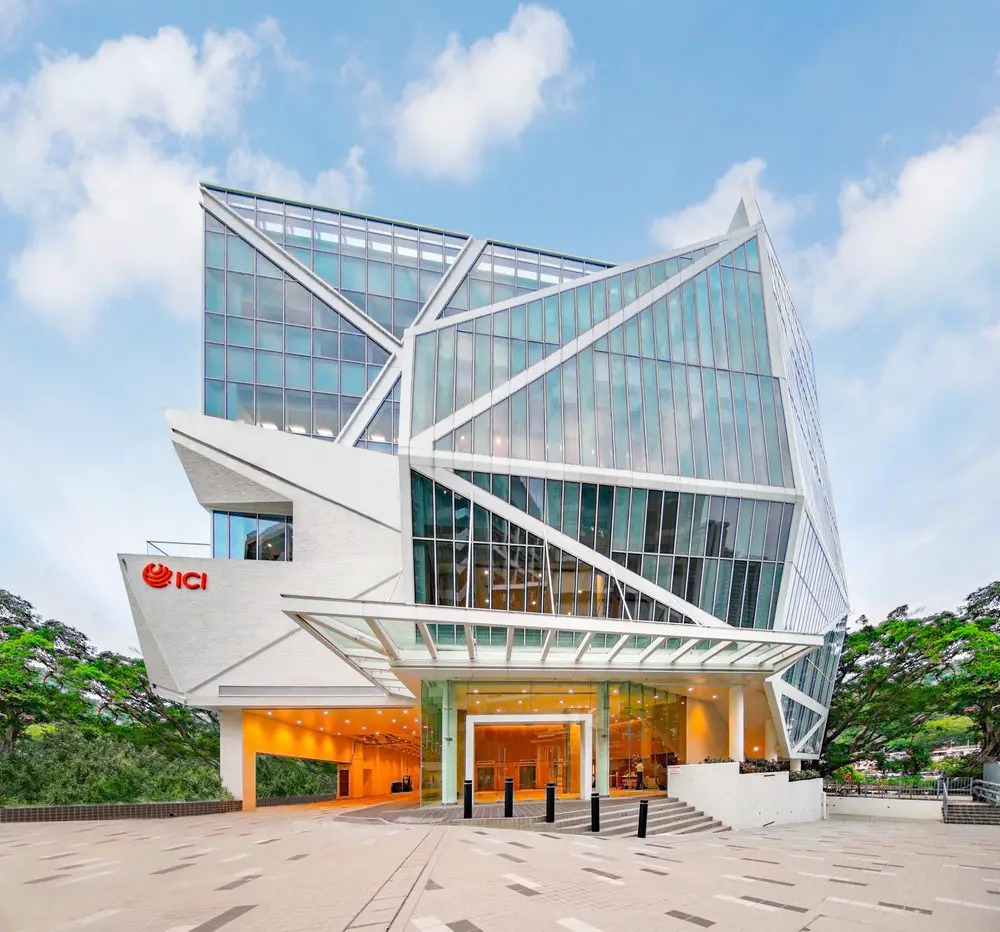
Leigh & Orange Architects – Hong Kong architecture office, building images, China, HK designs – Leigh & Orange Hong Kong, architects practice news

Leigh & Orange Architects – Hong Kong architecture office, building images, China, HK designs – Leigh & Orange Hong Kong, architects practice news
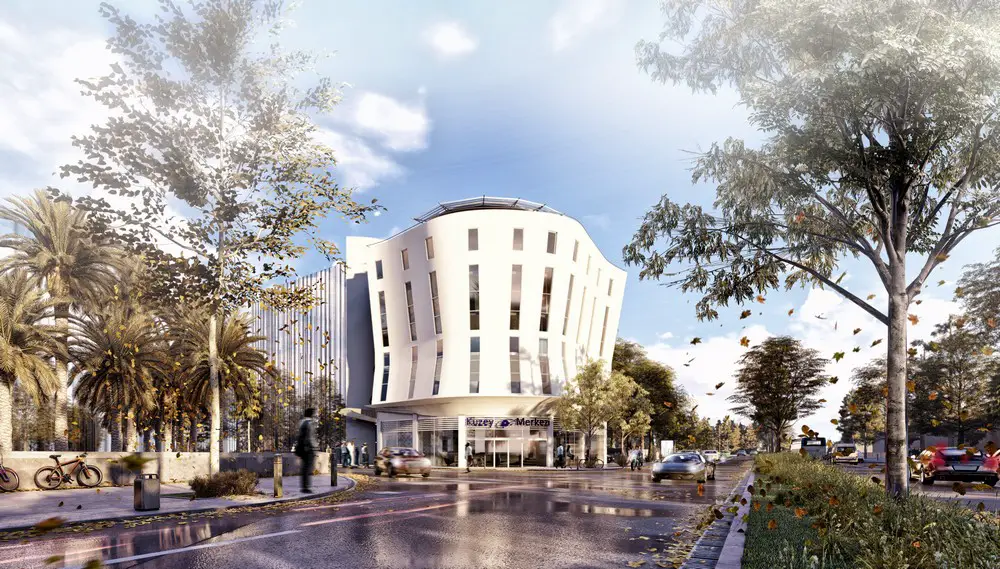
NKY has recently completed design for North Medical Clinic building located in Trabzon. The four-storey building is characterized by its distinctive fluid and transformative façade that gives it a strong visual identity.
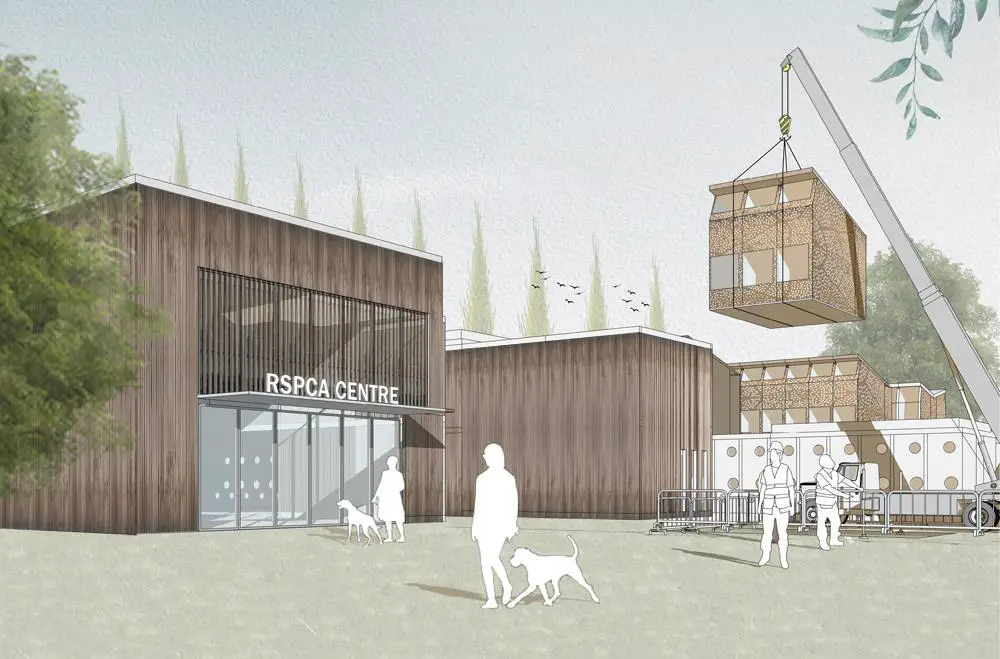
The Royal Society for the Prevention of Cruelty to Animals (RSPCA) sought design concepts from architect led teams based in the United Kingdom for its Animal Centres of the future: RSPCA Welfare Centre of the Future Competition architects shortlist and building images.
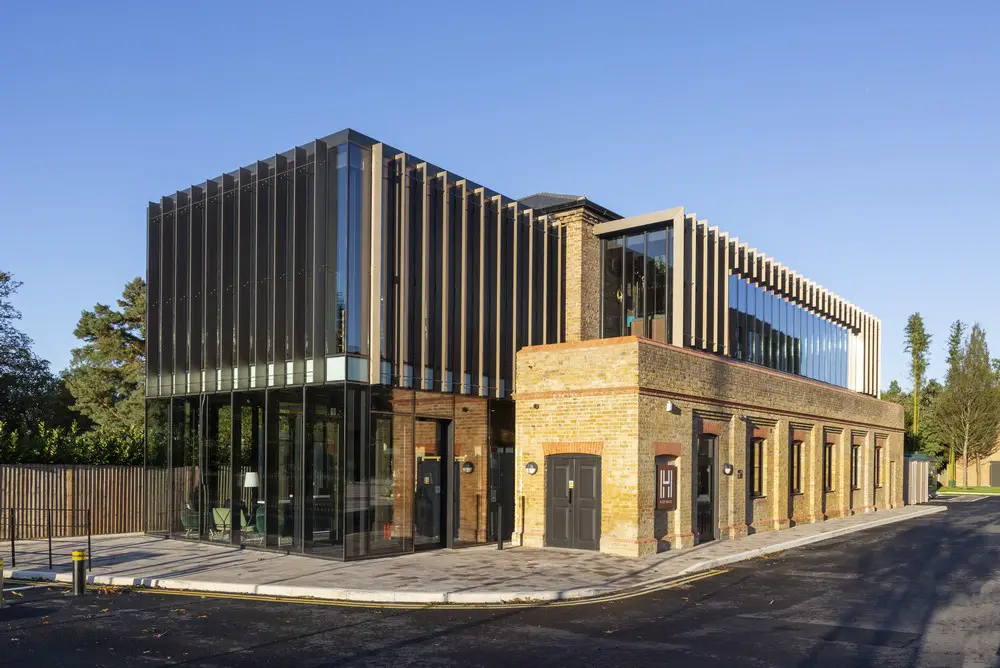
The repurposed 453 sqm building, Hox Haus, designed by 74 Architects, will serve as the central focus, clubhouse and social amenity for Hox Park student campus, for students attending Royal Holloway, University of London.
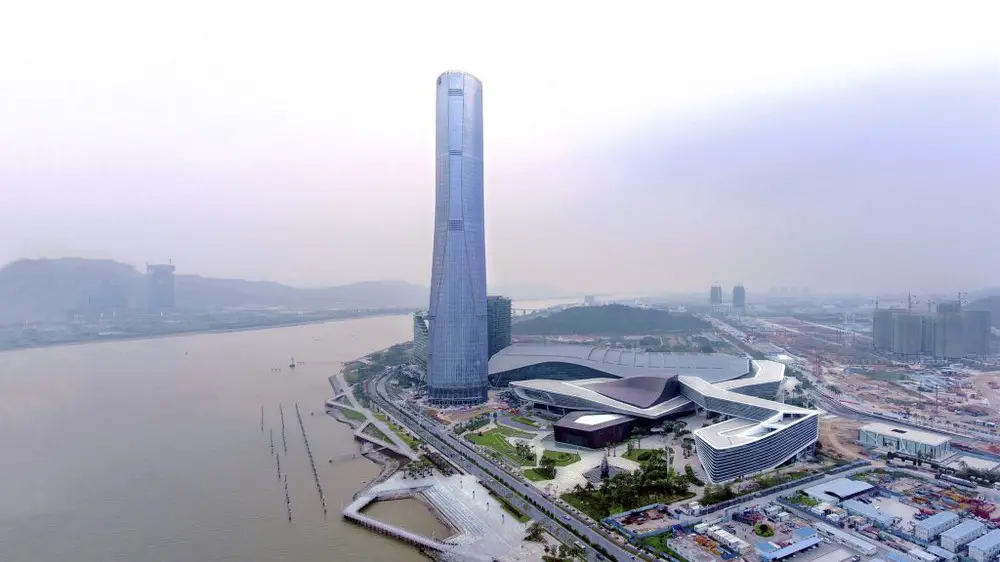
The St. Regis Zhuhai hotel & office tower (or the Zhuhai Tower) isn’t RMJM’s first project in the city, with other key projects including the spiralling Zhuhai Observation Tower and the multi-use Heart of Zhuhai development.

Wick Architecture & Design + LAND Design Studio recently completed Sake Dojo Restaurant located in the city’s popular Little Toyko neighborhood.
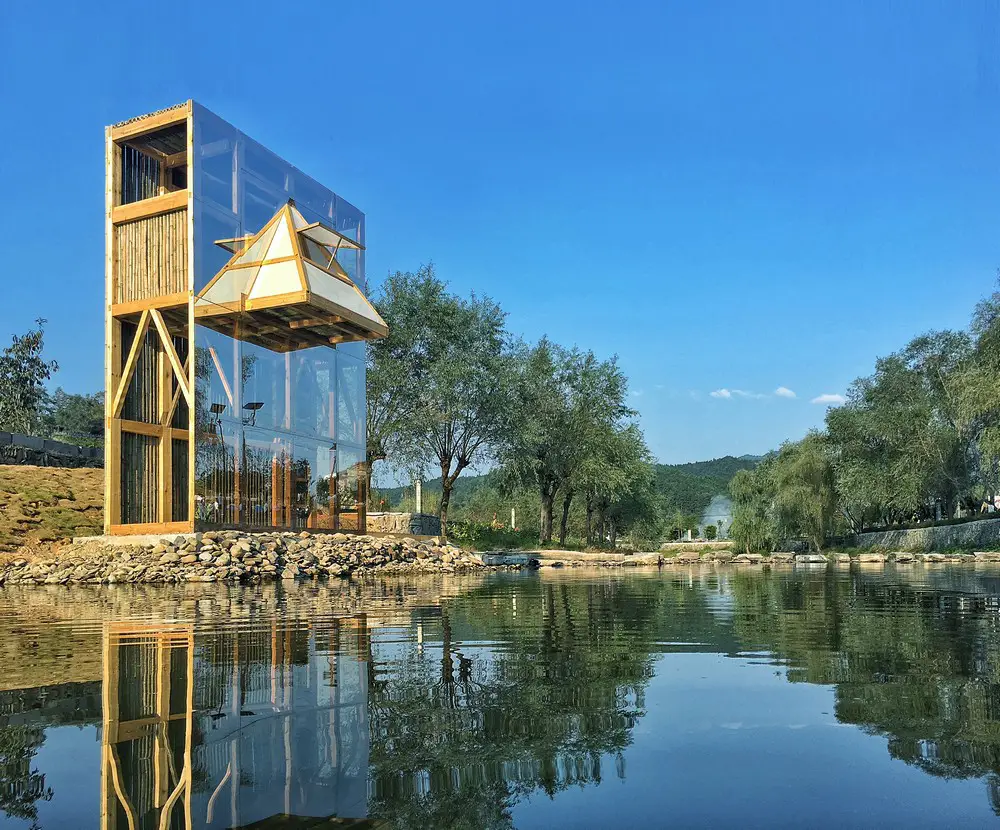
A’ Architecture Design Award Winners – the A’ Design Award & Competition was established to promote and recognize the best design works in all countries and in all creative disciplines.
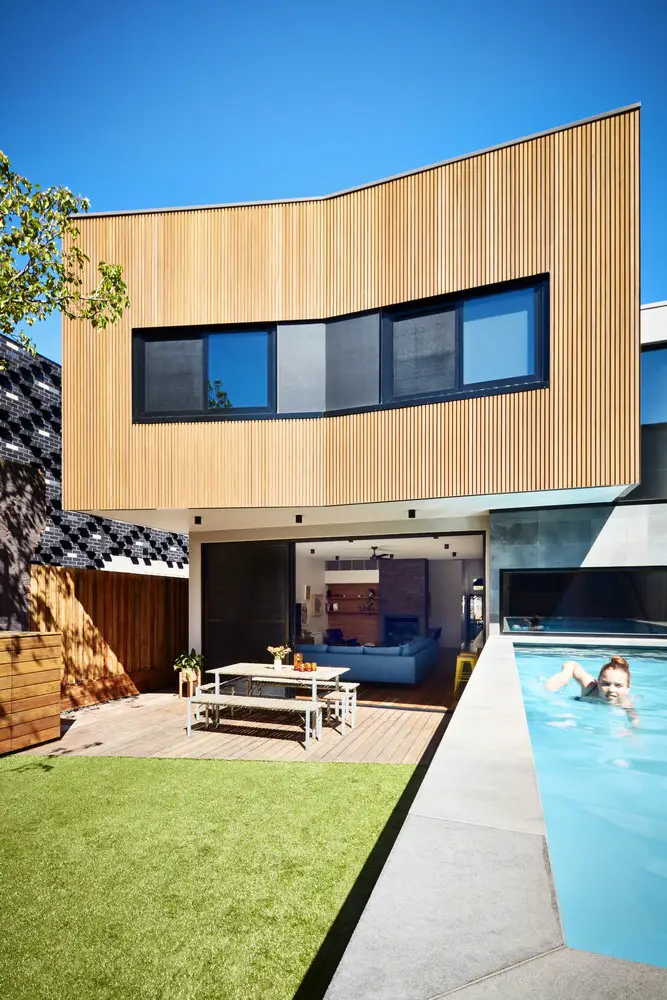
When designing Brooks House, architect Bryant Alsop, had a clear direction for bold interiors and use of materials with a punch of yellow amongst the black and grey is a nod to Melbourne’s footy culture.
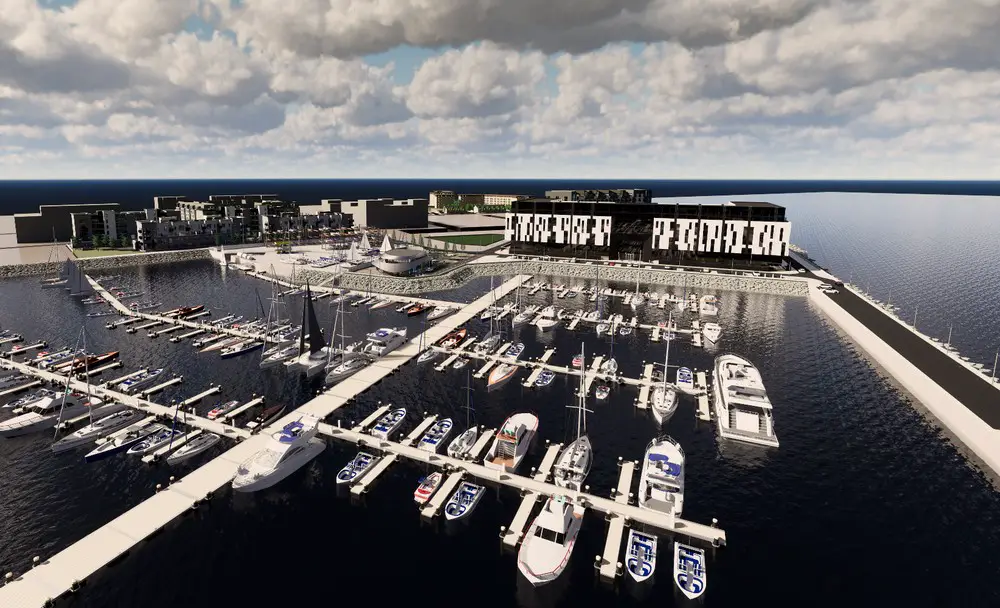
Designed by Wilson Gunn Architects, The Royal Wharf Living For Retirement development is designed for the over 55s, providing the services and amenities for an active and fulfilling retirement.
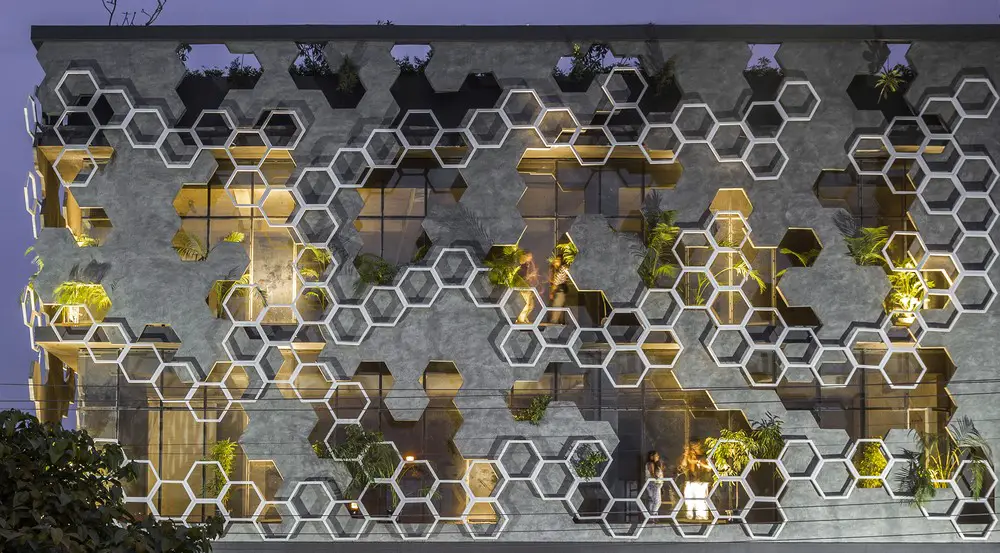
Designed by Studio Ardete Hexalace is an open-plan commercial building made primarily for leasing purposes. From the beginning that the concept would have to be manifested from the facade.
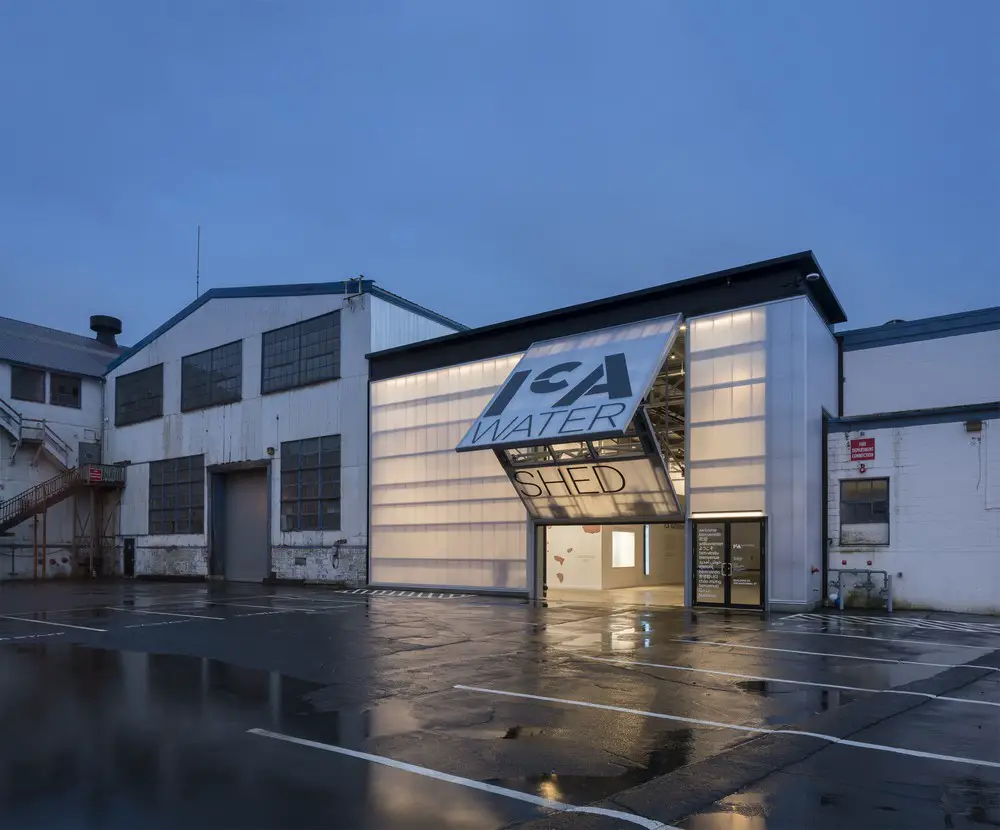
Anmahian Winton Architects designed The ICA Watershed – a large-scale space for contemporary art, located in an abandoned copper pipe factory. Its site is known as the East Boston Shipyard.
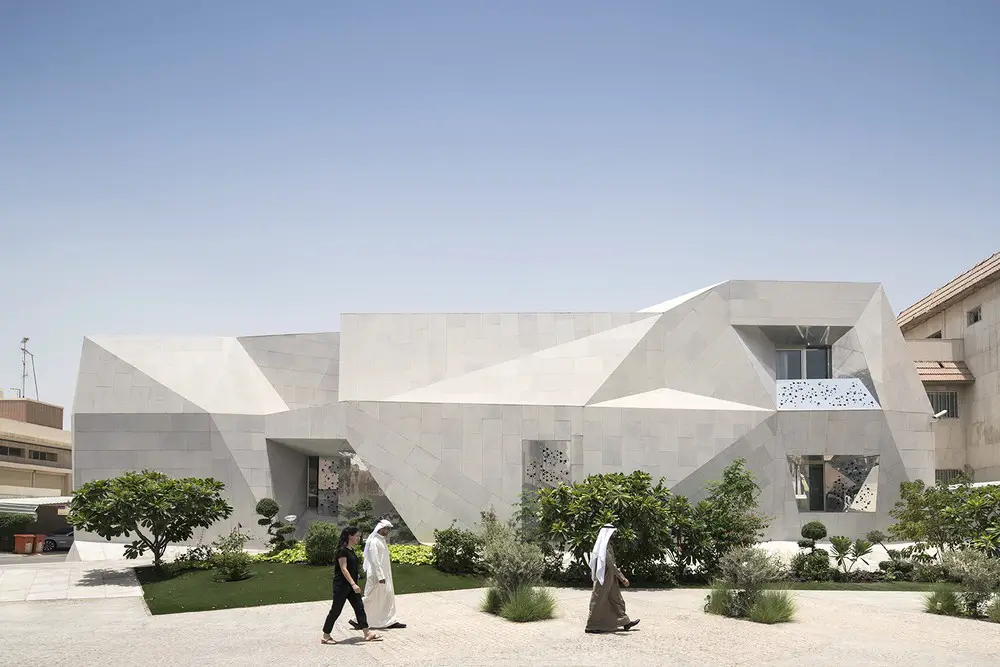
This single family house is located on a corner plot of the residential district of Abdulla Al Salem, Kuwait was designed by AGi architects. The concept stems from the clients need for complete privacy and desire for an iconic building.
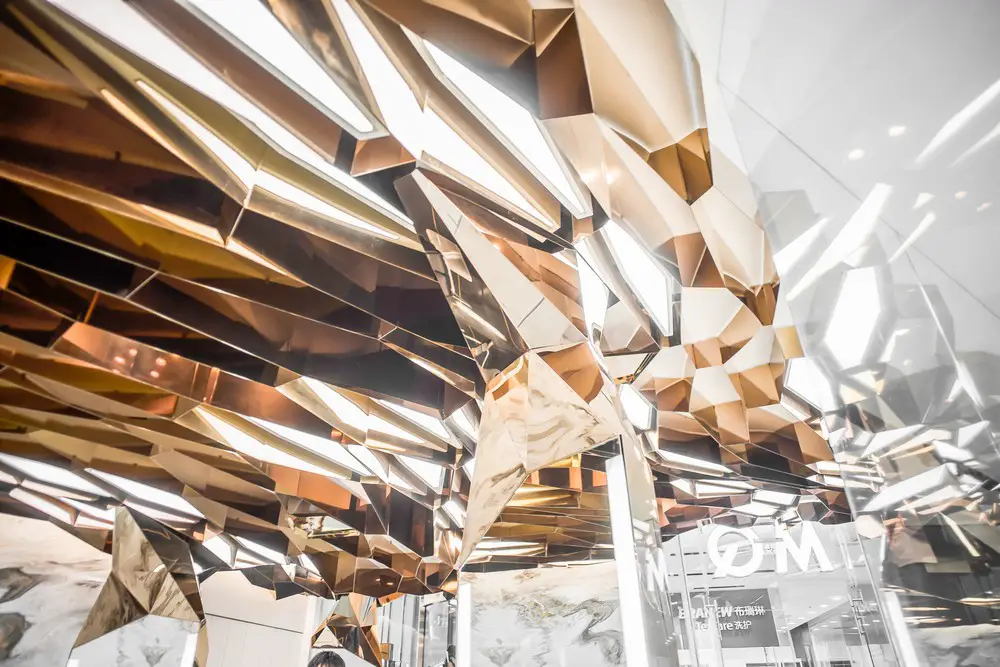
The golden flowing river contrasted with soft misty clouds located at Beijing world trade center, a hair salo; MQ studio has been designed and construction completed by CAA.

Designed by Ciszak Dalmas, Andrea Tognon, Studio Pepe and the Max Mara design office the first flagship store in Spain for MAX&Co., the Italian fashion brand with an innovative approach to fashion, is now open in Madrid.