Joze Plecnik Architect Ljubljana, Slovenia
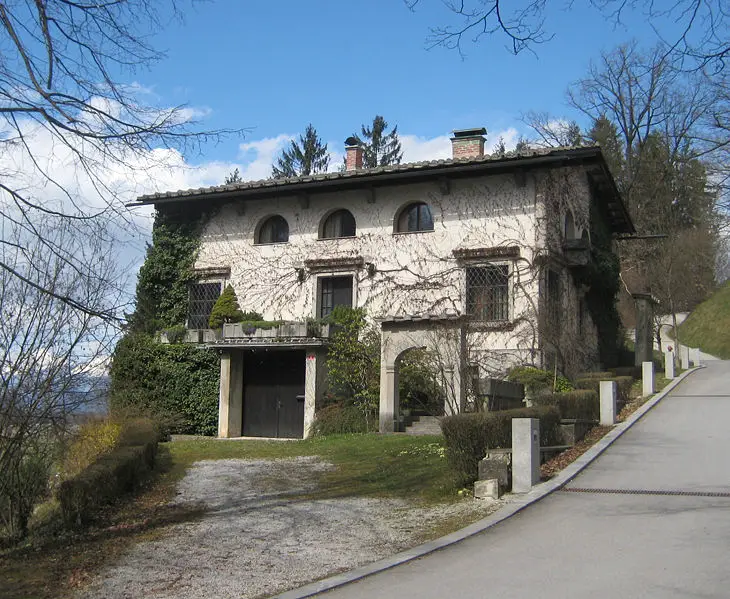
Joze Plecnik architect, Ljubljana buildings – 20th Century Slovenia architecture – Modern Slovenian buildings: discover major projects by this famous architect

Joze Plecnik architect, Ljubljana buildings – 20th Century Slovenia architecture – Modern Slovenian buildings: discover major projects by this famous architect

Designed by The Architectural Design & Research Institute of Zhejiang University Co., Ltd the project takes on an ellipsoid shape, which is consistent with the form of the island where it is located.
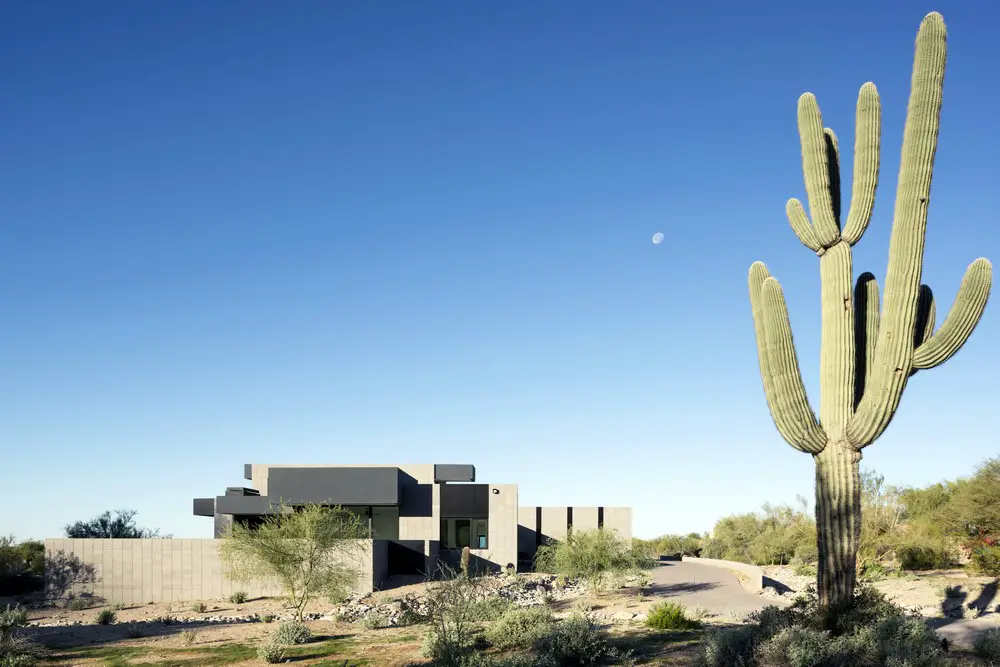
Kendle Design Collaborative’s Troon Modern Residence is a bold yet minimal residence in Troon North contrasts against the organic softness of the desert floor and rising Pinnacle Peak Heights to the east.
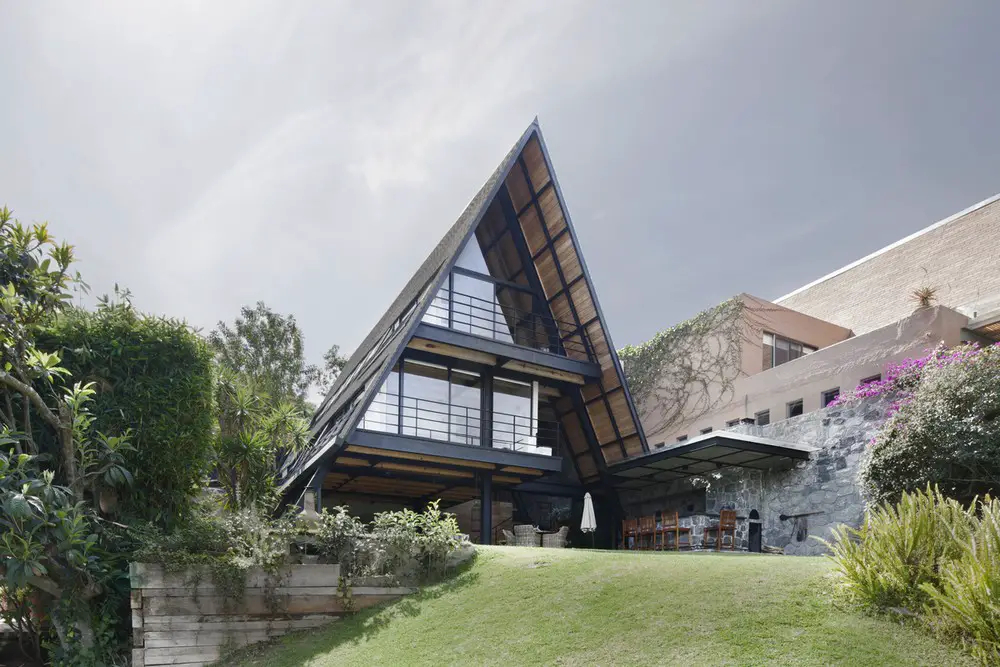
Designed by Metodo House A is a building of modern conceptualization with local construction techniques and materials. It is a very efficient contemporary steel structure adapted to local construction techniques.
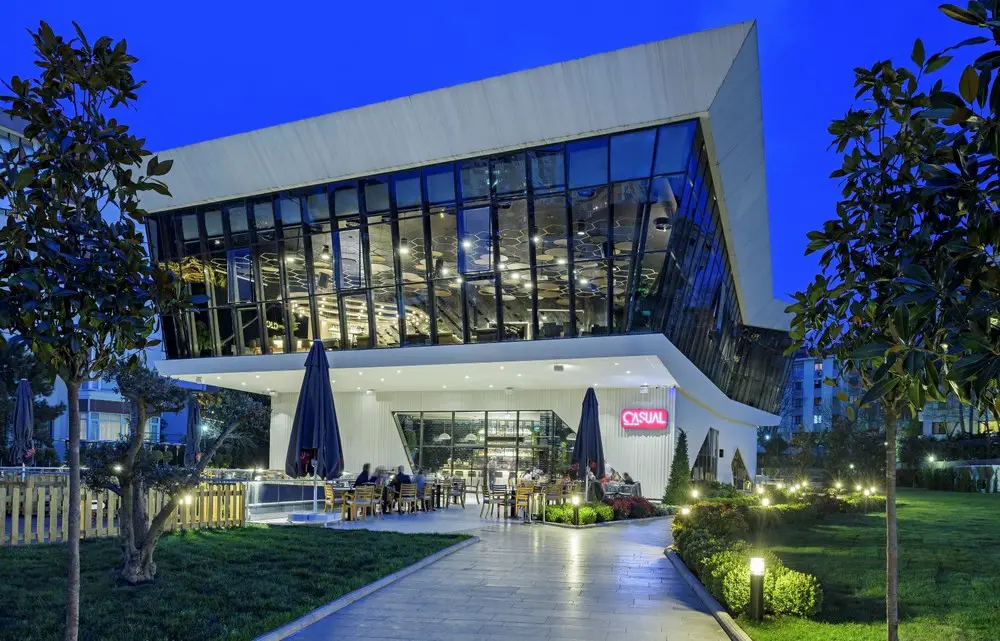
The BJK No1903 Football Club building in Istanbul was designed by Elips Design & Architecture with an architectural approach reflecting the spirit of the club.
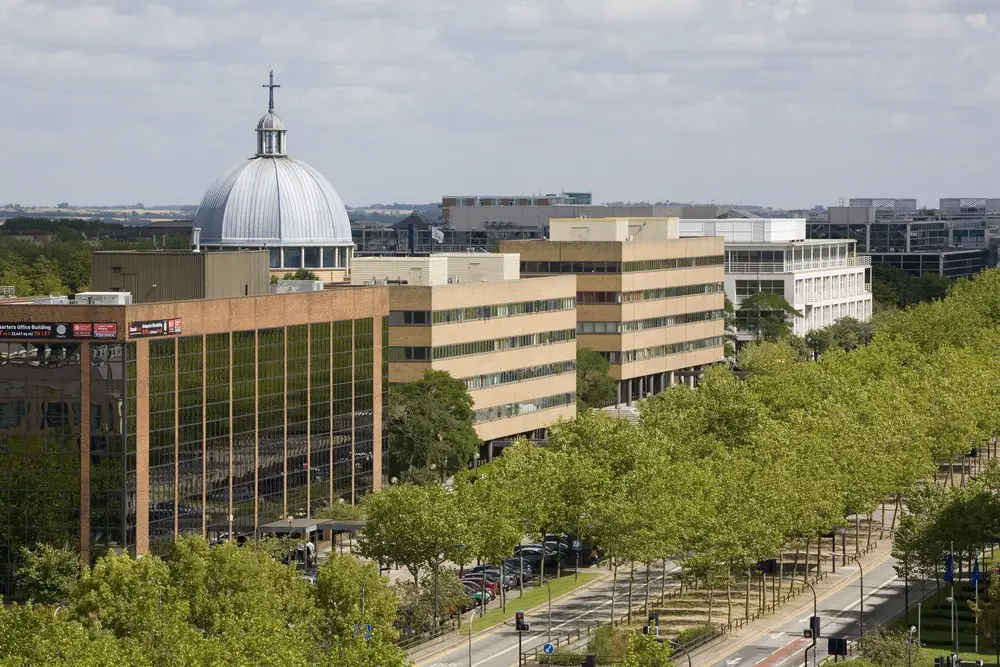
Shortlisted architects news – incl OMA, Mecanoo, dRMM, Hawkins\Brown, Hopkins Architects, WilkinsonEyre, AECOM, Lifschutz Davidson Sandilands, Henning Larsen – two-stage competition for new model university in UK’s fastest-growing city, Milton Keynes.

Typical for the playful Kyrö people the, Avanto Architects Ltd designed, barrel storage building was inaugurated by organizing a rave in the empty warehouse.
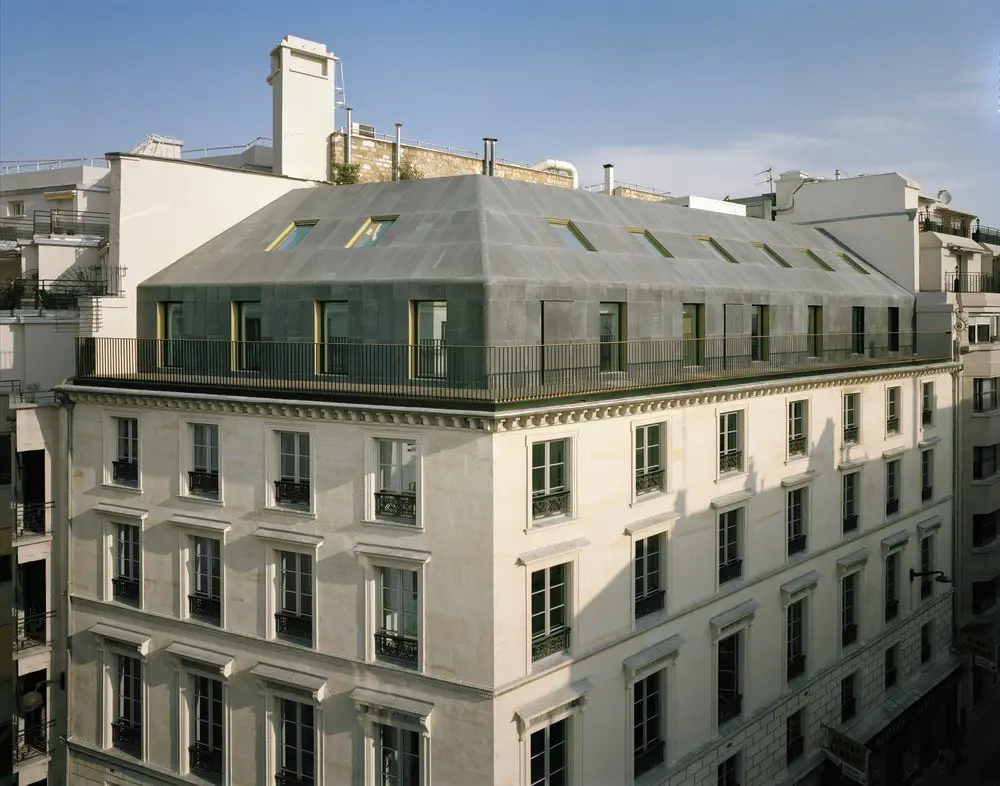
Designed by Studio Vincent Eschalier Offices Vivienne is rehabilitation of an existing building in the heart of the Bourse district of Paris just across from the Palais Brongniart. The building features window frames finished in oak and brass.
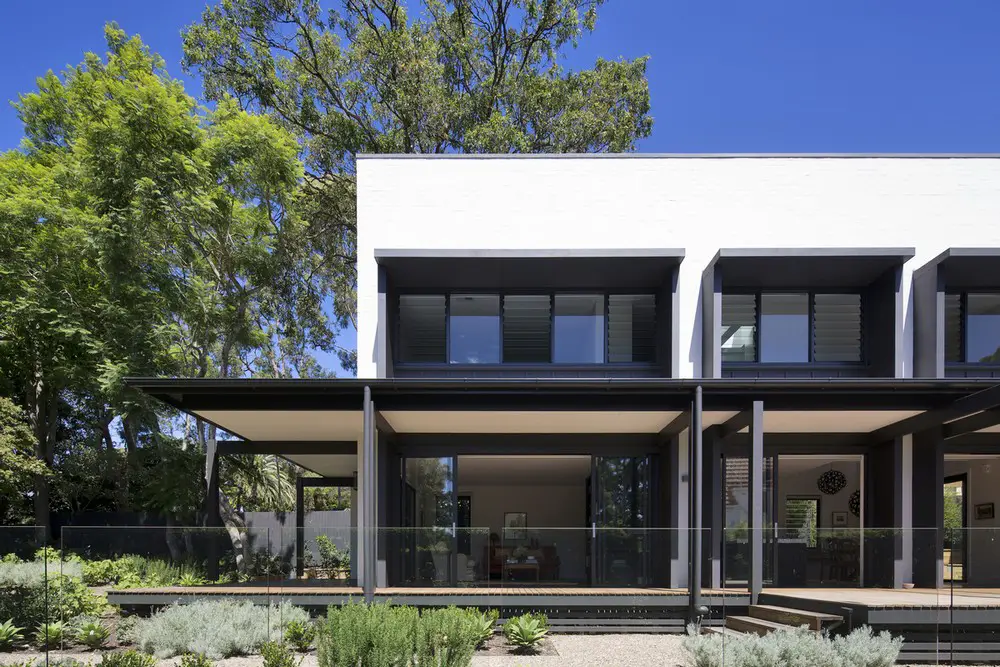
Located in a leafy suburban area surrounded by simple post-war cottages, James Design Studio found it important to design a contemporary house which did not stand out obnoxiously amongst its more traditional neighbours.

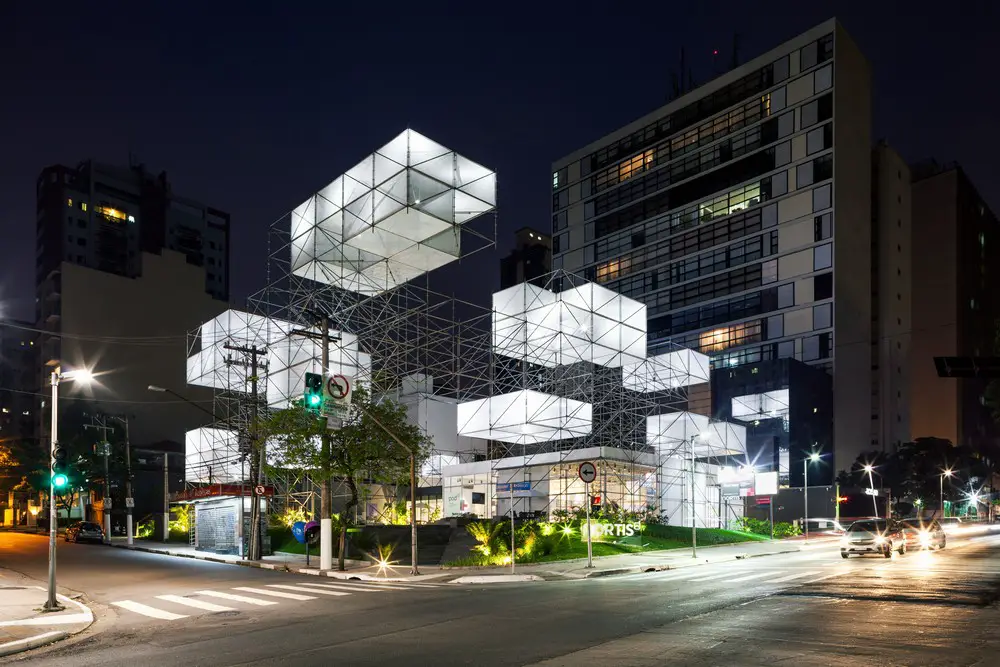
Edificio POD, Rebouças building for Nortis construction company, Brazil – design by FGMF Arquitetos in Pinheiros, São Paulo – innovative mixed-use building.
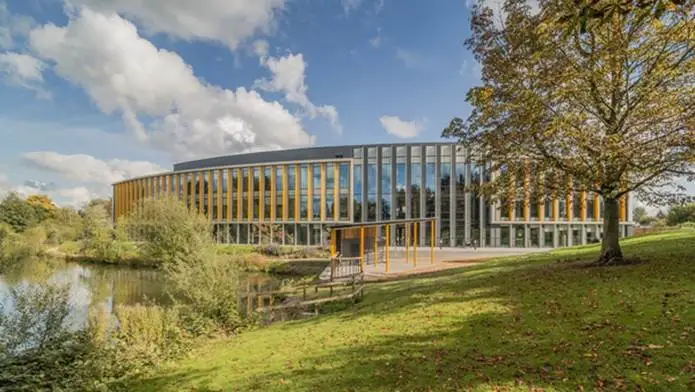
Aukett Swanke is an award-winning architecture and interior design practice defined by its collegiate and interactive approach to design and its delivery, blending cross-sector experience with market leading R+D.
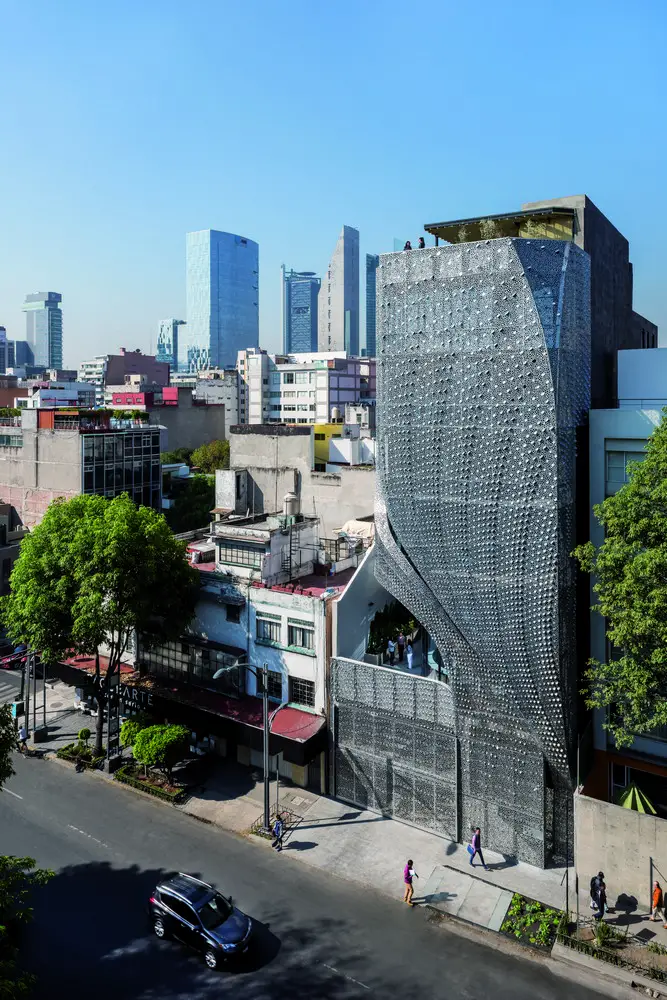
To demonstrate the opportunities in the façades, Belzberg Architects turned their Profiles project, into a de facto corner site, pulling one side away from its neighbor to create a continuous, two-sided façade.
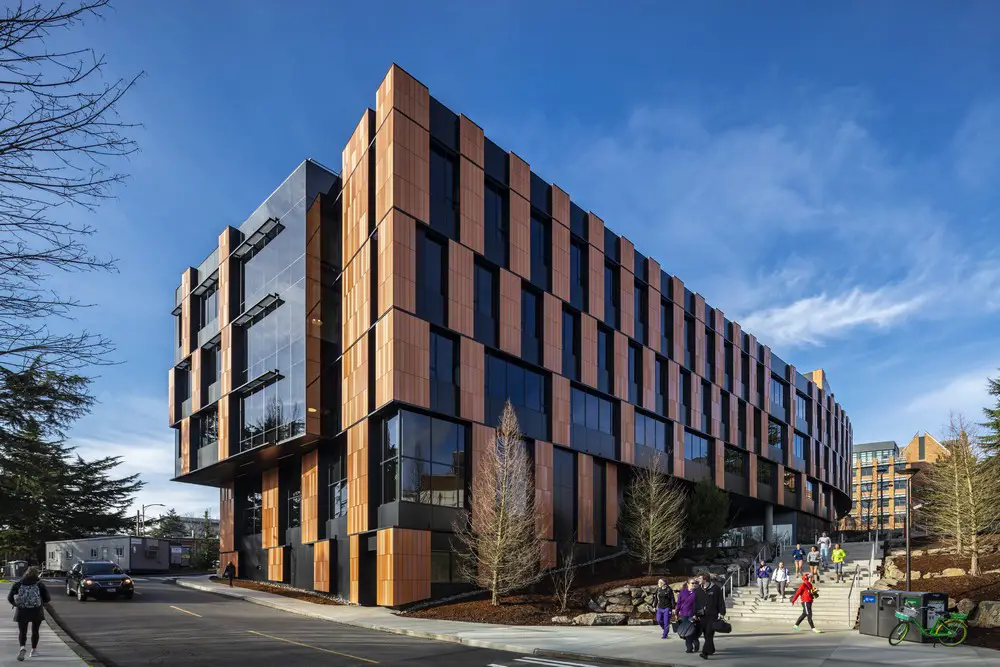
New Bill & Melinda Gates Center for Computer Science & Engineering building design by LMN Architects opening news: at the heart of the building is a large central atrium.
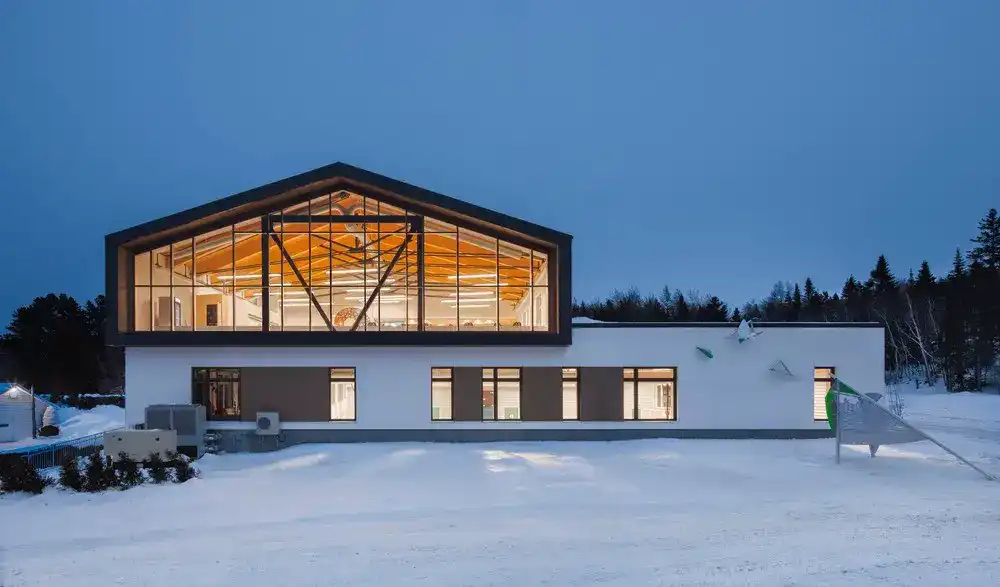
Metis Beach Intermediate School in Métis-sur-Mer designed by PROULXSAVARD + CCM2 architects serves 90 English-speaking children with a stimulating learning environment.