Khodynka 3 Tower in Moscow
27 May 2026
Architecture: Kleinewelt architekten
Location: Khodynskoye Pole, Moscow, Russia
Images: Kleinewelt architekten
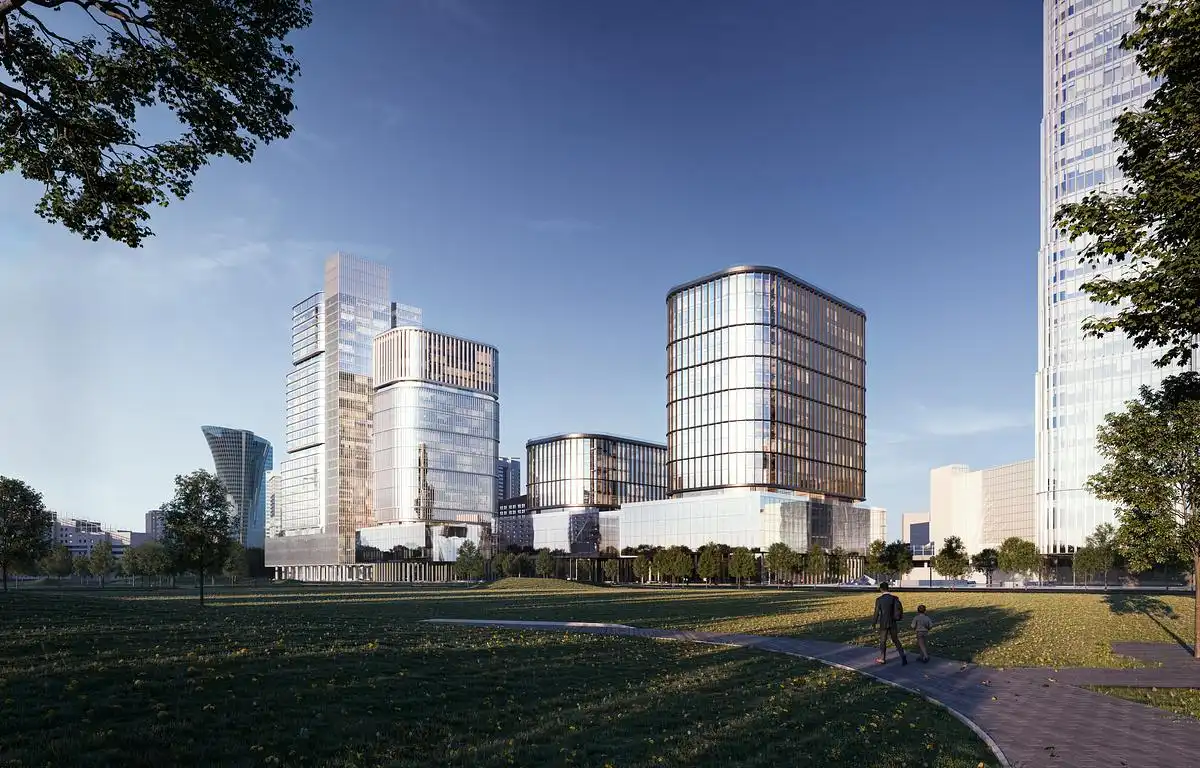
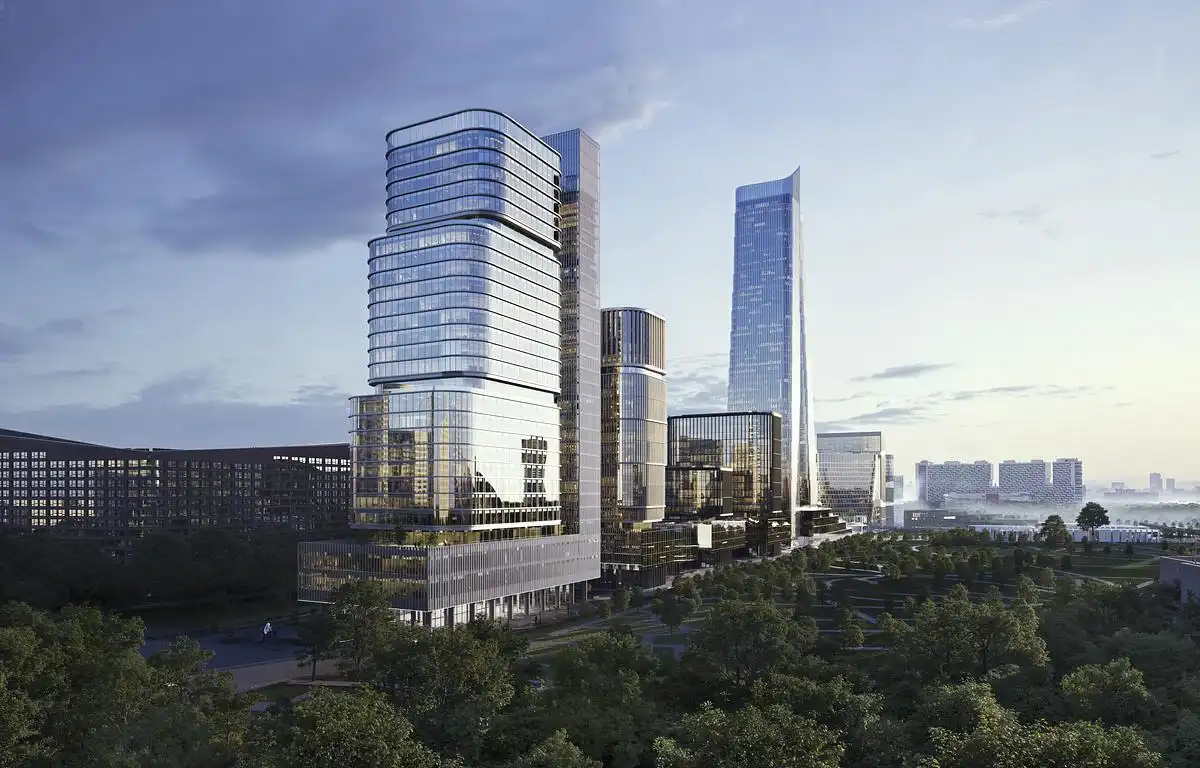
Office Center Khodynka-3 is located on the site of the former airport runway at Khodynskoye Pole, directly on the edge of Khodynskoye Pole Park in Moscow. The history of the place plays an important role in the concept. From 1910, this territory was associated with the first airport in Moscow and in Russia, and with the beginning of regular flights to Europe. The project responds to that context by preserving a sense of departure, technical ambition, and movement beyond the ordinary.
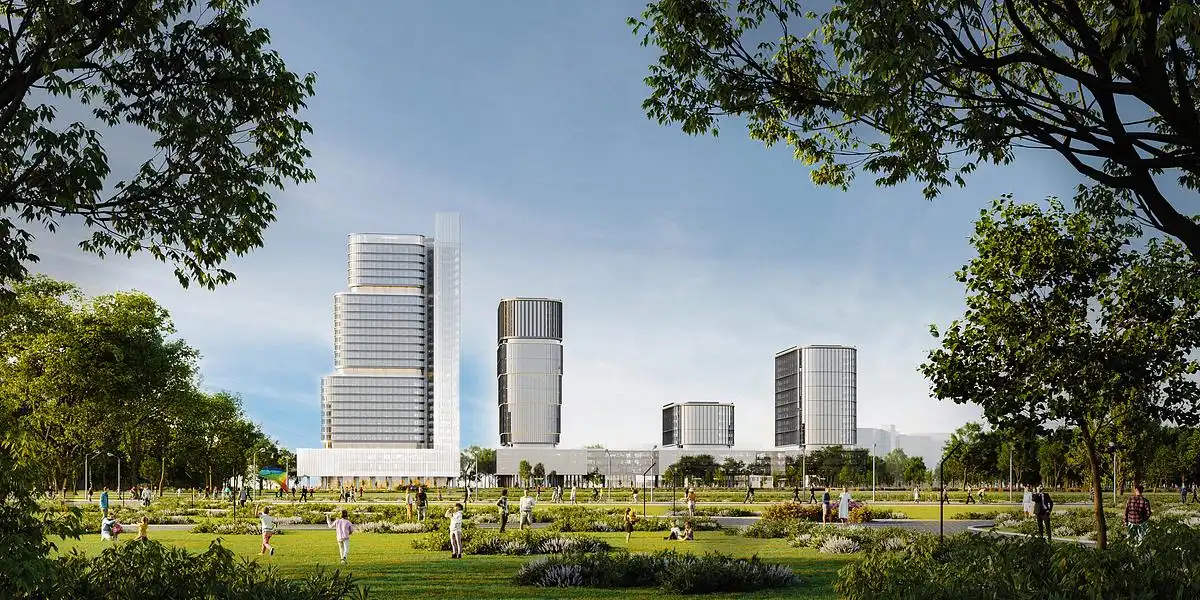
The complex is conceived as a new dominant for the area. Its main element is a slender 145-metre tower, which becomes a vertical marker for the park and the surrounding district.
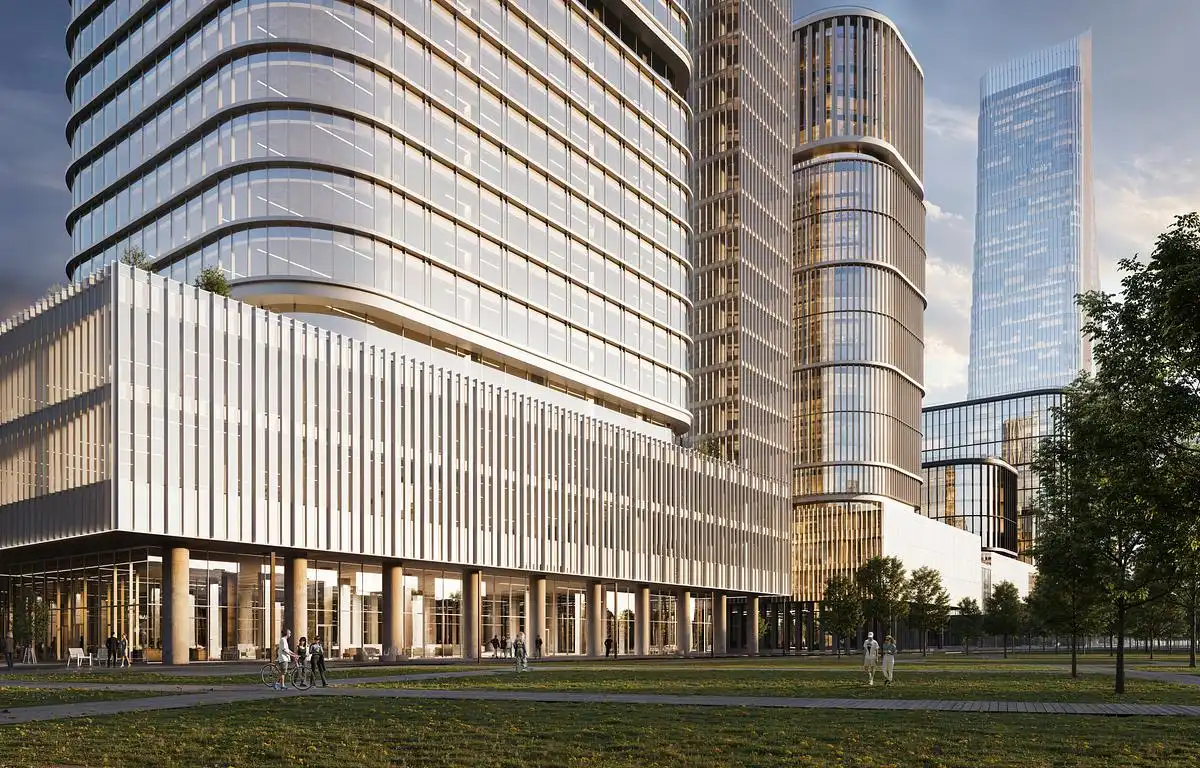
The architects describe it as a kind of control tower for the park, while its civic presence also recalls the role of a campanile in the squares of historic European cities. This gives the building a clear urban function: it is not simply an office structure, but a point of orientation within a larger public landscape.
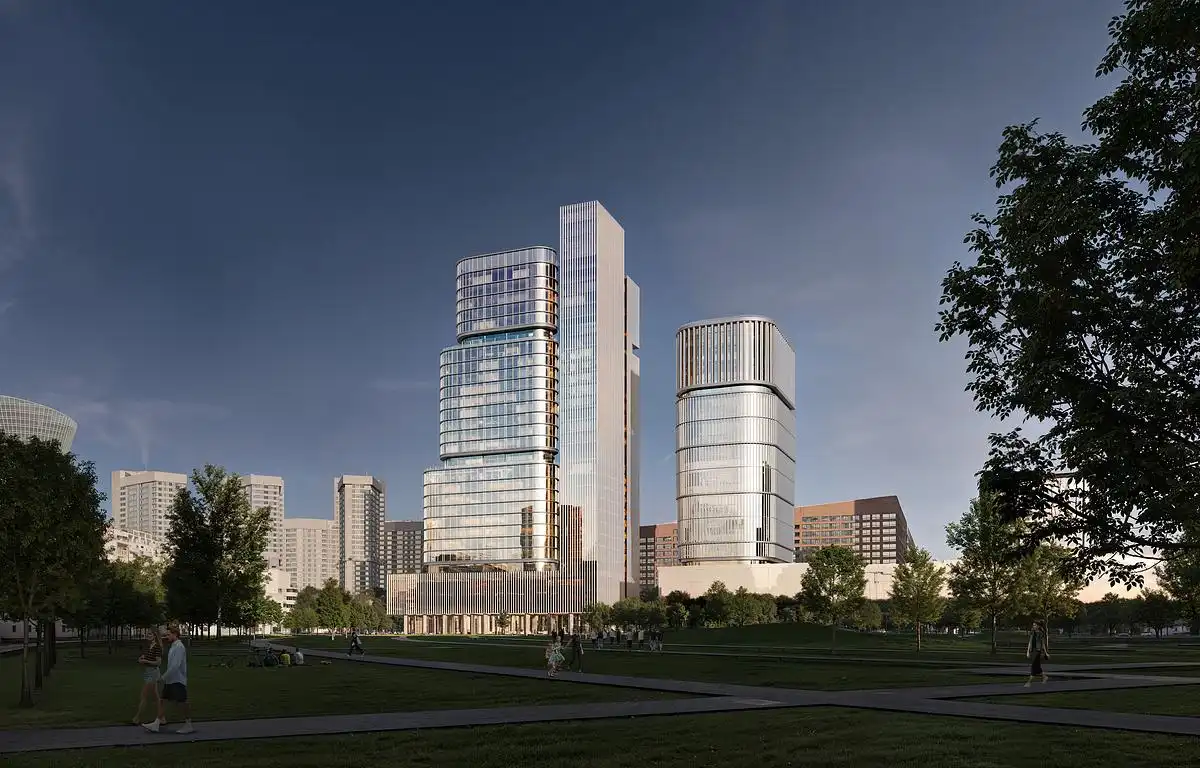
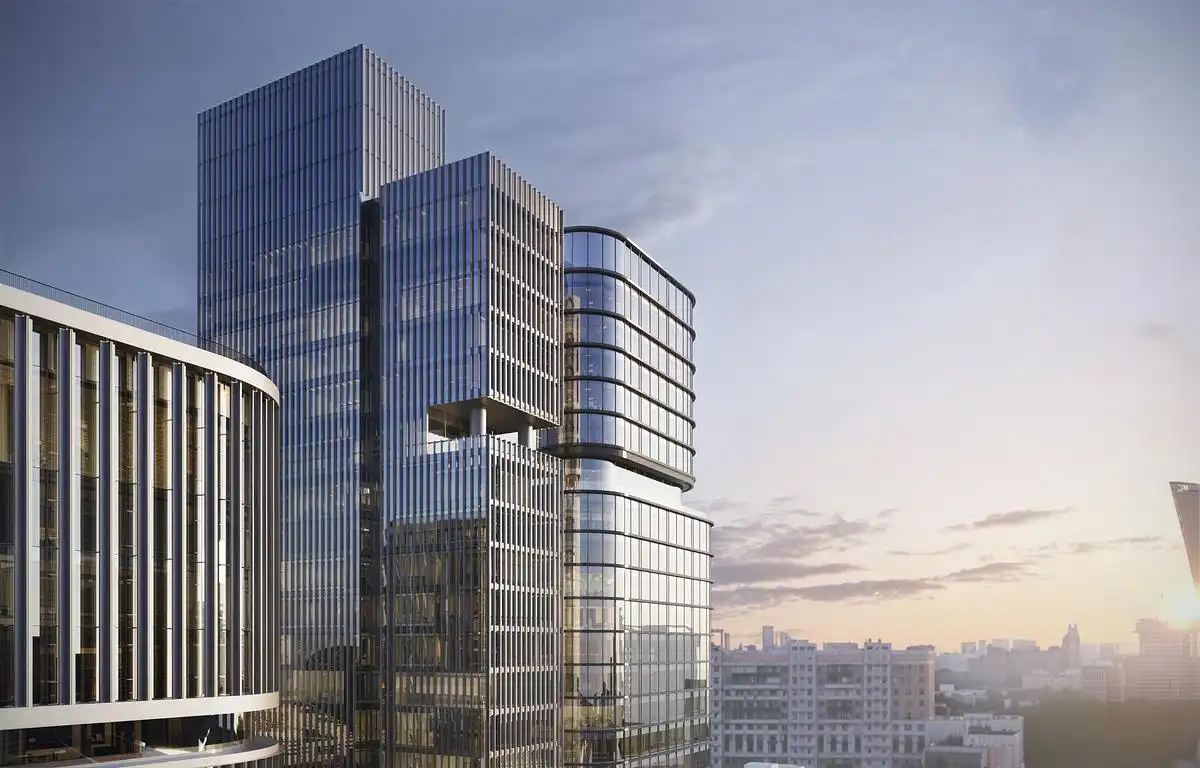
The new building has a total area of 70,000 square metres and is composed of an L-shaped tower together with a series of stepped blocks that rise toward it. This arrangement gives the ensemble its identity and helps organize a range of office spaces of different sizes. The shifting of the volumes also creates terraces with open views toward the park and across the district, adding another layer to the working environment.
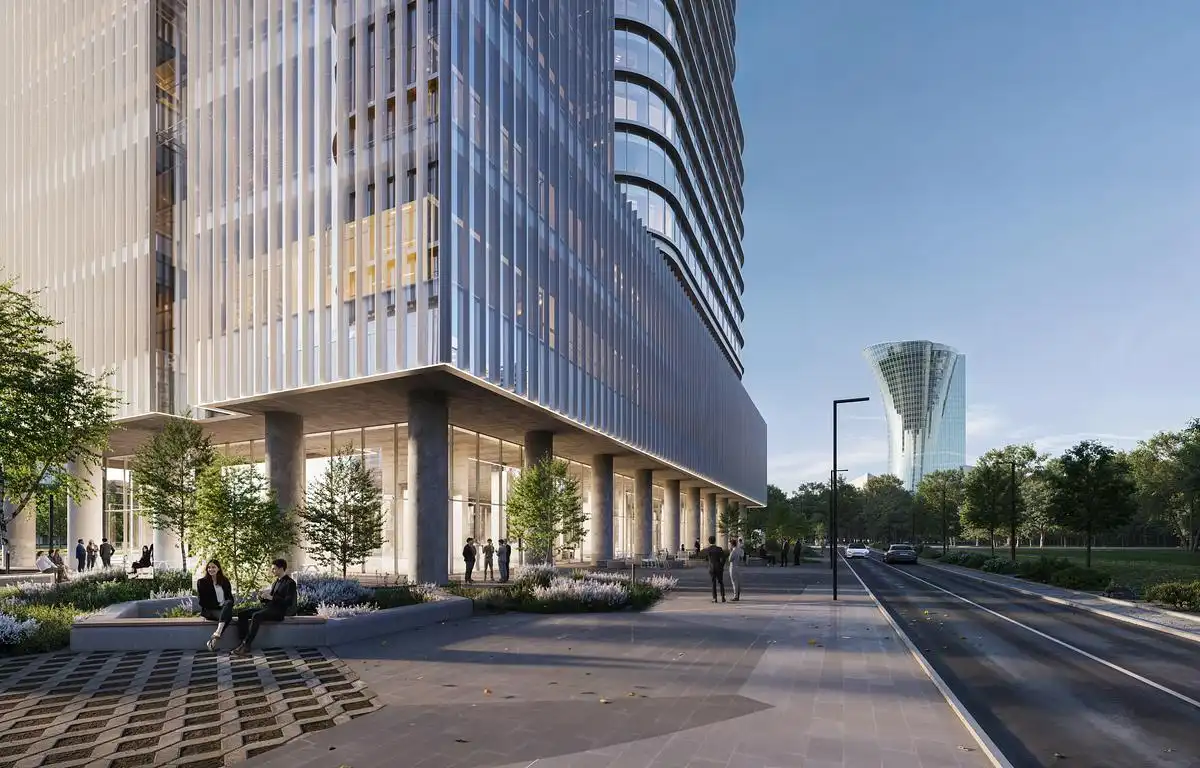
The stepped composition reinforces the upward movement of the project. Rather than relying on a single compact mass, the building is developed as a sequence of volumes that gradually lead toward the tower. This gives the complex a more dynamic silhouette and a stronger relationship to the open space of the former airfield.
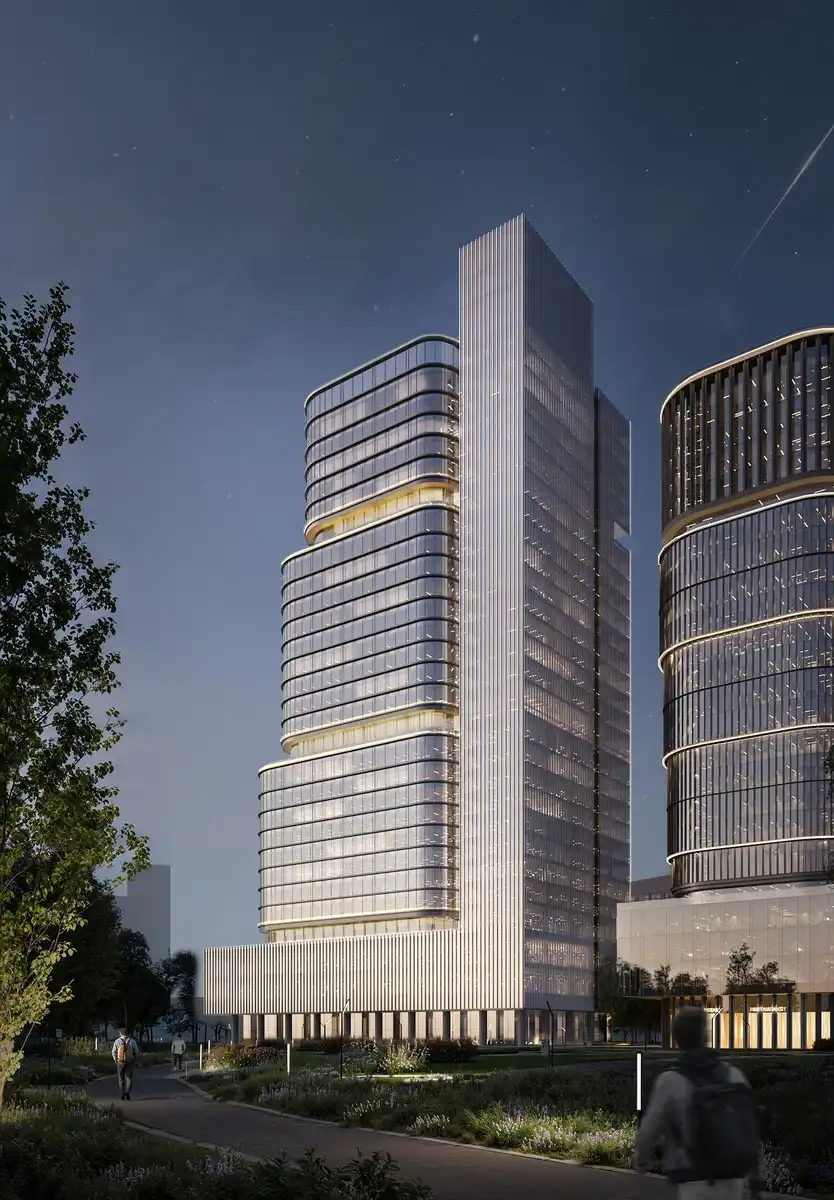
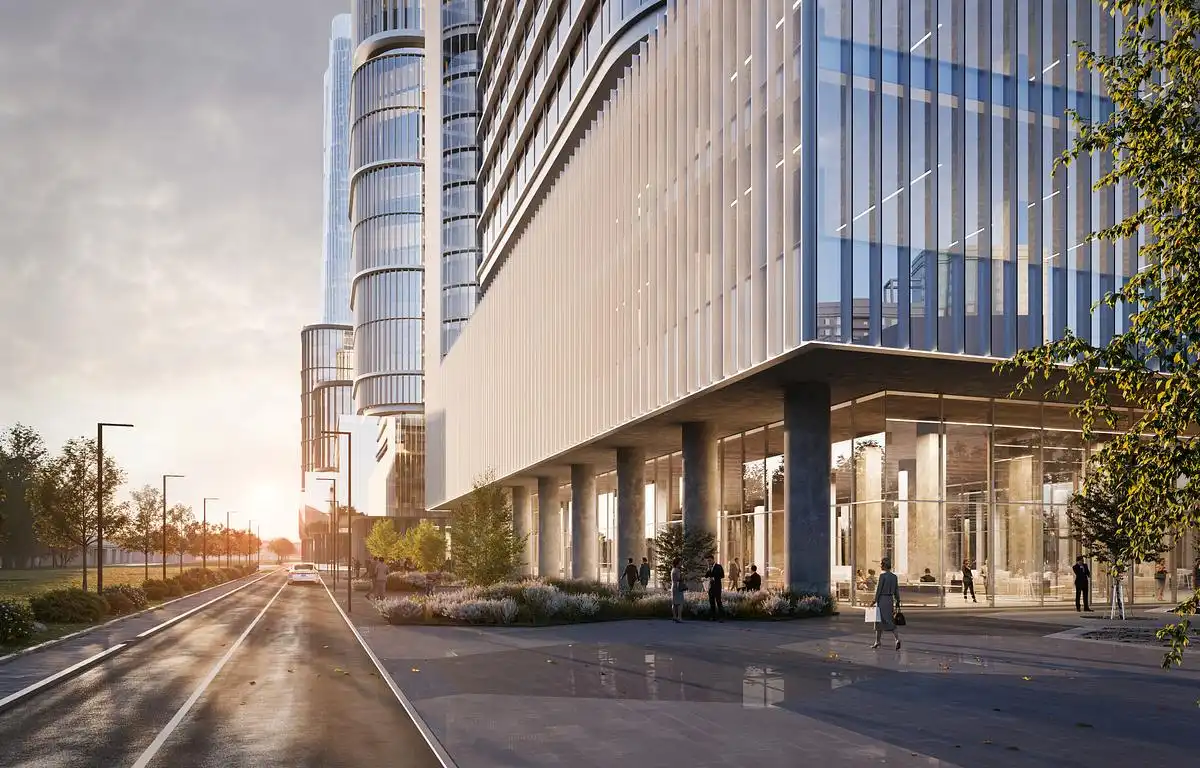
Khodynka-3 is therefore defined by the connection between place and form. The memory of aviation, the edge of the park, the vertical landmark, and the terraced office blocks are brought together into one composition. The result is an office building with a strong urban presence and a clear identity rooted in the history and openness of Khodynskoye Pole.
Khodynka 3 Tower, Moscow, Russia – Building Information
Architecture: Kleinewelt architekten – https://kleinewelt.ru/
Location: Khodynskoye Pole, Moscow, Russia
Typology: office center
Total area: 70,000 sqm
Height: 145 m
Composition: L-shaped tower and stepped office blocks
Architect: Kleinewelt Architekten
Renders: Kleinewelt architekten
Khodynka 3 Tower, Moscow information / images received 270526
Location: Khodynskoye Pole, Moscow, Russia.
Moscow Building Designs
Moscow Architecture Designs – chronological list
Contemporary Moscow Building Developments
STONE Mnevniki 1 2 Towers
Architecture: Kleinewelt architekten

image courtesy of architecture practice
Mnevniki 3 Towers
Architect: Kleinewelt architekten

image courtesy of architects practice
Central House of Cinema Moscow
Architecture: Kleinewelt architekten

image courtesy of architect officee
++
Moscow Architecture Developments
Contemporary Moscow Buildings
Russian Architecture Designs – chronological list
Garage for Car Collection in Moscow
Architecture: ATRIUM

photo : ATRIUM
Palmira Art Hotel SPA Area
Architecture: MAD Architects

photo : Daniil Annenkov
Moscow Architects Studios – design firm listings
Comments / photos for the Khodynka 3 Tower, Moscow in Russia design by Kleinewelt architekten page welcome.