Willohaus Salford Passivhaus affordable homes in Crescent masterplan
7 July 2026
Architecture: Buttress Architects
Location: Peru Street, Adelphi Village, Salford, Manchester, England, UK
Willohaus completes in Salford, delivering 100 Passivhaus affordable homes within Crescent masterplan
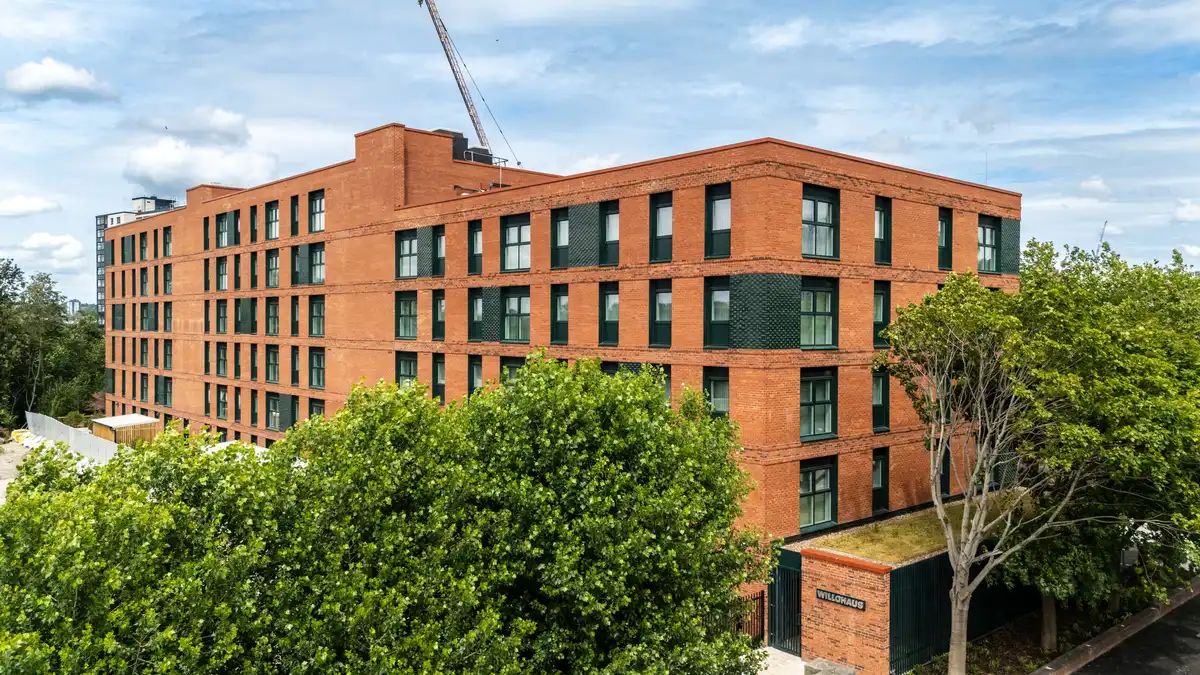
Photos by Jon Parker Lee
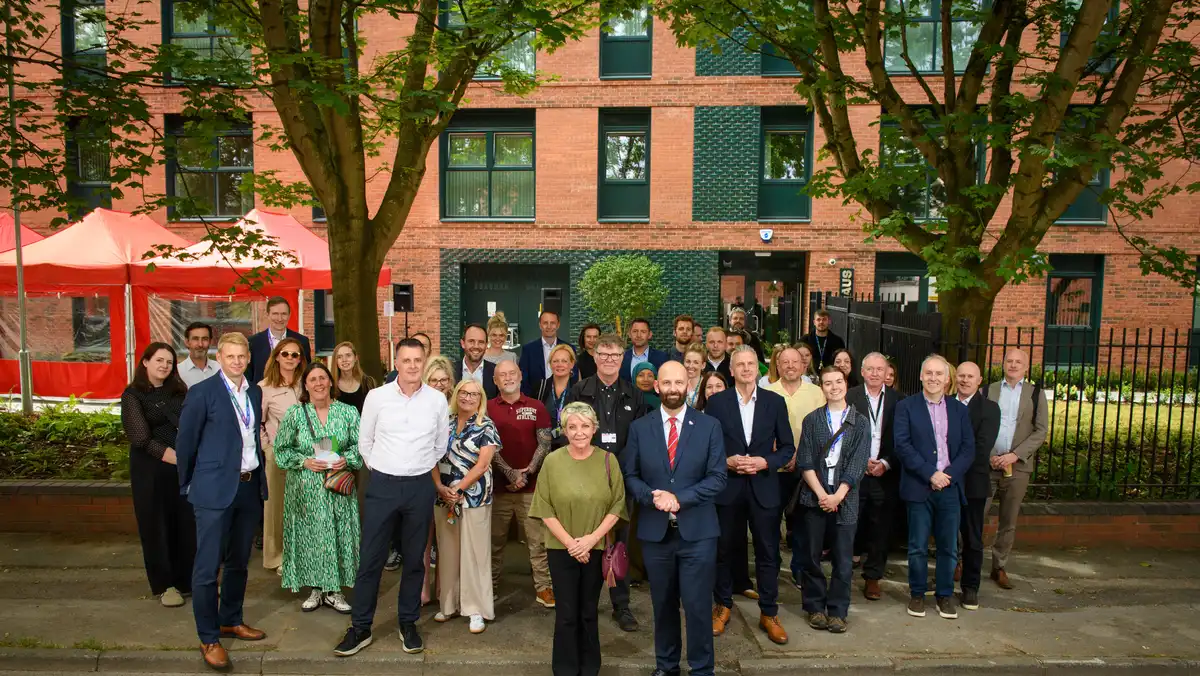
The first residents have moved into Willohaus, a 100-home Passivhaus Classic-certified development in Salford, marking both a key milestone in the Crescent Salford masterplan and the city’s centenary year.
Located on Peru Street, the Buttress-designed scheme is the first completed residential building within Adelphi Village, a new neighbourhood being delivered through a partnership between Salford City Council, the University of Salford and ECF (Homes England, L&G and Muse). Salix Homes owns and manages the development.
Willohaus continues a growing body of high-performance housing in Salford, following the Buttress’ delivery of Greenhaus* (2024). The project applies Passivhaus methodology at scale, combining fabric-first principles with rigorous on-site quality control and certification to achieve measurable energy performance and long-term operational efficiency.
The scheme comprises one- and two-bedroom apartments across a tenure mix of 30 homes for social rent and 70 for affordable rent, alongside four fully accessible ground floor apartments. Shared facilities include secure storage for 89 bicycles, supporting a low-car, active travel approach, with a limited number of on-site accessible parking.
By adopting the Passivhaus standard, Willohaus is designed to significantly reduce space heating demand, while maintaining consistent internal temperatures and high indoor air quality through mechanical ventilation with heat recovery (MVHR) systems. The approach prioritises occupant comfort, health and building longevity, while addressing fuel poverty through reduced energy consumption.
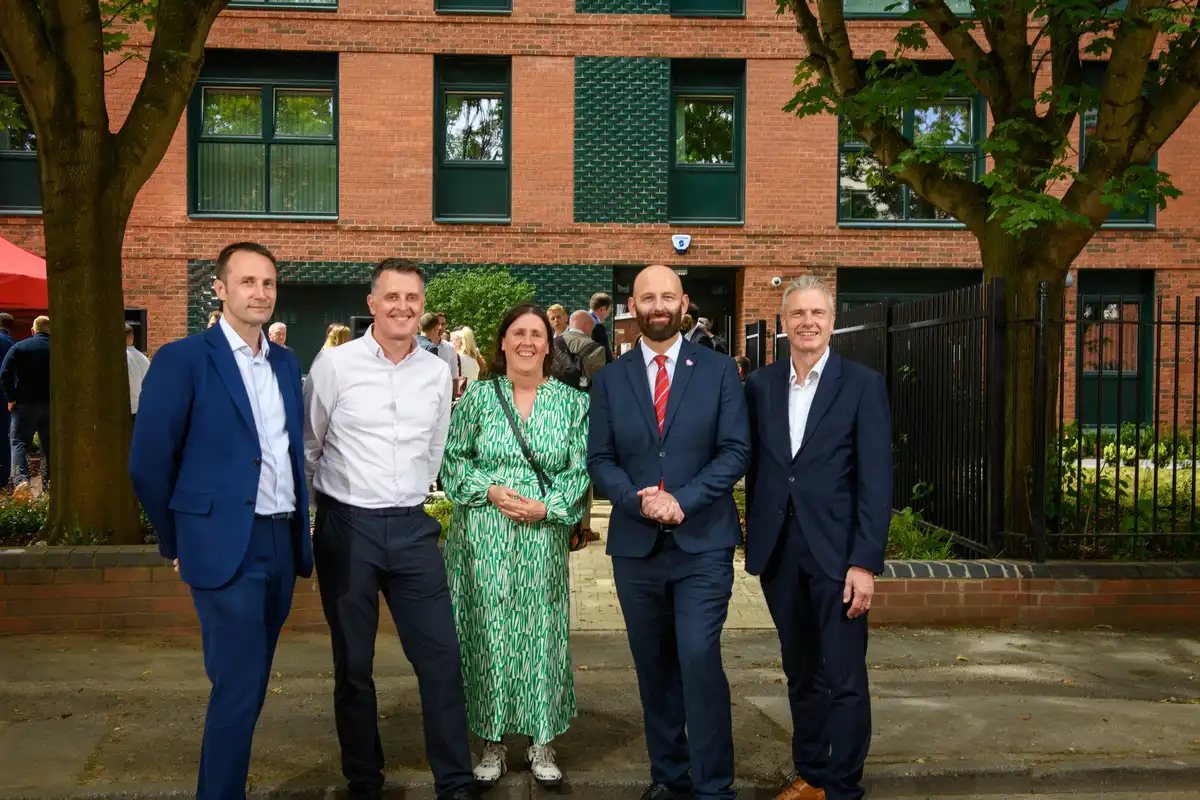
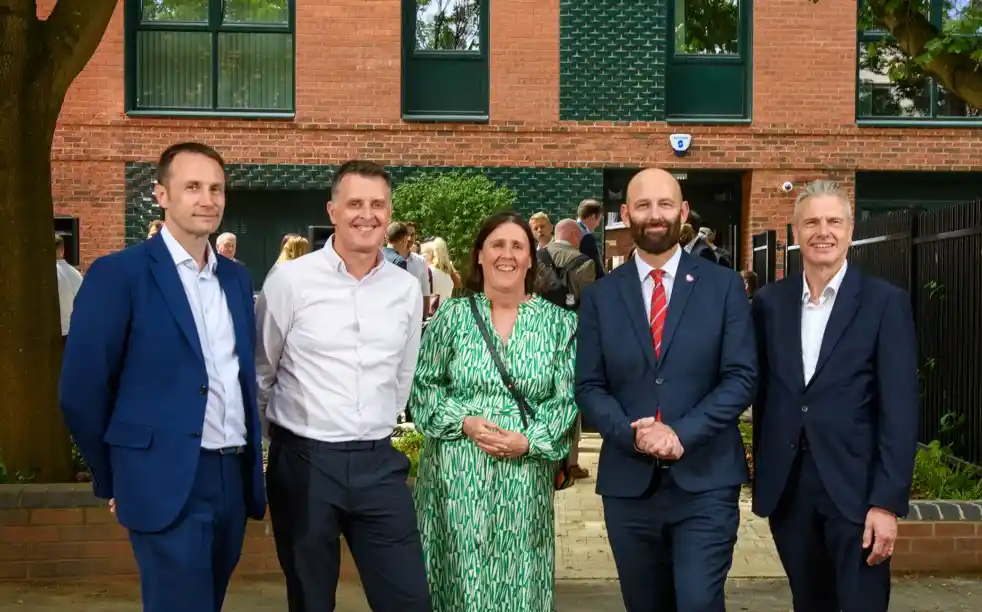
Alison Haigh, Associate, Buttress said:
“Willohaus demonstrates how Passivhaus is no longer a niche ambition but a viable, scalable model for affordable housing. The challenge was not only technical – achieving the required levels of airtightness and thermal performance – but also cultural, requiring funders to prioritise long-term building performance alongside capital cost, while ensuring that design, detailing and construction were fully aligned from the outset.
Post-occupancy evaluation on Greenhaus provided a valuable insight on how residents use their homes. The result is a building that will perform as designed, where environmental quality is embedded into everyday living.
As part of the wider Crescent Salford masterplan, Willohaus establishes a clear benchmark for how future neighbourhoods can combine architectural quality, social value and verified environmental performance to support the transition to net zero.”
Willohaus forms part of a wider delivery programme across Adelphi Village, where work is now underway on 42 townhouses and 185 apartments at Farmer Norton, with a further 263 homes approved, signalling momentum behind the emerging neighbourhood.
The project sits within the broader Crescent Salford regeneration, which will deliver over 3,000 homes alongside academic, public realm and infrastructure investment across a 240-acre site at the western edge of Manchester city centre.
As UK housing providers seek to balance affordability, decarbonisation and delivery, Willohaus provides a built example of how certified performance standards can be integrated into mainstream urban housing, rather than treated as exception.
Photographs: Jon Parker Lee
*Greenhaus is a 96-home Passivhaus development on Chapel Street in Salford, also designed by Buttress for Salix Homes. At the time of completion (2024), Greenhaus was the largest Passivhaus-certified affordable housing scheme in the North West, and one of the first to demonstrate how rigorous energy performance standards could be integrated within a dense urban context and affordable rent model. More information can be found here: Greenhaus | Buttress
More information can be found here: Greenhaus | Buttress
Buttress
Established in 1988, Buttress Architects is a 100% employee-owned architecture and design studio based in Manchester and Leeds. Its award-winning work encompasses heritage and conservation, residential, arts and culture, faith, commercial, workplace, hotels and leisure, community and education sectors.
Buttress also offers heritage consultancy services, a positive forward-thinking service that helps clients identify how the past can inform the future.
A certified B Corporation, the practice is committed to ‘Architecture for an equitable tomorrow’ creating spaces that are inclusive, sustainable, and socially impactful.
Buttress | Buttress
LinkedIn – Buttress
Instagram – @buttressarchitects
Willohaus Salford Passivhaus affordable homes, Crescent masterplan, Manchester images / information received 070726 from Buttress Architects
Location: Salford, Northwest England, United Kingdom
Manchester Buildings
Contemporary Manchester Architecture
Manchester Architectural Designs – chronological list
Lightbox Tower MediaCityUK, Salford
Design: AHR
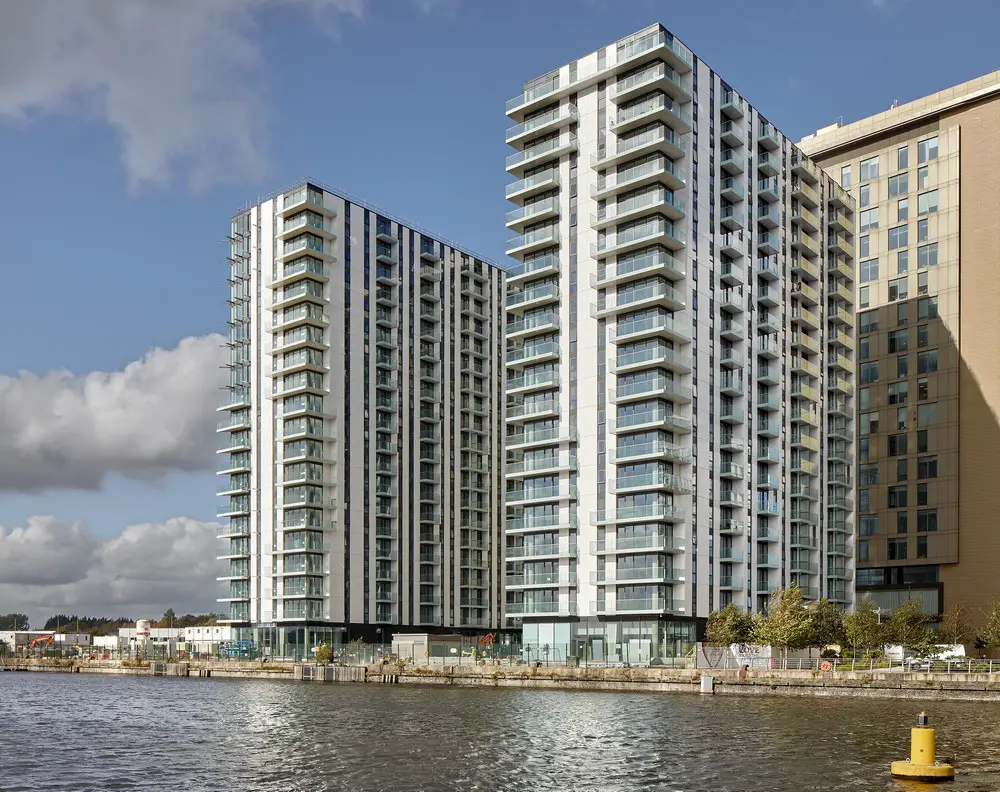
image courtesy of architects
Manchester Architecture Offices
Manchester Architecture Walking Tours
++
Recent Major Developments in the city:
Manchester Metropolitan University Library Building Design, All Saints, Oxford Road
Design: Hawkins\Brown + Schmidt Hammer Lassen

image courtesy of architects practice
No.1 Ancoats Green
Architect: Buttress Architects

photo : Gavin Stewart
Comments / photos for the Willohaus Salford Passivhaus affordable homes, Crescent masterplan, Manchester designed by page welcome.