Hashima Office in Chūbu
25 July 2026
Architecture: PERMANENT Co., Ltd. and Atelier Nagara Architects (Joint Design)
Location: Hashima City, Gifu Prefecture (1051 Sugasakai, Hirakata, Fukuju-cho), Japan
Photos: Kenta Hasegawa (OFP Inc.)
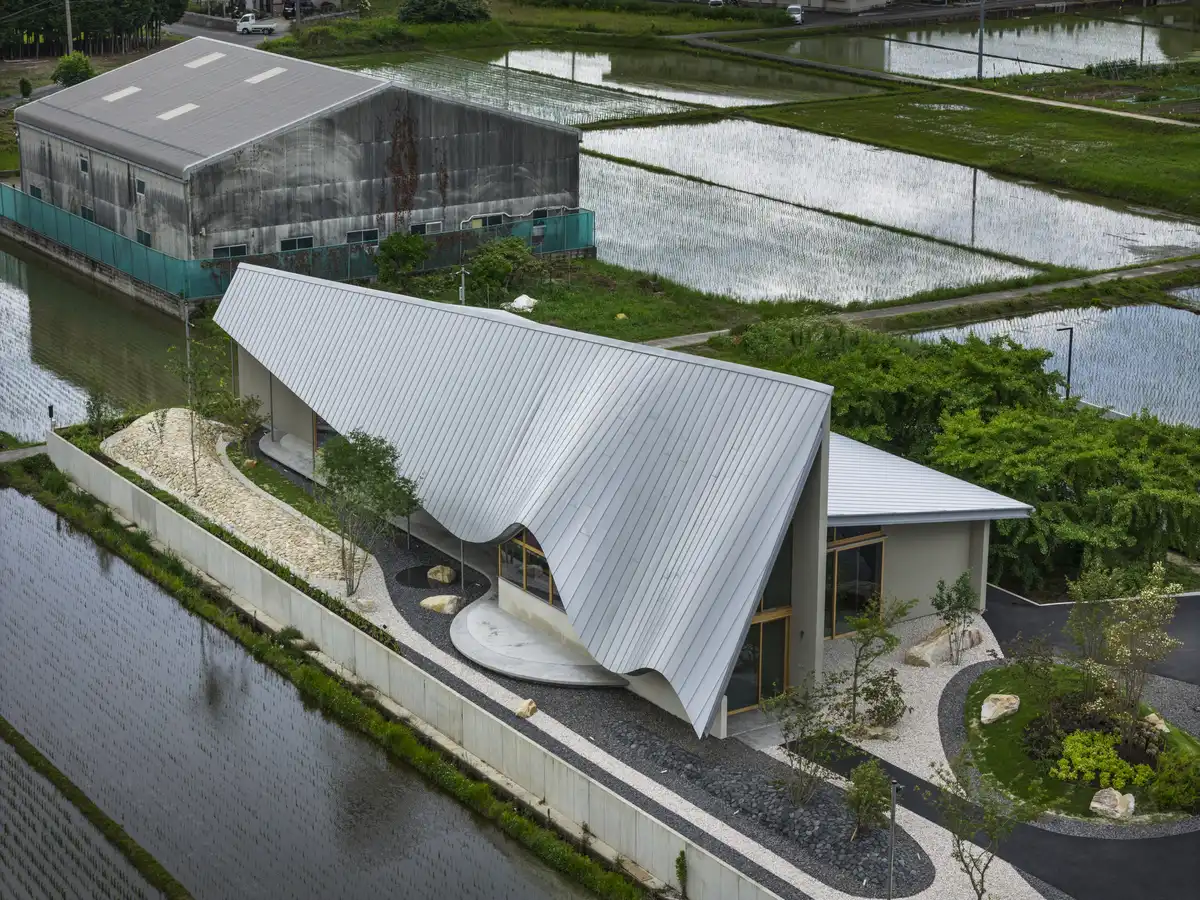
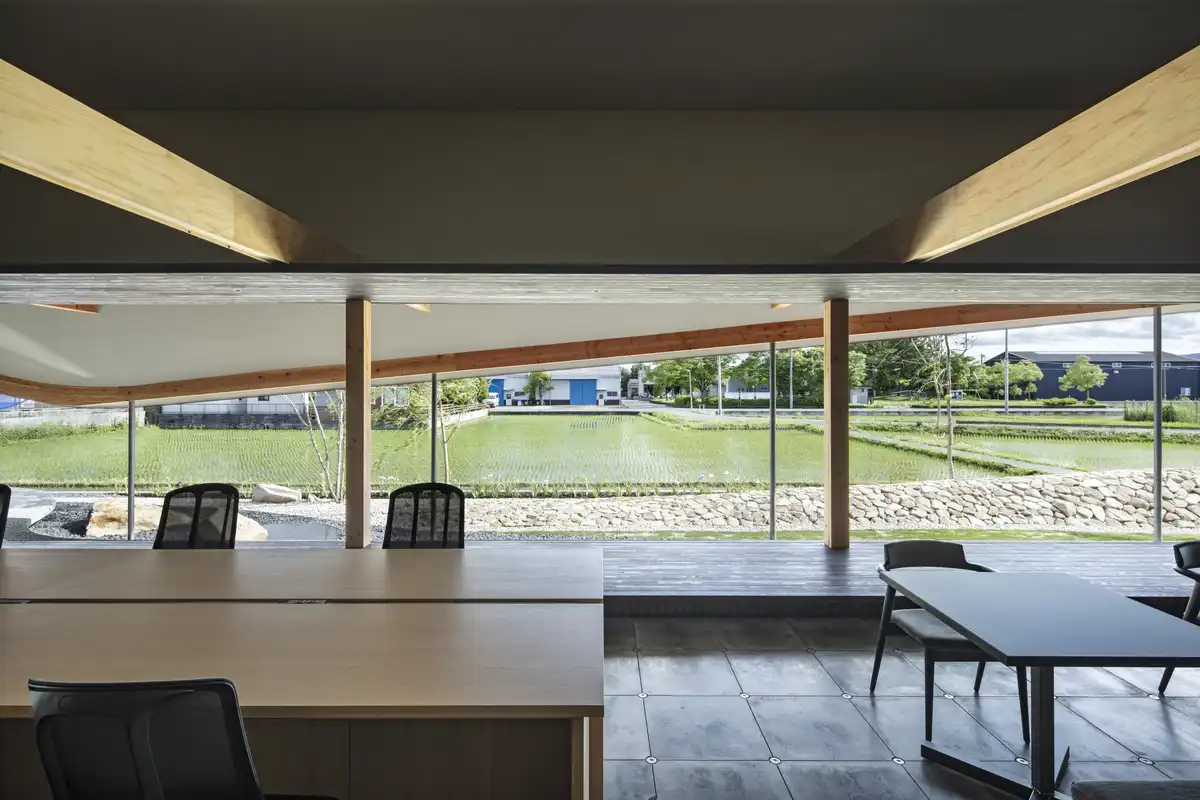
The site is located in Hashima City, Gifu Prefecture, surrounded by a calm rural landscape of rice fields.
On our first visit, the sight of rice ears swaying in the wind descending from the nearby mountains left a strong impression.
This project was commissioned as a new headquarters for a company engaged in civil engineering and real estate. The client sought a building that would be rooted in the community and appreciated for many years.
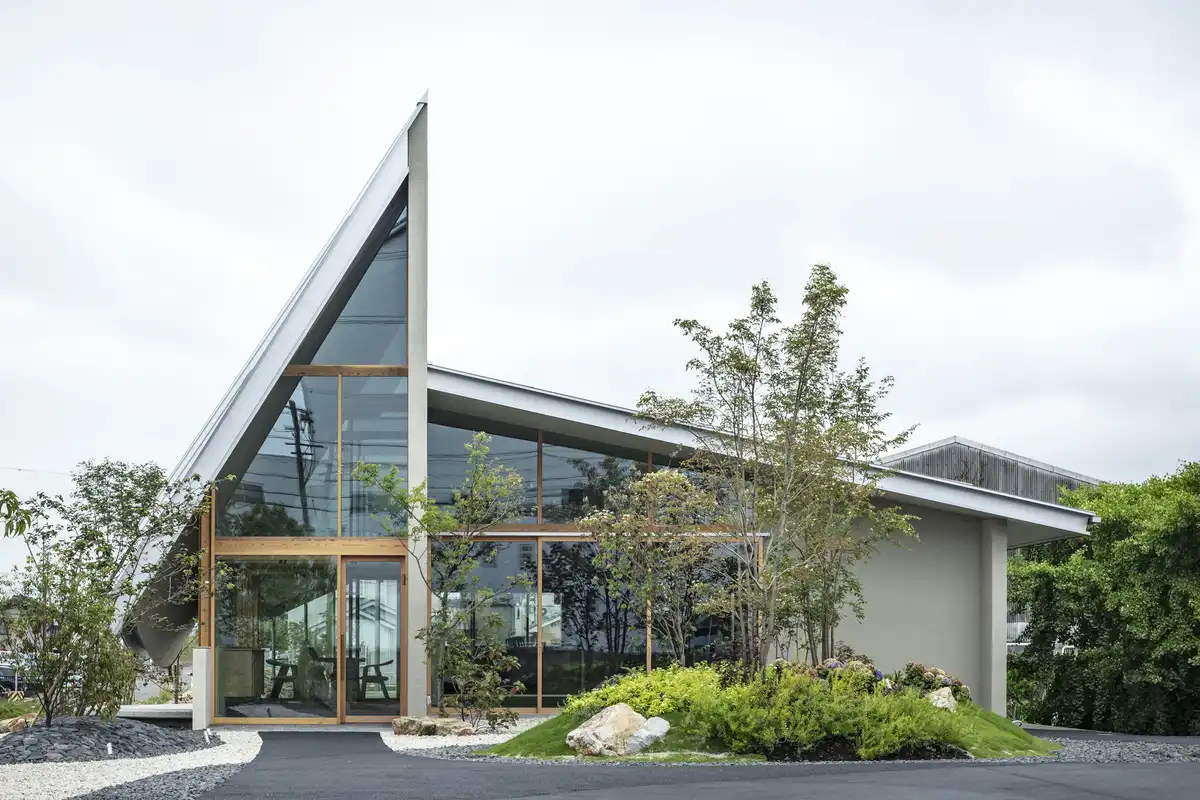
Through our design process, we came to believe that the essence of this project lies in drawing out the value hidden in the “everyday landscape” surrounding the site.
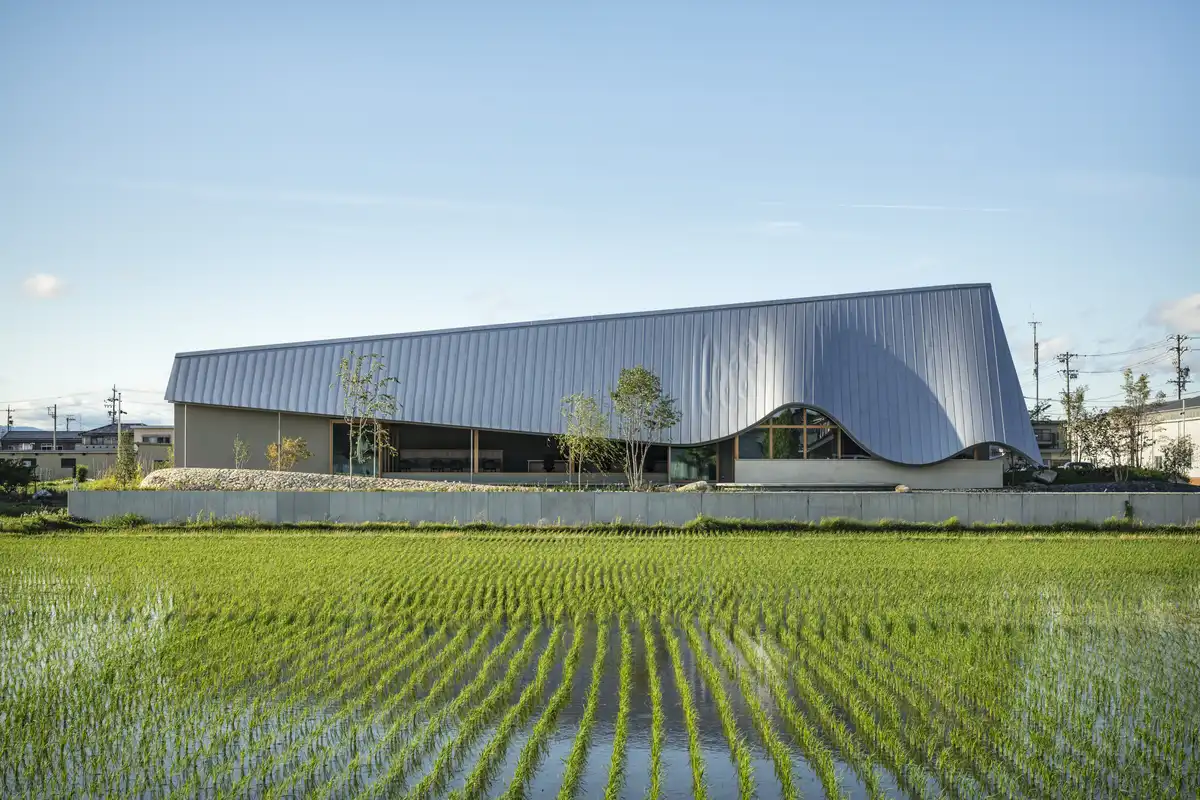
The shifting path of the sun across the seasons, the movement of rice and grasses in the wind, or the ripples forming on the water of the rice fields in the rain—these ordinary scenes hold quiet beauty. Creating opportunities to notice such beauty, we felt, was the most appropriate role for the new office of a company deeply connected to the land and to civil engineering. Rather than simply blending the building into the environment, our intention was to design an architectural “device” that would make people more aware of these values through its presence.
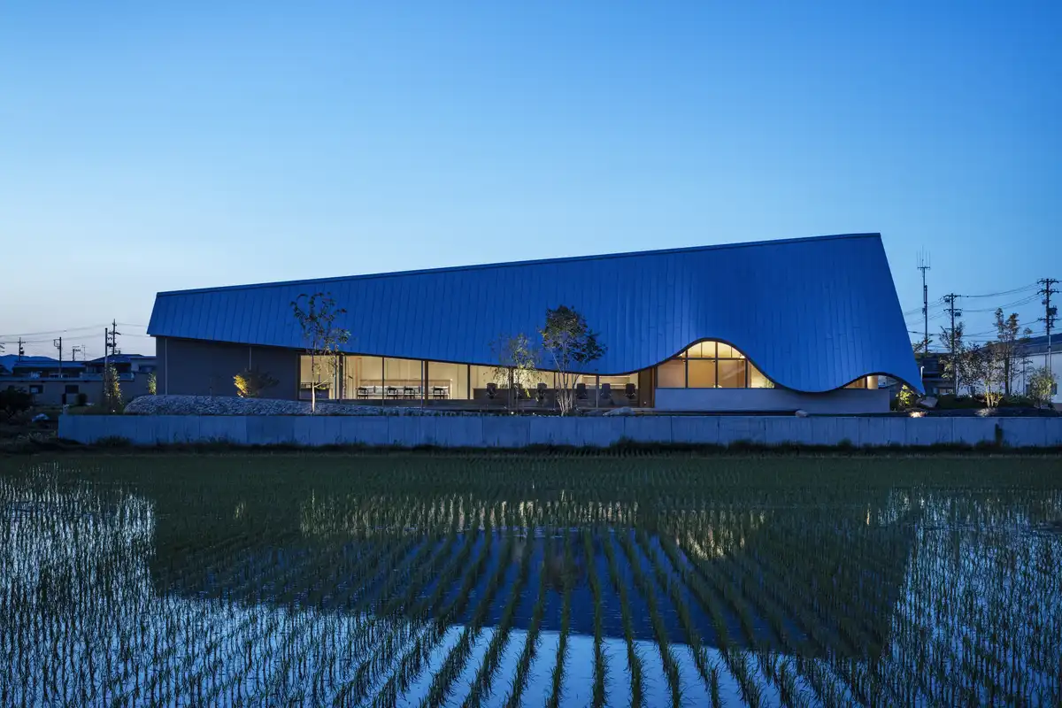
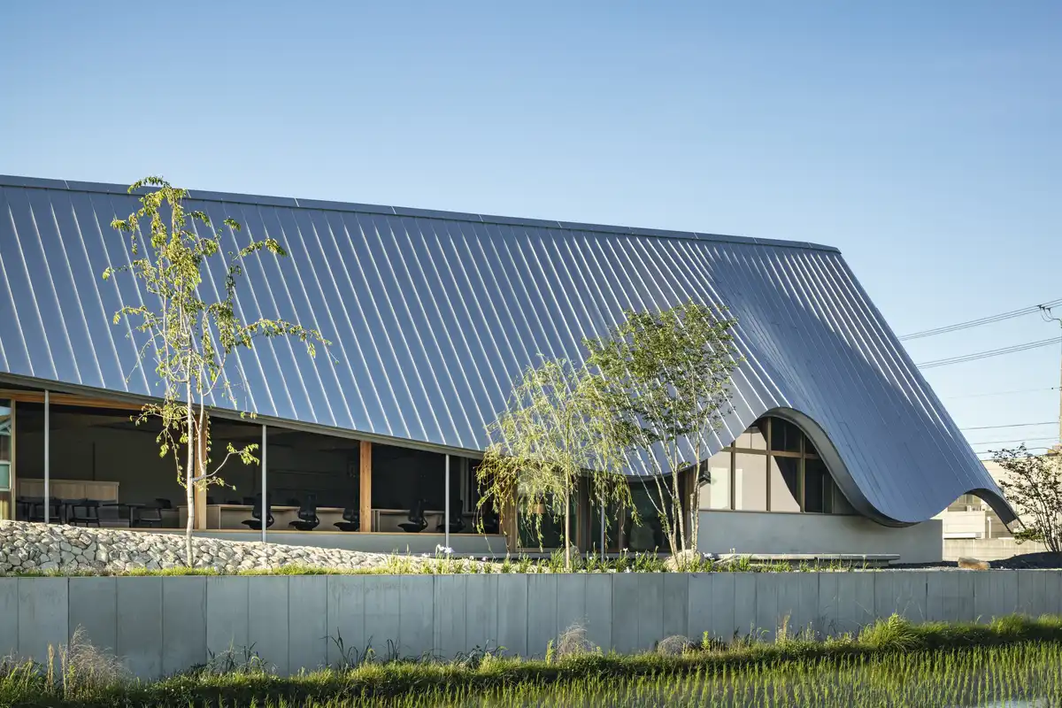
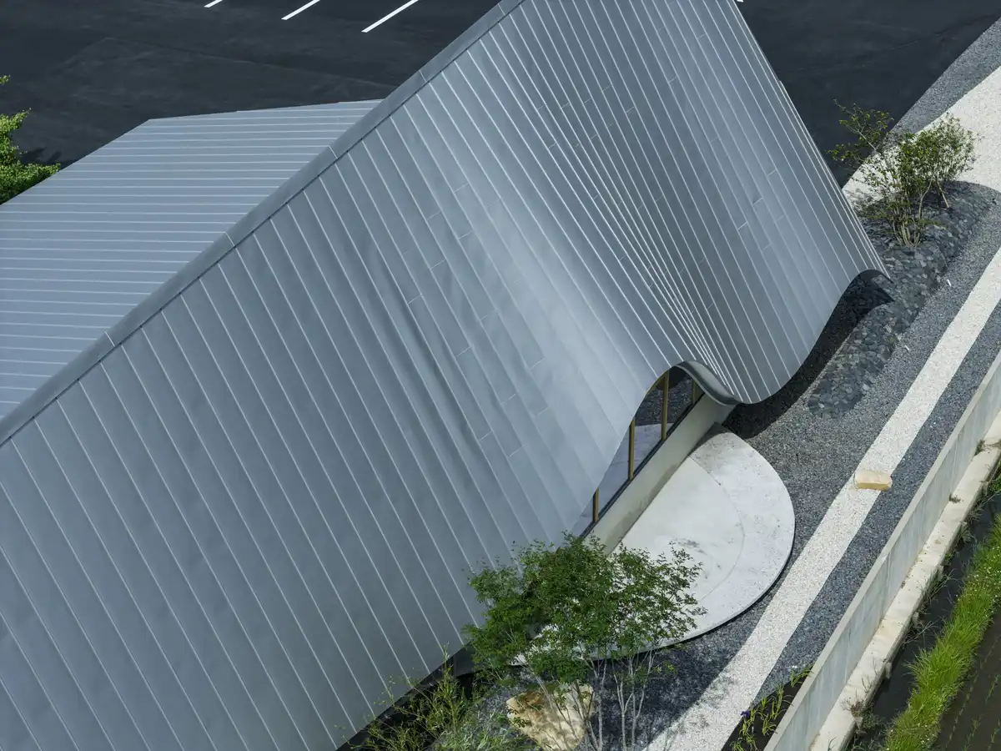
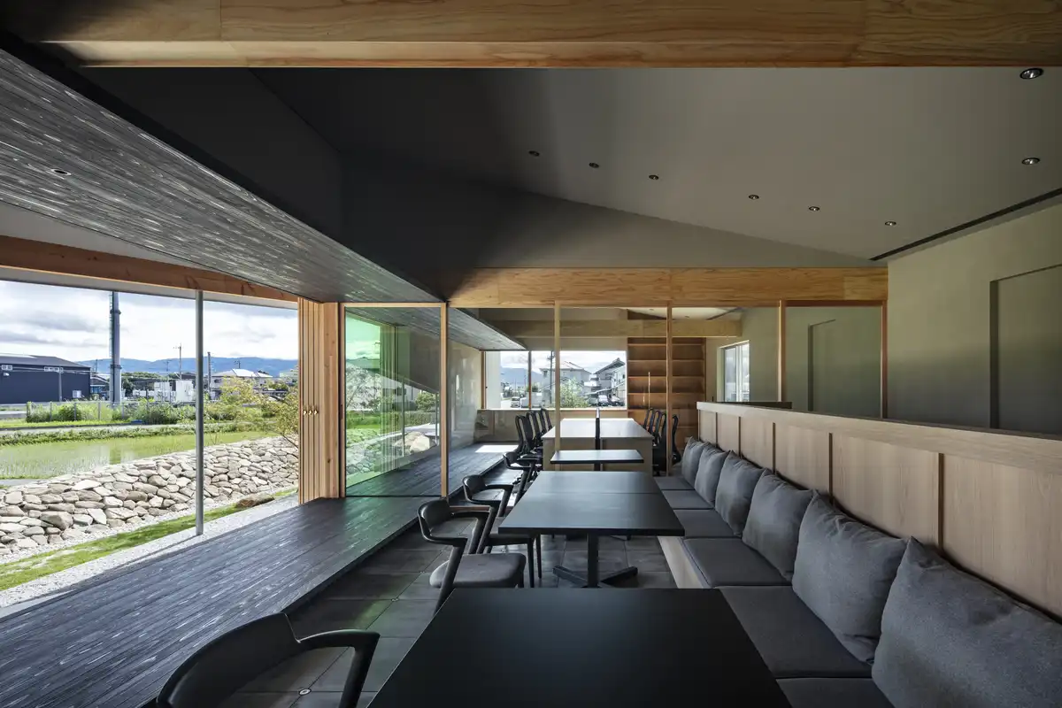
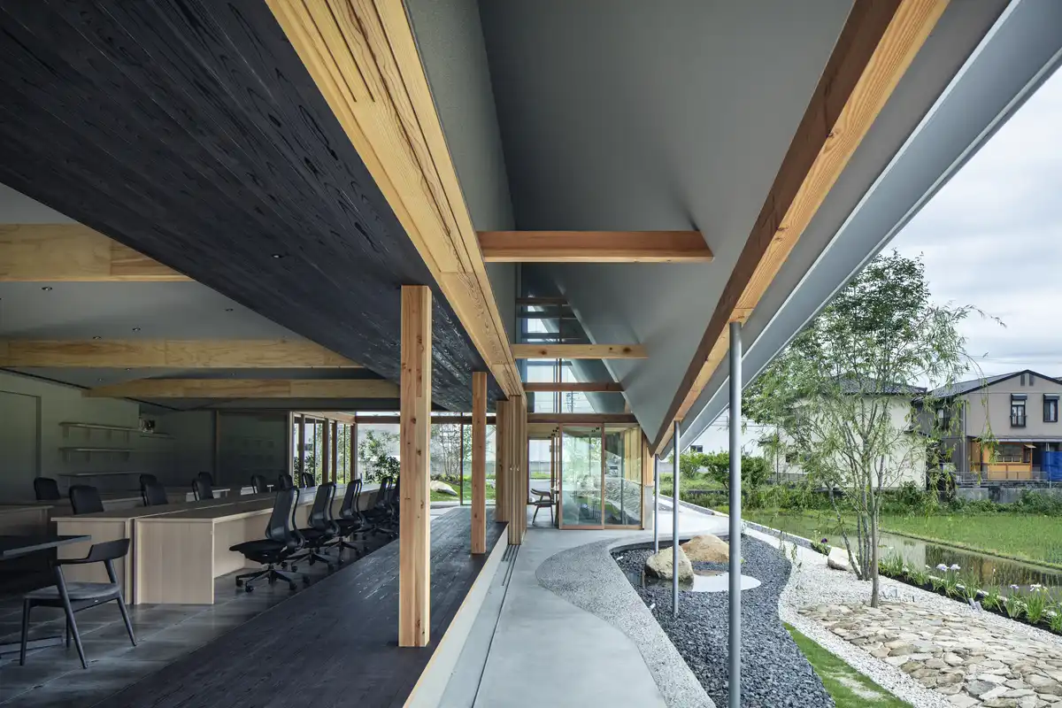
The roof is the building’s most distinctive feature. It rises dramatically toward the east, cutting a bold profile against the sky, while its eaves descend close to the ground. A gentle undulation in the roofline introduces a subtle irregularity, highlighting the reflected light, the color of the sky, and the movement of raindrops—bringing natural phenomena into focus and enhancing the charm of the surroundings.
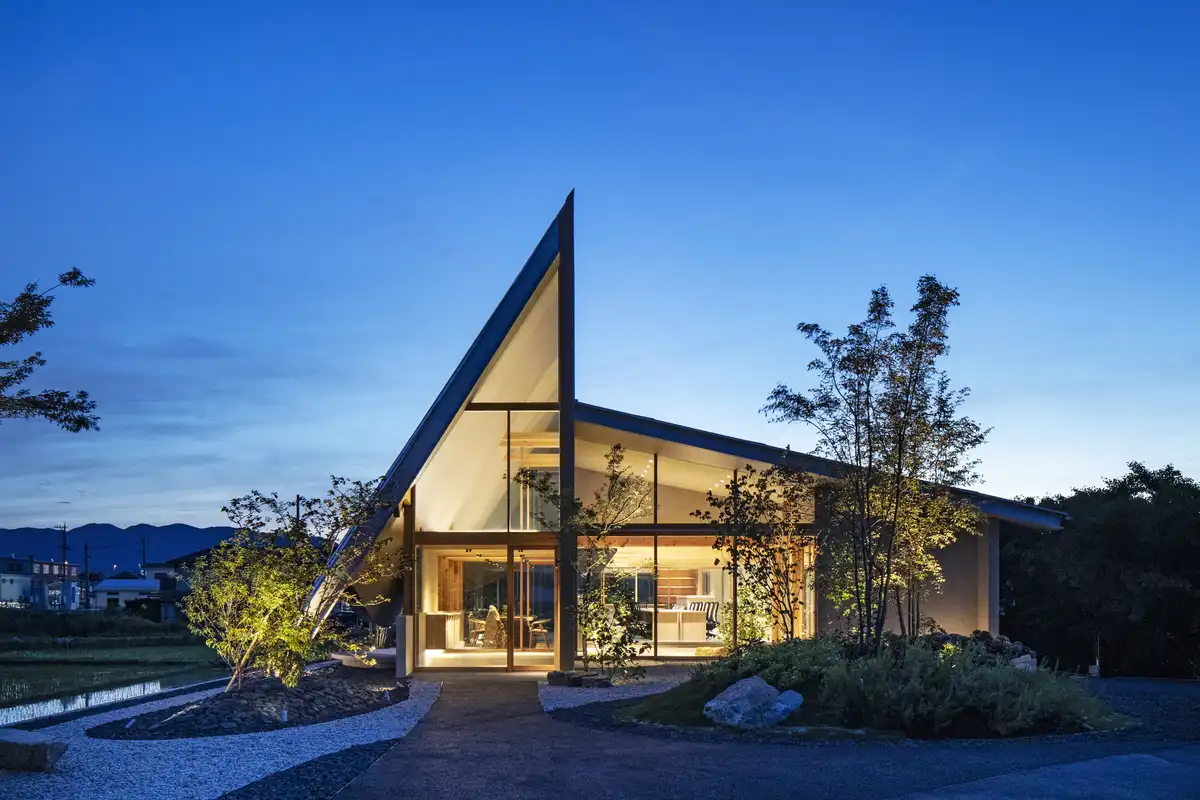
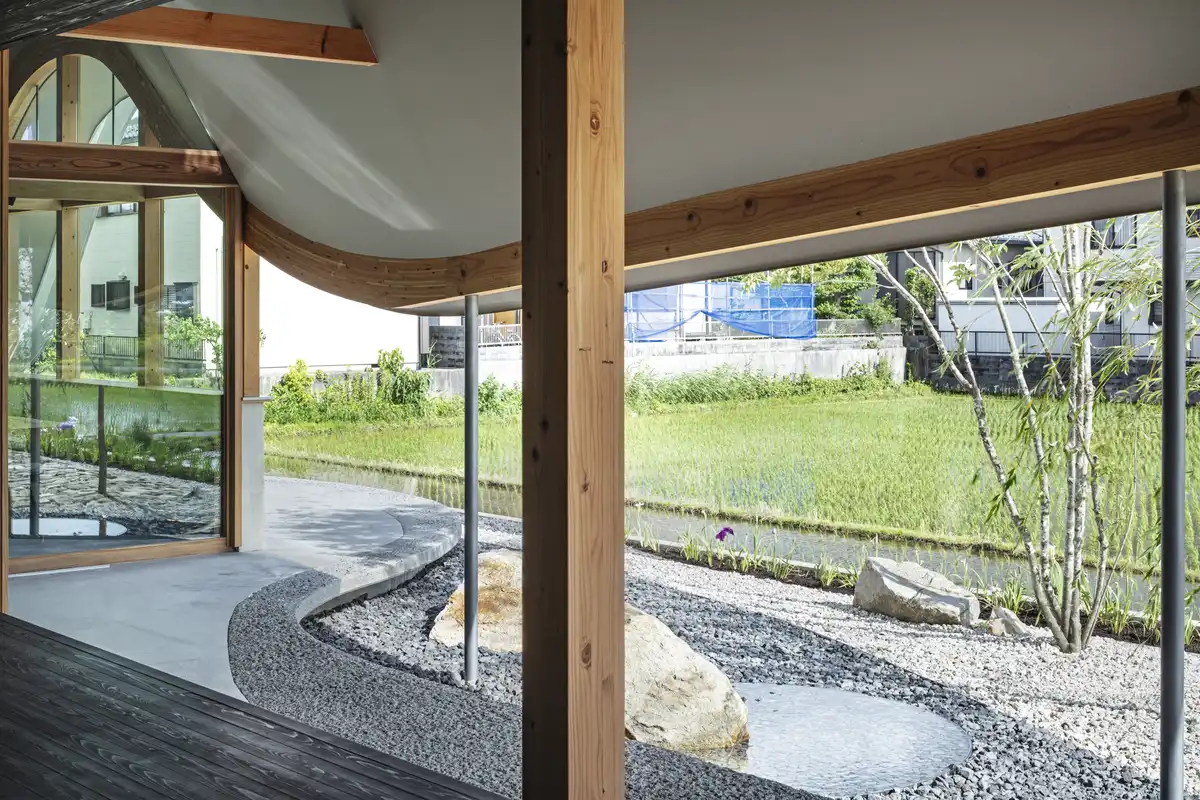
Inside, the spatial organization is conceived to connect with the exterior. Beneath the raised roof, a tall space houses the entrance and meeting rooms, naturally drawing the outside in. Courtyards and verandas are placed beneath the undulating roof to create intermediate spaces that mediate between inside and outside. Small margins and resting places are arranged throughout the building and site, where stones and greenery are incorporated into the interiors, producing a sense of continuity with nature even while indoors.
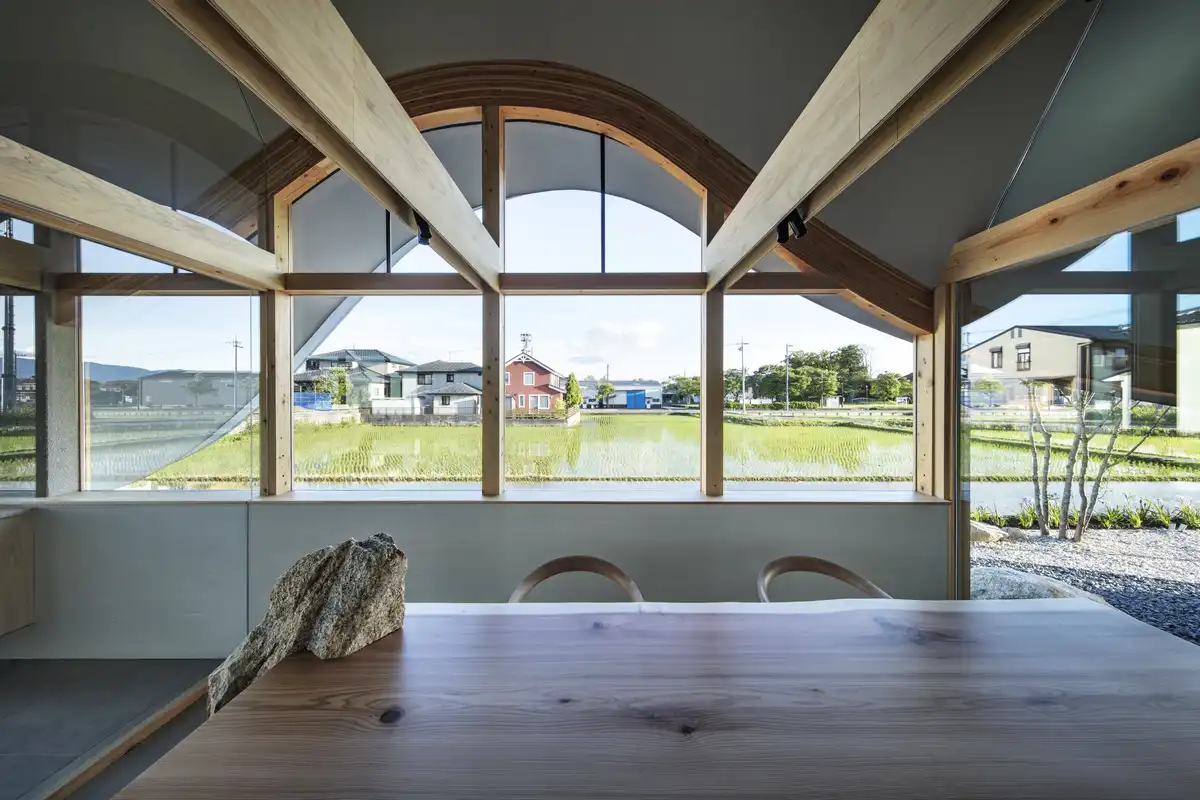
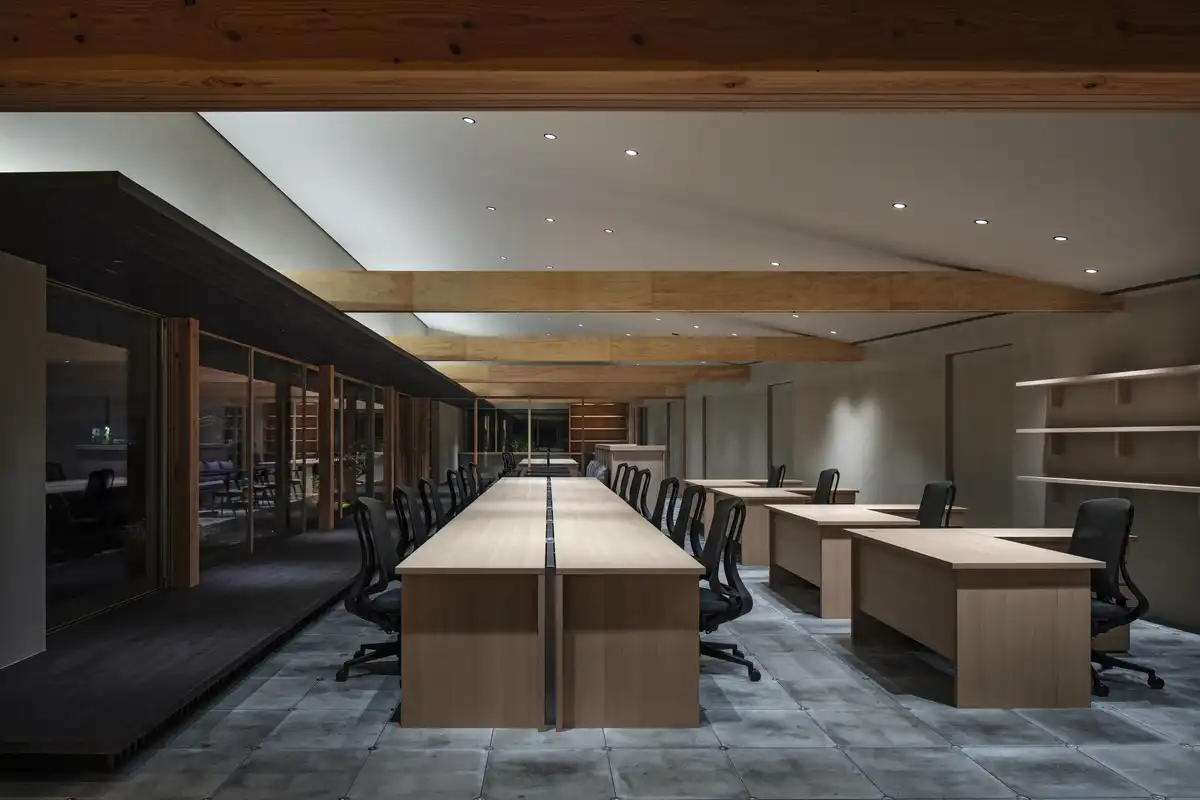
This environment supports a variety of activities—meetings, breaks, or simply moments of noticing the changing seasons.
On the south side, large openings are combined with low eaves, balancing sunlight control with an intimate relationship to the garden. Wind, light, and other elements of nature are softly drawn into the space.
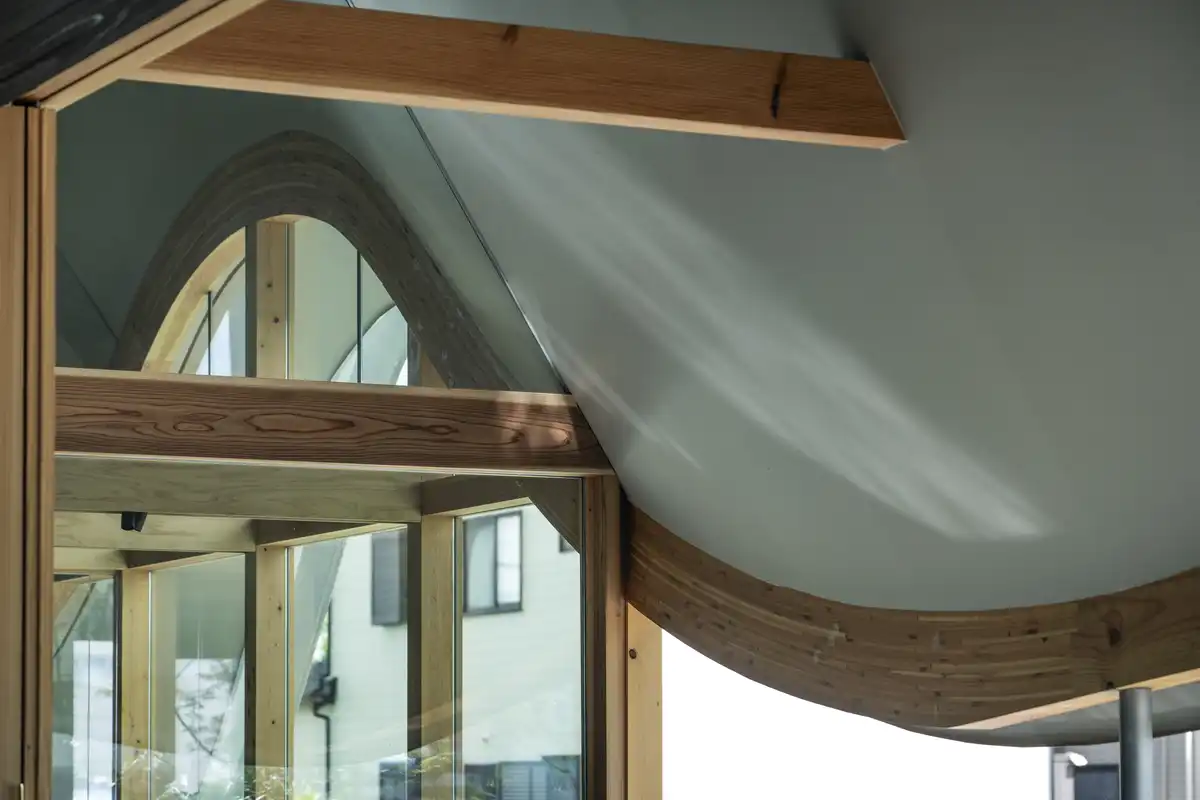
Through this architectural “device,” we hope to create moments that make people aware of the beauty of the landscape, allowing both residents and visitors to carry with them the memory of “a new everyday scenery” rooted in this place.
Hashima Office in Chūbu, Japan – Building Information
Design: PERMANENT Co., Ltd. and Atelier Nagara Architects
Title: Office in Hashima
Location: Hashima City, Gifu Prefecture (1051 Sugasakai, Hirakata, Fukuju-cho)
Primary Use: Office
Structure: Wooden
Stories: 1 above ground
Site Area: 982.64 m²
Building Footprint: 321.09㎡
Total Floor Area: 278.59㎡
Construction: April 2024 – June 2025
Completion: June 2025
Design Team: Kazuo Hara (PERMANENT), Masaki Takeuchi (PERMANENT)
Takuya Iwata (Atelier Nagara)
Construction: Hakoya Co., Ltd.
Collaborators:
Structural Design / tmsd Co., Ltd.
Landscaping / SOMEWHERE DESIGN STUDIO Co., Ltd.
Lighting / Filaments Co., Ltd.
Metalwork / Kamo Craft Co., Ltd.
Furniture Work / Mirai Sōsakusho Co., Ltd.
Photography: Kenta Hasegawa (OFP Inc.)
Hashima Office, Chūbu, Japan images / information received 250726
Location: Hashima City, Gifu Prefecture (1051 Sugasakai, Hirakata, Fukuju-cho), Japan
New Japanese Architecture
Contemporary Japanese Architecture
Japanese Architecture Design – chronological list
Le 49 Residence, Mount Kamakura, Kanagawa, southeast Japan
Design: APOLLO Architects & Associates Co., Ltd
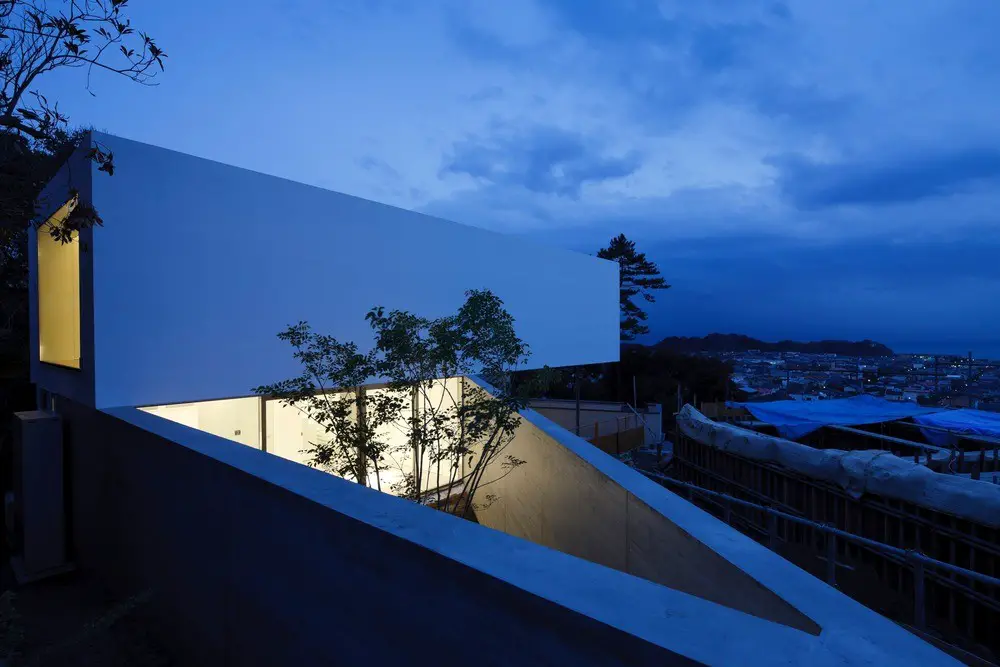
photography: Masao Nishikawa
Residence on Mount Kamakura in Kanagawa
Kanoko Building, Hushiki-ku, Kyoto
Architects: Eastern Design Office
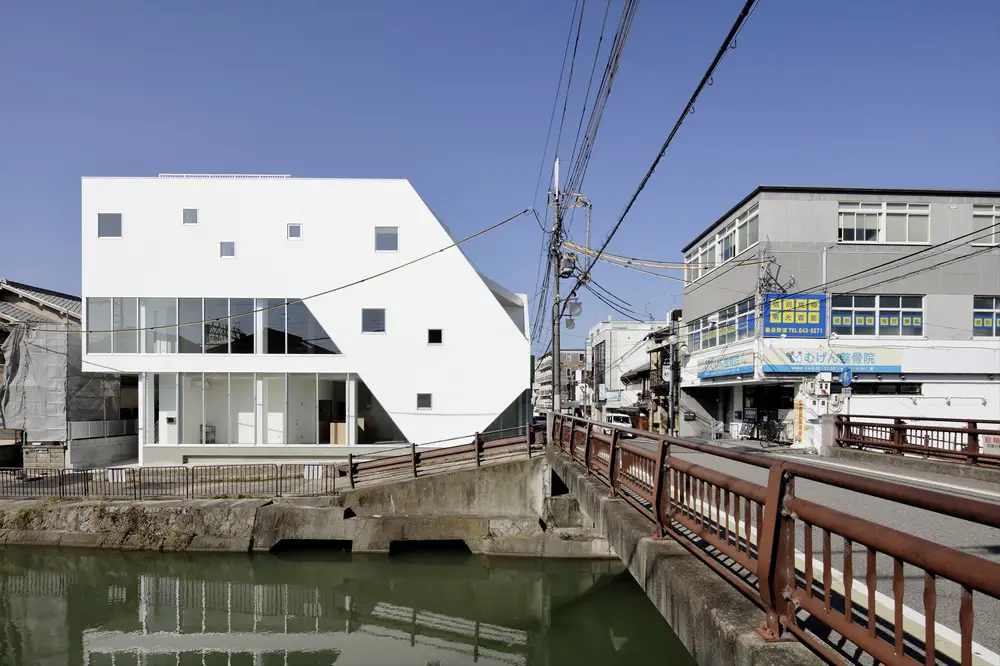
photographer : Koichi Torimura
Kanoko Building in Kyoto City
Design: Fujiwara Architects
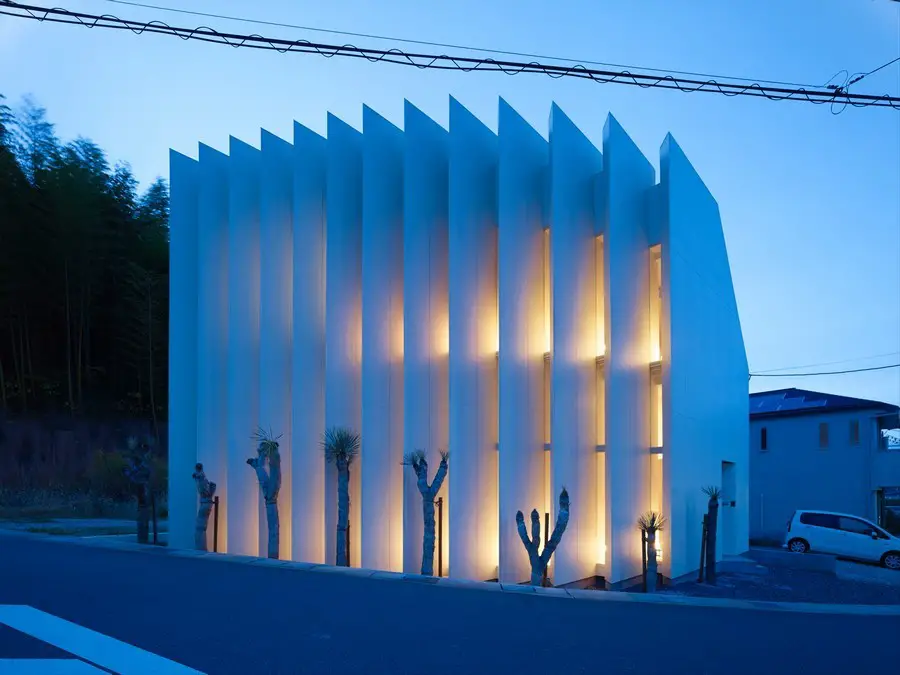
photo : Yano Toshiyuki
New Kyoto Residence
Comments / photos for Hashima Office, Chūbu, Japan designed by PERMANENT Co., Ltd. and Atelier Nagara Architects page welcome
Website: Niigata