Hall Pabellón Ave Maria Entrada: Barcelona interior
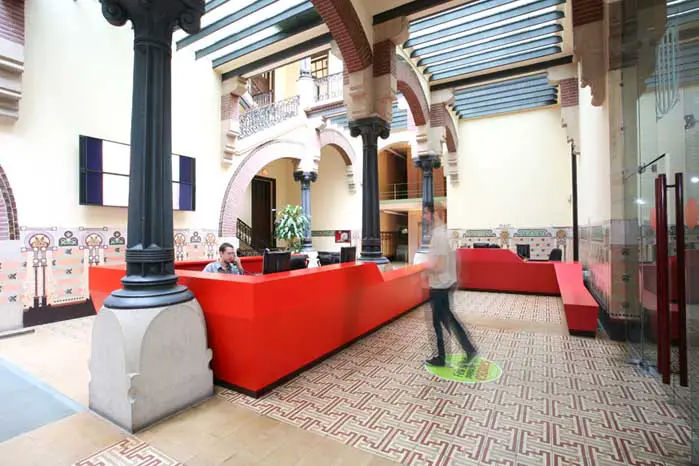
Hall Pabellón Ave Maria, Barcelona, Catalan building interior design by raichdelrio in a building: Catalan Health Service offices: Hall Entrada Ave Maria

 Isabelle
 Hall Pabellón Ave Maria, Barcelona, Catalan building interior design by raichdelrio in a building: Catalan Health Service offices: Hall Entrada Ave Maria
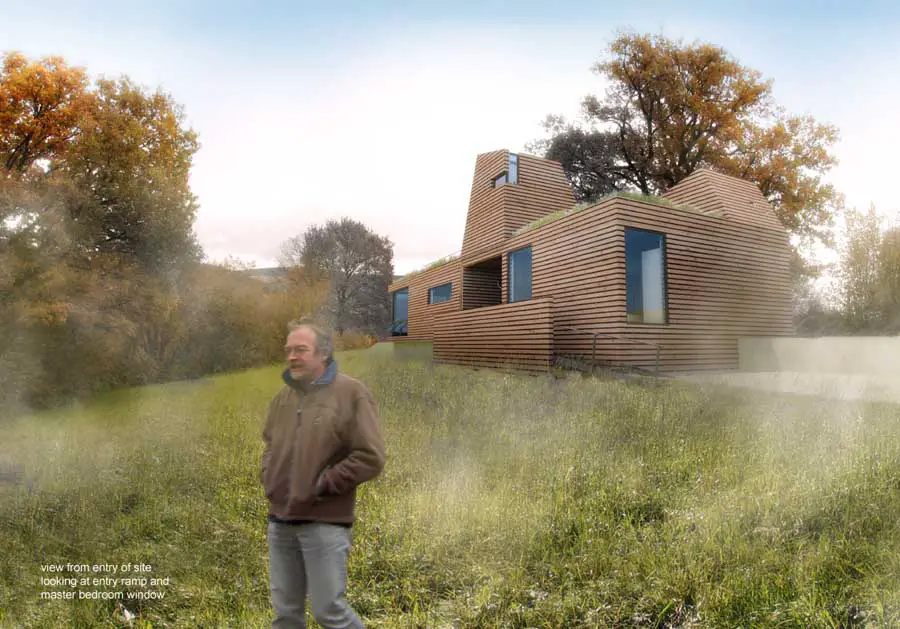
Mormont House, Ardenne forests, Belgium residence design by PIQUE, architects – Belgian residential building, Ardenne forests property images
Wellington buildings, North Island, New Zealand – find information on architects, photos and designs – architecture: NZ buildings
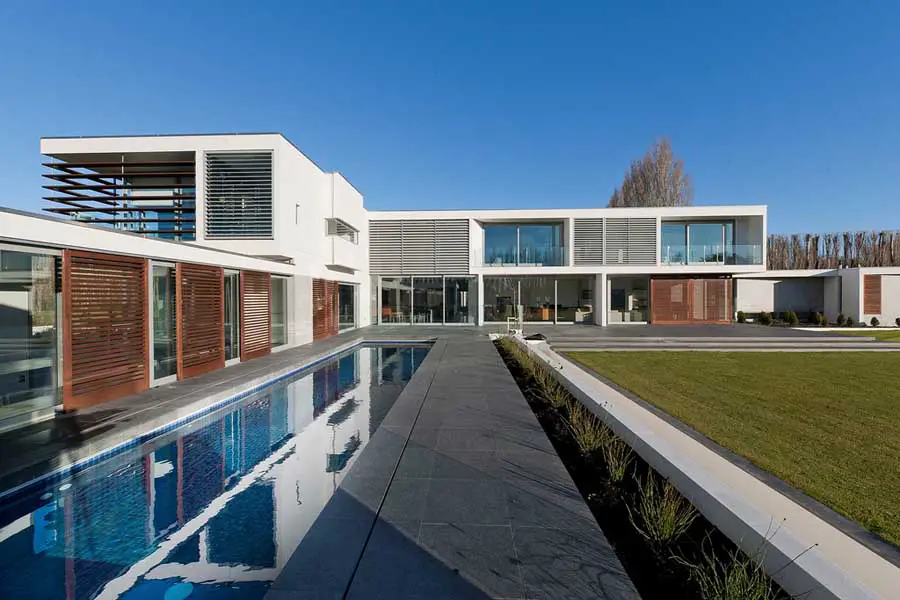
The judges of the 2010 Canterbury Architecture Awards have selected a simple bach dwelling and an elegant shed among this year’s best architecture and design from across the region.
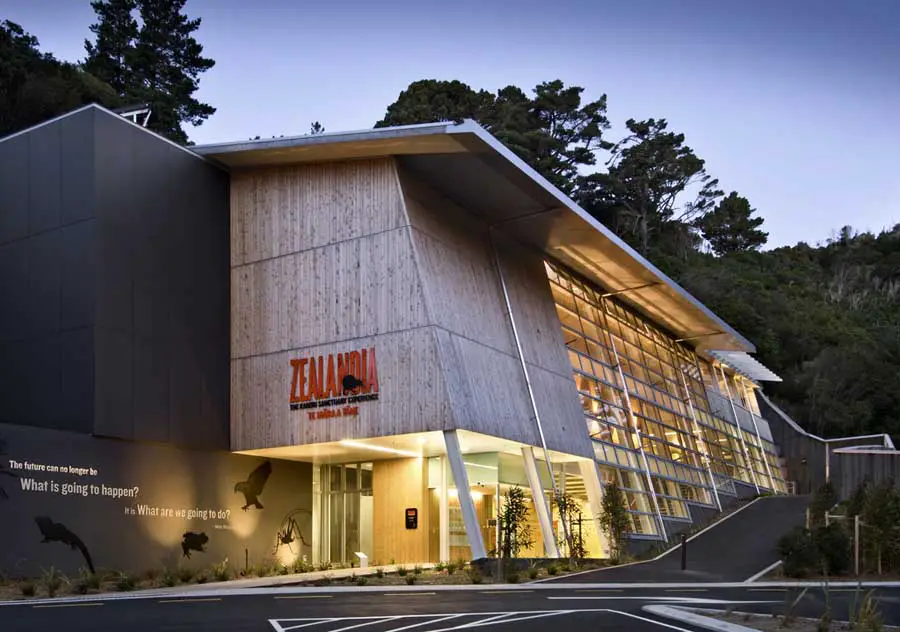
The Wellington Architecture Awards programme, organised and run by the New Zealand Institute of Architects and supported by Resene, attracted a considerable number of entries, with over 90 submissions, the highest for some years.
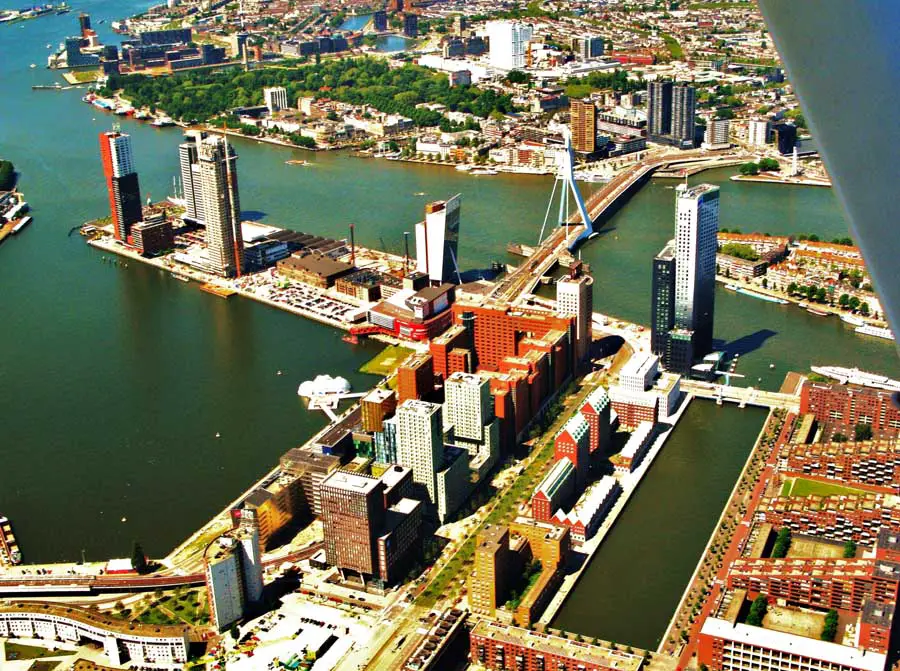
New OrleansTower: for its 6th edition, AFFR has opted for most spectacular part of Rotterdam, The Netherlands: the new LantarenVenster of architect Álvaro Siza at the Wilhelminapier
Brørup Sparekasse, Denmark Bank Building, Danish Architect, Images, Project, Design, News Brørup Sparekasse, Fredericia New Building in Fredericia, Jylland, Danmark – design by schmidt hammer lassen architects 3 Nov 2010 Brørup Sparekasse Location: Jutland, Denmark From schmidt hammer lassen architects, an innovative architectural project with DuPont™ Corian® Brørup Sparekasse changes skin: a new dynamic look … Read more

Transformations architecture as alchemy and Barcelona city’s transformation are some of the major attractions at the world’s biggest architectural event, World Architecture Festival, which gets underway at the start of November in Barcelona
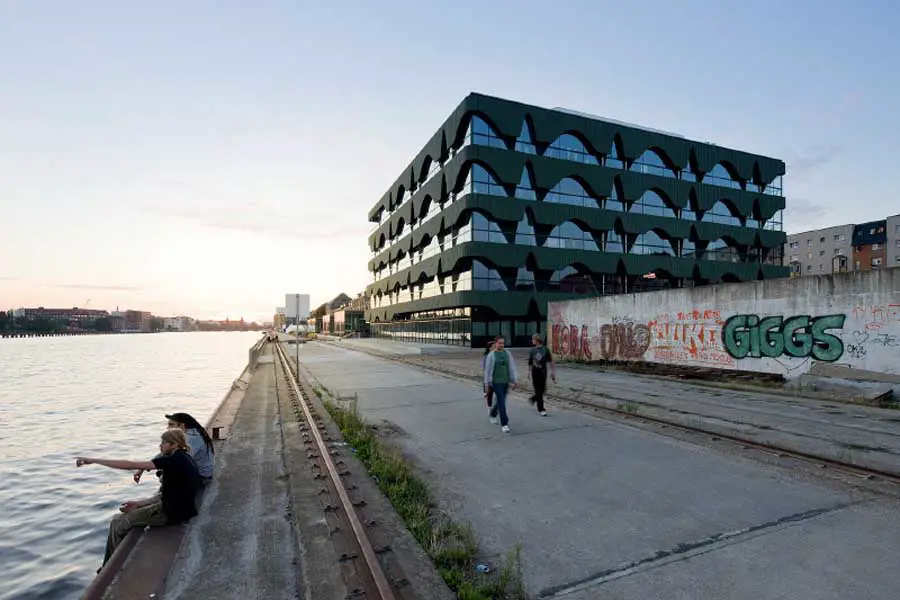
Fashioncenter Labels 2 Berlin building design by HHF architects: architecture in Germany images, Osthafen exciting fashion headquarters on the Spree Riverfront was laid in 2006 by the establishment of Labels Berlin 1, accomplished through the renovation and reconstruction of a former warehouse.
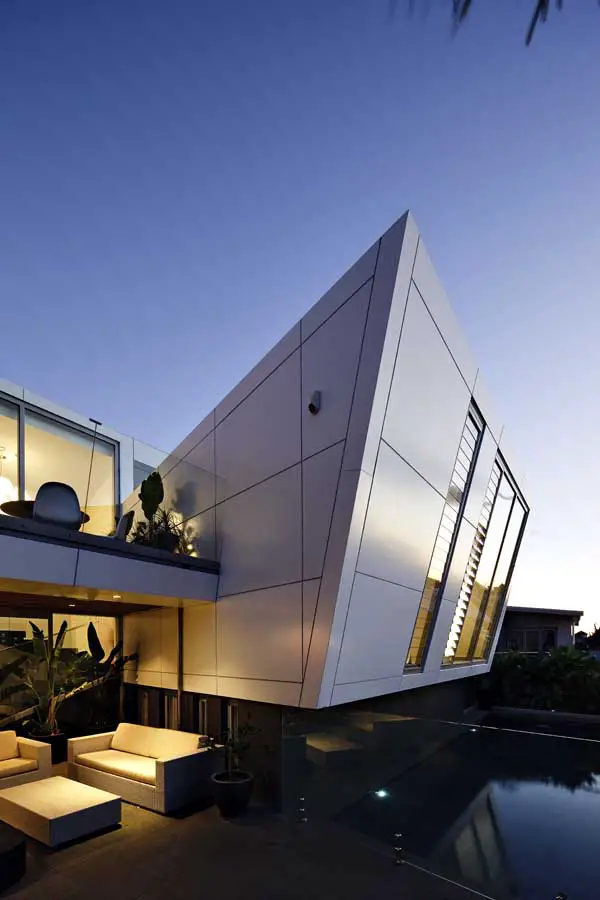
A “one of a kind house”, a groundbreaking eco classroom and the Waitomo Glowworm Cave Visitor Centre are among designs celebrated in the 2010 Waikato Bay of Plenty Architecture Awards.

NZIA Awards, 2010, New Zealand Architecture Awards – info re buildings, architects, photos + winners : contemporary New Zealand Architecture: NZIA prize
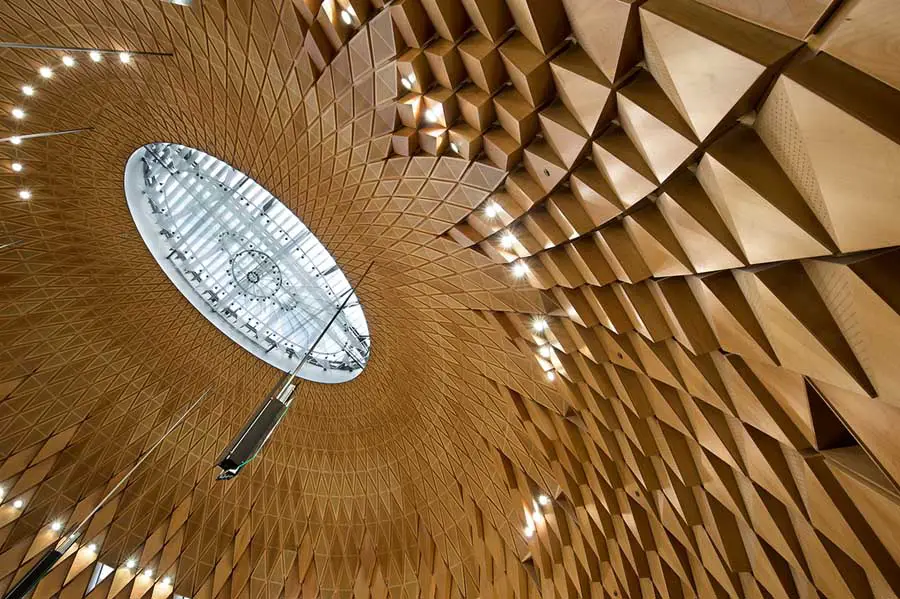
The ancient Waitomo caves were formed from the limestone transported by water over thousands of years. The architecture of the new visitor’s center emphasises the connection with the Waitomo stream and the flows of water running through the caves.
Nestled within the undulated roofline of one of Fitzroy’s famed MacRobertson warehouses, sits a roof terrace with a difference – complete with canopy and turf.
The Lyon Housemuseum speculates on the conjunction of art and living, challenges conventional notions of ‘public’ and ‘private’ and explores new relationships between art and architecture through a new hybridised architectural type – a ‘housemuseum’.