Disa Group Headquarters Tenerife Building
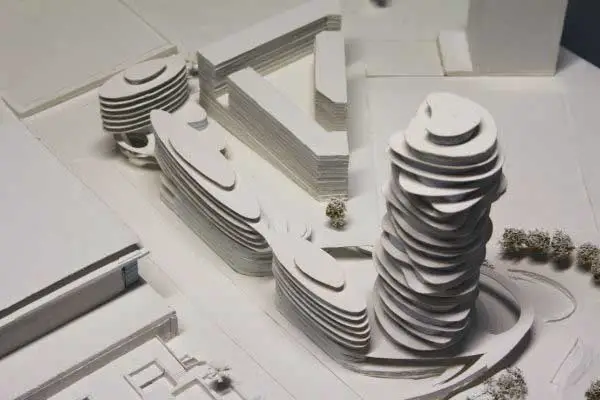
Disa group launched a restricted architectural competition for the design of their new headquarters in S/C de Tenerife on early 2012.

 Isabelle
 Disa group launched a restricted architectural competition for the design of their new headquarters in S/C de Tenerife on early 2012.
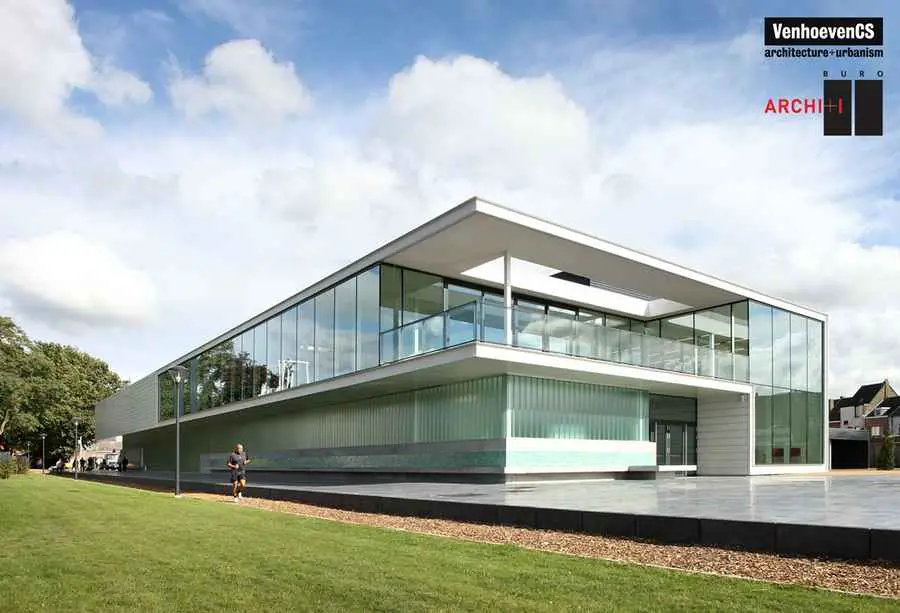
The De Warande master plan provides a dynamic and cohesive framework for a multiplicity of activities with sufficient flexibility to respond to future changes and developments. The plan focuses above all on experiencing the area as a park.
Carlsberg new town, Copenhagen. ‘Towards a common ground – How an extraordinary partnership between five Danish architectural offices created the contour of something historic.’
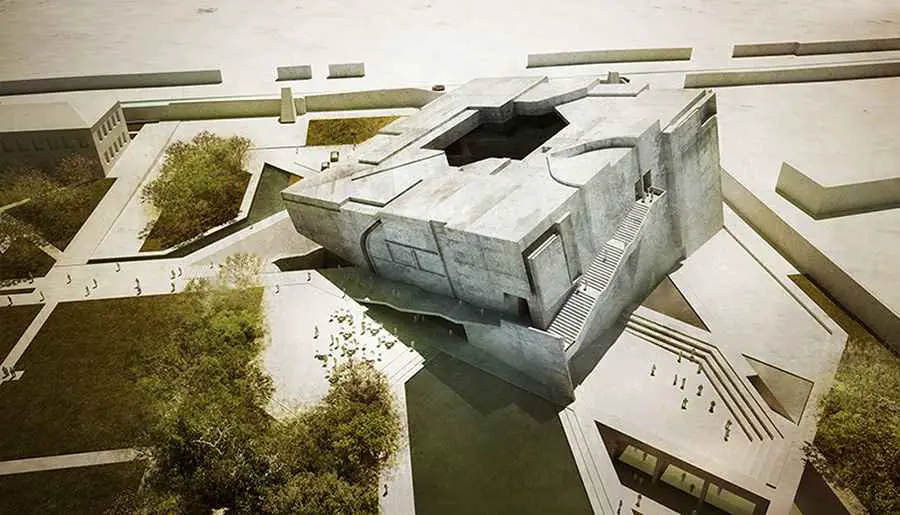
The construction of the Afghan museum celebrates the richness of Afghanistan’s cultural heritage and the spirit of its peoples. In a nation devastated by war, the wealth of its cultural background and the spirit of its peoples are embodied here.
Kings Grove, South London property design by Duggan Morris Architects – modern southern English residential building, SE15 property images

Rafael Viñoly Architects is proud to announce that the University of Oxford is currently celebrating the “Topping Out” of the Mathematical Institute, a landmark for the site and sets the stage for future development.
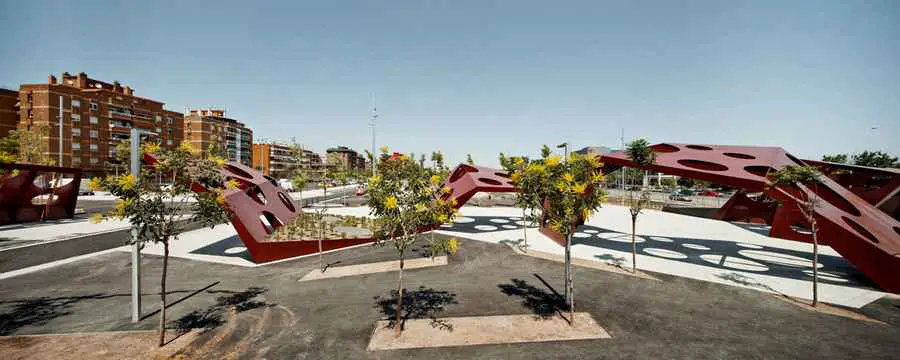
When the polygonal pattern approaches the junction of the two axes, it detaches itself from the ground in the form of a pergola, maintaining the same formal language and material (steel).
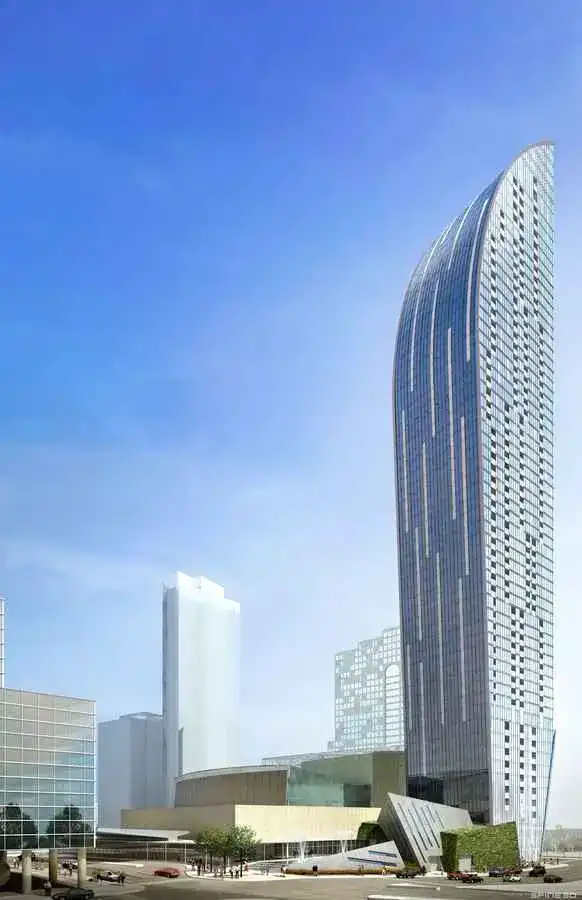
Daniel Libeskind’s L Tower became an aerial playground as five members of the Vancouver-based Aeriosa Dance Society whirl and twirl down its north façade to the sounds of J.S. Bach’s ethereal “Six Suites for Unaccompanied Cello,” played live by Toronto musician Liza MeClellan.
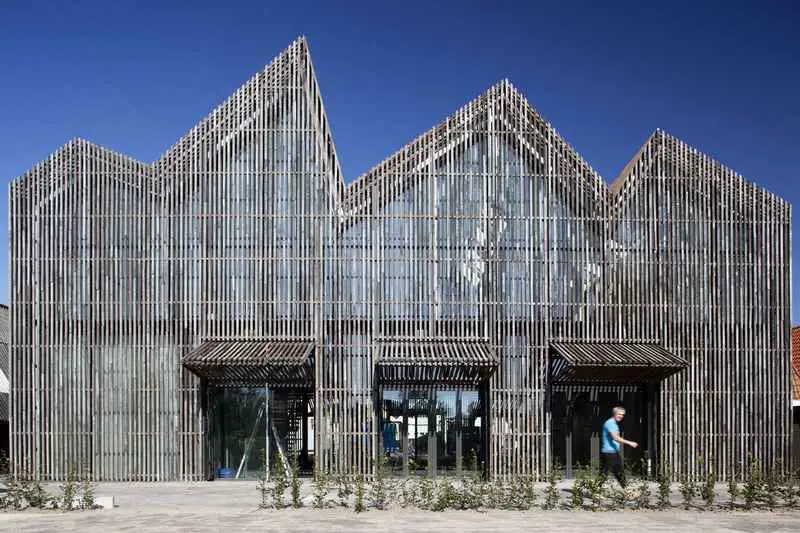
Kaap Skil, Maritime and Beachcombers Museum, on the island of Texel, the Netherlands, has been nominated for the Wood Architecture Award 2012.
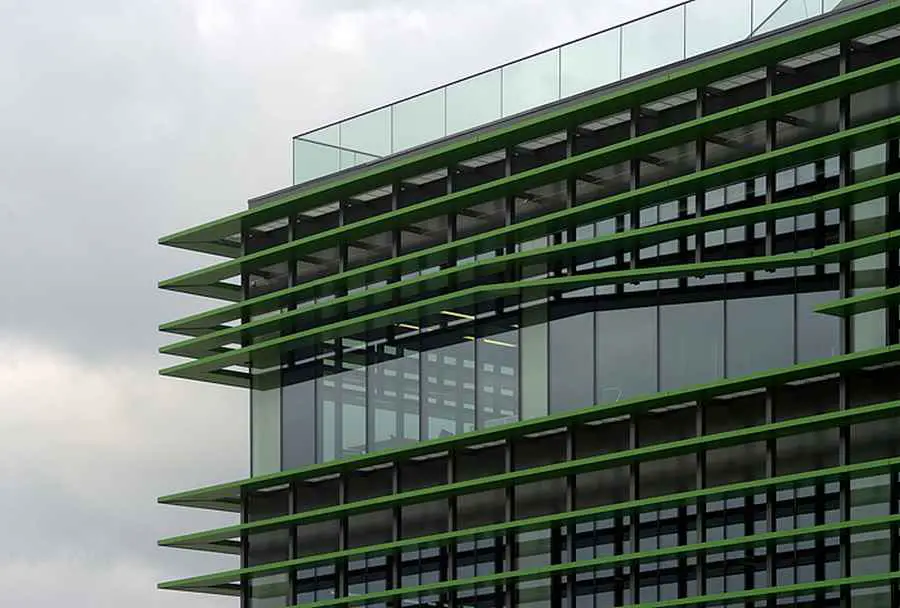
The new IDOM Group offices are located in the old bonded warehouse in the Deusto canal, in Bilbao. It has 14,400m2 destined for offices, research and development areas such as the white-room and the prototypes workshop, and social spaces.
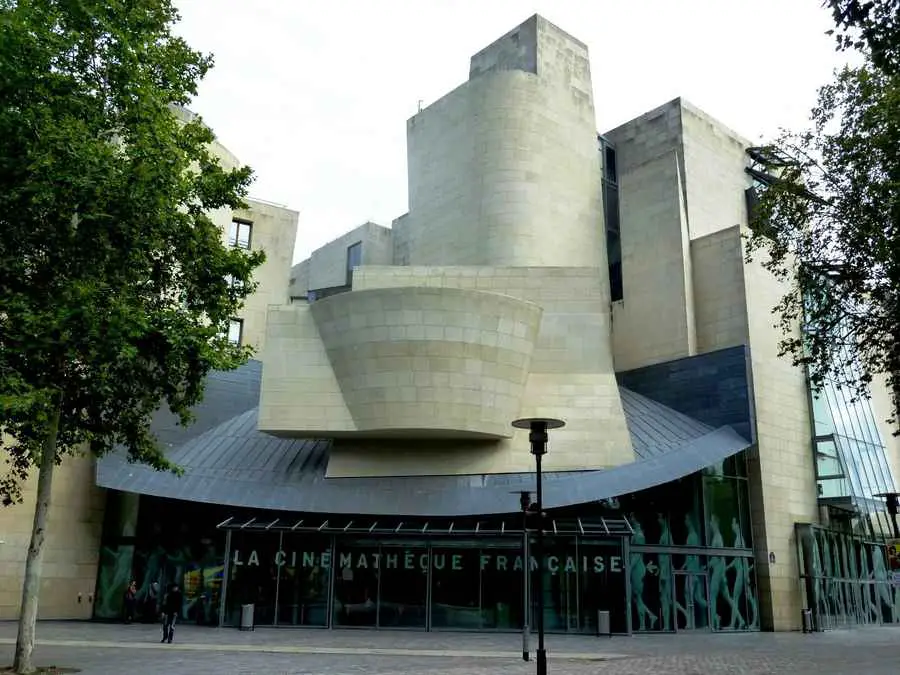
The building is situated on the edge of Parc de Bercy and was originally meant to be the home of the American Centre. This post-modern building was designed by Frank Gehry and opened its doors in 1993.
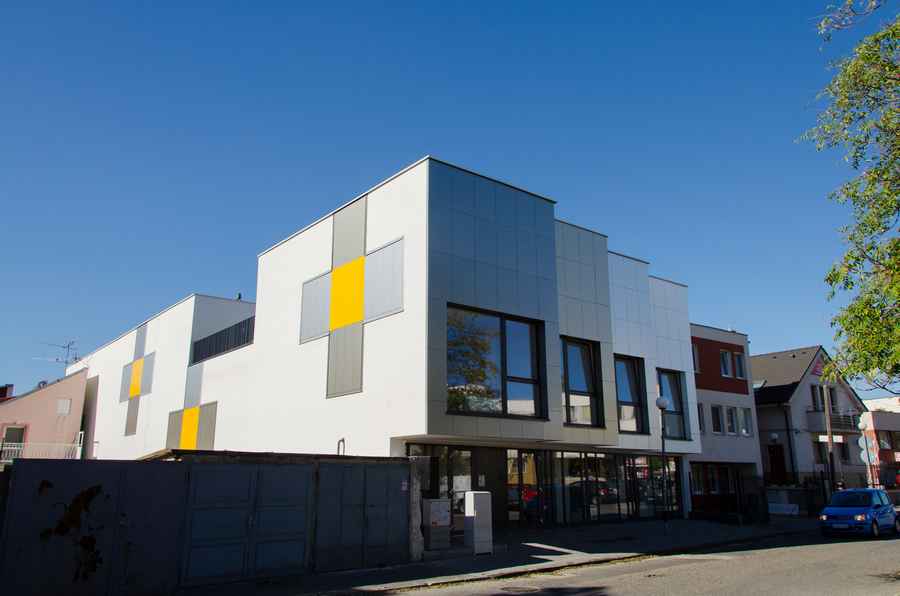
Low-cost and nice social housing with 17 units in the centre of Senec, small town near Bratislava, Slovakia. As we are young and emerging architectural studio, this is our first larger scale realised project.
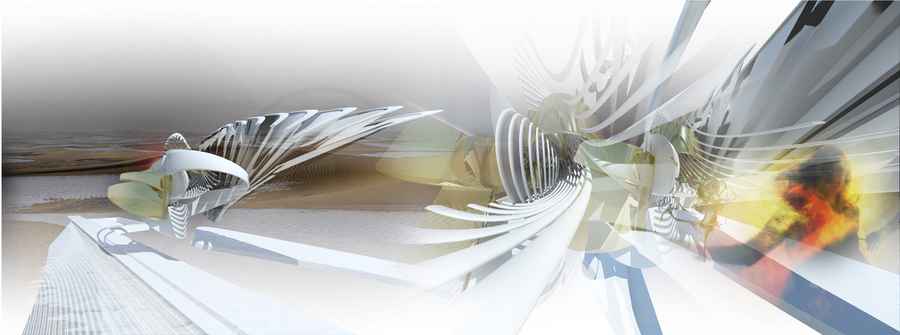
The project has been commissioned by the city of Ordos. It is an open Buddhist temple located on the outskirts of the Ordos desert, an area that is currently used for meditation and religious ceremonial offerings, Mongolian Buddhist rituals dictated the design.
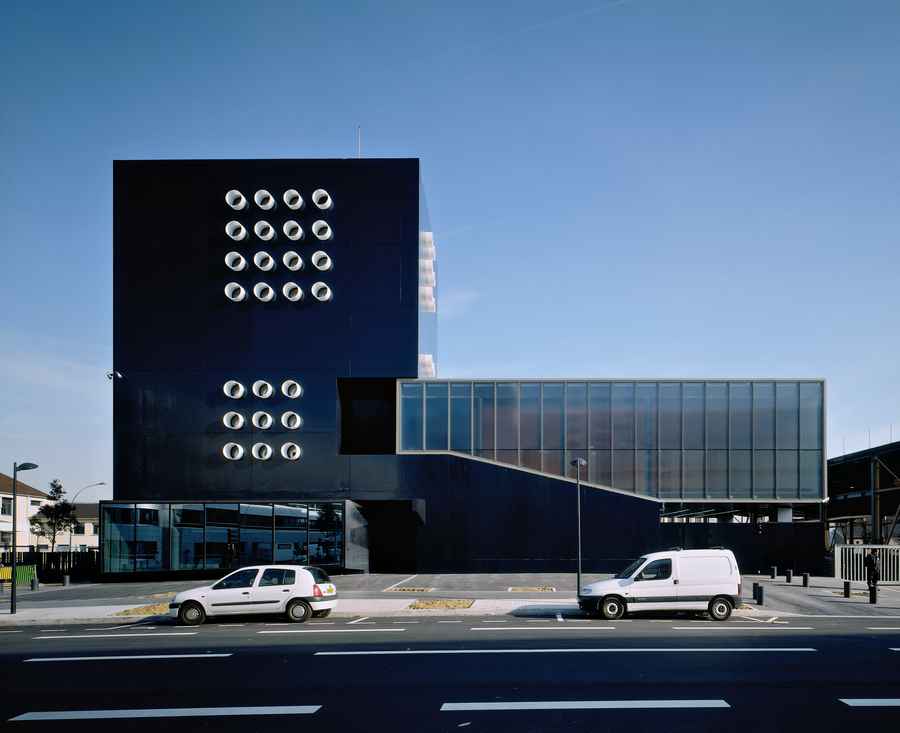
Given the reduced program size and the location of the land parcel, the idea was to insert most of the program elements in a high vertical volume.