Amari House in Toowoon Bay, New South Wales
24 July 2026
Architecture: Fabric Studio
Location: Toowoon Bay, Central Coast region, New South Wales, Australia
Photos © Luke Shadbolt
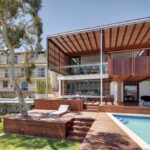
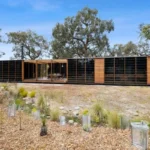
Located in Toowoon Bay, NSW, Amari House is a masterclass in multigenerational design by Fabric Studio. Envisioned by Principal Brent Fitzpatrick as a timeless sanctuary, the home was carefully crafted to evolve alongside the family, successfully replacing a modest 1950s beach shack with a resilient, purposeful, and architecturally significant residence. Amari House meaning “the wind behind you” — a reflection of its determined, purposeful design and multigenerational intent..
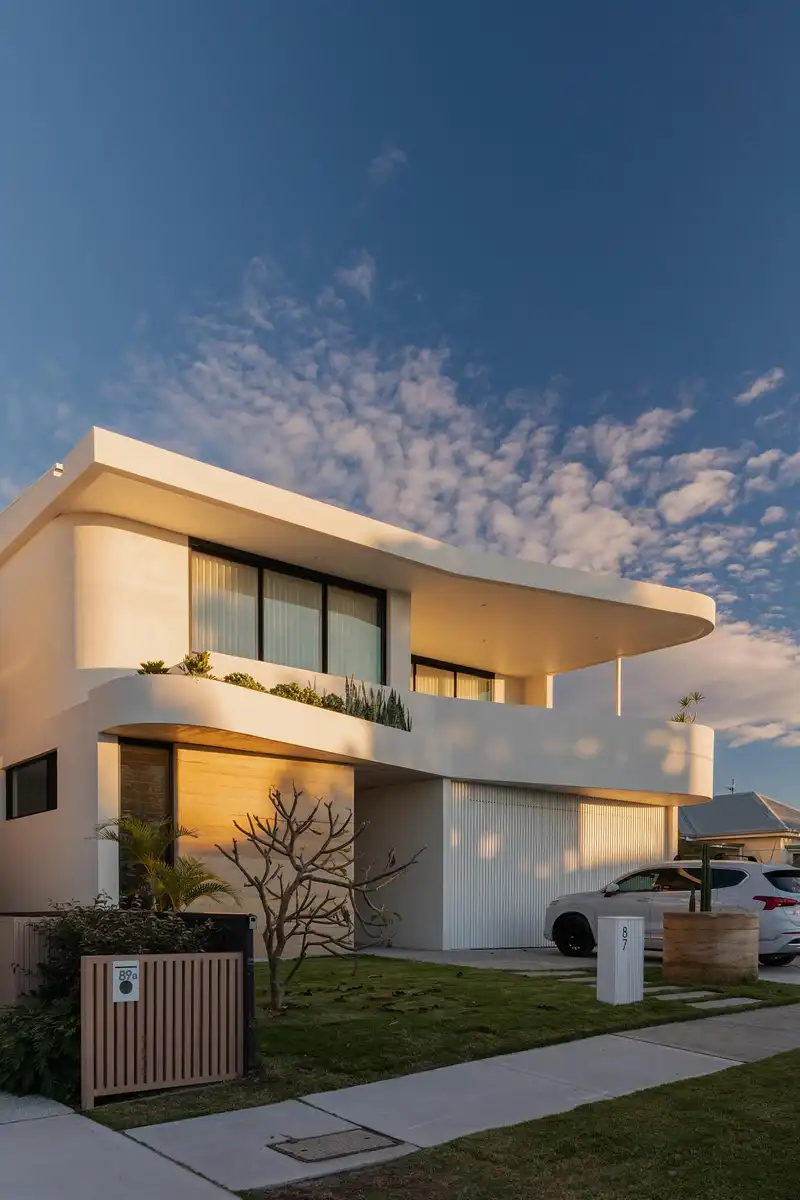
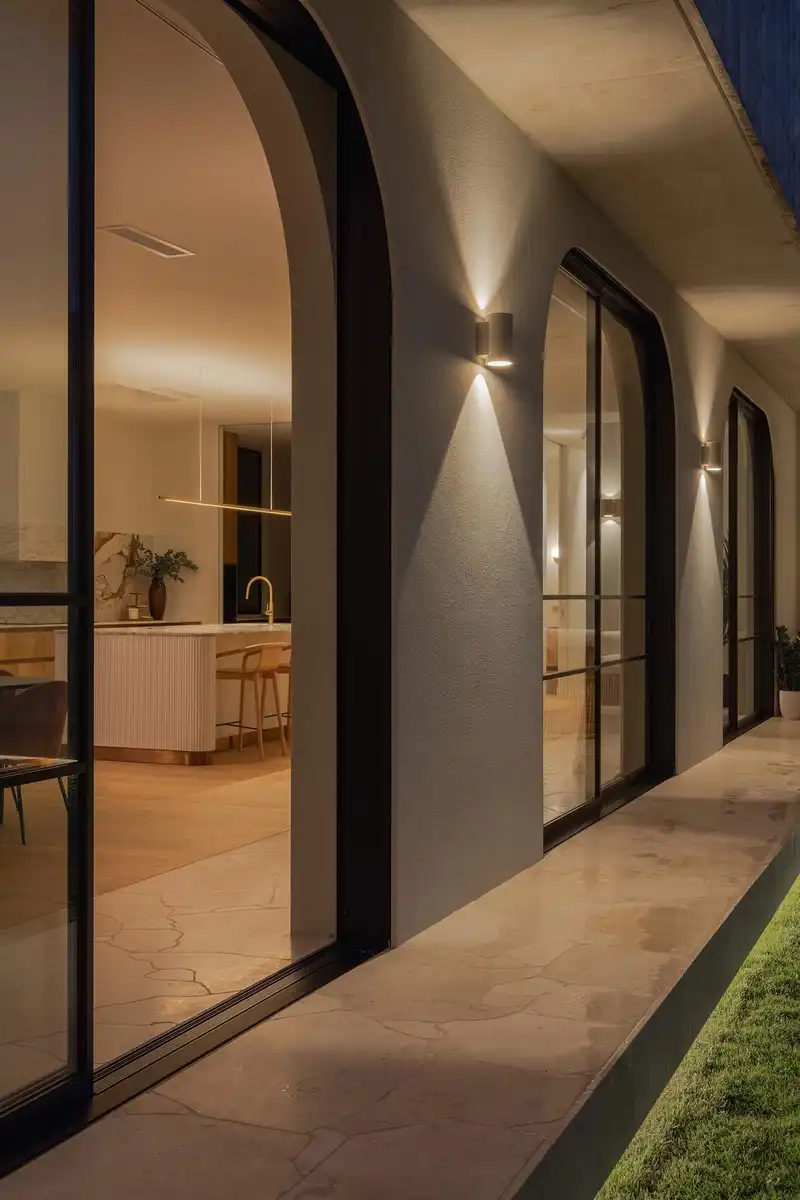
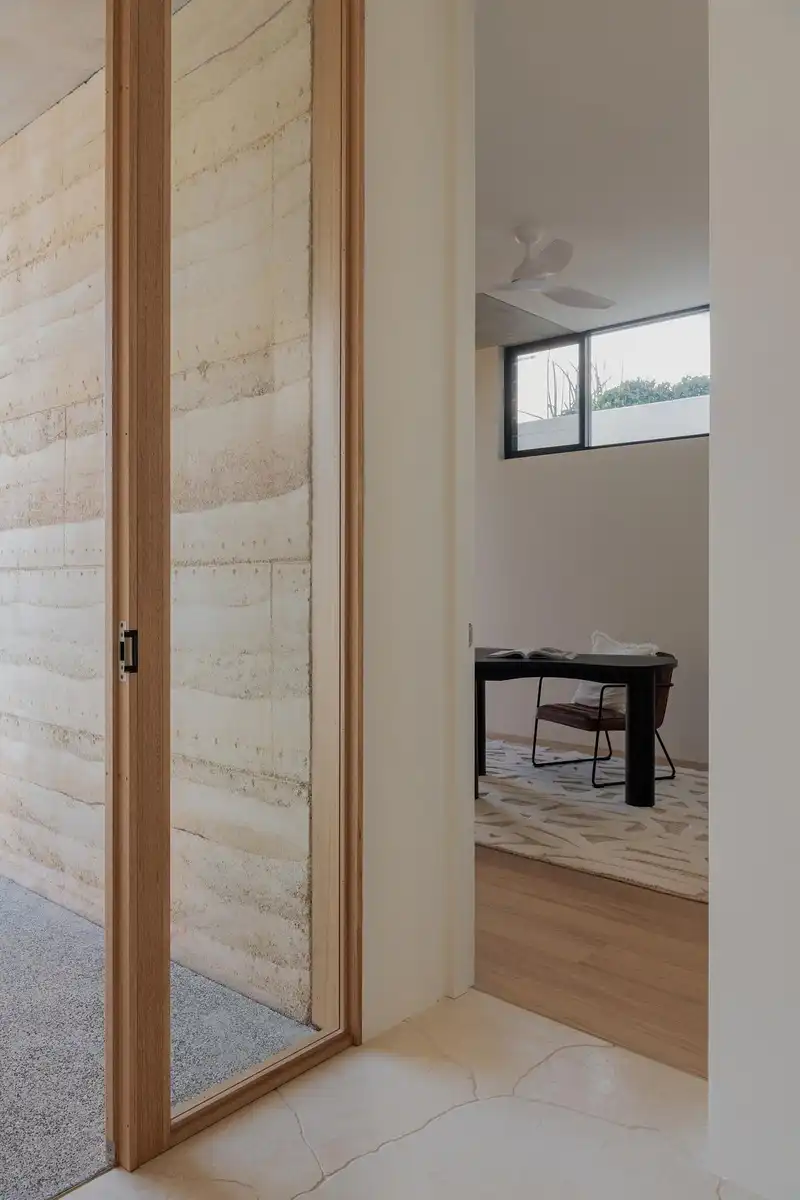
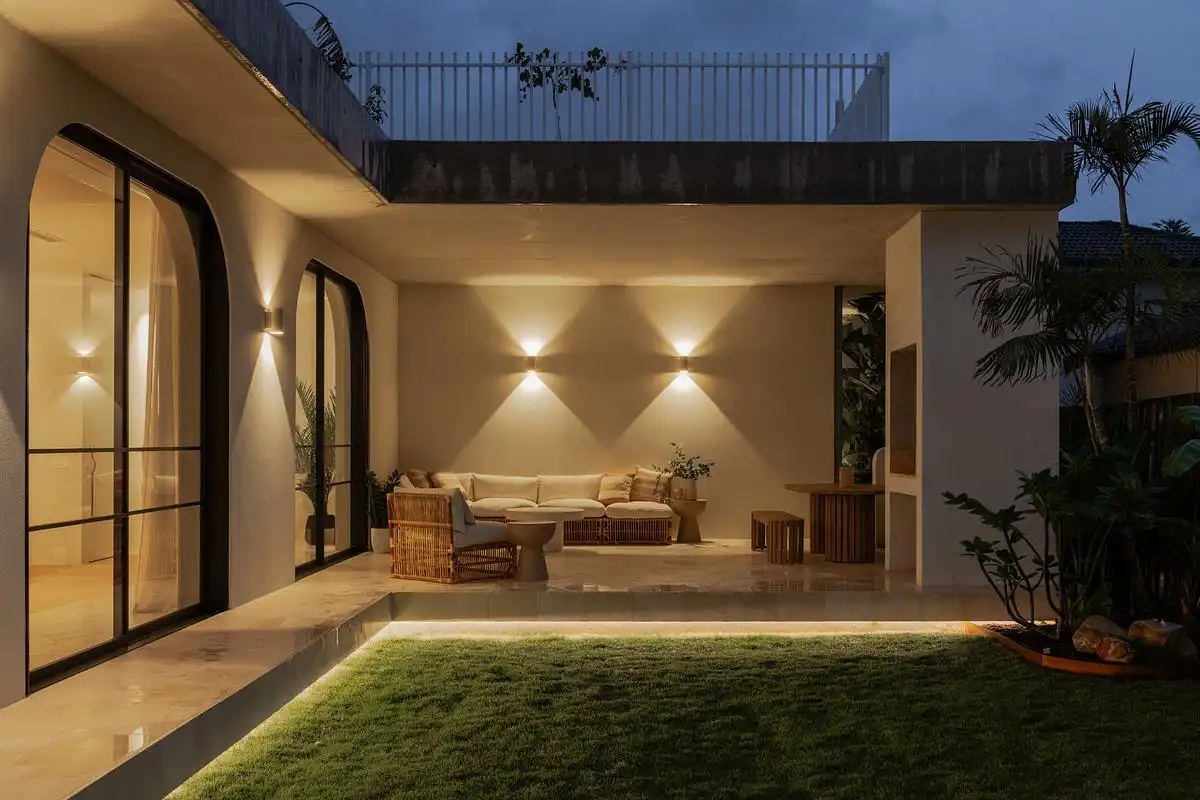
The architecture is defined by its striking sculptural elements, where organic forms meet durable, coastal-appropriate materiality. The home is anchored by curved balconies and robust, textural rammed earth walls that provide both privacy and thermal mass.
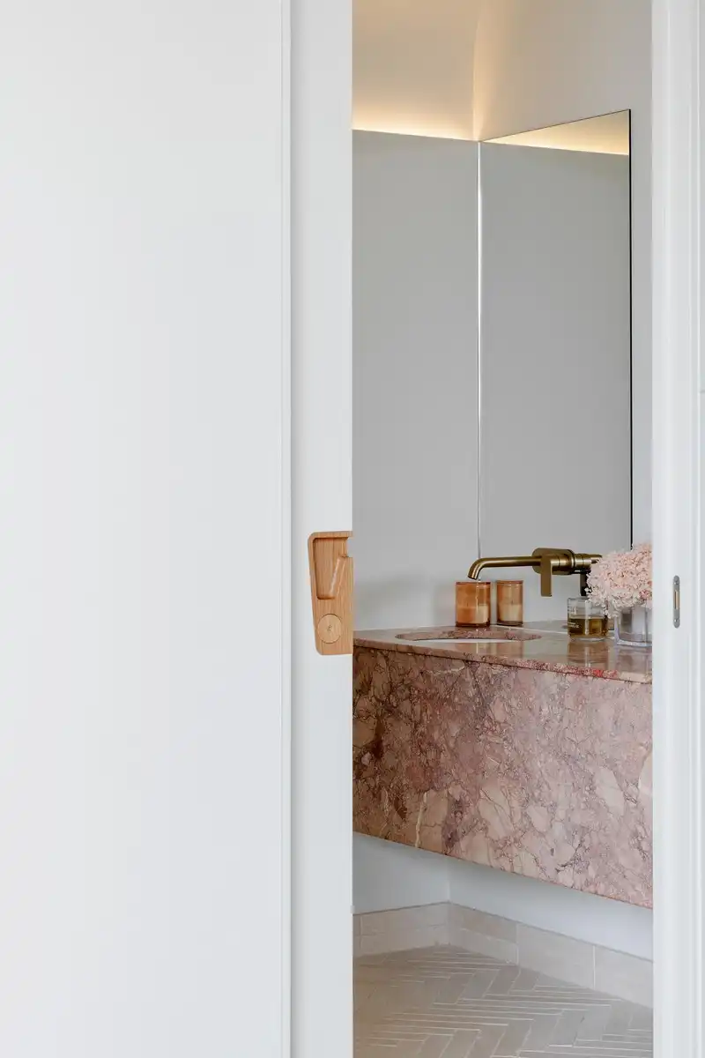
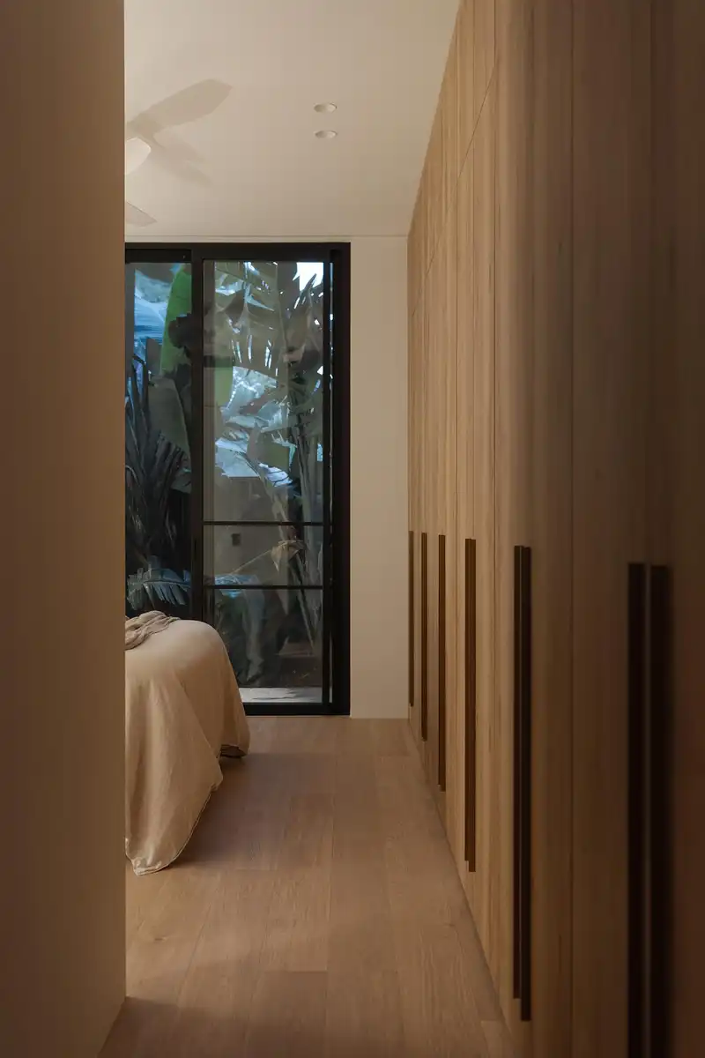
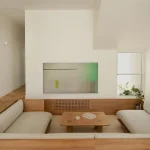
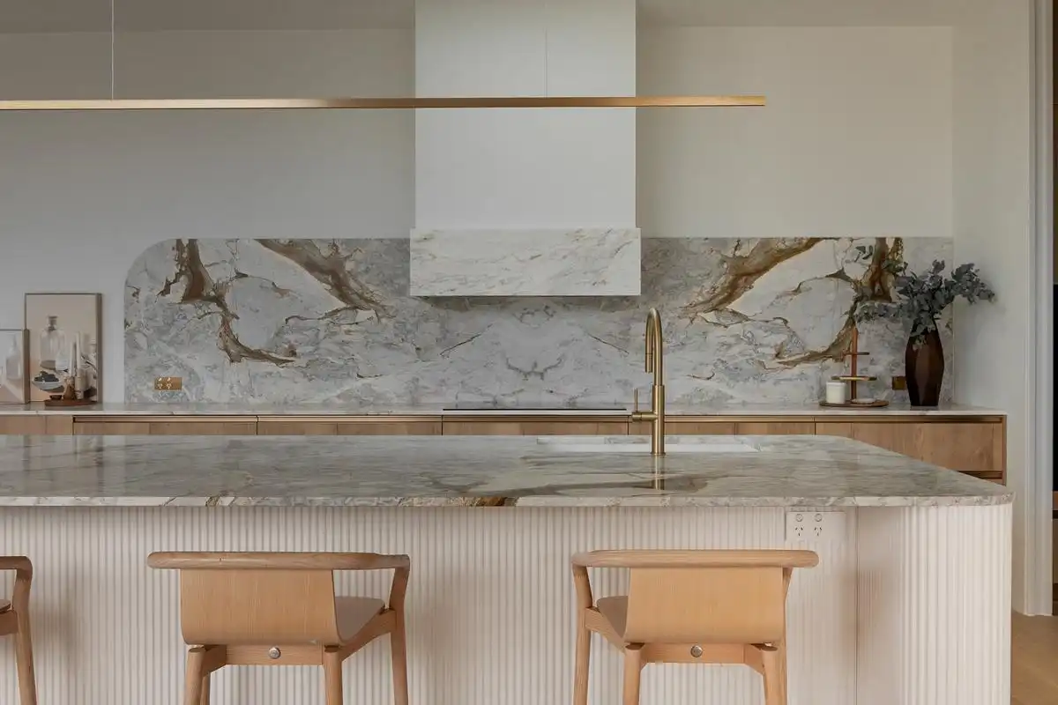
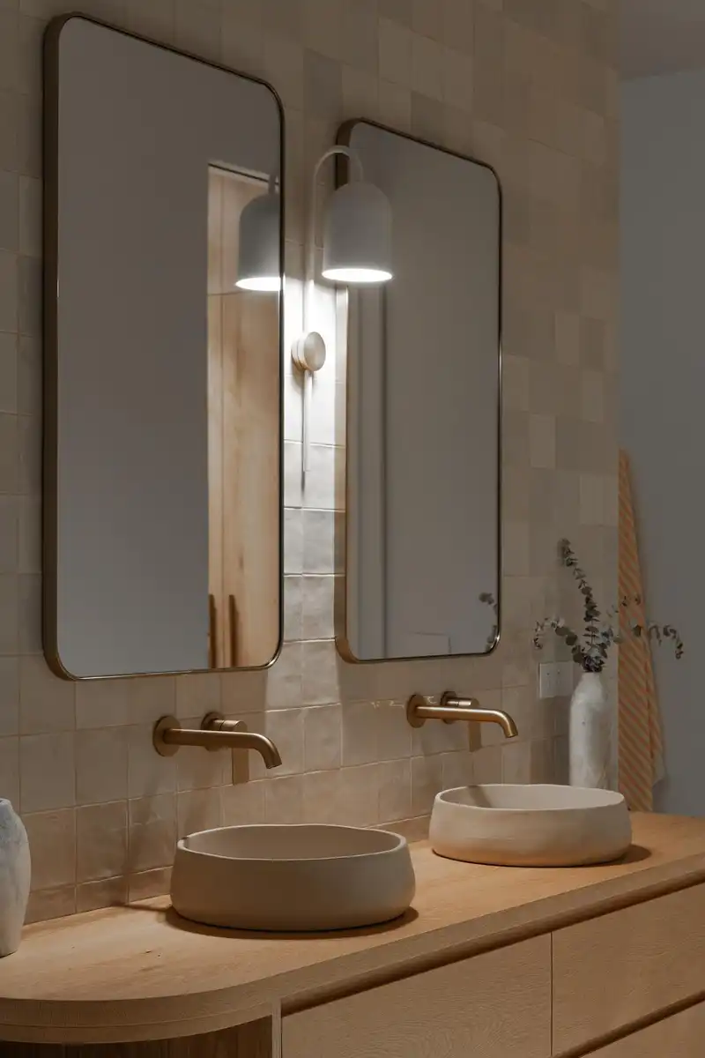
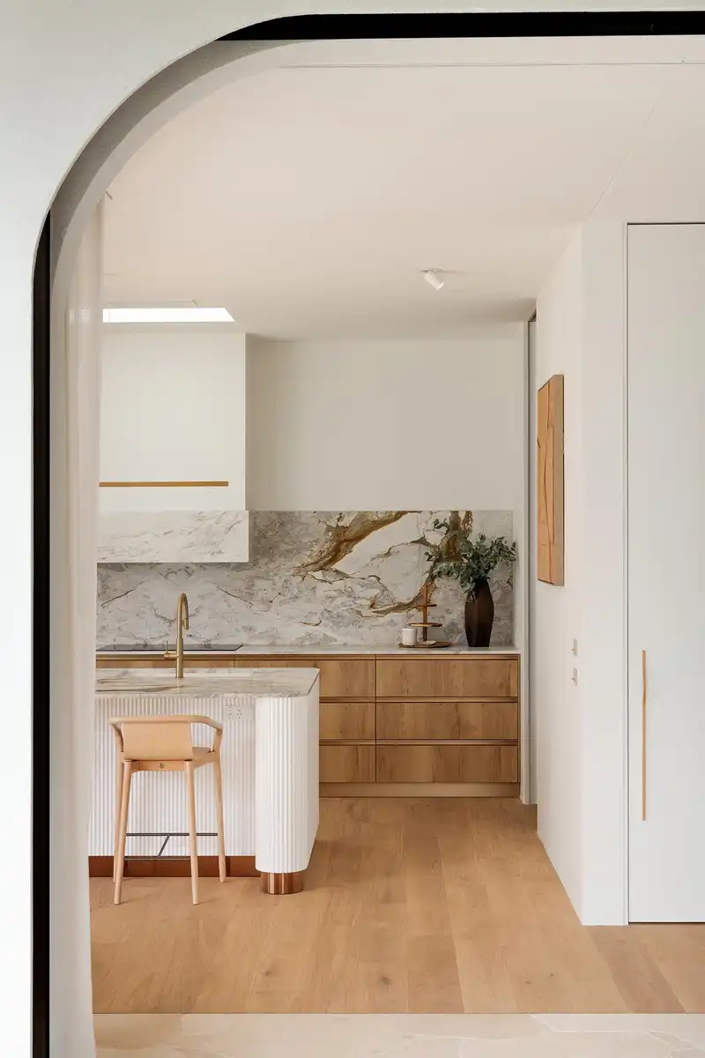
Every design decision prioritizes longevity and seamless, effortless living. By skill-fully blending natural limestone, warm timber joinery, and expansive, floor-to-ceiling glass that blurs the transition between the indoors and outdoors, the home achieves a perfect equilibrium. It balances grand aesthetic appeal with the relaxed, “barefoot” comfort essential for premium beachside life, offering spaces that are as functional for intimate family moments as they are for grand entertaining.
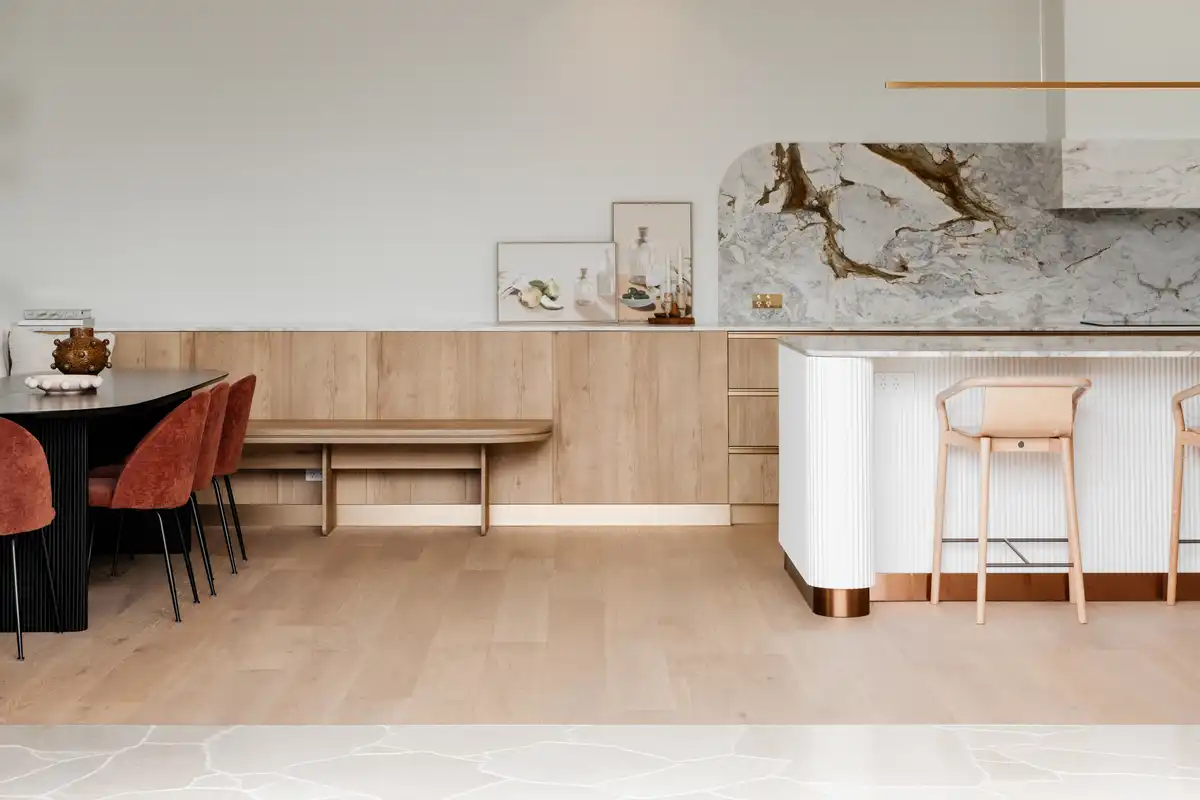
Ultimately, Amari House is far more than just a house; it is a thoughtful, sustainable piece of living architecture designed to be cherished, adapted, and enjoyed for many generations to come.
What was the initial inspiration or vision for Amari House, and how did the unique coastal setting of Toowoon Bay influence its design and overall concept?
The design of Amari House draws heavily from its coastal location, emphasizing both aesthetic integration and durable, long-term functionality:
Sculptural Elements: The design utilizes natural, tactile materials that respond to the coastal environment. Key features include curved balconies and rammed earth walls, which provide a sense of organic, sculptural form.
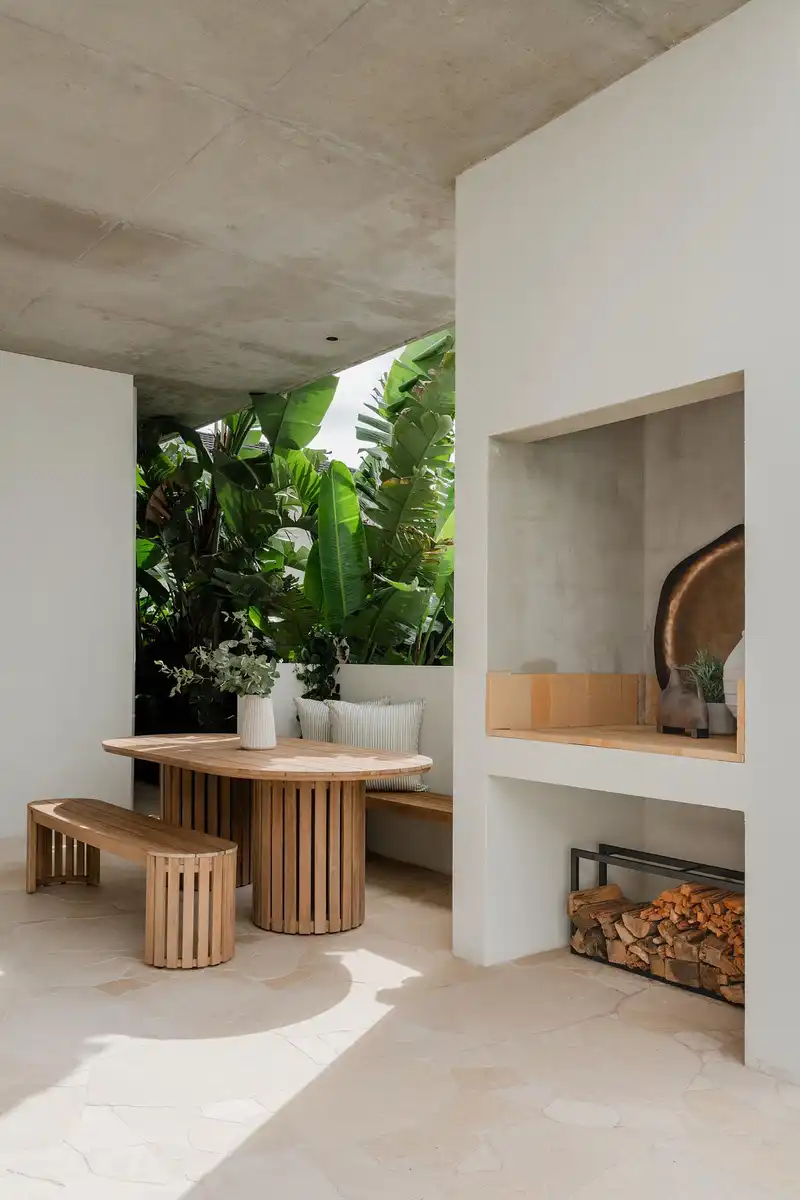
Material Language: The home uses natural stone, specifically KESI limestone in various formats (crazy paving, battens, and large-format tiles), to create a cohesive, enduring material language. These materials were chosen because they feel lived-in and are easy to maintain in a beachside climate, allowing the home to age gracefully.
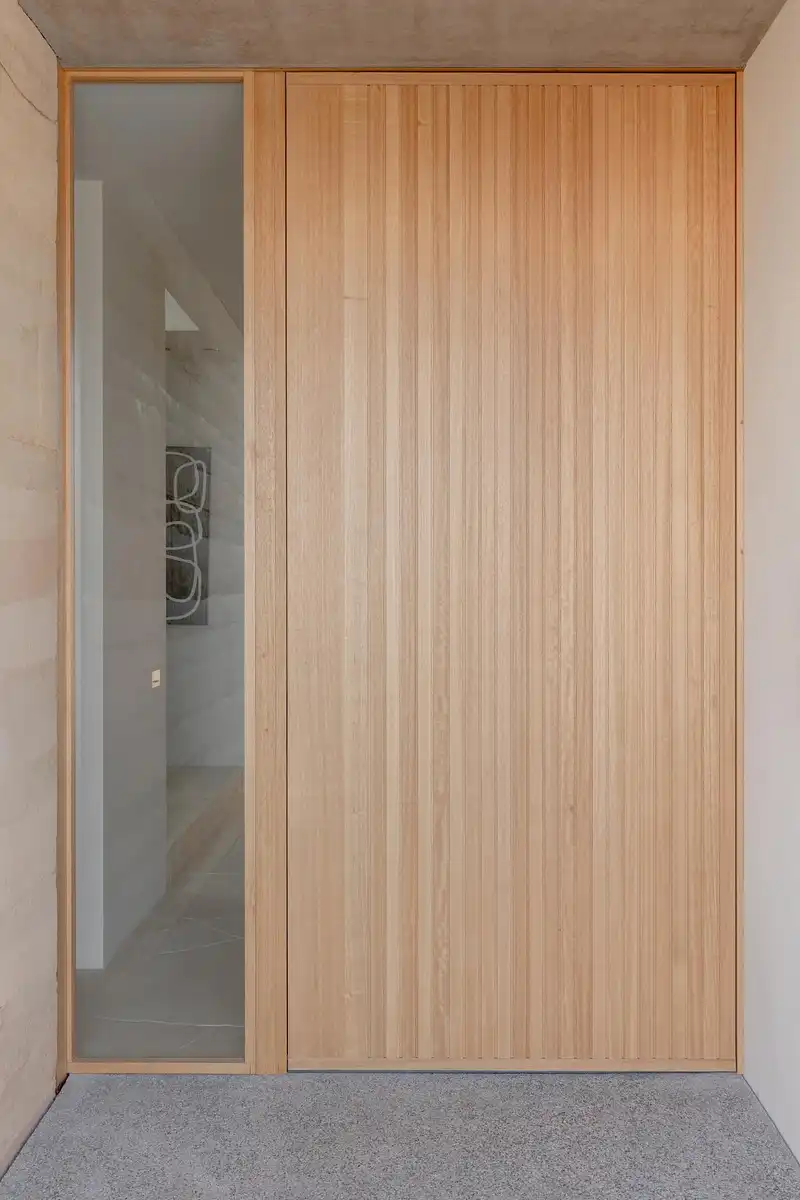
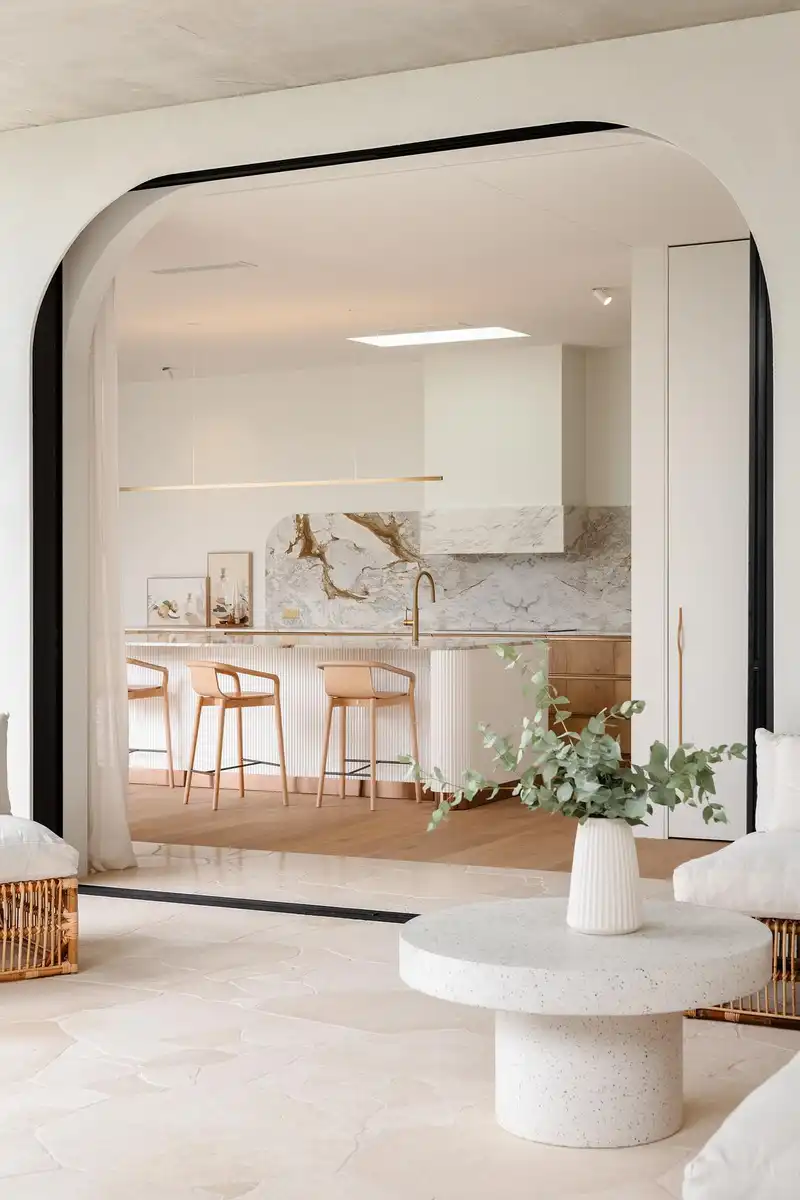
Connection to Nature: The design features seamless transitions between the indoors and the outdoors. The open-plan living areas flow into generous outdoor spaces designed for year-round utility—accommodating everything from winter fires to barefoot summer play on the lawn.
Light and Texture: The architectural approach leverages the site’s natural light, pairing it with warm, natural textures like timber joinery to create a space that feels simultaneously modern, elegant, and relaxed.
Amari House in Toowoon Bay, NSW, Australia – Property Information
Architecture: Fabric Studio – https://www.fabricstudio.au/
Completion date: 2025
Building levels: 2
Photographer: Luke Shadbolt
Amari House, Toowoon Bay, New South Wales images / information received 240726
Location: Toowoon Bay, NSW, Australia
New South Wales Buildings
New South Wales Property Designs – recent NSW real estate selection from e-architect:
Middle Dural House, New South Wales, Australia
Architects: Andrew Donaldson Architecture & Design
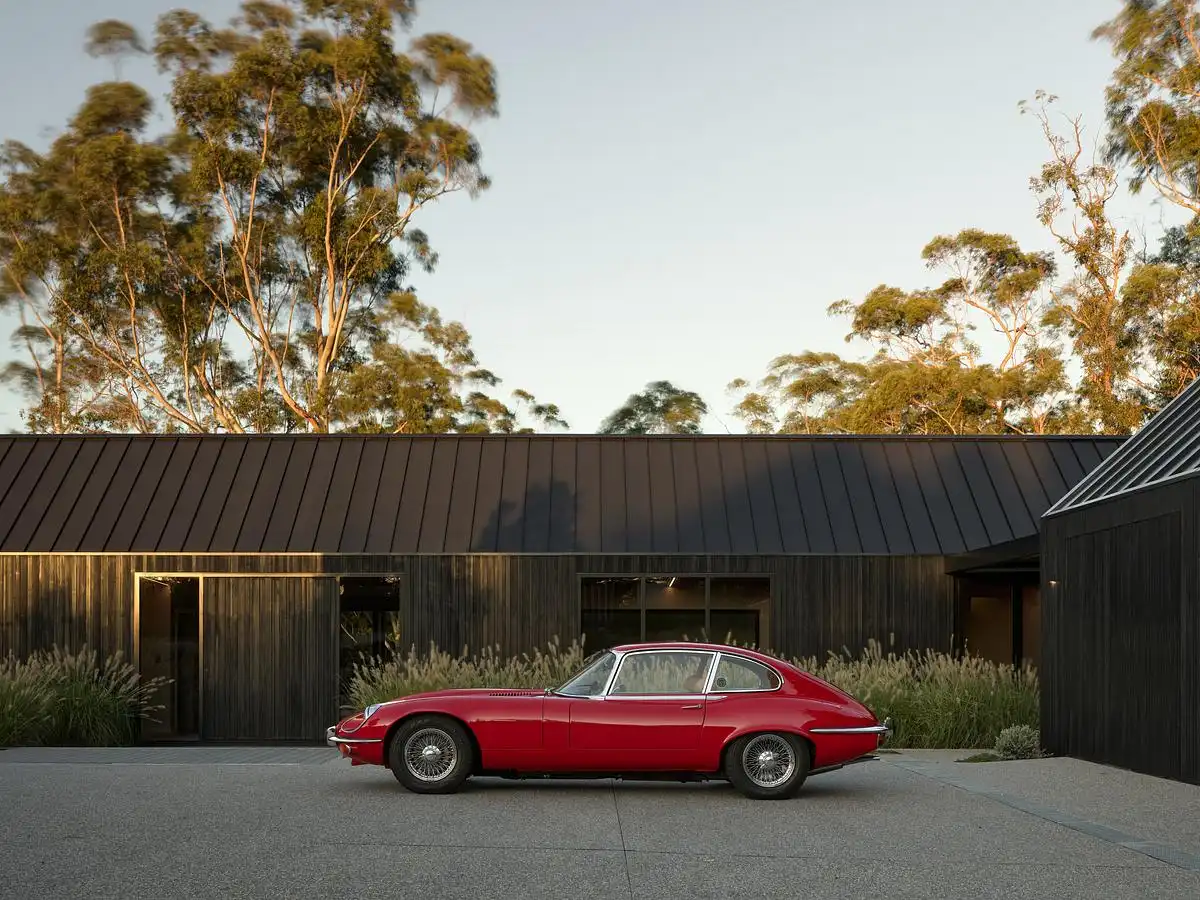
photo © Barton Taylor
Babylon House, between Pittwater and Avalon Beach
Design: Casey Brown Architecture
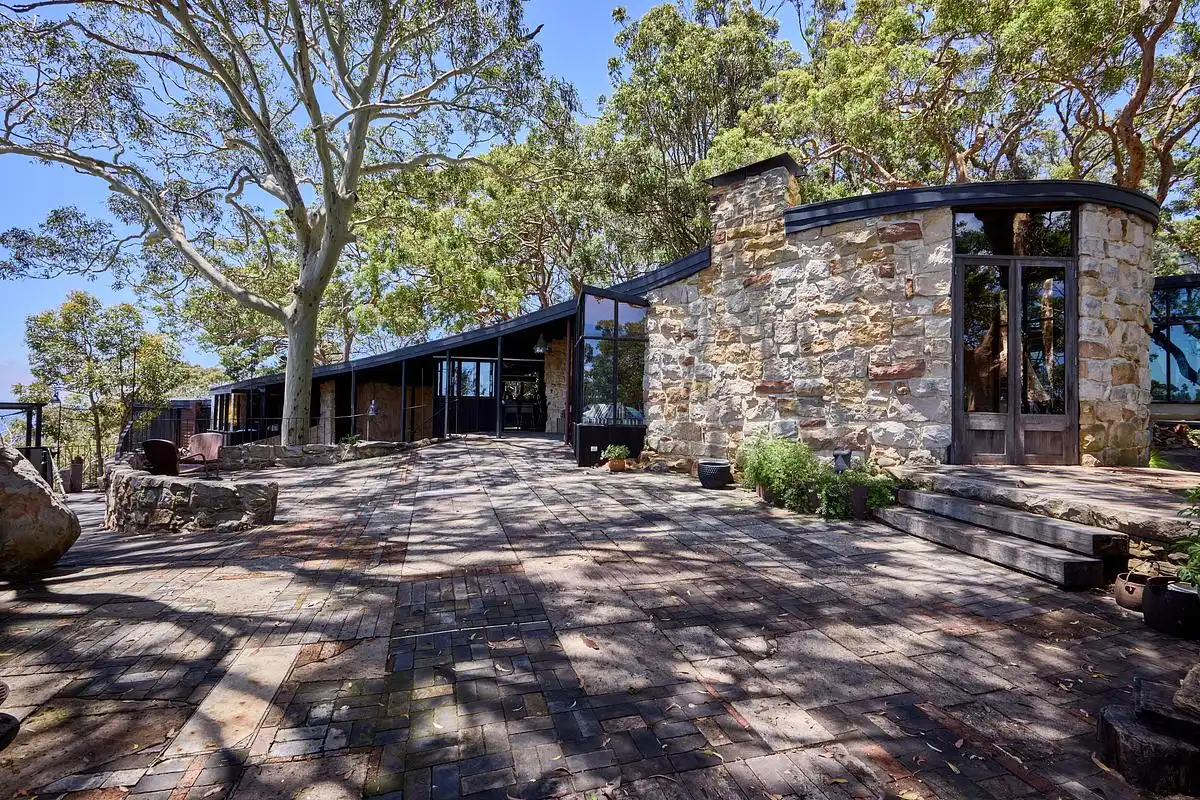
photo © Zella Casey Brown
South Coast Beach House
Design: Casey Brown Architecture
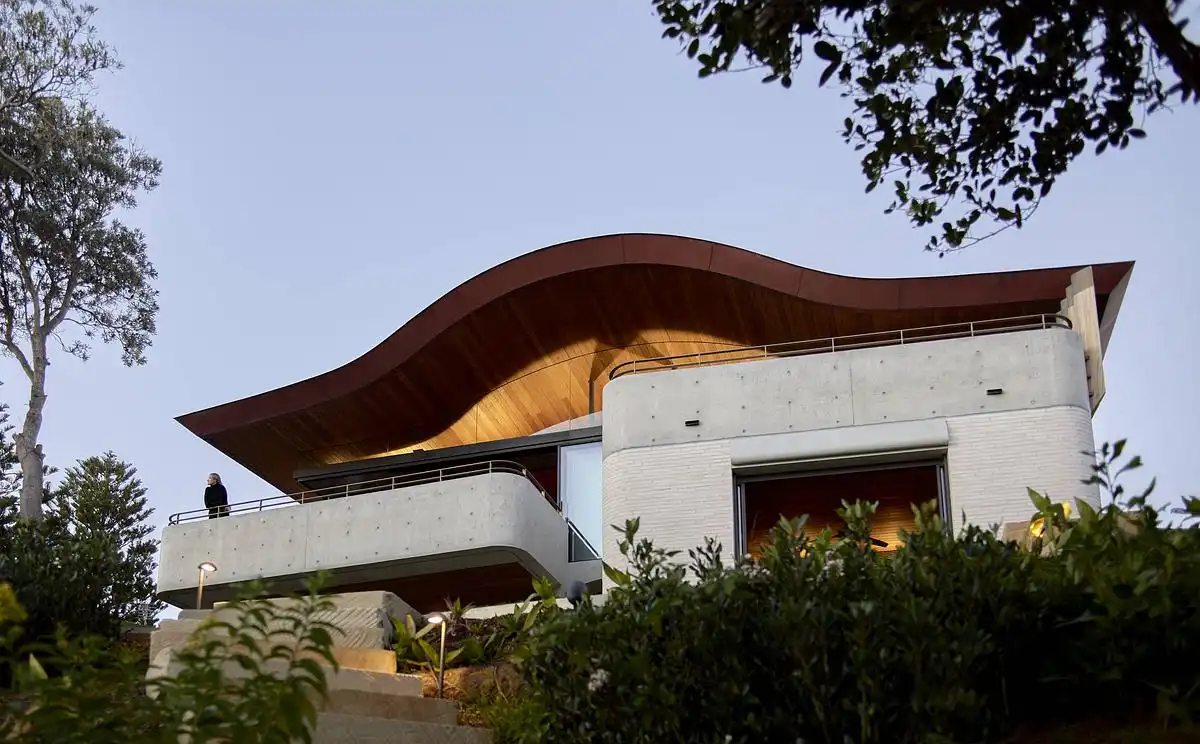
photo © Zella Casey Brown
Cake House, Mollymook Beach, New South Wales
Design: AH Joinery
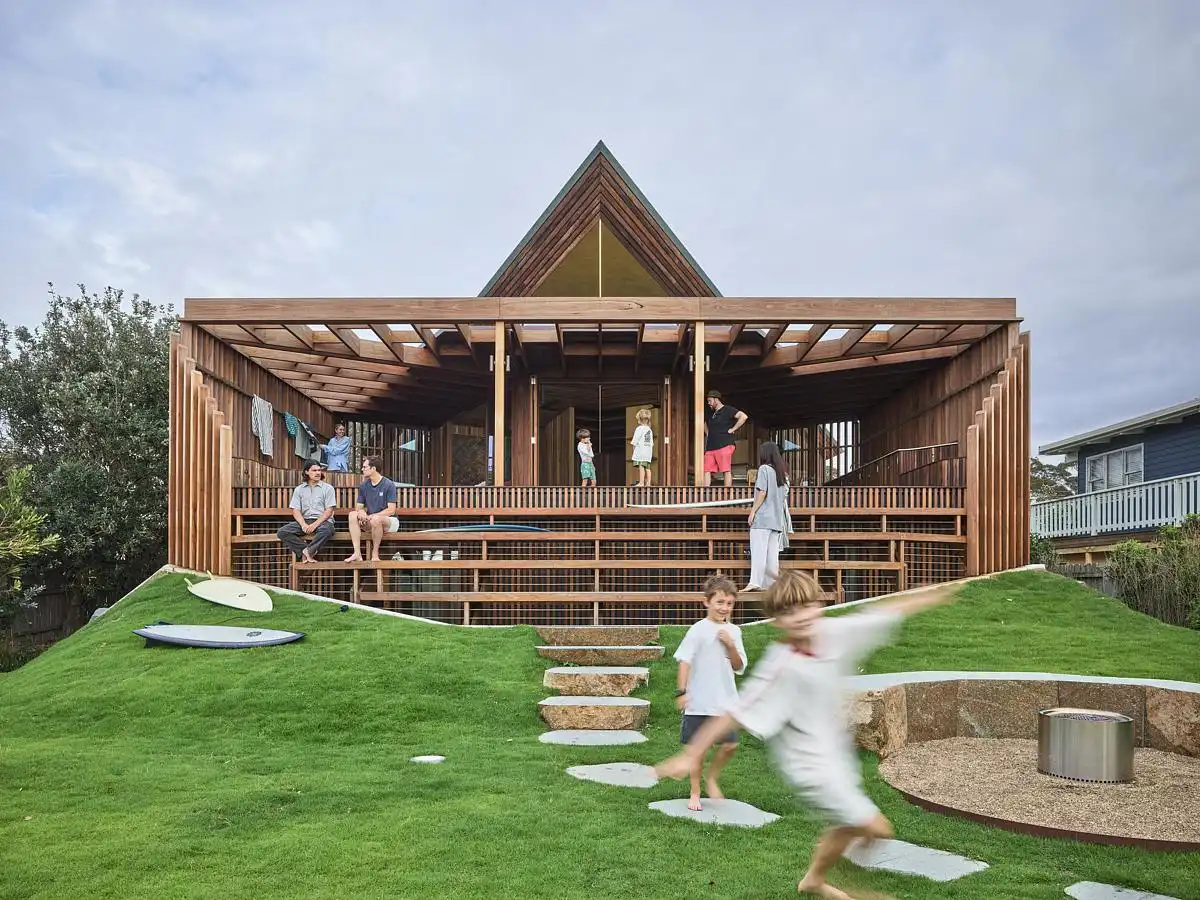
photo © Barton Taylor
++
Architecture in Australia
Architecture in Australia
Australian Architect Offices : Studio Listings
Comments for the Amari House, Toowoon Bay, New South Wales designed by Fabric Studio welcome.