Structural Steel Columns vs. Heavy Timber Posts for a Ranch Wrap-Around Porch
23 July 2026
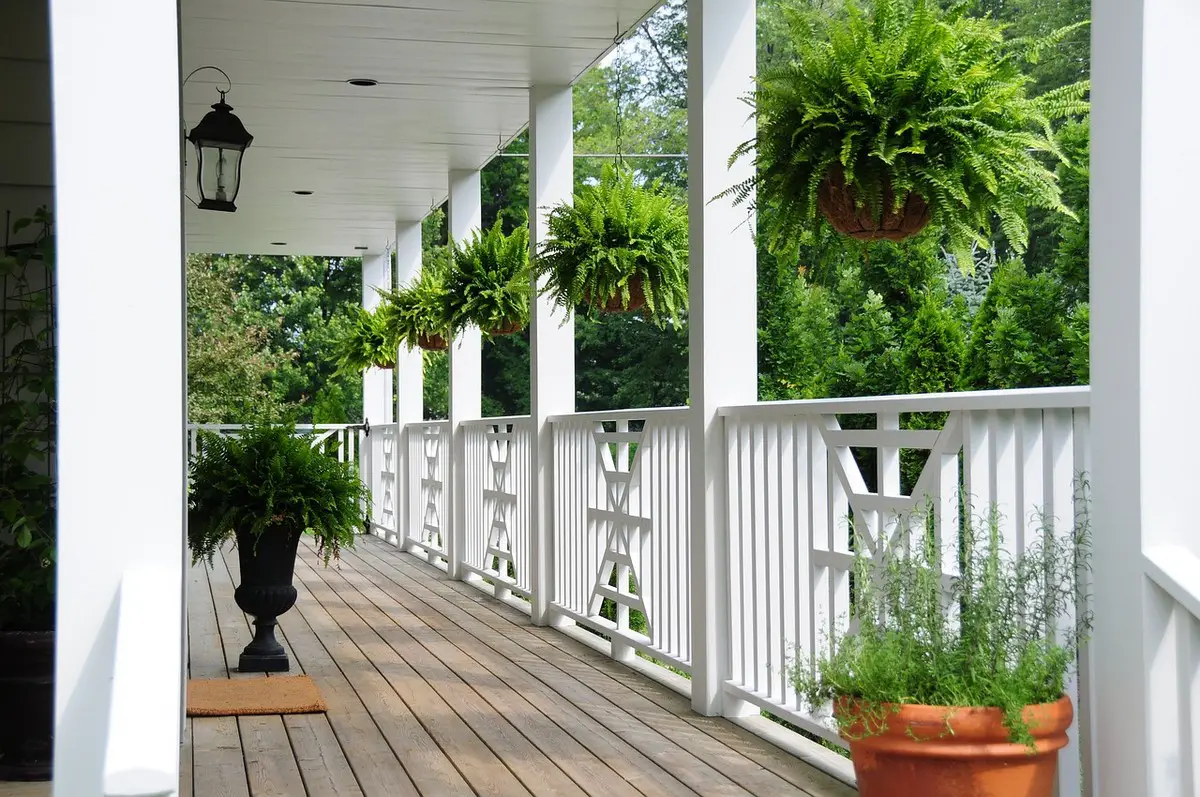
Covered residential front porch supported by white structural columns:

image source : unsplash.com
The wrap-around porch is what gives a ranch house its low, grounded profile. It is also a real structural decision. The columns holding up that porch roof can be slender steel or heavy timber, and the two materials behave very differently over the decades a house stands. The choice is part engineering and part architecture. It shouldn’t default to whatever the lumberyard has in stock
Both materials are code-legal and both are proven. What separates them is how they carry load, how many of them a porch needs, how they respond to fire and weather, what they cost to keep, and the footprint they leave behind. Here’s how each performs where it counts.
How each material carries the load
For a residential porch, the sizing rules are prescriptive for timber and engineered for steel. Under IRC Table R507.4, a solid 6×6 timber post can support a porch beam up to about 14 feet of height at a 40-pound live load, with smaller posts limited to shorter spans. A 4×4 is held to shorter runs still, so a deep or tall porch pushes a builder toward a 6×6 or a steel section that stays slender while carrying the same load. Steel is engineered case by case, and because it is far stronger per unit of area, a hollow steel column can hold a heavy beam in a much slimmer profile.
The difference is spatial too. A steel column can span farther between supports, which means fewer columns along the porch and longer clear views out from the house. A timber scheme tends toward more, chunkier posts at closer spacing. Both approaches also have to solve the connection at the base. IRC R507.4.1 requires posts to be laterally restrained at the footing by an approved connector or by at least 12 inches of embedment, because a porch column that can kick out at the bottom is a failure waiting to happen. That detail isn’t optional in either material.
What happens in a fire

image source : unsplash.com
This is where intuition often gets it backward. Heavy timber does not ignite and collapse the way people expect. Large timbers char at a slow, predictable rate of roughly 0.6 millimeters per minute, and the Canadian Wood Council notes that the char layer itself insulates the wood underneath, so a heavy post keeps most of its cross-section and load capacity well into a fire.
Unprotected steel does the opposite. It does not burn, but it loses strength as it heats. Per SteelConstruction.info, structural steel begins losing strength around 300 degrees Celsius and retains only about 60 percent of its yield strength at 550 degrees, dropping to roughly 40 percent at 600 degrees. With no insulating char to slow it, a steel column softens and deflects. Steel can be protected, with intumescent coatings or encasement that restore a fire rating, but on an exposed decorative porch column those measures are rarely applied. That leaves the bare section to face the heat alone. For an exposed porch column, heavy timber often has the better fire story, not the worse one.
Moisture, decay, and corrosion
Wood only rots when it stays wet. Research from the USDA Forest Products Laboratory finds that decay fungi need wood above about 30 percent moisture content and effectively stop below 20 percent moisture content. That is why any post in ground contact or heavy weather exposure has to be pressure-treated to the right use category, UC4A for general ground contact or UC4B for severe exposure, as defined in the industry preservation standards. Detail a timber column to shed water, cap it, and hold it off the wet ground on a standoff base, and it lasts. Skip that and it fails at the base first, where the end grain wicks water.
Steel corrodes rather than rots, and the fix is coating. Hot-dip galvanizing slows corrosion to roughly one-thirtieth the rate of bare steel, which is why a properly galvanized steel column can outlast the porch itself in most climates. Where the base is buried, that coating buys a service life running from about 30 years in the most aggressive soils to well over a century in the best. The material you pick partly comes down to which failure mode your site punishes more: constant moisture, splash, and insects favor treated steel, while a dry, well-detailed porch works well with timber.
Cost and upkeep over the life of the porch

image source : unsplash.com
Up front, the two are closer than people assume. Typical contractor ranges put steel support columns around $10 to $20 per linear foot and heavy timber posts anywhere from about $6 to $30 or more, depending on species and grade, and steel fabrication prices move with the commodity market over time. The bigger difference is maintenance. Timber wants periodic inspection, resealing, and attention at the joints, especially at the base and the beam connection. Galvanized steel is close to set-and-forget for decades. Over a thirty-year horizon the low-maintenance option often wins on total cost even when it costs more to install.
Because the porch is so central to how a ranch-style house is viewed from the street, the column is as much an architectural choice as a structural one. A chunky timber post says something different than a clean steel one, and that decision colors the whole elevation. It is worth it is the detail a visitor sees first, so choose it after careful consideration.
The sustainability column
Both materials have a genuine environmental case, though the case works differently for each. Structural steel in the United States is made largely from scrap: the American Institute of Steel Construction reports domestic structural steel averages about 93 percent recycled content and is fully recyclable at end of life without losing its properties. Timber runs the other way. Wood is roughly 50 percent carbon by dry weight, and the USDA notes that carbon stays locked in the wood for decades or centuries the material remains in service. Steel offers indefinite recyclability. Timber offers carbon storage. Both outperform materials that do neither.
Which one belongs on your ranch
Heavy timber suits a ranch that leans traditional or rustic, sits in a dry or fire-prone region, and where the owner values the warmth of real wood and is willing to maintain it. Steel suits a cleaner, more contemporary ranch, a wet or coastal site where decay is the main enemy, a porch that wants long clear spans and few columns, and an owner who wants to forget the porch exists for thirty years. Some of the best ranch porches use both, with steel where the structure has to work hard and exposed timber where the eye lands. Match the material to the climate, the look, the span, and the appetite for upkeep, and the column stops being a default and becomes a design decision.
Comments on this guide to structural steel columns versus heavy timber posts for a ranch wrap-around porch are welcome.
Comments on this tips on designing and building a porch article are welcome.
Building Articles
Residential Architecture
++
Home Porch
Building Porch
Tips on designing and building a porch
Building an Outdoor Room or Porch/Patio
10 Outdoor Patio Curtain Ideas to Dress Up Your Porch
Sustainable porch ideas to try
Comments / photos for the Tips on designing and building a porch advice page welcome