How to Integrate HVAC Into Beautiful Home Design
10 July 2026
The best climate system in a beautiful home is the one you never notice. No bulky grilles breaking a clean wall, no condenser spoiling the view, just even, quiet comfort. That invisibility is not luck; it is design.
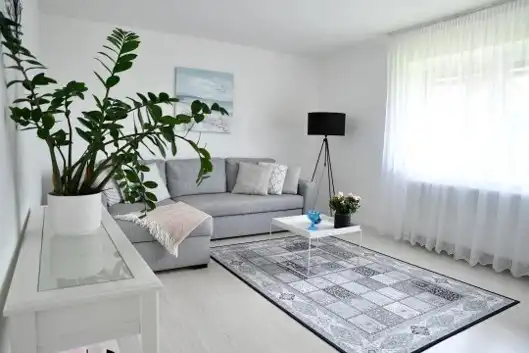
Photo by Margo Evardson on Unsplash
Alt text: A minimalist modern living room with clean walls
Too often HVAC is bolted on after the architecture is fixed. The better approach designs it in from the start, ideally with an installer like Handy Bros involved early. This guide explains how to integrate climate control into a home without compromising how it looks.
Why Do Architects Treat HVAC as Design?
Climate control is not a footnote to a floor plan. It shapes ceilings, walls, and sightlines as much as any finish.
HVAC stands for heating, ventilation, and air conditioning. Its ducts, vents, and equipment all need space, so ignoring them early leads to ugly compromises later. The way air conditioning shaped modern architecture shows how deeply the two are linked.
The lesson is to plan them together. When the mechanical design and the architecture develop side by side, neither has to fight the other. Duct runs, riser positions, and plant locations can then be reserved on the drawings before a single wall is built. That foresight is the difference between a system that hides and one that intrudes.
How Do You Hide the Hardware?
Concealment is the heart of HVAC in modern homes. A few techniques make the machinery all but vanish.
There are proven ways to hide an air conditioner unit and its indoor counterparts:
- Slot diffusers. Narrow linear vents that read as a design line.
- Concealed ducts. Routed through ceilings, bulkheads, or chases.
- Ductless heads. One discreet unit instead of many vents.
- Screened condensers. Outdoor units hidden behind louvers.
- Service zones. Plant tucked into planned utility space.
Each move keeps the finish clean. Return-air paths and thermostats deserve the same care, because a clumsy grille or a badly placed dial undoes an otherwise seamless wall. The goal is comfort with almost no visual footprint.
What Systems Disappear Best?
Some systems are simply easier to hide. The right choice depends on the building and the look.
A ductless mini-split is a compact system that heats and cools without ductwork. With no ducts to route, it needs only a small indoor head and a slim line to the outdoor unit. That makes it a favorite for clean modern interiors and tricky retrofits alike.
How Does HVAC Support Efficiency and Comfort?
Good integration does more than look tidy. A system designed with the building runs on less energy.
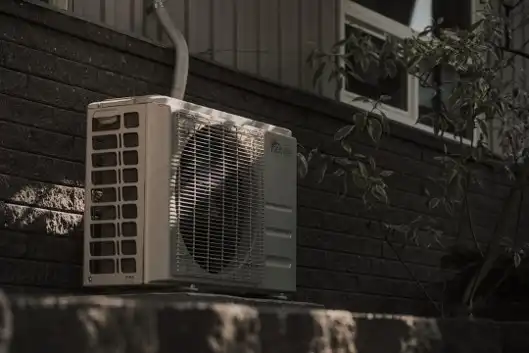
Photo by Everett Pachmann on Unsplash
Alt text: An outdoor air conditioning unit beside a modern house
The two goals reinforce each other. The Department of Energy notes that even room air conditioners perform best when matched to a well-insulated space, so equipment can be smaller and quieter. Zoning is dividing a home into 2 or 3 areas with independent temperature control, and it keeps comfort even while cutting waste.
These 3 levers, orientation, shading, and insulation, all lower the load before the system does any work. That is why the building and the mechanical design belong on the same page. On the equipment side, a SEER rating of 16 or higher marks an efficient cooling system worth specifying.
| Design choice | The payoff |
| HVAC planned early | Hidden, integrated hardware |
| Right-sized equipment | Lower cost and energy use |
| Concealed ducts | Clean, uninterrupted surfaces |
| Good insulation | A smaller system needed |
| Zoning | ven comfort, less waste |
The pattern is clear. Beauty and efficiency are not in tension; good design delivers both.
What Standards Guide Good HVAC Design?
Great outcomes rest on sound engineering, not guesswork. Standards keep a system correctly sized and specified.
Benchmarks from ASHRAE, the body behind HVAC engineering standards, guide how systems are sized for a given space. Designing to them from the start avoids the oversizing that wastes energy and the undersizing that leaves rooms uncomfortable. A right-sized system is the quiet foundation of a home that simply feels good. It also runs more efficiently and lasts longer, since equipment matched to the actual load is not forced to short-cycle. Good numbers on paper become real comfort in the room.
What to Remember
- The best HVAC design is invisible, quiet, and even.
- Plan climate control alongside the architecture, not after.
- Slim diffusers and concealed ducts keep surfaces clean.
- Ductless mini-splits disappear easily into modern interiors.
- A well-insulated envelope lets the equipment be smaller.
- Sound engineering standards keep a system correctly sized.
Comfort by Design
Climate control should serve a home’s design, not scar it. Plan it early, conceal the hardware, size it to a well-built envelope, and lean on proven standards. Done that way, HVAC becomes what it should be in a well-designed home: completely invisible, quietly efficient, and felt rather than seen. That is comfort by design, not by accident.
Frequently Asked Questions
Why Should HVAC Be Part of the Design Process?
Because retrofitting it later forces compromises. Planning HVAC alongside the architecture lets ducts, vents, and equipment hide inside walls, ceilings, and chases rather than sitting on the surface. It also lets the system be sized to the actual design, which improves efficiency. Early coordination is far cheaper and cleaner than fixing clashes after construction is underway.
How Can You Hide HVAC In a Modern Home?
Use slim linear slot diffusers instead of bulky grilles, run ducts through dropped ceilings or chases, and place equipment in dedicated service zones. Ductless mini-splits reduce visible hardware to a single discreet head, and outdoor condensers can be screened behind louvers or planting. The aim is comfort with almost no visual footprint on the finished home.
Does Integrated HVAC Save Energy?
Yes. A system designed alongside a well-insulated, well-oriented building can be smaller and run less often, which lowers energy use and cost. Efficiency and aesthetics reinforce each other: when the architecture reduces the heating and cooling load, the equipment works less, lasts longer, and disappears more easily into the design.
What Is the Best Hidden HVAC System for Homes?
For clean, modern interiors, ductless mini-splits are often the easiest to conceal, since they need no ductwork and use a small indoor head. Concealed ducted systems also work well when planned early, routing air through bulkheads and chases. The best choice depends on the building, the climate, and how the spaces will be used day to day.
Comments on this guide to Residential vs. Commercial HVAC Specialists: Why the Technician Matters More than the Brand article are welcome.
HVAC – Air Conditioners
Air Conditioners Posts
Why Rely On Professionals For Air Conditioning, Heating, HVAC
HVAC Systems in Modern Architecture
++
Buildings
Residential Architecture Articles
Comments / photos for the Residential vs. Commercial HVAC Specialists: Why the Technician Matters More than the Brand – building temperature control page welcome.