
Designing Safer Buildings: How Fire-Resistant Architecture Reduces Burn Injury Risks
25 July 2026
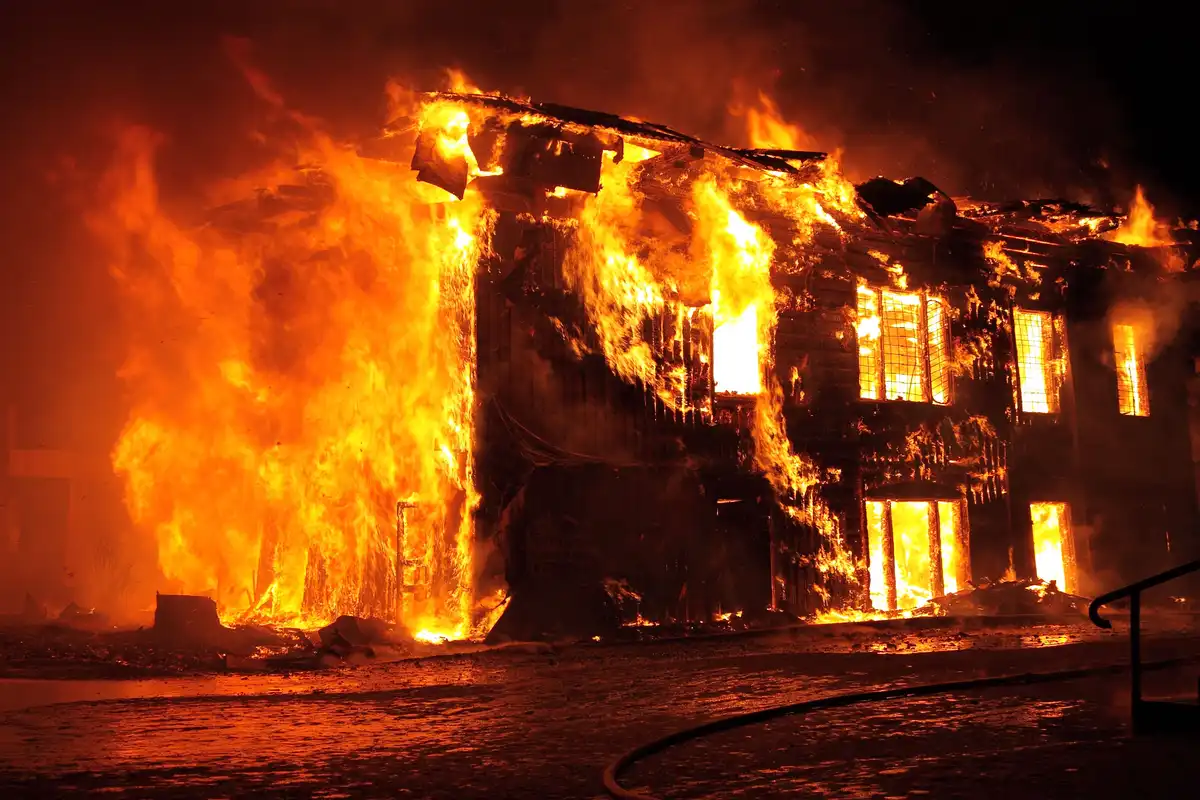
Architecture has always balanced beauty with responsibility. While striking façades and innovative interiors capture attention, one of the most important roles of any building is protecting the people inside it. Fire safety is among the most critical aspects of architectural design, influencing everything from structural materials to escape routes and mechanical systems. Modern architects increasingly recognize that thoughtful planning can significantly reduce burn injuries, property damage, and loss of life.
As building codes evolve and urban environments become more complex, fire-resistant architecture is no longer just a regulatory requirement—it is a design philosophy that prioritizes resilience, occupant safety, and long-term sustainability. e-architect regularly features projects and discussions that explore how architecture responds to modern challenges through innovative design and technical excellence.
Fire Safety Begins During Design
The effectiveness of a building during a fire is largely determined long before construction begins. Architects collaborate with structural engineers, fire consultants, and code specialists to integrate safety into every stage of the project.
Key considerations include:
- Structural systems that maintain integrity under extreme heat
- Fire-rated walls and compartmentation
- Smoke management strategies
- Safe evacuation routes
- Accessible emergency exits
- Fire-resistant finishes and cladding
Rather than treating these features as afterthoughts, contemporary architecture incorporates them into the building’s overall concept.
The Importance of Fire-Resistant Materials
Material selection has a major impact on how a fire develops.
Common fire-resistant materials include:
- Reinforced concrete
- Masonry
- Fire-protected structural steel
- Gypsum board systems
- Mineral wool insulation
- Fire-rated glazing
These materials slow the spread of flames, allowing occupants additional time to evacuate while giving firefighters better opportunities to control the incident.
Modern research has also encouraged architects to evaluate how façade systems behave during high-rise fires, leading to stricter standards worldwide.
Passive Fire Protection
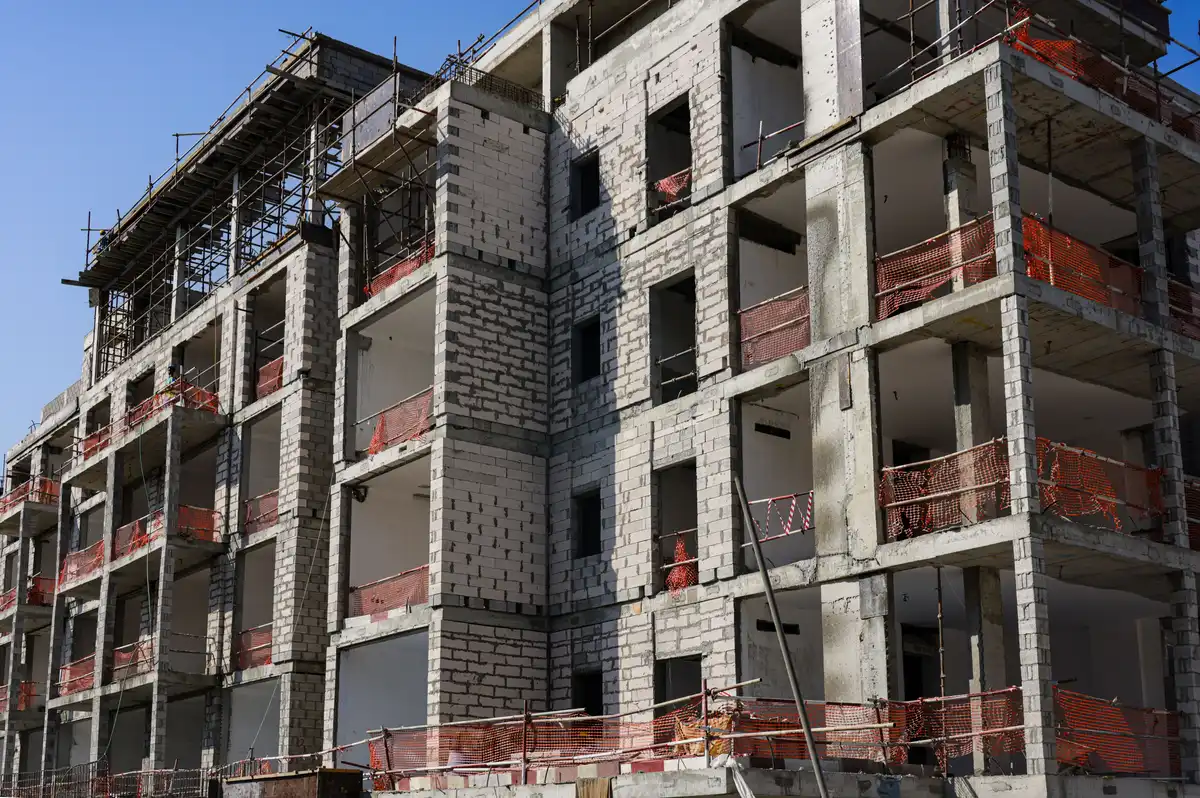
Passive fire protection refers to design features that work automatically without requiring activation.
Examples include:
- Fire compartments
- Fire doors
- Protected stairwells
- Smoke barriers
- Fire stopping around service penetrations
Unlike sprinklers or alarms, passive systems are always functioning and require no manual intervention during an emergency.
Architects often consider passive fire design one of the most cost-effective methods of improving overall building resilience.
Active Fire Protection Systems
While passive systems contain fires, active systems help detect and suppress them.
Modern buildings typically incorporate:
- Automatic sprinklers
- Fire alarms
- Smoke detectors
- Emergency communication systems
- Smoke extraction fans
- Fire suppression equipment
Smart building technologies now integrate these systems into centralized monitoring platforms that provide real-time information during emergencies.
Human-Centered Evacuation Design
One of architecture’s greatest responsibilities is ensuring people can exit safely.
Effective evacuation planning includes:
- Clearly visible exits
- Intuitive circulation
- Wide staircases
- Emergency lighting
- Accessible evacuation routes
- Refuge areas for occupants with disabilities
Architects frequently use evacuation modeling software to simulate occupant movement during emergencies and identify potential bottlenecks before construction begins.
Lessons from Past Fires
Many improvements in building regulations have emerged after tragic fires revealed weaknesses in existing designs.
These incidents have prompted stricter requirements for:
- Exterior cladding
- Fire compartmentation
- Stairwell protection
- Smoke ventilation
- Building inspections
- Material certification
Architecture continually evolves through research, testing, and lessons learned from real-world events.
Fire Safety in Residential Buildings
Residential architecture presents unique challenges because occupants may be asleep when a fire begins.
Design solutions often include:
- Interconnected smoke alarms
- Fire-rated apartment separations
- Protected escape corridors
- Automatic sprinkler systems
- Self-closing fire doors
These measures significantly improve survival rates while limiting structural damage.
Commercial and Mixed-Use Developments
Large office buildings, hotels, shopping centers, and mixed-use developments require more sophisticated fire strategies.
Architects coordinate multiple systems including:
- Zoned evacuation
- Smoke control
- Firefighter access
- Emergency elevators
- Backup power systems
The goal is to maintain building functionality while ensuring occupants can evacuate safely.
Sustainable Architecture and Fire Performance
Green buildings must also meet rigorous fire safety standards.
Today’s sustainable projects balance environmental responsibility with occupant protection by using:
- Certified low-combustibility materials
- Fire-tested insulation systems
- Durable structural assemblies
- Climate-responsive yet code-compliant façades
Successful sustainable architecture demonstrates that environmental performance and fire resilience can coexist.
The Human Cost of Burn Injuries
Despite advances in architecture, fires continue to cause serious injuries every year. Severe burns often require multiple surgeries, rehabilitation, and long-term medical care. Victims may also experience emotional trauma, lost income, and permanent disability.
When burn injuries result from defective construction, unsafe building maintenance, code violations, or negligence, victims often seek legal guidance from experienced burn injury attorneys near me to better understand their rights and pursue appropriate compensation.
Looking Ahead
The future of architecture extends beyond aesthetics. Advances in fire engineering, digital modeling, intelligent sensors, and performance-based design are enabling architects to create buildings that are safer, smarter, and more resilient than ever before.
Every design decision—from selecting materials to organizing circulation—can influence how a building performs during an emergency. By integrating fire safety into the earliest stages of design, architects help protect lives while creating spaces that remain functional, beautiful, and durable for generations to come.
Comments on this guide to How fire-resistant buildings reduce burn injury risks article are welcome.
Fire Safety

Fire Safety Posts
Fire Safety Engineering for Buildings
How to make your house fire safe
Fire Damage Restoration and Remediation
++
Building Articles
Comments / photos for the How fire-resistant buildings reduce burn injury risks advice page welcome.


