1619 Phillippi Passive House Offices Boise
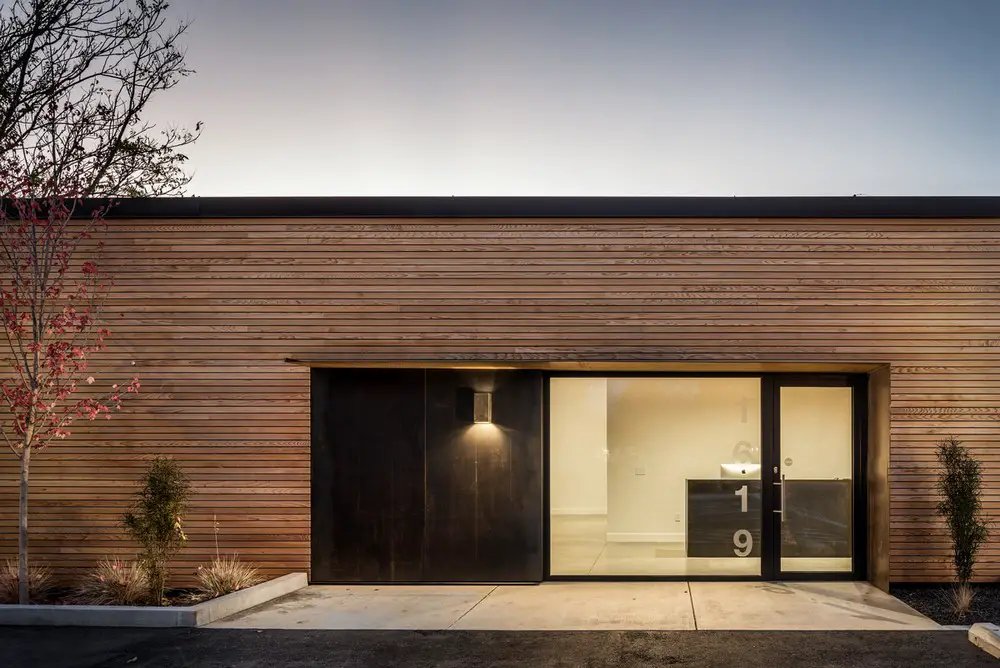
1619 Phillippi Passive House Offices in Boise Idaho

1619 Phillippi St. is an adaptive reuse project by Vaughn Yribar Architecture. The project transformed a derelict auto repair shop into the regional headquarters for McCall-based EnergySeal Air Barrier Systems LLC.
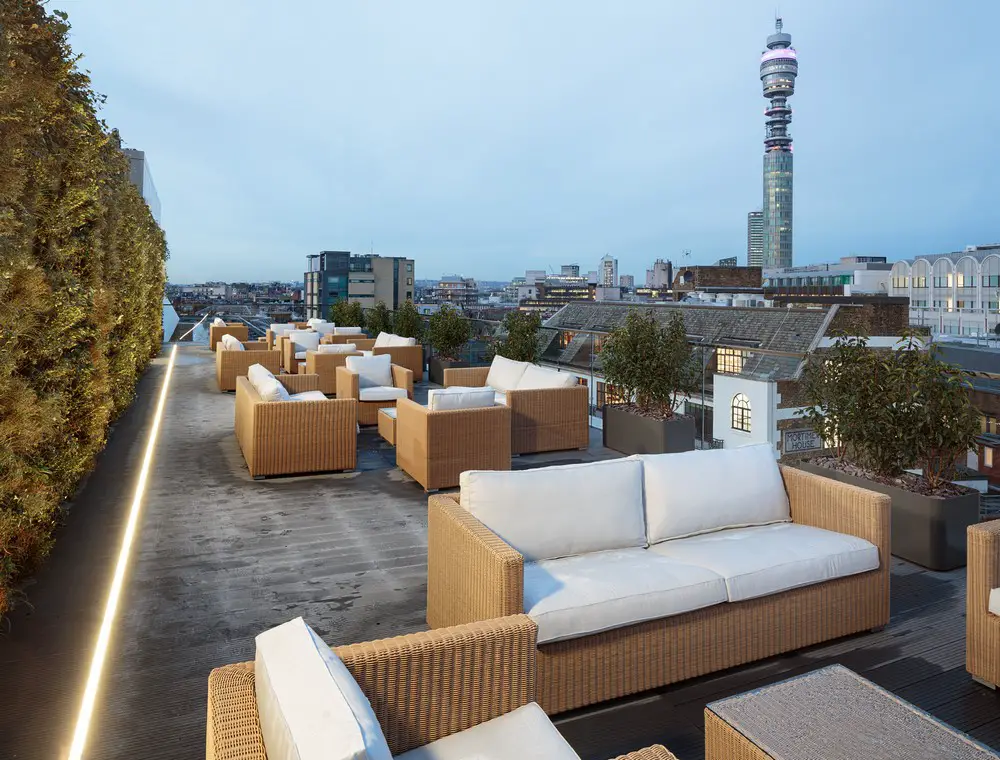
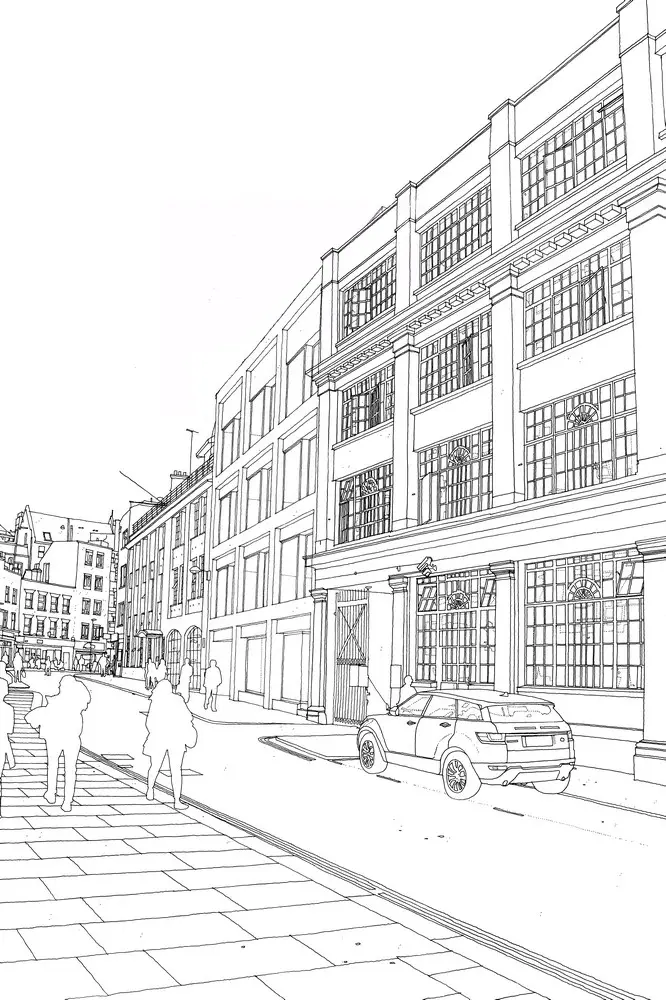
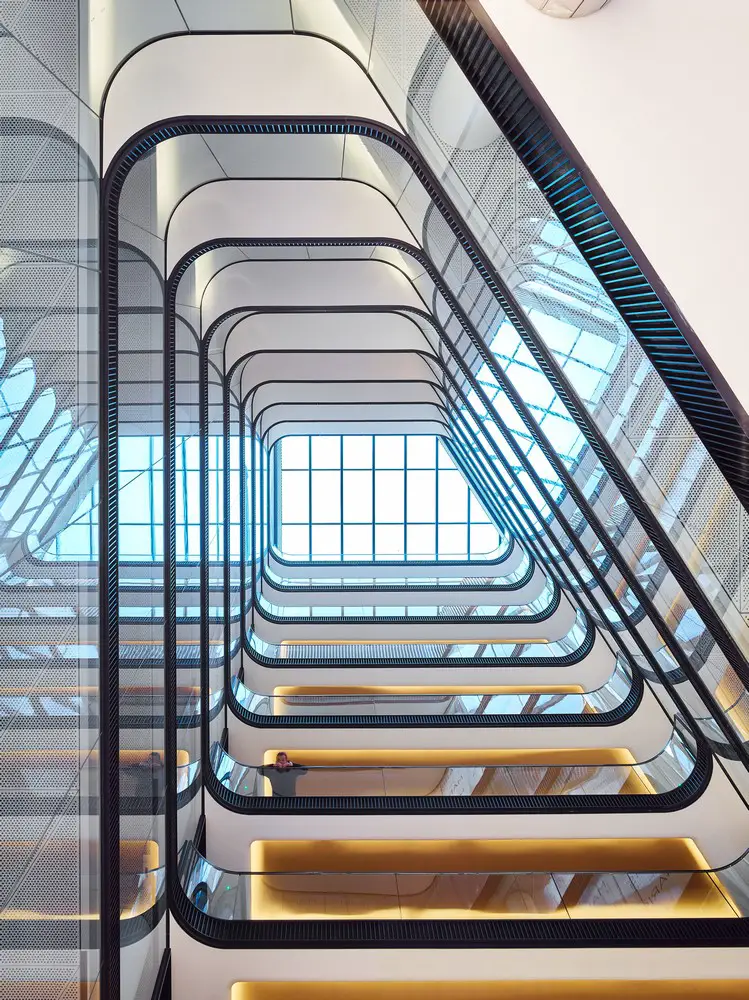
55 Wells Street House in Fitzrovia, London Offices

55 Wells Street House in Fitzrovia

BuckleyGrayYeoman has completed the redevelopment of 55 Wells Street in Fitzrovia. The project has increased the total space available on the site and delivers modern office space built to the highest standard of design and materials.

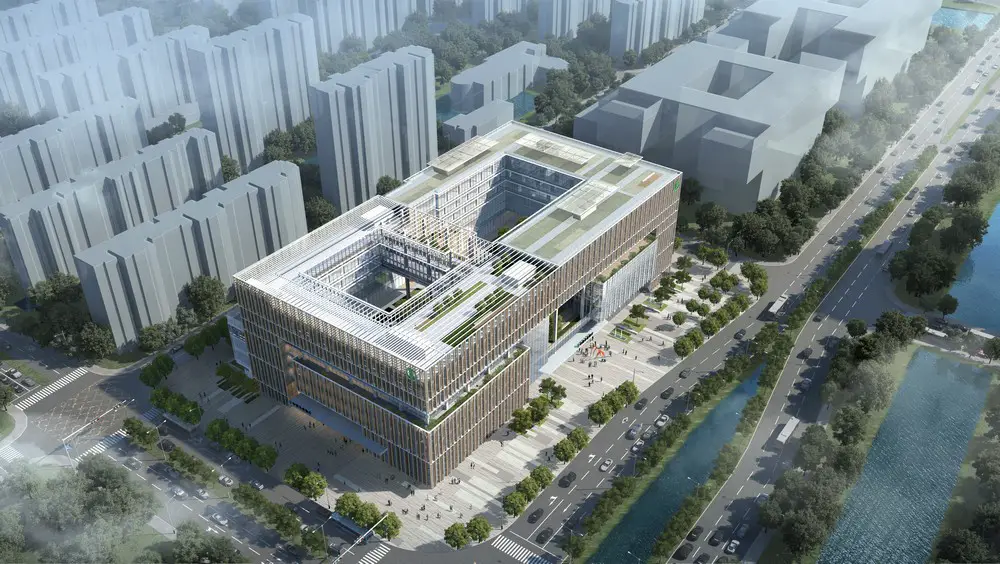

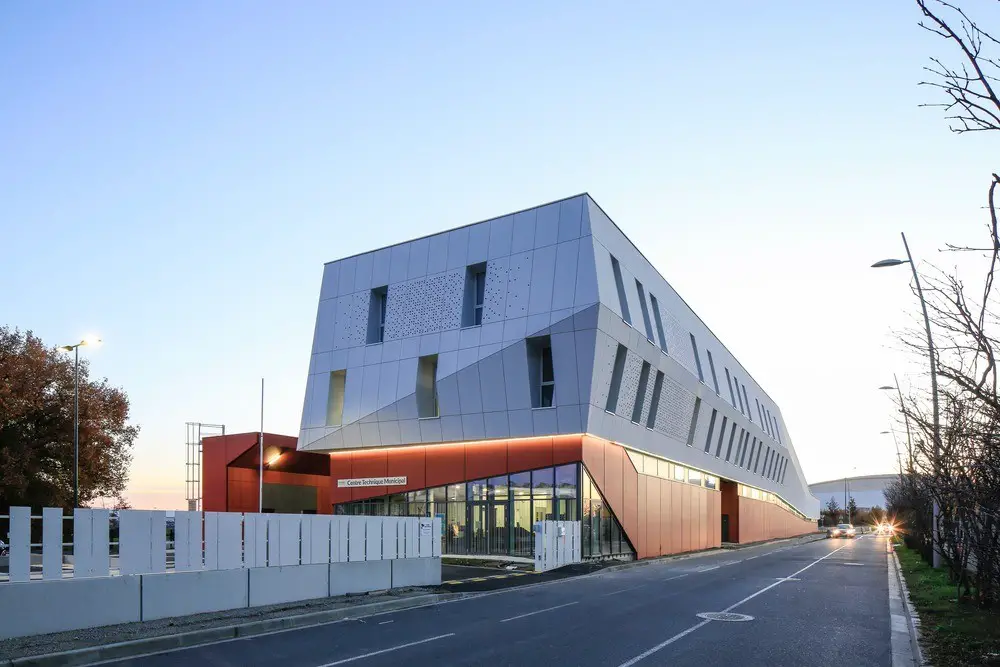
Technical Center of Blagnac: ZAC Andromède

Technical Center of Blagnac France

Situated next to an expressway, the Technical Center of Blagnac was designed by NBJ architectes and built in the middle of a neighborhood characterized by a highly industrialized program.

Link House in Farringdon Commercial Building

Link House in Farringdon

For the Link House project Gibson Thornley architects have proposed the retention of the existing concrete frame but will remodel the entire façade with large windows arranged in a clear, rational grid of three bays.

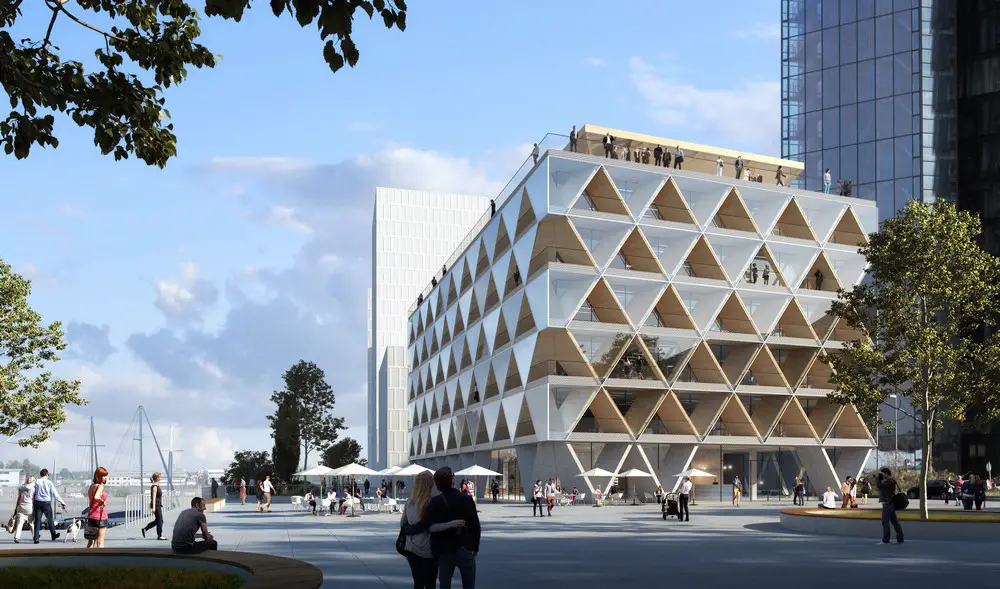
Cradle-to-Cradle in Düsseldorf, NRW

Cradle-to-Cradle in Dusseldorf

Innovation Award for Cradle to Cradle Project by HPP, architects. Düsseldorf’s first timber hybrid house will be distinguished at the MIPIM trade fair with the internationally-renowned MIPIM/The Architectural Review Future Project Award in the category Office.

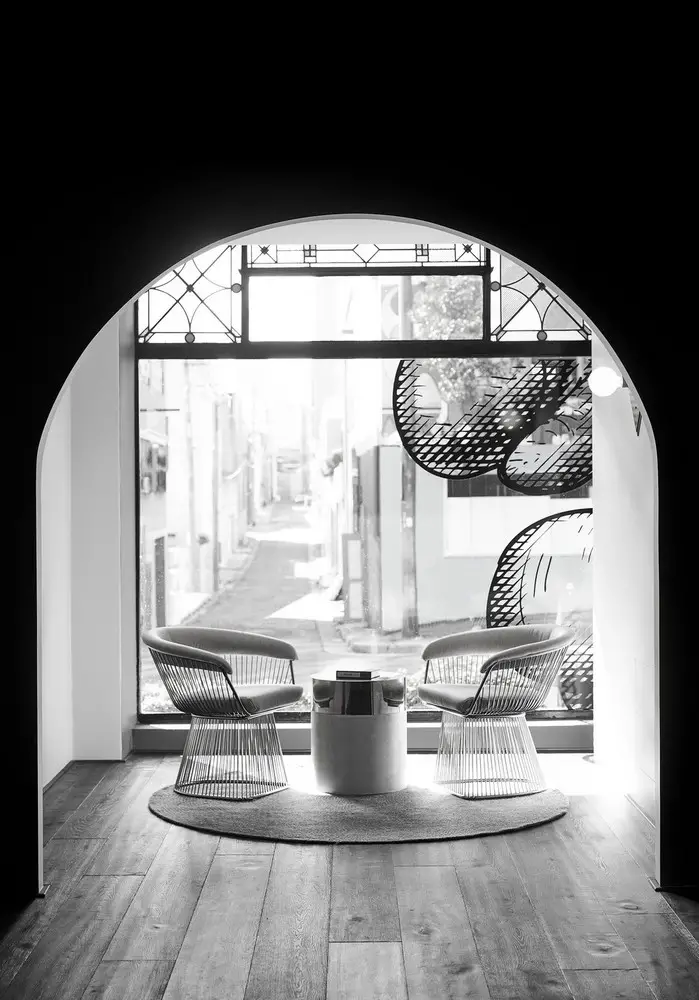
MullenLowe Profero’s Sydney Office

Mullenlowe Proferos Sydney Office

MullenLowe Profero’s new workplace is located in a late-1930s building on Cleveland Street in Surry Hills, Sydney. The building has undergone a complete renovation designed by Tom Mark Henry.

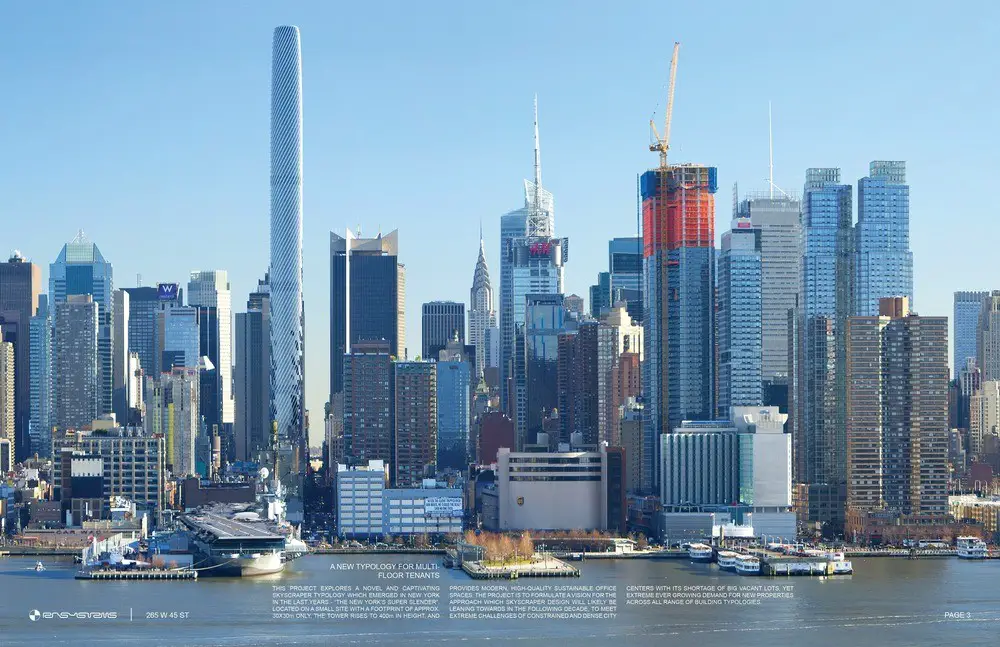
265 West 45th Street in New York tower

265 West 45th Street in New York

The super slender tower project, designed by RB Systems, explores a novel and captivating tower typology which emerged in New York in the last years. Located on a small, currently vacant site on West 45th St which footprint measures at approx. 30x30m.

icare in Sydney Office Building, NSW

icare in Sydney

design worldwide partnership bring together four diverse existing business units from various locations throughout the Sydney CBD. dwp designed a cohesive workplace that provides strong connectivity, unified branding and supports cultural change.

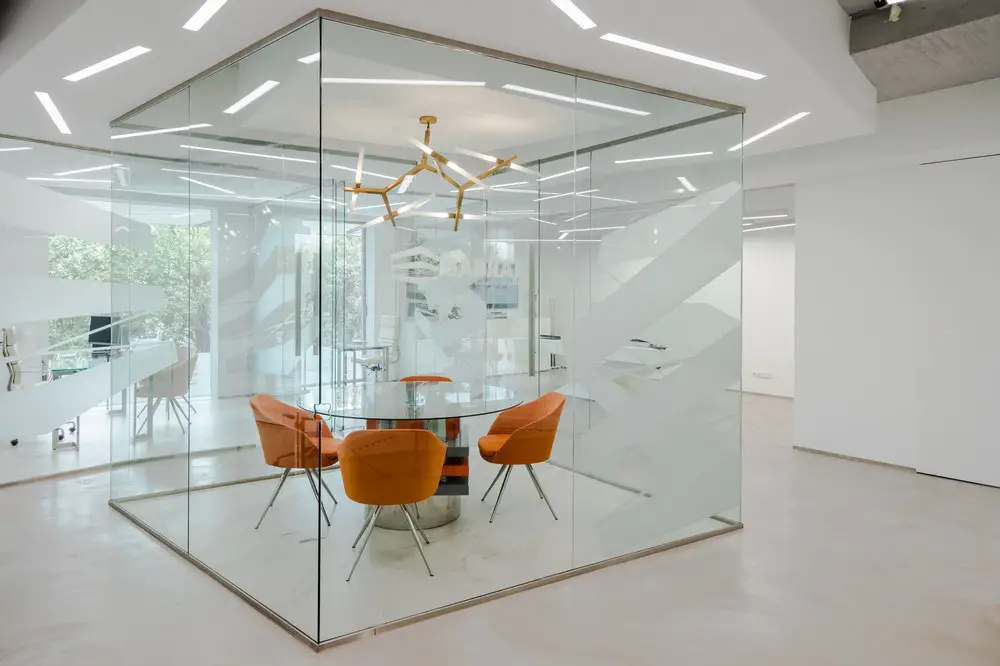
Sabrab Office Interior Lisbon

Sabrab Office Interior in Lisbon

Simplicity central to Sabrab’s design with the application of only one vertical interior element, the glass, also led to ideas of simple concept for the application of floor coverings and ceilings.

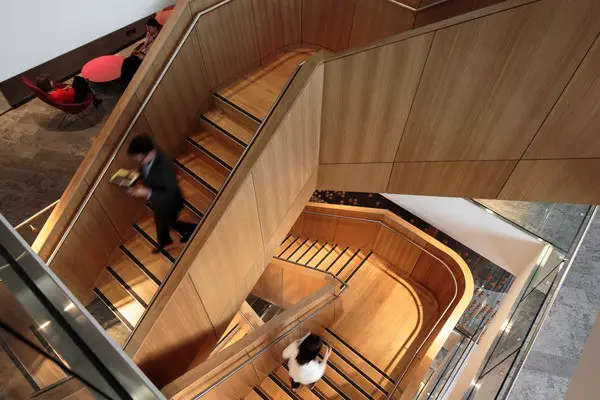
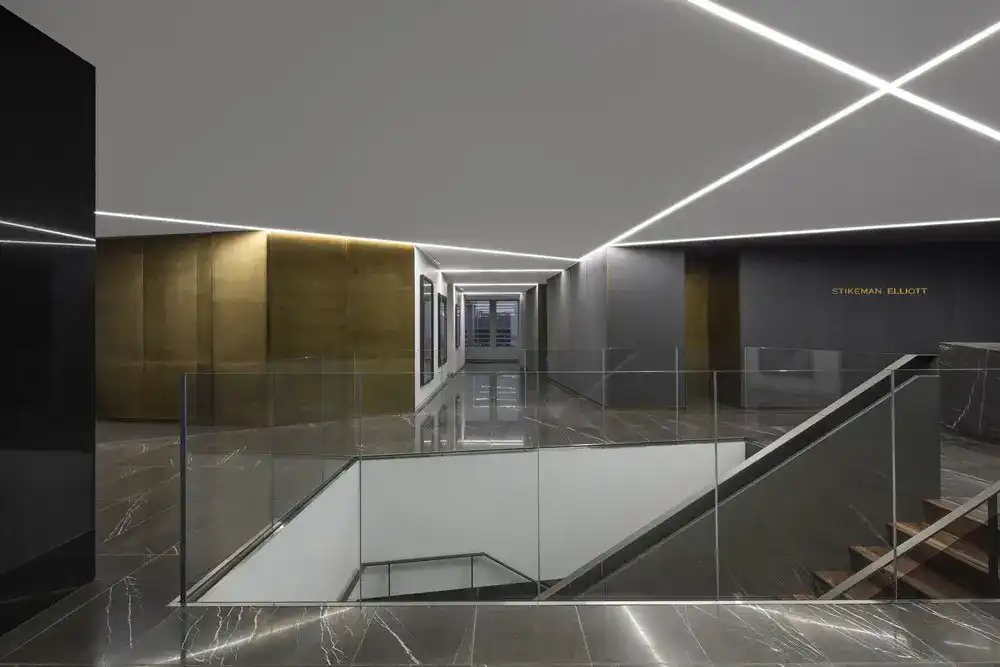
Stikeman Elliott Montréal office interior, QC

Stikeman Elliott Montréal office interior, QC

The original intent for this project was to create a new layout that maximizes natural light and views onto Montreal’s downtown area as well as promote informal meeting and socialisation among employees. To this end, the tree becomes a strong inspirational image for the development of the project.

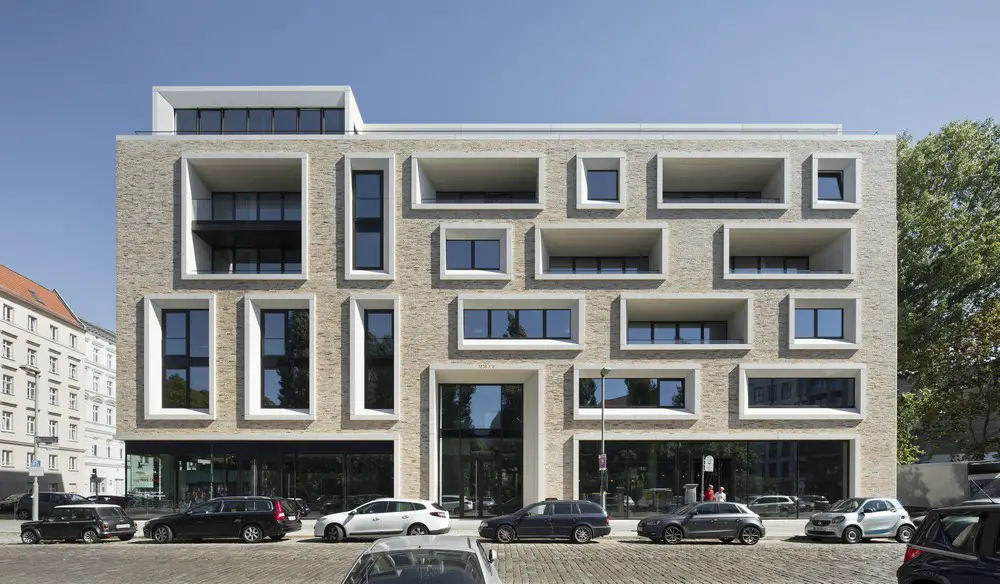
Ackerstrasse 29 in Berlin-Mitte residential building

Ackerstrasse 29

Design: Tchoban Voss Architekten

The new five-storey high residential building is part of a vivid and varied cultural area of Berlin-Mitte, impressively presenting itself with three open façades and a penthouse.

No1 New Oxford Street in London, Fashion HQ

No1 New Oxford Street in London

Orms unveils new look of Holborn’s late 1930’s Commonwealth House for new European HQ of Swedish fashion brand CO. The building has been rebranded No1 New Oxford Street and will be the new European HQ of a Swedish fashion brand.