Scottish offices photos: Scotland workplace designs
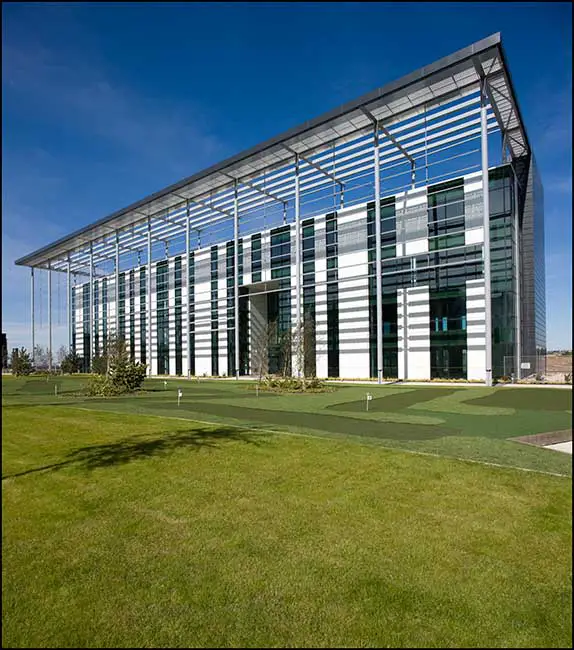
Scottish offices – info + photos of key bnew commercial uildings in Edinburgh & Glasgow – Scottish office buildings: architecture & architects, commercial property Scotland.

e-architect select office building designs developments from around the World. Discover offices architecture projects information.
Find workspace property news in our built environment resource. Check our pictures of the best new commercial property designs globally.
The website features a selection of the best new commercial properties around the world, by respected designers.
In conclusion, our workplace buildings tag archives provide a useful global architectural resource.
Scottish offices – info + photos of key bnew commercial uildings in Edinburgh & Glasgow – Scottish office buildings: architecture & architects, commercial property Scotland.
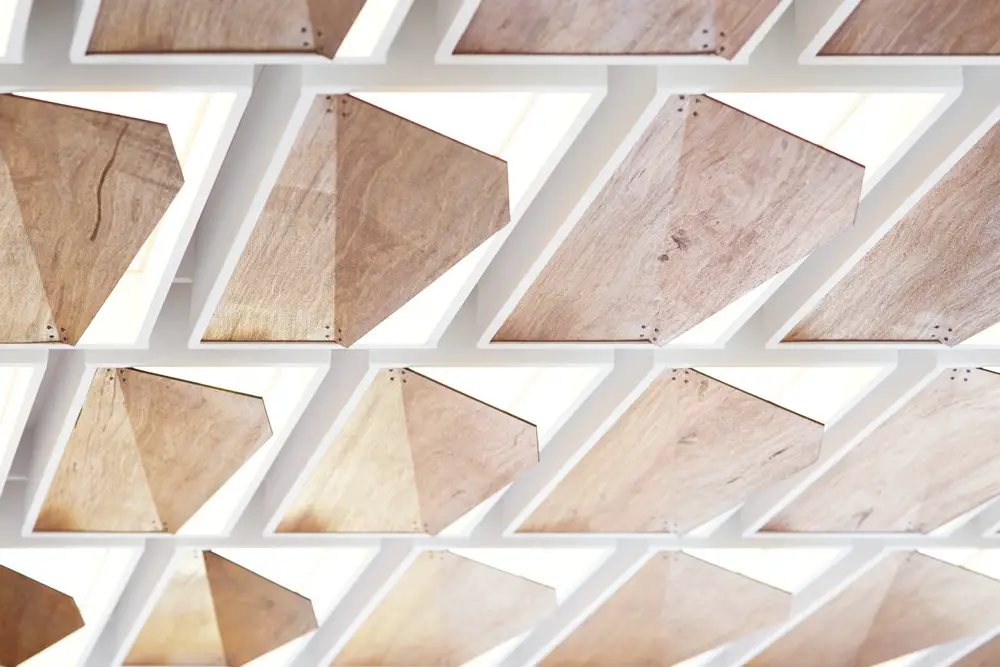
OWIU, a Los Angeles-based architecture and design firm, unveils the new visual identity and office lobby design for Singapore’s renowned ADDP Architects.
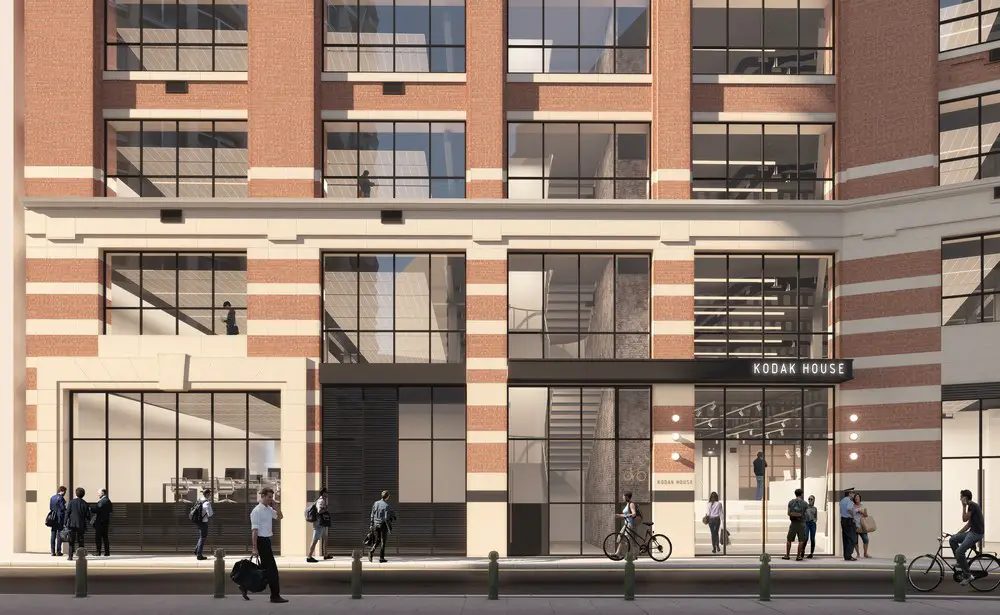
Kodak House London Midtown Offices design by Barr Gazetas: Planning Permission won for Grade II Listed building transformation. Originally designed by architects Sir John Burnet and Partners.
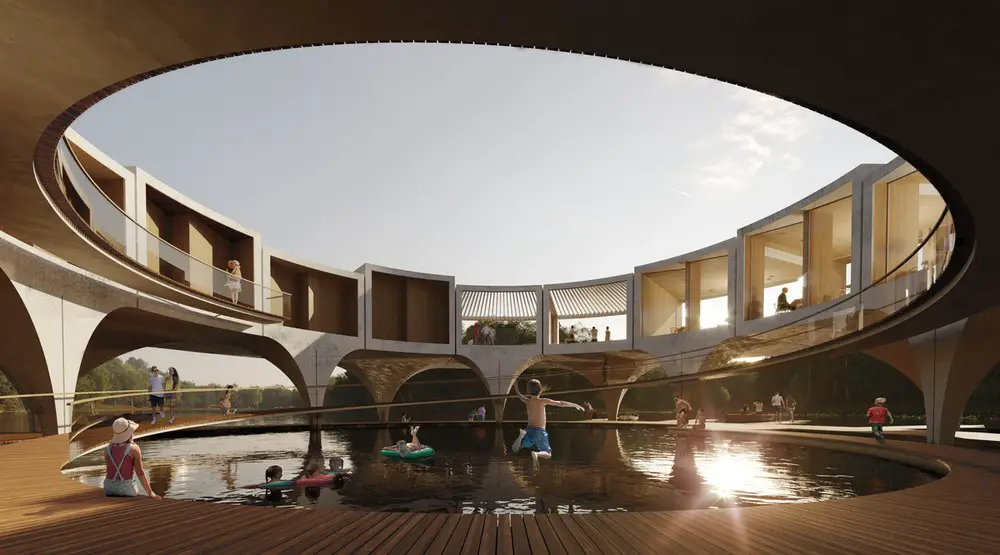
Designed by Smartvoll, Land Ahoy near Graz, Austria, was selected as a finalist in an international competition, and is for a proposal for a lake restaurant/hotel.
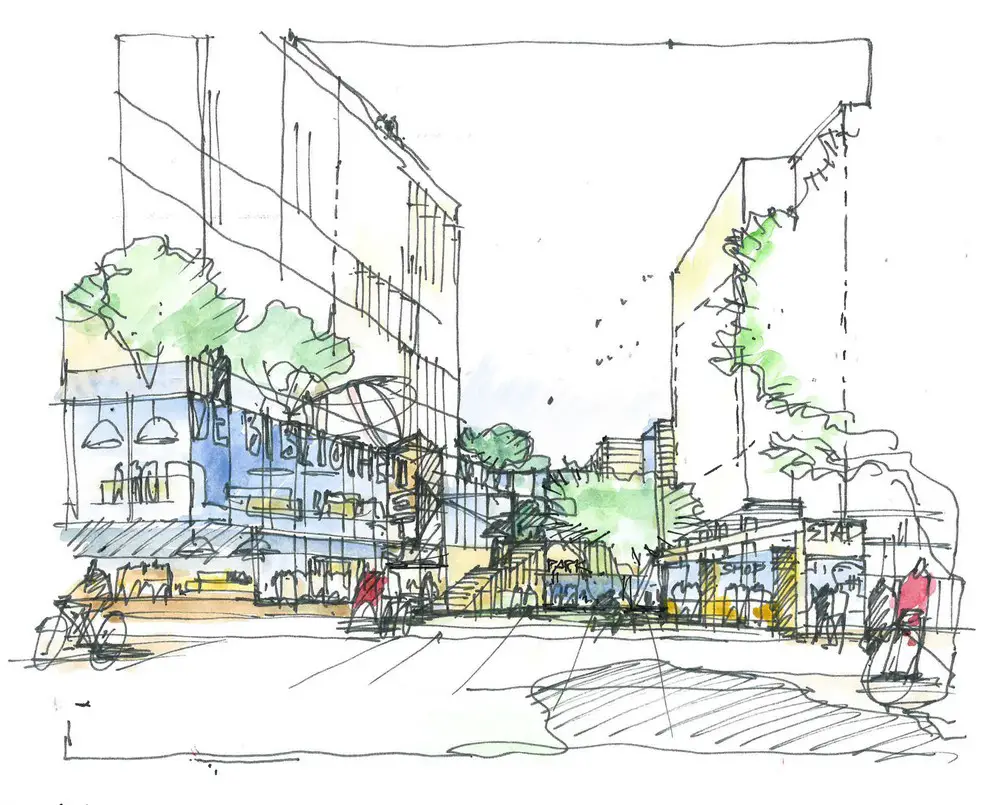
The municipality of Dordrecht in The Netherlands selected Schmidt Hammer Lassen Architects to design its new House of City and Region following an international competition.
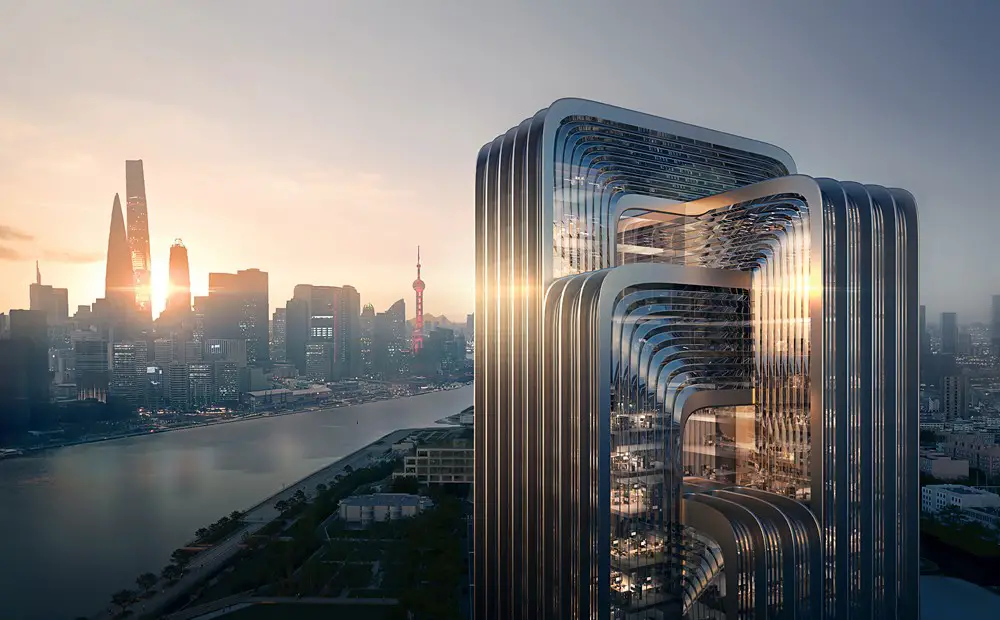
Following the international design competition, Zaha Hadid Architects has been selected to build the new Shanghai headquarters of the China Energy Conservation and Environmental Protection Group.
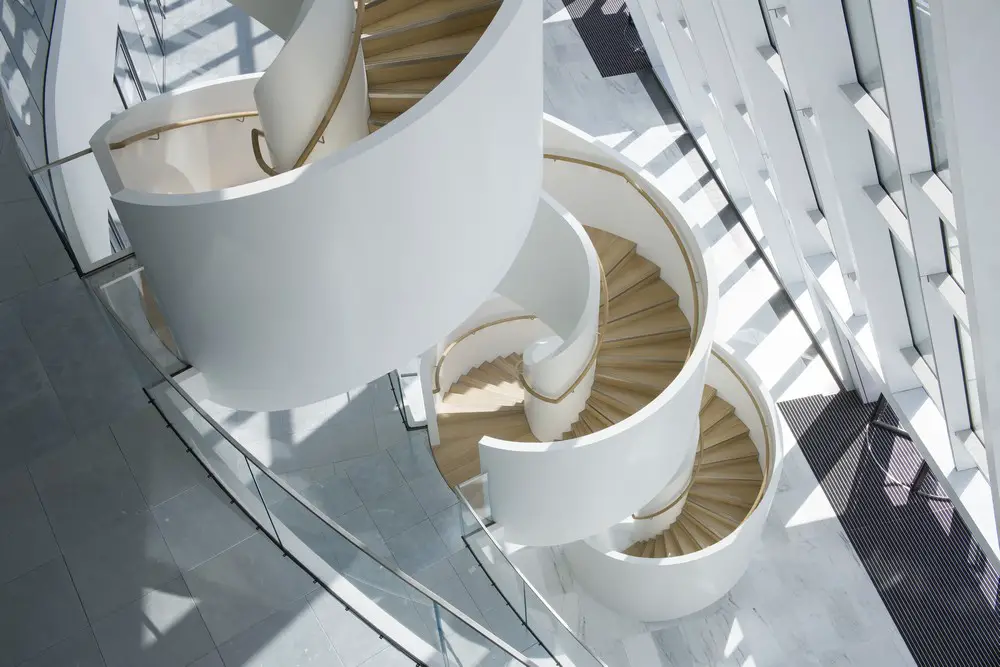
Staircase at One Bank Street London, produced by EeStairs, the remarkable 29-tonne staircase links three floorplate balconies and features three progressively wider rotations.
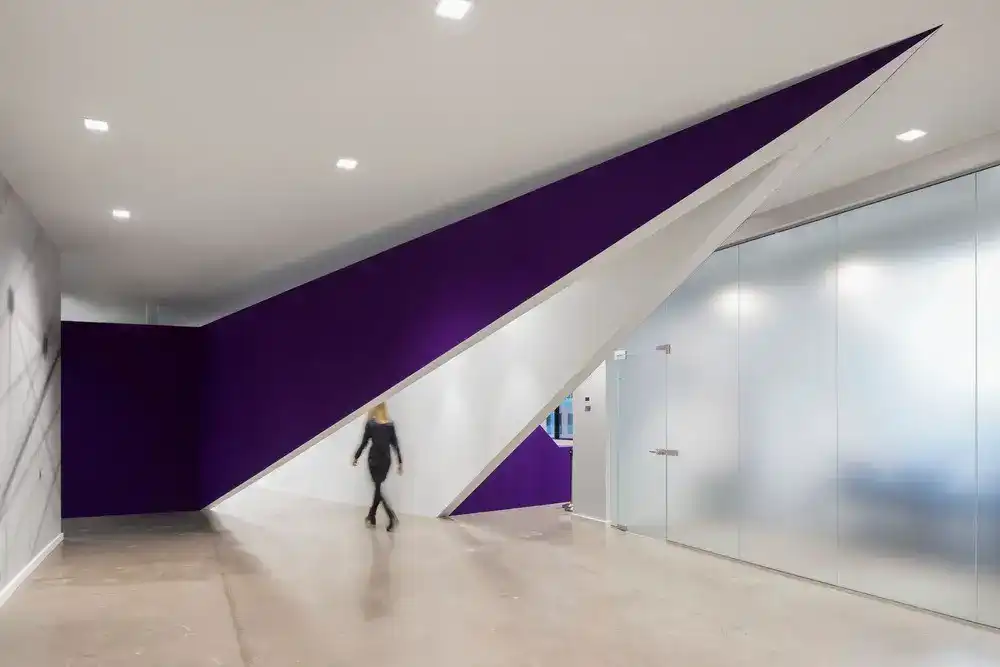
Designed by ACDF Architecture, a firm renowned for its use of anamorphic patterns and unusual juxtapositions of materials, is proud to unveil the new offices of Autodesk in Griffintown near Montréal.
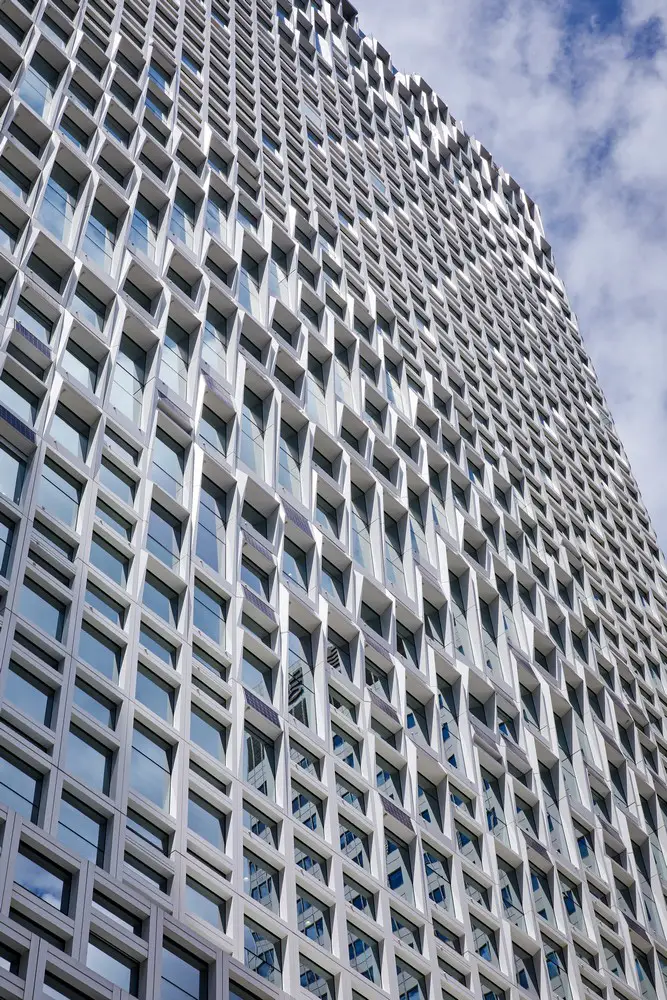
The existing facade on Hanwha HQ Building in Seoul, consisted of horizontal bands of opaque panelling and single layers of dark glass. The remodelling was designed by UNStudio.
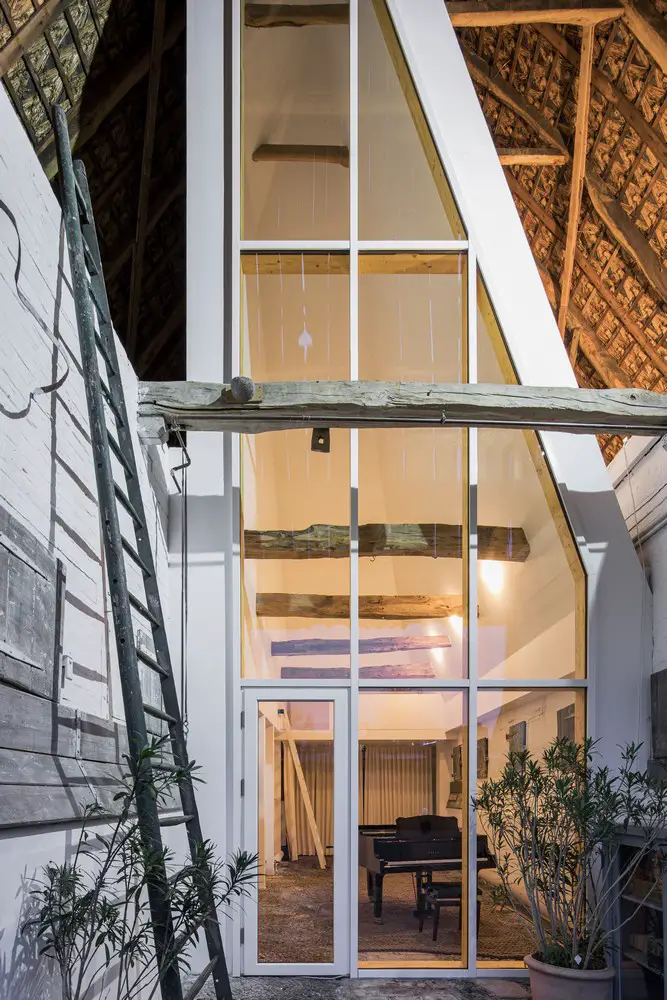
Renovated by Sigurd Larsen, the Dortmannhof building’s new spaces grow tall and narrow. Large north-facing windows allow for additional daylight to stream through the old perforated walls originally meant to ventilate the hay.
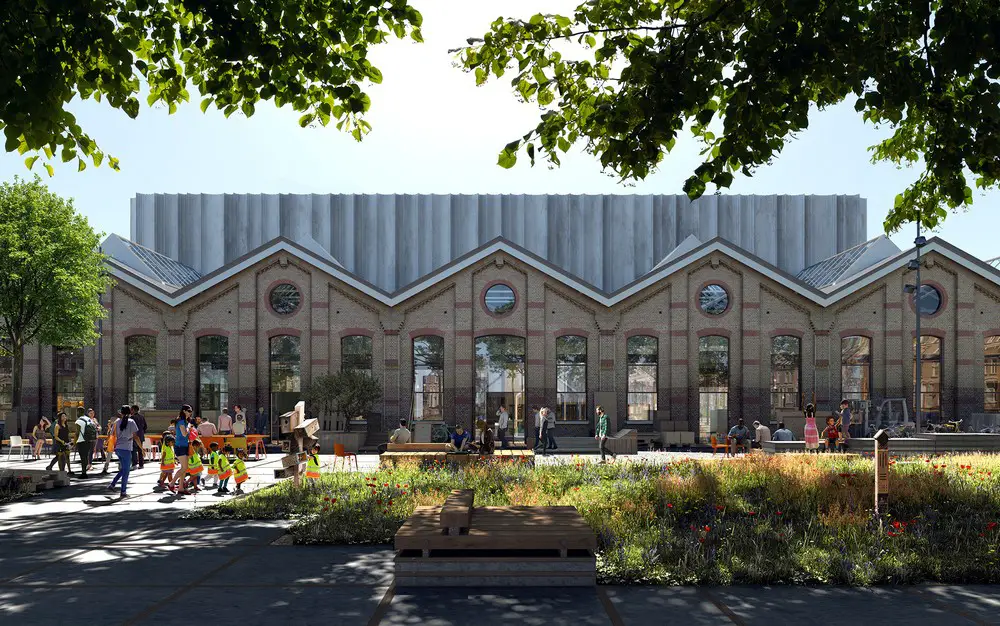
Studioninedots’ design transforms Bovenbouwwerkplaats Utrecht. The industrial heritage meets entrepreneurs and logistics to become new neighbourhood hub.
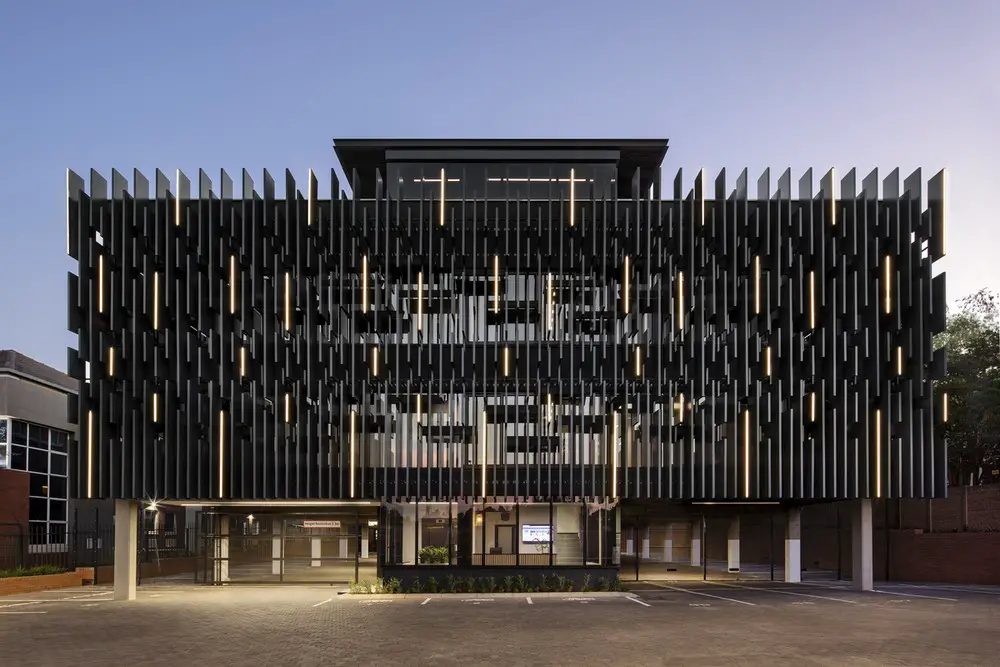
Daffonchio and Associates Architects achieved a 6 Star Rating and a Net Zero Carbon accreditation on their design for 78 Corlett Office Development.
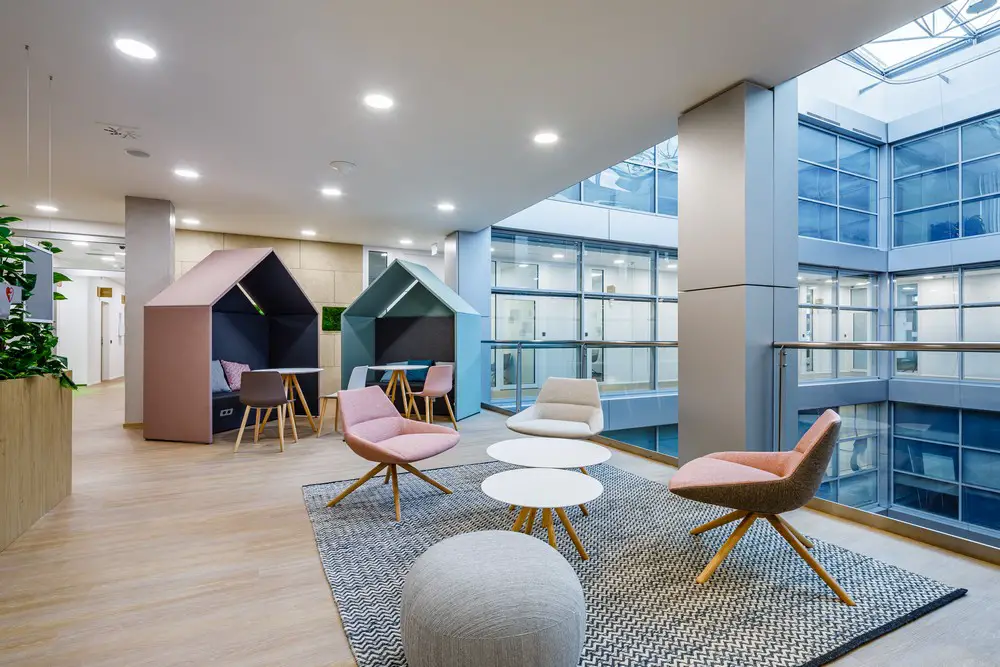
CAPEXUS has transformed T-Mobile HQ in Prague, the Czech Republic from closed offices to flexible workplace. The transformation was implemented while the office was still in full operation.
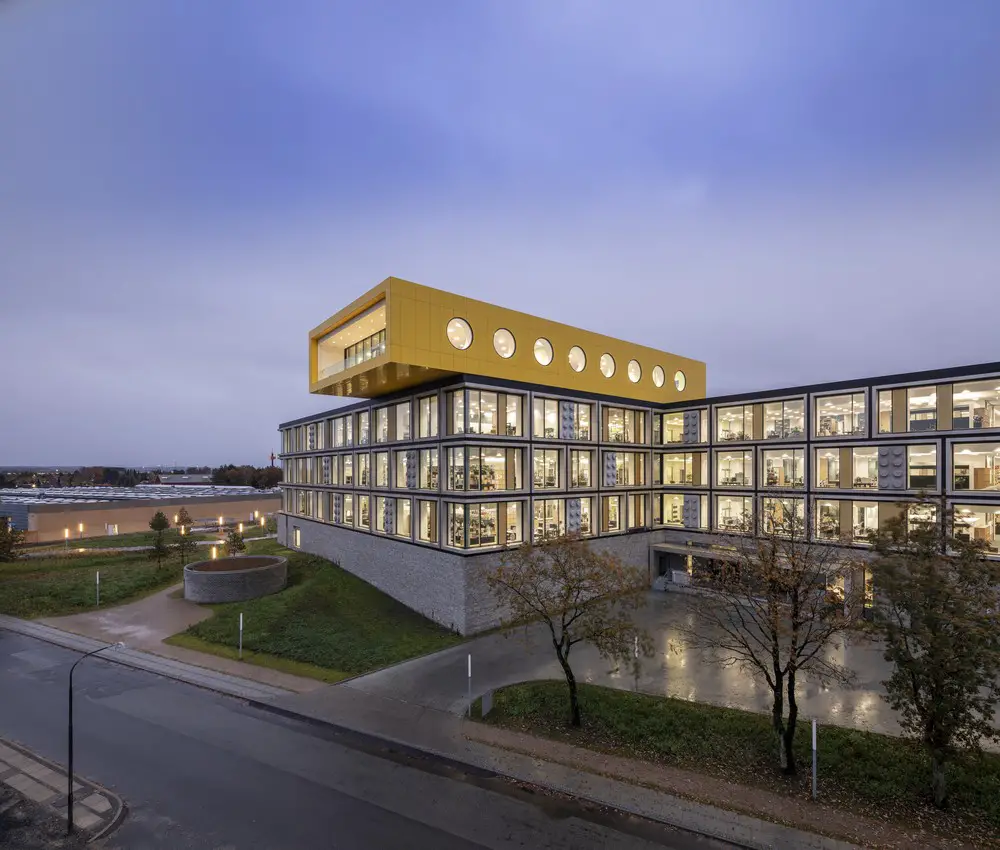
After four years of planning and construction, the LEGO Group opened the first phase of its new, state-of-the-art Campus at its headquarters in Billund, designed by C.F. Møller Architects.