Rosengarten Student Residence in Zürich
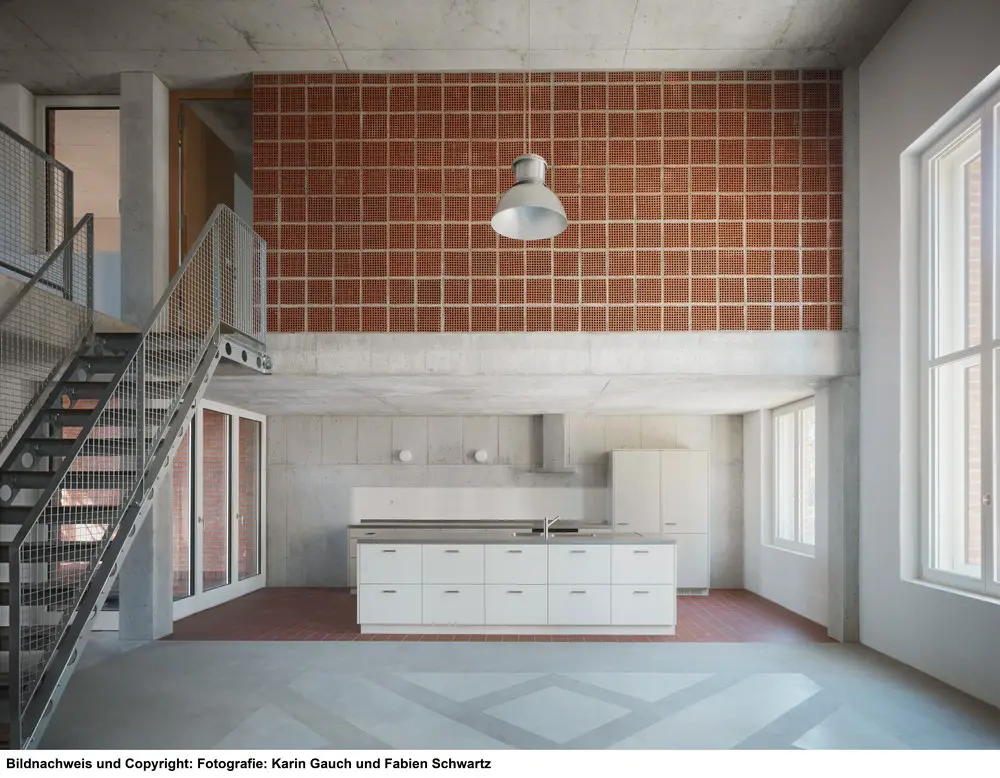
On 1 September, the Rosengarten Student Residence on Bucheggstrasse in Zurich will open. The 18 shared housing units offer an affordable place to live tailored to the needs of 130 student residents

e-architect select office building designs developments from around the World. Discover offices architecture projects information.
Find workspace property news in our built environment resource. Check our pictures of the best new commercial property designs globally.
The website features a selection of the best new commercial properties around the world, by respected designers.
In conclusion, our workplace buildings tag archives provide a useful global architectural resource.
On 1 September, the Rosengarten Student Residence on Bucheggstrasse in Zurich will open. The 18 shared housing units offer an affordable place to live tailored to the needs of 130 student residents
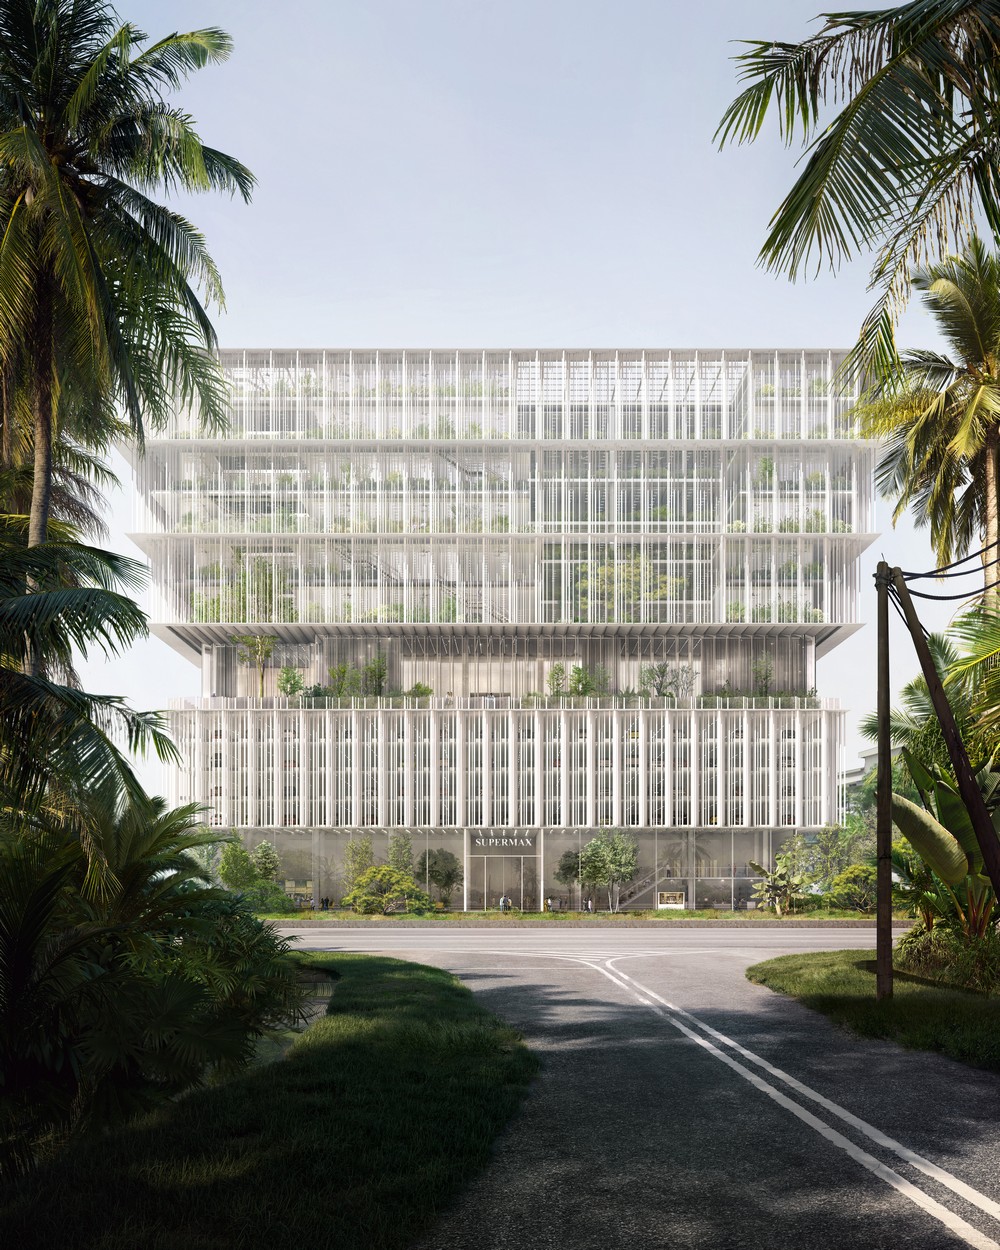
Supermax Global Headquarters in Klang building design by Szczepaniak Astridge, Architects: international competition to build the new hq for one of the largest suppliers of medical gloves and PPE in the world.
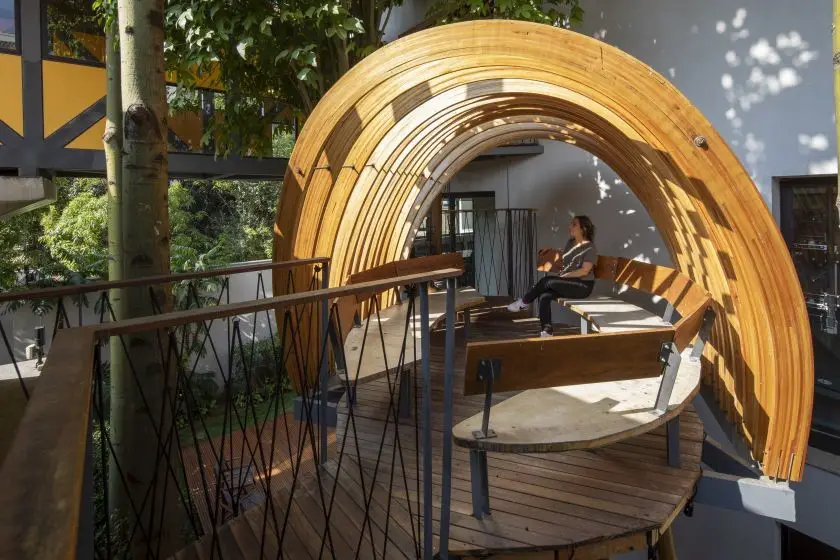
One of the client’s main ideas for the Populos HQ, in SP, project was to use the outdoor area, designed by Superlimão, to accommodate different work and downtime purposes.
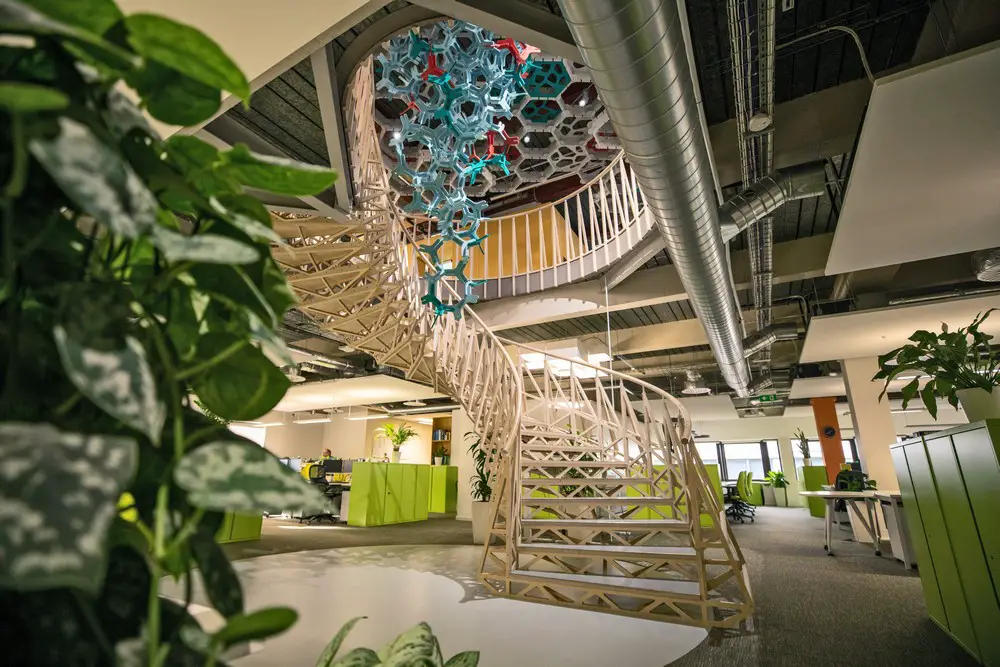
Cundall’s Birmingham office achieves Well Building Standard® Gold Certification from IWBI, making it the second in the Midlands and the first in the city centre to achieve this prestigious accreditation.
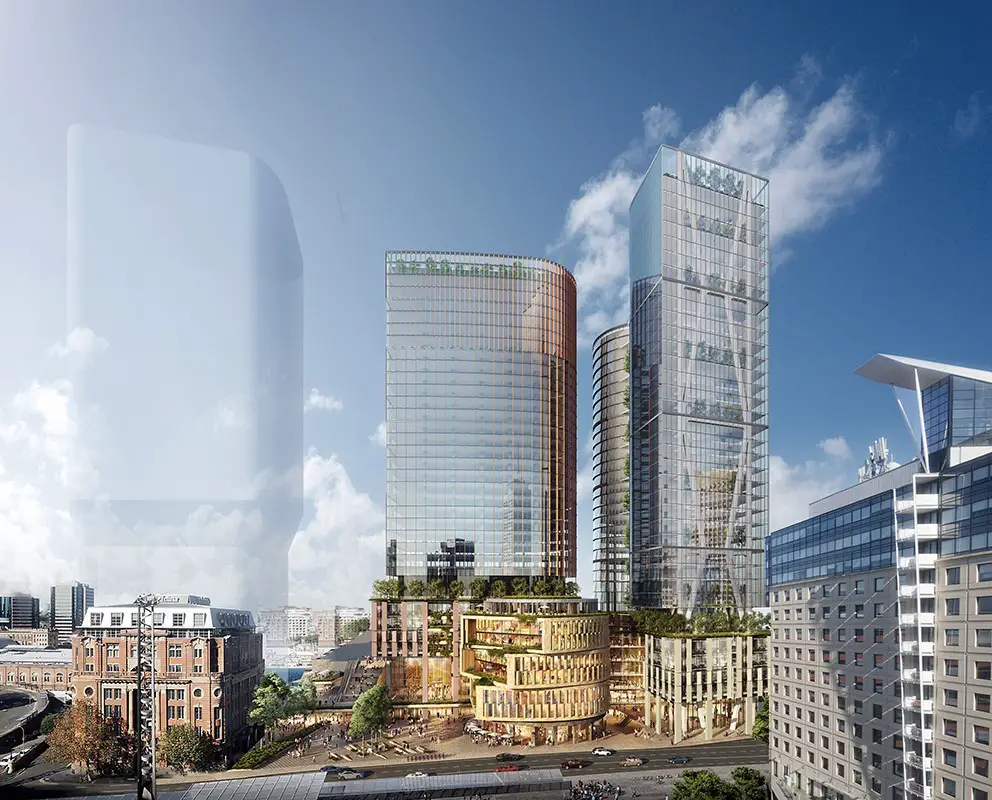
SOM & Fender Katsalidis win an international design competition for Central Place Sydney buildings, a $2.5 billion commercial development in Sydney’s Central Business District.
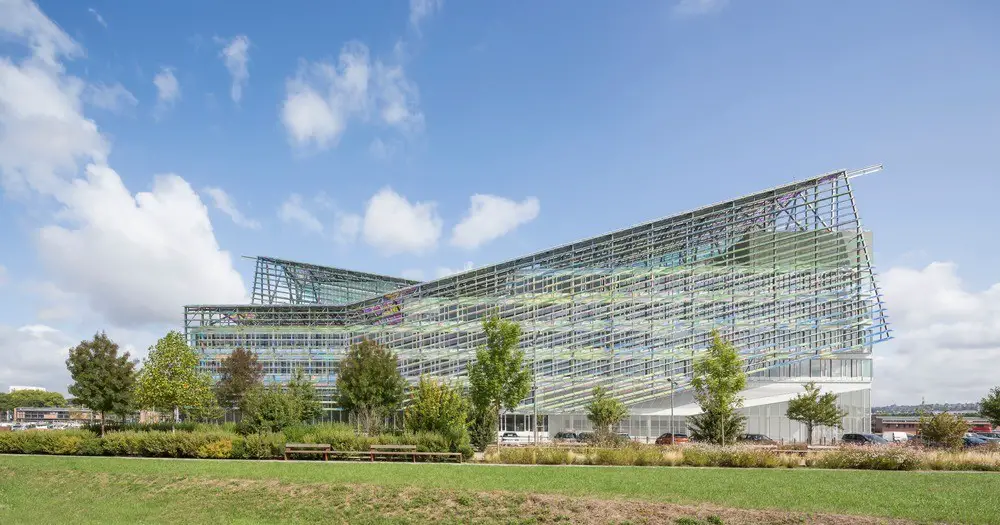
The headquarters of Métropole Rouen Normandie designed by Jacques Ferrier Architecture forms a vivid landmark on the River Seine: building silhouette echoes adjacent renovated industrial buildings
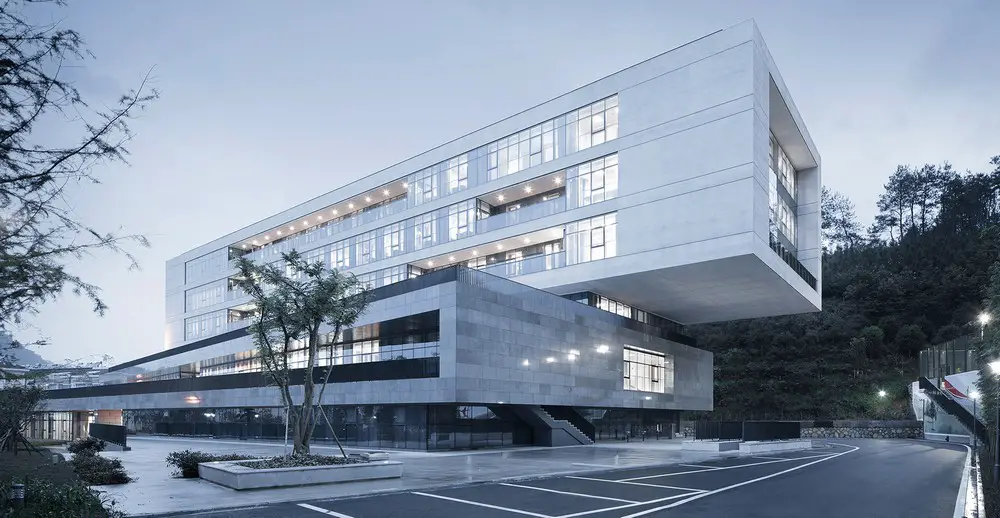
Kaihua County 1101 Project and Urban Archives project uses folding planes to nestle into the mountainside. The bold building includes offices, canteen and even a civil air defense command center.
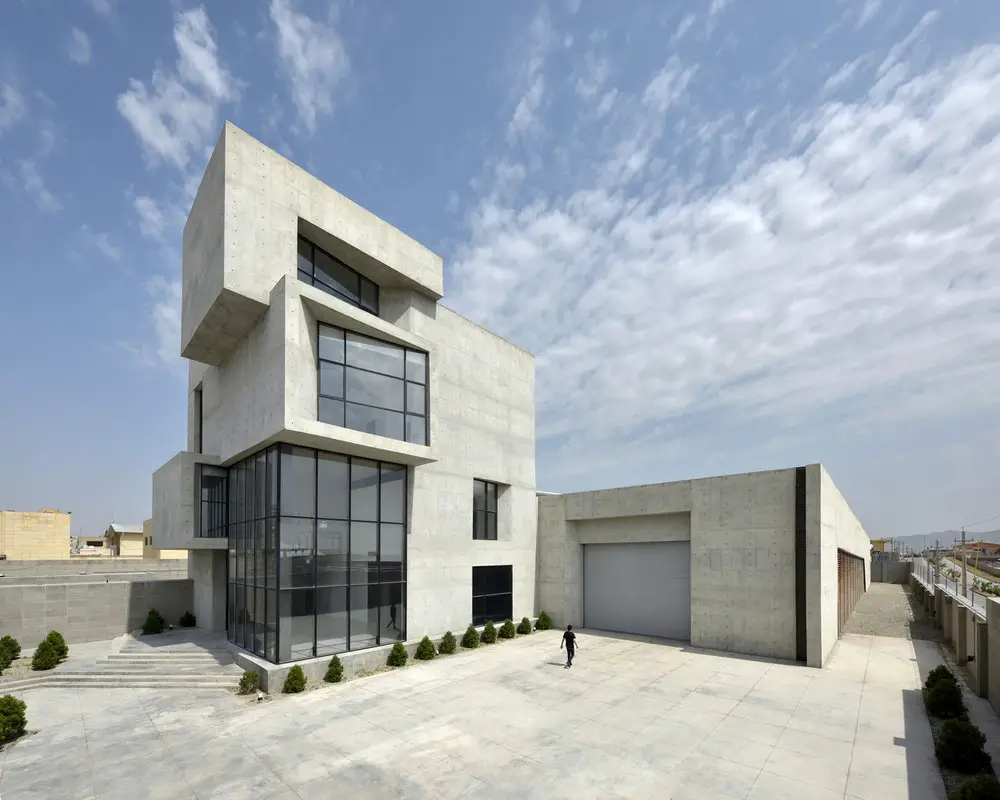
Cubes Warehouse Tehran building design by Nazar Idea Paidar Company, Iran: the fair-faced concrete building with broken surfaces emerged as a bold way of breaking up visual uniformity at Shamsabad Industrial Park.
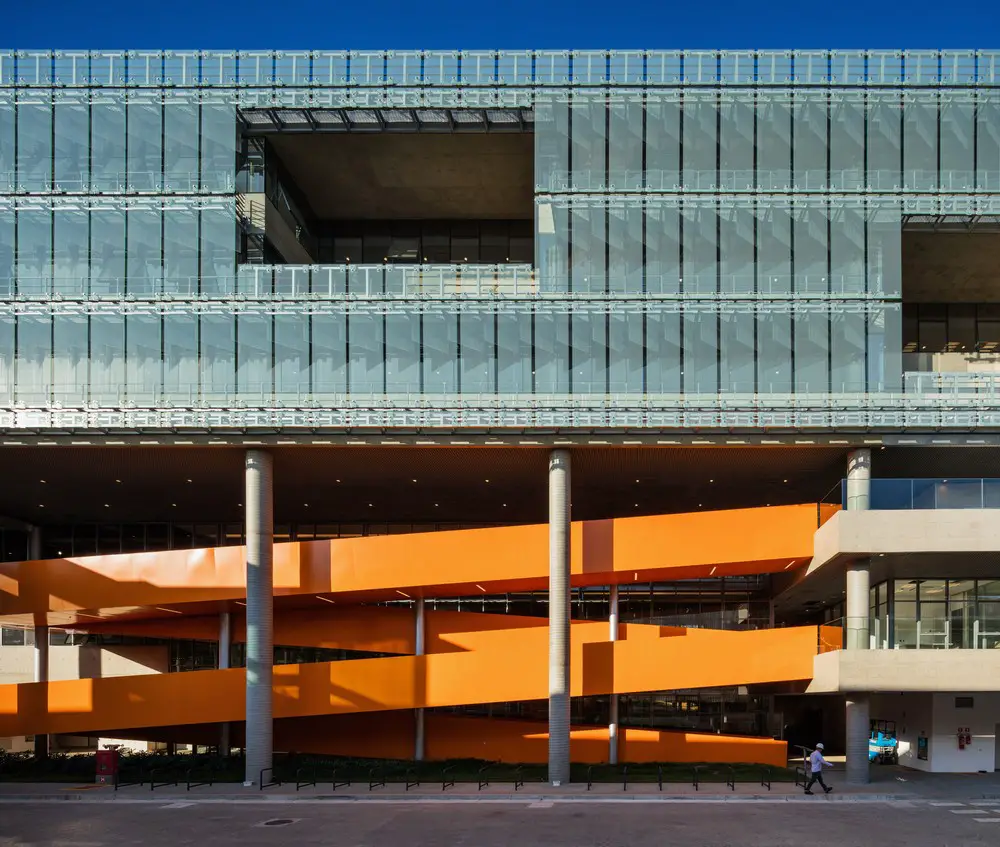
Natura Headquarters in São Paulo building design by Dal Pian Arquitetos Associados: six floors of internal spaces relate to an integrating void. Internal gardens and circulation areas also face the void.
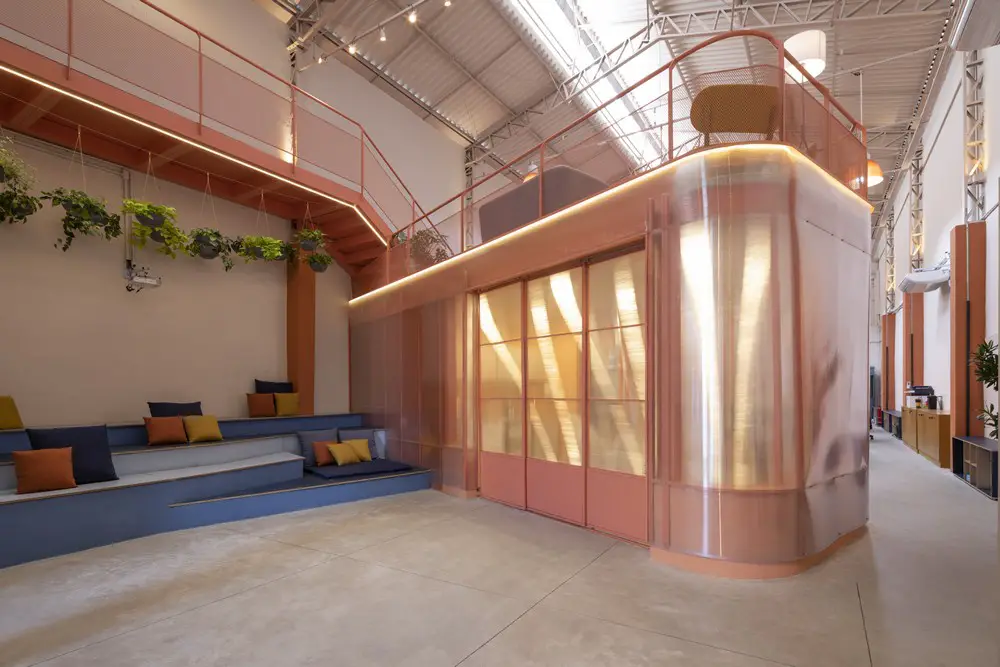
SouSmile São Paulo dental health treatment design by architects SuperLimão Studio for Brazilian dental healthcare startup: head office in a warehouse – Pinheiros interior architecture photos
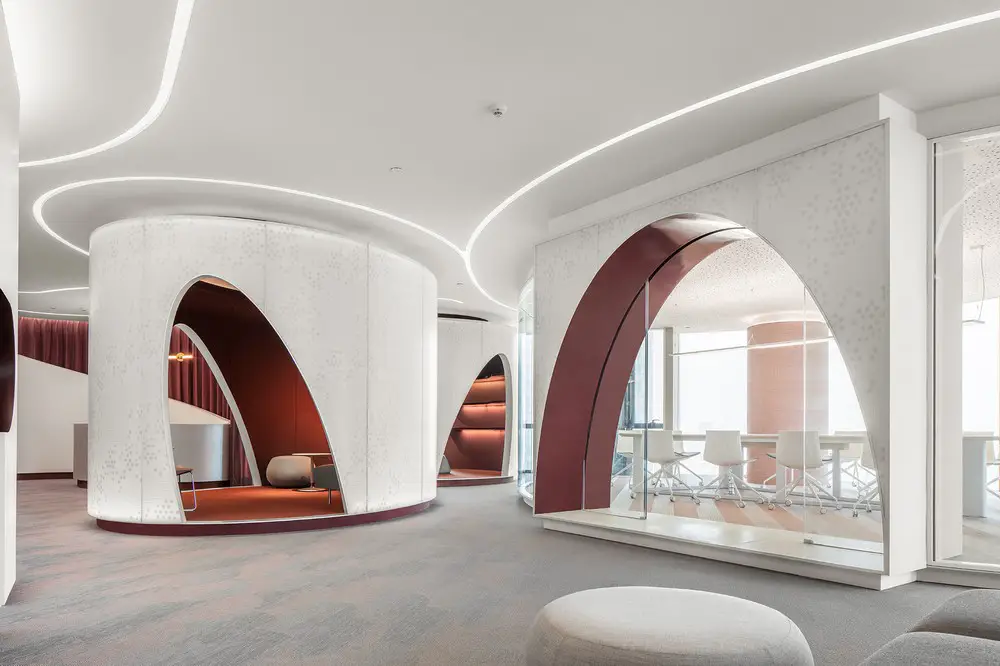
Designed by HONG Designworks, Office of New Silk Road E-Commerce Company in Xi’an, the reception area presents the first impression, with curved lines producing a futuristic feeling.
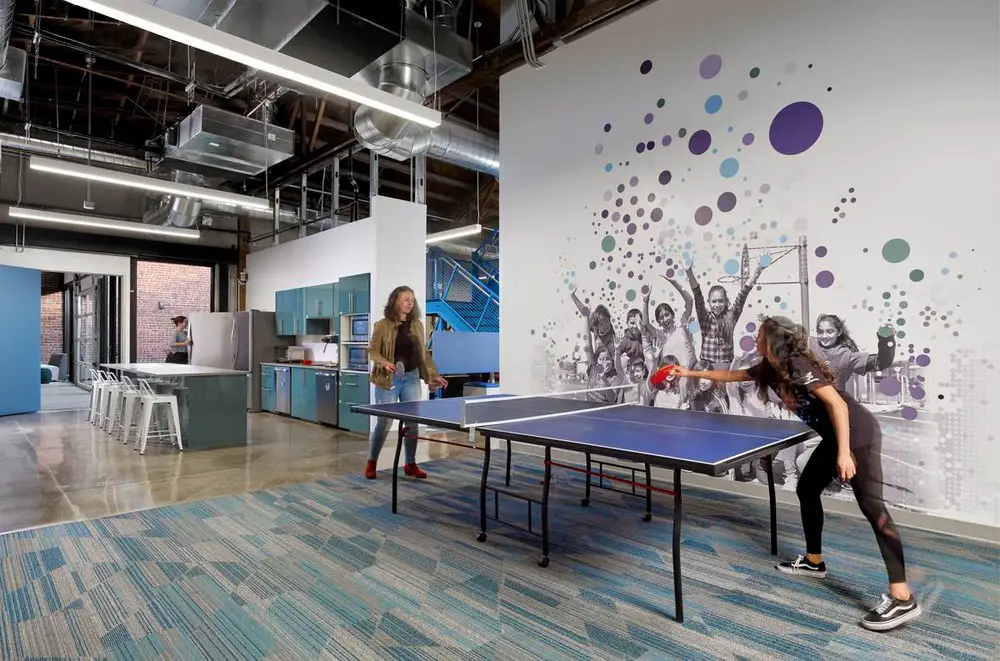
Designed by Feldman Architecture, Playworks Offices in Oakland, Northern California, acts as office space for a large and collaborative staff, as well as an event space, gym, and multipurpose training center.

Pitt Street Over Station Development Sydney: new 39-storey premium office building by Foster + Partners over major metro hub, with an elevated lobby and retail plaza.
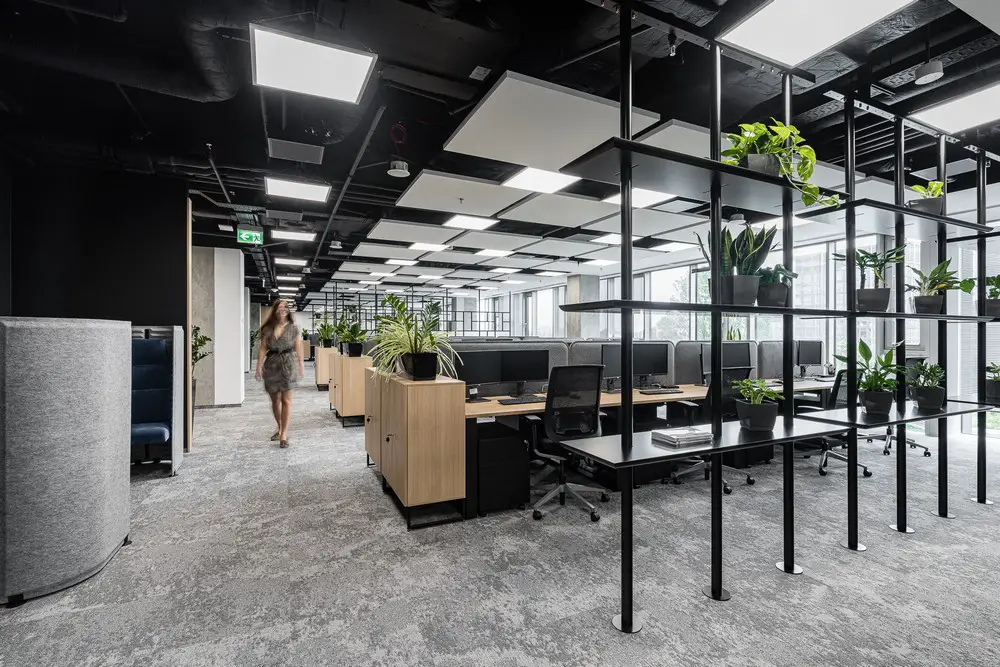
Designed by The Design Group, CHEP Polska Sustainable Office, is a branch of an international corporation that for nearly 80 years has been providing services to supply chains from various industries.