AI-driven concept visualisation: presentation-ready 3d image
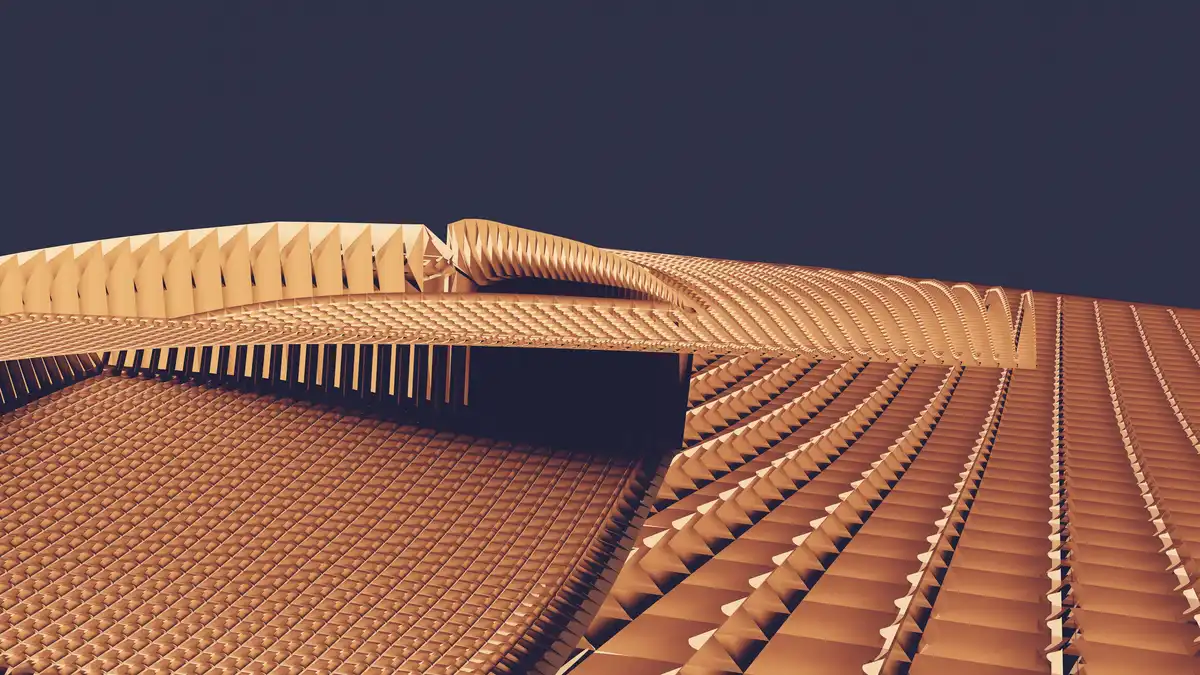
AI-Driven Concept Visualisation: Turning a Reference Image into Presentation-Ready 3D. Early design lives in a pinned reference photo, etc

3D architecture designs news
As printing technology evolves, more 3D printed homes appear. Additive manufacturing is the construction of a three-dimensional home.
These properties are designed to be affordable, energy-efficient, and environmentally friendly. The building tech development allows developers to create products that are fully personalized with artificial intelligence.
AI-Driven Concept Visualisation: Turning a Reference Image into Presentation-Ready 3D. Early design lives in a pinned reference photo, etc
Text to 3d tools support faster architectural concept development. They turn a written prompt into exportable 3D geometry in under a minute. Architects are using that speed to skip the early grind of concept modeling
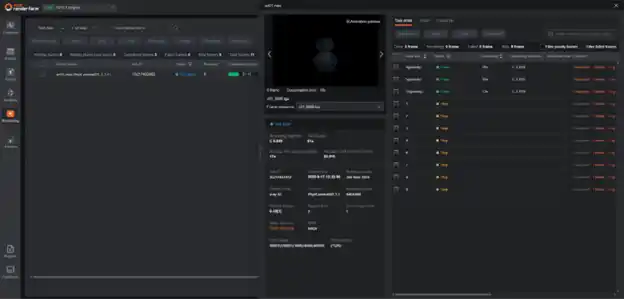
3ds Max render farm architectural visualization. A 3ds Max or Blender render farm distributes heavy archviz renders across dozens of cloud nodes. Key success factors are the GI prepass strategy for V-Ray, correct asset packaging, and version-locked software.

Learn how small architecture studios can reduce visualization costs with AI rendering, clearer client alignment, controlled inputs, and smarter workflows. Reducing visualization costs in small architecture studios

Premium architecture renderings, architectural 3d visuals. Architectural presentation has undergone a massive shift over the last few decades. We have moved far beyond the era of hand-drawn blueprints and basic 2D sketches
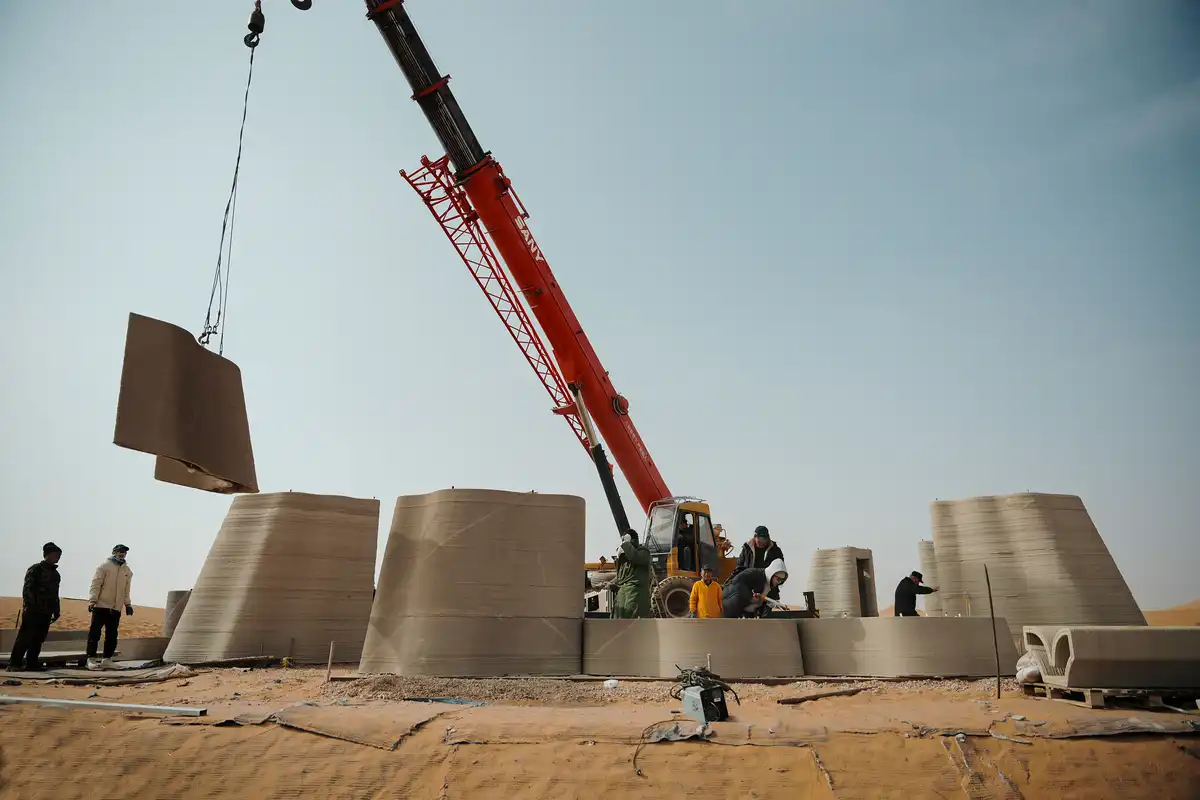
Desert Ark 3D-printed concrete structure in China by designRESERVE. Inner Mongolia building supports ecological restoration in Inner Mongolia, and serves as architectural prototype for future extraterrestrial habitat of humankind

Every interior designer has been there — a client sits across the table, studying the proposal with uncertainty written all over their face. The power of 3D visualization in design presentations

In modern interior design, surfaces are no longer seen as mere functional elements. Walls and vertical surfaces have become powerful tools for creating visual impact, atmosphere, and spatial identity.

Choosing an architectural 3D visualization and rendering company is a big decision. Smart architects and developers know that great 3D rendering can get client approvals faster and reduce costly revisions throughout the design process.
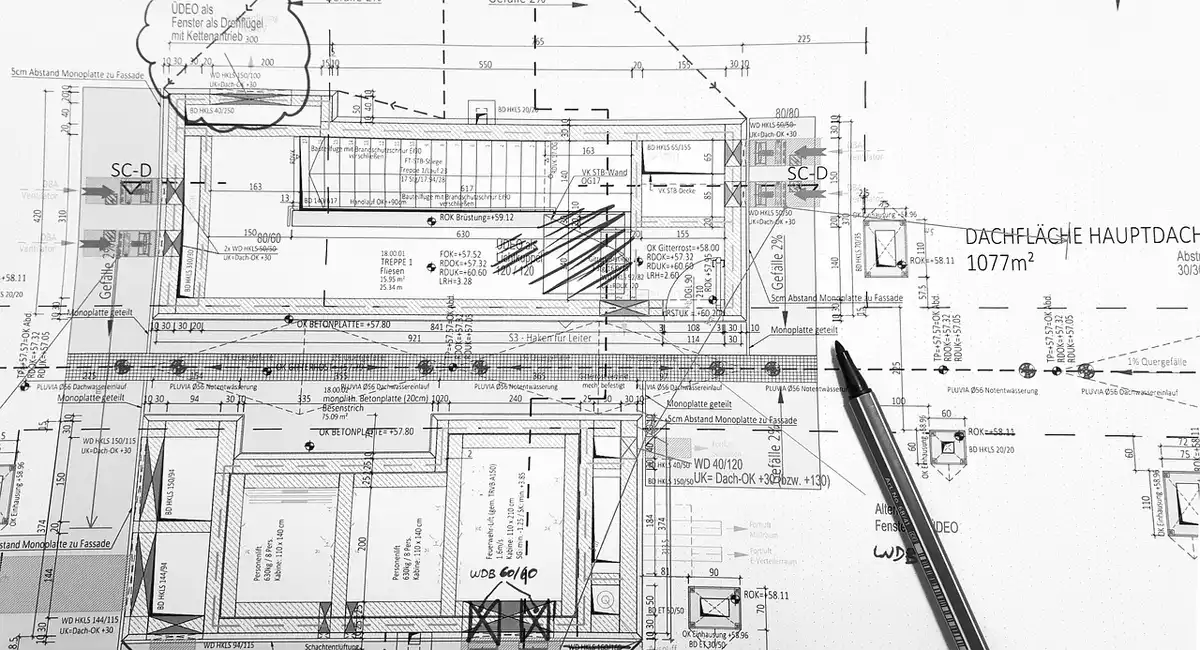
Floor plans are the backbone of architectural communication. They define space, function, and flow. How free 3D floor plan tools are shaping modern architecture

Well-made architectural visualization most important features. In today’s architecture landscape, CGI visualisation companies play a pivotal role

Arcadium 3D dynamic components for room design. Interior render tools significantly impact the efficiency and creativity of our projects

Why B2B brands invest in 3D product configurators. Needed for B2B models that sell complex, tailor-to-order, or highly-modular products
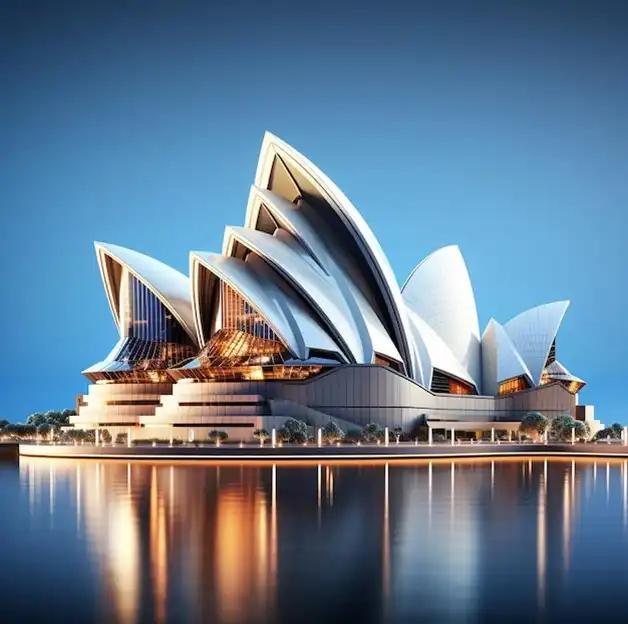
Sydney Opera House reimagined with 3D modeling. Technological advancements have revolutionized modern architecture, changing how buildings are conceived, visualized, and built – enables architects to perfect designs in a virtual space before construction begins.