Casa K, Rotterdam Property

Casa K

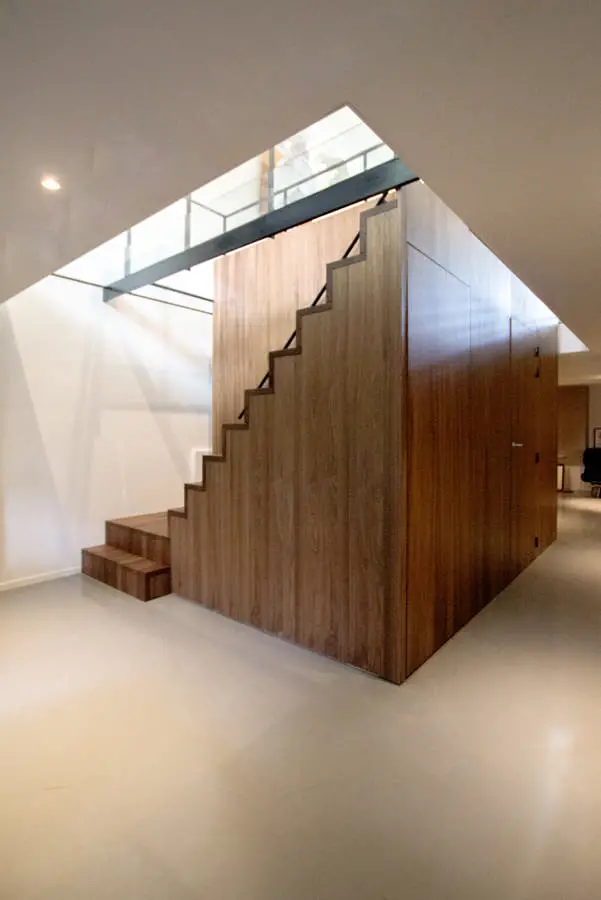
Design: PEÑA architecture. The former Kralings Museum at the Hoflaan has been transformed starting in 2010 into a luxury apartment building. The building contains three apartments with a communal entrance and an elevator that offers access to the upper floors. The Casa K project involves the street level apartment which consists of two layers.
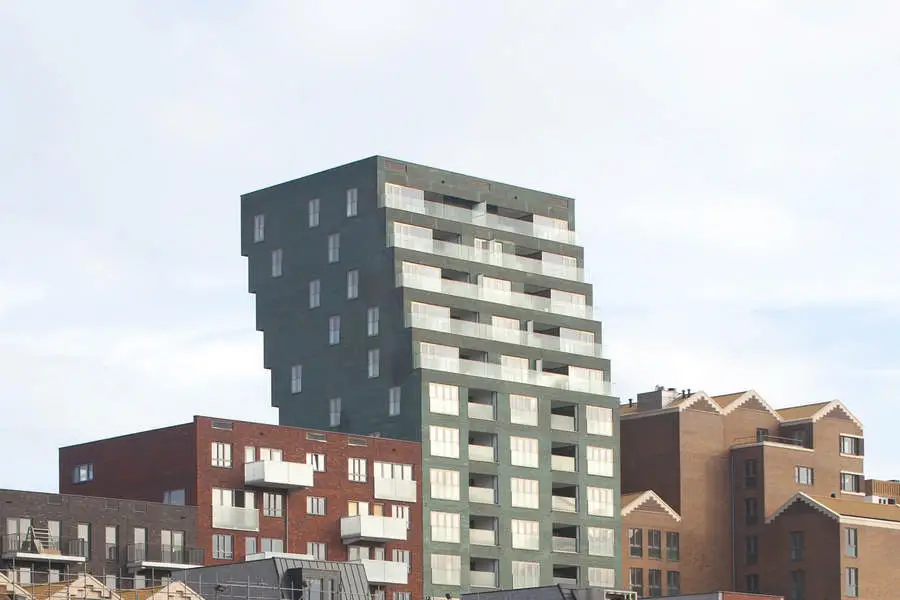
Tintin Tower Rotterdam: B05 Kuifje Building

B05 "Kuifje" Rotterdam

Tintin Building, Rotterdam, The Netherlands, design by NL Architects. Nieuw-Crooswijk is a residential area in Rotterdam, strategically located near the city center and Kralingse Bos, a beautiful park, everything within 10 minutes. Large parts have recently been demolished and will soon be reconstructed

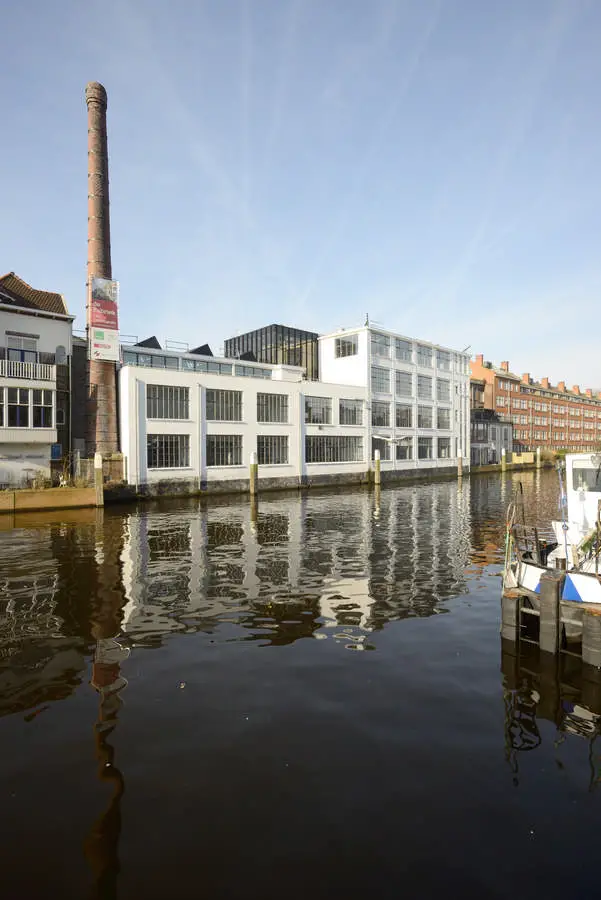
De Fabriek Delfshaven Rotterdam – Building

De Fabriek Delfshaven, Rotterdam

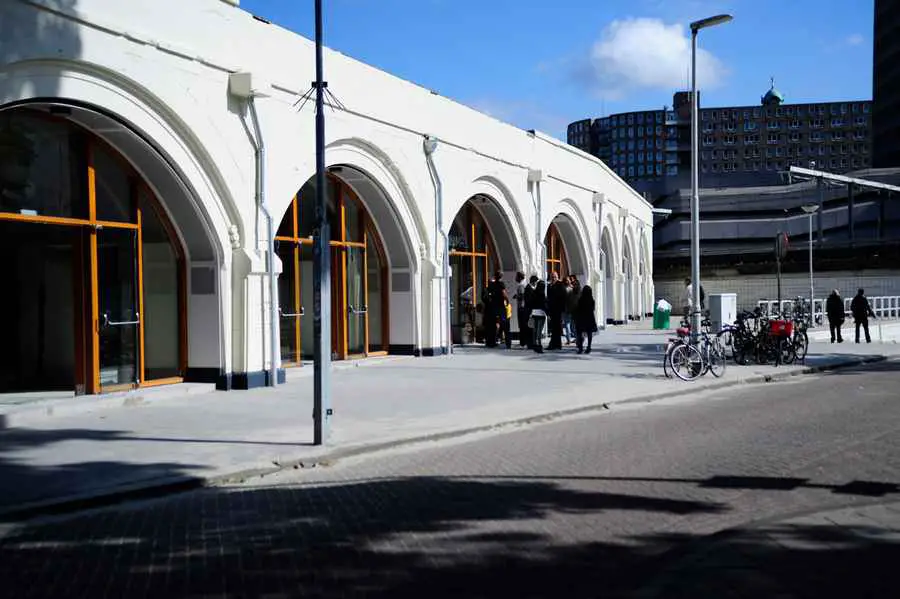
Re-use of a former factory in Delfshaven: In the heart of bustling Delfshaven on the banks of the river Schie is an old characteristic industrial complex located which has lost a lot of its luster and vibrancy in the course of the years. The by time grown together agglomeration of characteristic buildings has become in an almost irreversible process of decline by years of vacancy and neglect.

Campus Hooglviet Rotterdam Building

Campus Hooglviet Rotterdam Dutch Education Building

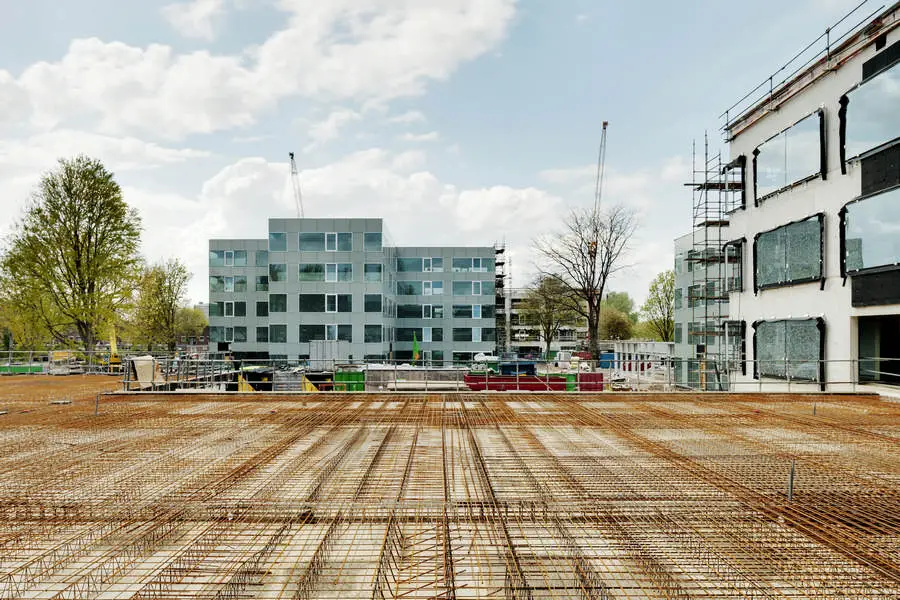
Campus Hoogvliet is a new educational and cultural area located on the southern edge of Rotterdam composed of six buildings encompassing two vocational schools, an art studio, sports building, lyceum, restaurant, retail, and housing facilities.

DUNE 4.1 MAASTUNNEL, Rotterdam landscape

DUNE 4.1 MAASTUNNEL, Rotterdam

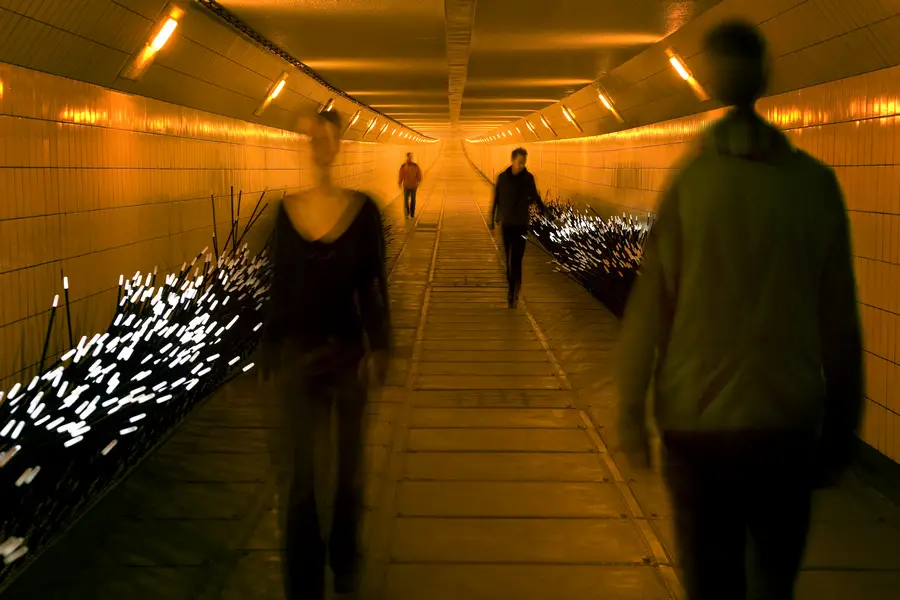
DUNE 4.1 MAASTUNNEL is a public, interactive landscape placed in the Maastunnel for the Rotterdam 2007 City of Architecture, architectural intervention in The Netherlands – design by Daan Roosegaarde.

Hoflaan House, Rotterdam Property

Hoflaan House, Rotterdam

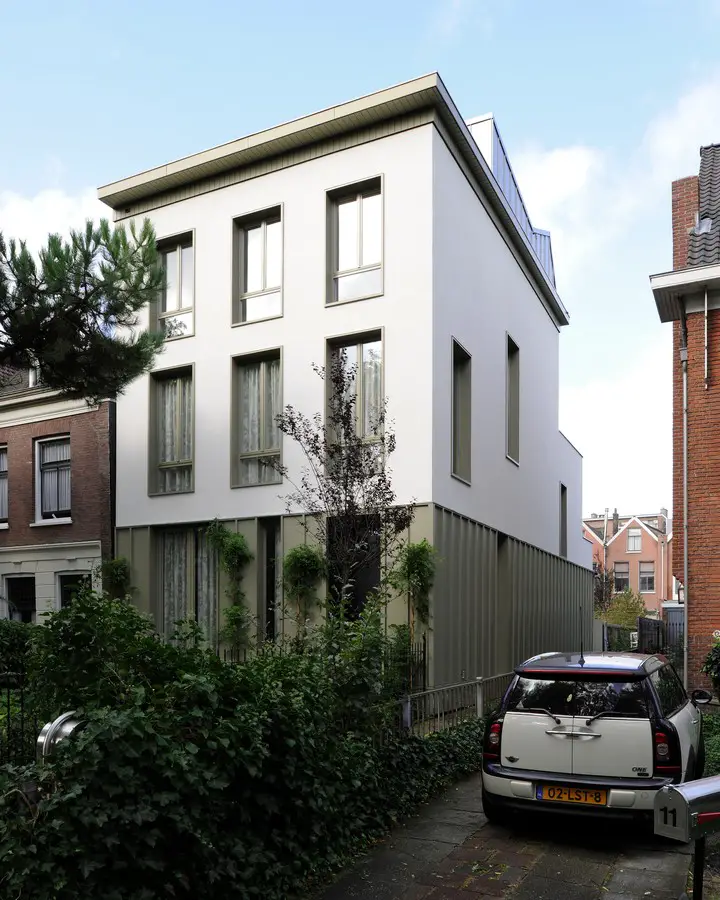
The distinguished Hoflaan is characterized by deep front gardens, monumental trees and mostly detached houses. The intertwining of private and public green creates an exceptional environment with an almost rural atmosphere.

Theatre Spijkenisse, New Rotterdam Theatre

Theatre Spijkenisse Rotterdam Theatre

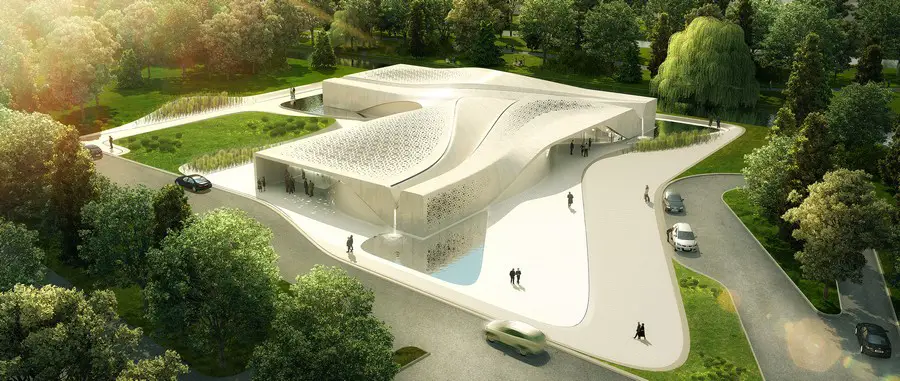
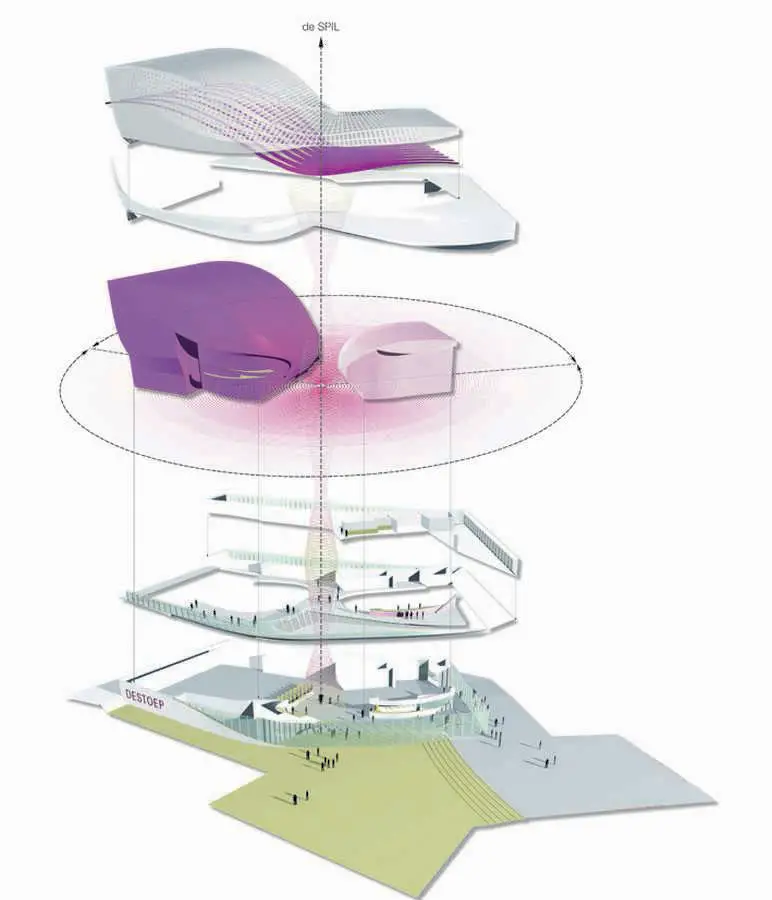
The design for the Theatre Spijkenisse focuses on the placement and orientation of the building in the urban location, whilst simultaneously providing architectural solutions for programming needs and public access.

B Tower Rotterdam Skyscraper: Wiel Arets

B Tower Rotterdam Skyscraper by Wiel Arets Architects

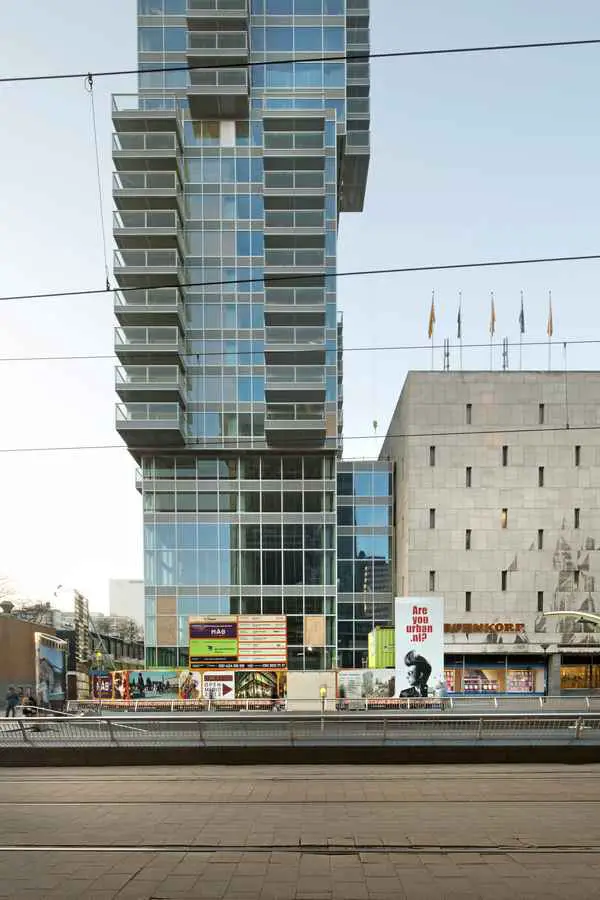
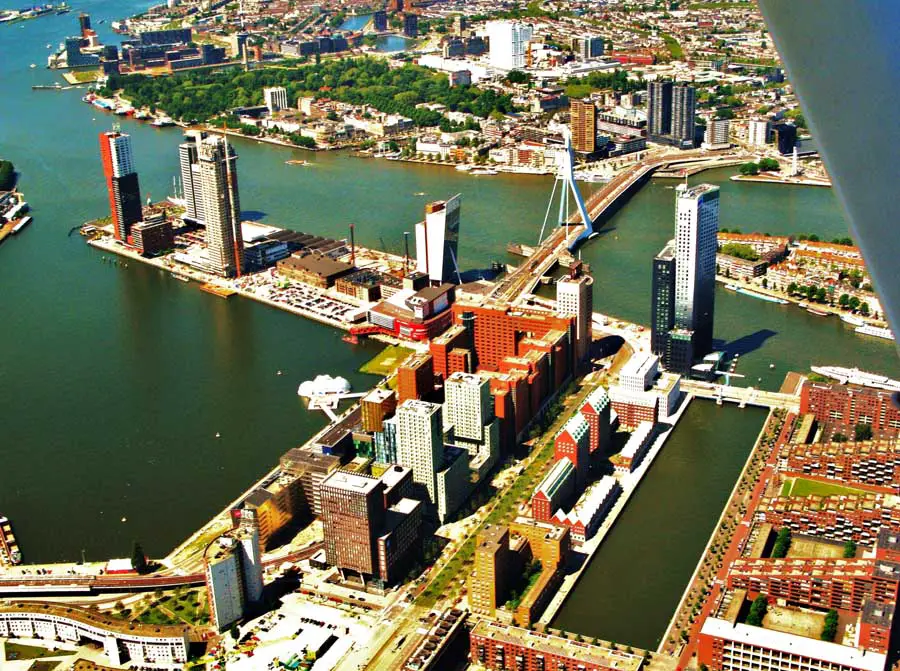
The apartment building ‘B-TOWER’*, in the middle of the picture, at the east-side of the LIJNBAAN, now finished. Architect Wiel Arets. *‘B’ because it stands next to the department store Bijenkorf. (Bee-hive).

Eneco Headquarter Rotterdam office building

Eneco Headquarter Rotterdam office building

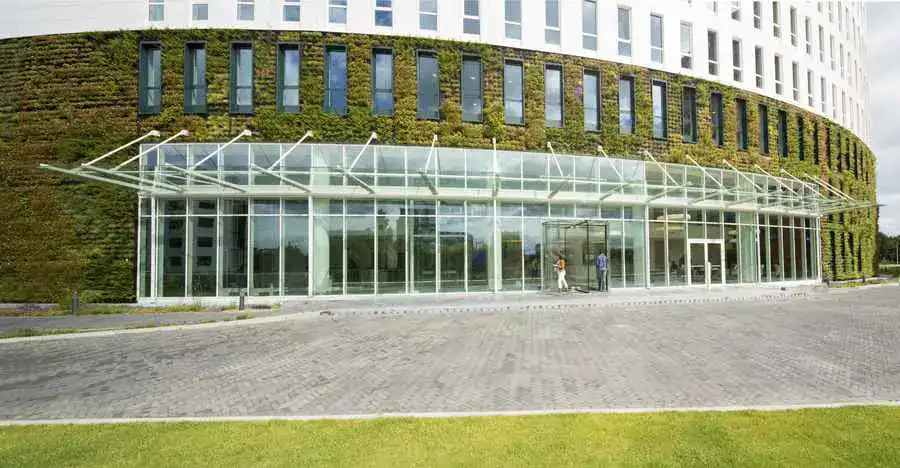
The creative Amsterdam firm Hofman Dujardin Architects, in collaboration with Fokkema&Partners, has played a leading role in helping sustainable energy company Eneco to practise what it preaches.

Kuip Rotterdam Stadium, Dutch venue design

Kuip Rotterdam Stadium

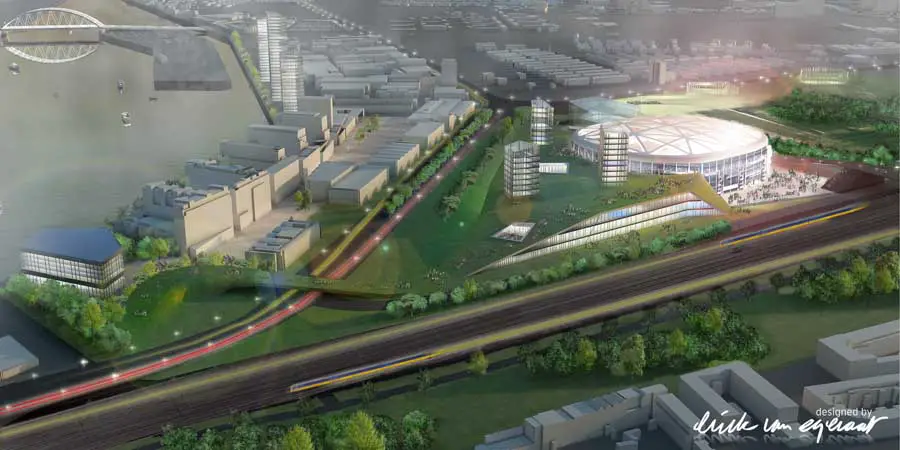
As one of the main characters in the Dutch Television-program ‘Stadium’ Architect Erick van Egeraat has presented his vision on a new Stadium venue and its value for the city of Rotterdam.

Co-housing Hoogvliet, Rotterdam Residential

Co-housing Hoogvliet, Rotterdam residential building

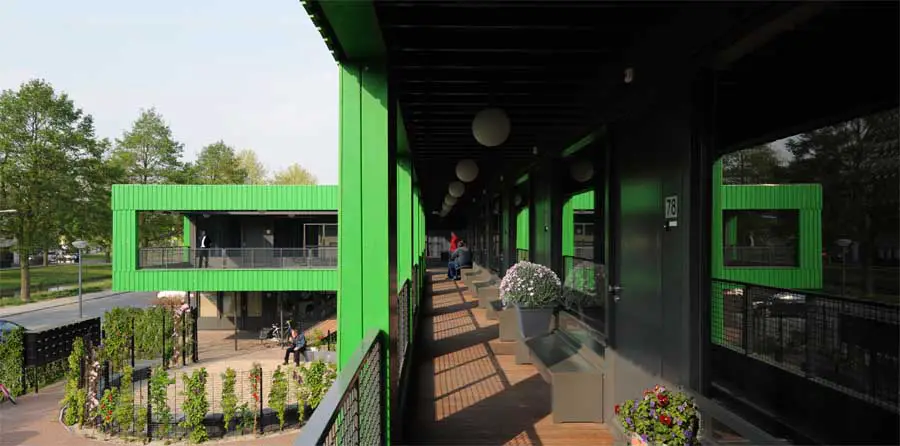
The Co-housing / Nabuurschap design consists of a small-scale urban module or “stamp” for the garden town of Hoogvliet. Each stamp is a repeatable unit consisting of sixteen one-family houses with individual gardens, grouped around a collective open space.