Theater Square Athens: Greek Landscape
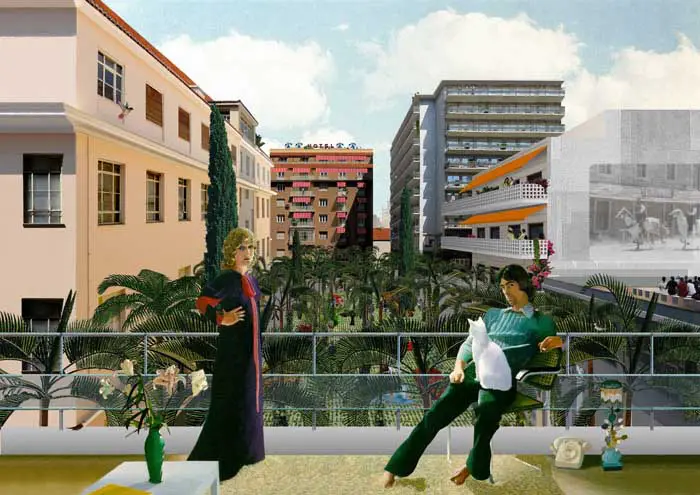
Point Supreme Architects were recently awarded an honourable mention for their proposal for the Theatre Square competition in Athens Greece

Point Supreme Architects were recently awarded an honourable mention for their proposal for the Theatre Square competition in Athens Greece
Grimshaw were engaged to provide urban planning and station design services for the Springvale Road Project Alliance. The design incorporates an elevated concourse, pedestrian connections, bus interchange facilities and station and platform architectural elements.
The film studio that helped create the Harry Potter and James Bond blockbusters has appointed international design engineers to a US $150million state-of-the-art film and television production facility project in Malaysia.
The Sinfonia Varsovia Orchestra architectural competition for conceptual design of 1800-seat main municipal concert hall, plus adaptation, in Warsaw

Two projects of Dutch architect Erick van Egeraat will open in the Khanti-Mansiysk autonomous region. The Chess-club building in Khanty-Mansiysk and the Vershina trade & entertainment centre in Surgut.
Exhale pavilion Miami. Phu Hoang Office and Rachely Rotem Studio have won the prestigious Art Basel Miami Beach / Creative Time ‘Oceanfront’ competition to design an outdoor public art pavilion during the contemporary art fair.
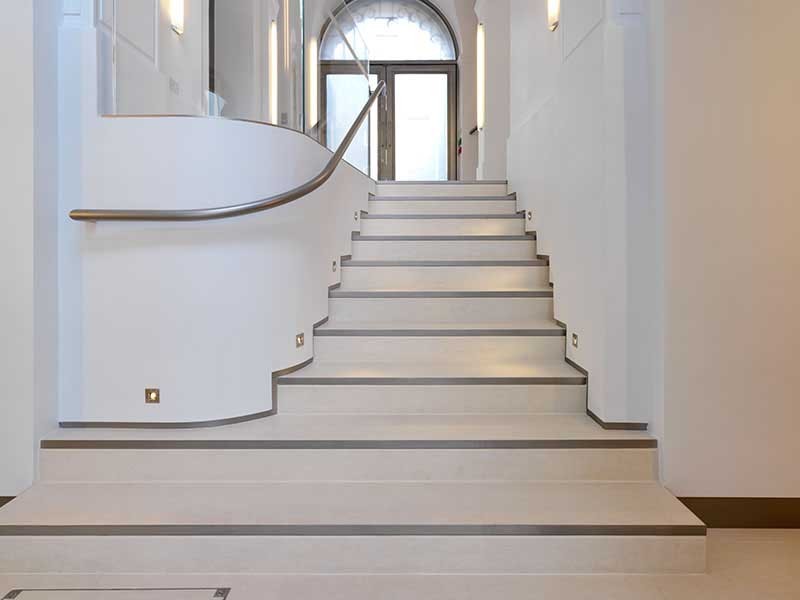
Westminster offices, 560 North House London design by Ian Ritchie Architects – building interior photos, UK commercial property renewal
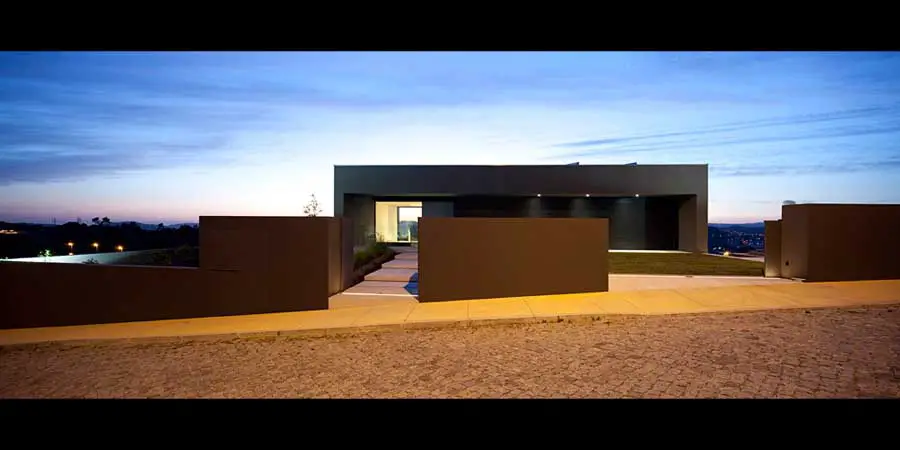
The house would have to be spread over three floors in order to adjust to about 10 meters in height difference between the extremes of the longitudinal field.
RSA Academy, Tipton, West Midlands Building, Architecture Project News, Design, Image RSA Academy, Tipton, West Midlands Willingsworth High School Development, England, UK – design by John McAslan + Partners 3 Dec 2010 RSA Academy, Tipton Royal opening for John McAslan + Partners’ RSA Academy, Tipton John McAslan + Partners’ (JMP) new buildings at the RSA … Read more
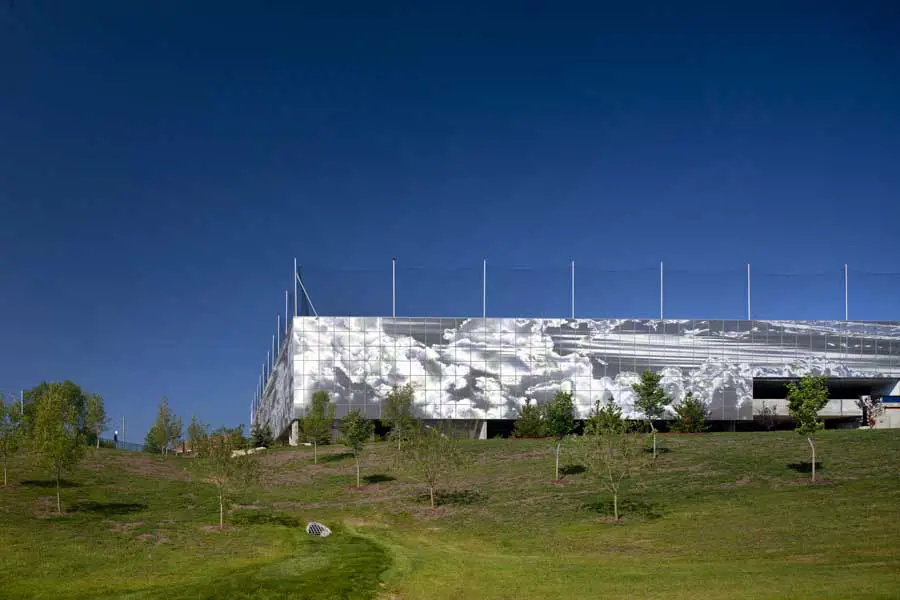
Bing Thom Architects Completes Innovative Parkade at Southern Alberta Institute of Technology. SAIT Polytechnic’s new parking structure hailed as “Calgary’s hidden work of art”
The Kenmare house project is a major reworking of a dilapidated 1960s bungalow overlooking Kenmare River. The existing property was poorly insulated and much of the fabric was in a deteriorated state.
The refurbishment and extension of this semi-detached suburban family home creates a continuous, kinked living space at ground floor terminating in a new garden room.
The presented project – Caetano & Assis House – was originated from the transformation of a place that it maintains a rural identity that derives from the surrounding environment
The Melbourne Centre of Nanofabrication (MCN), based in Clayton Victoria, boasts world class architectural features and facilities that showcase Woods Bagot as a leading competitor in the education and science design space.