Stoke Newington School Building London
Stoke Newington School and Sixth Form, London: Media Arts and Science College Building – design by Jestico + Whiles Architects

Stoke Newington School and Sixth Form, London: Media Arts and Science College Building – design by Jestico + Whiles Architects
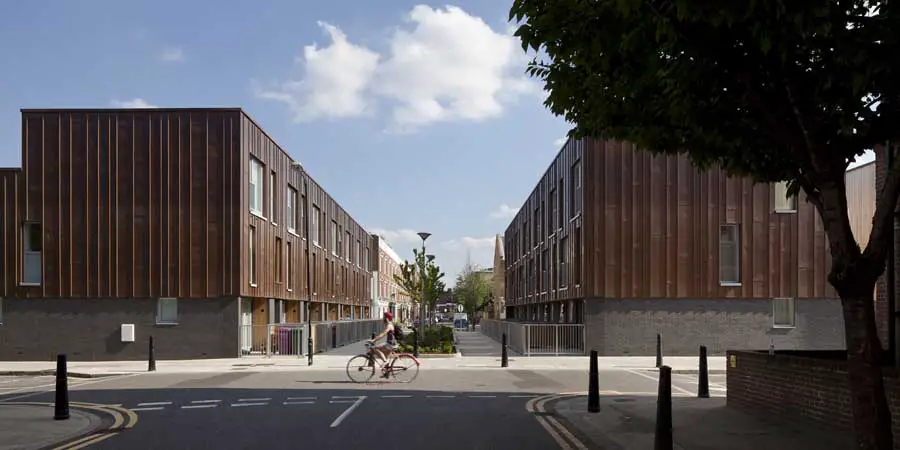
Claredale Street, London: Cambridge Heath buildings design by Karakusevic Carson Architects: Claredale St building, Cambridge Heath property: architecture
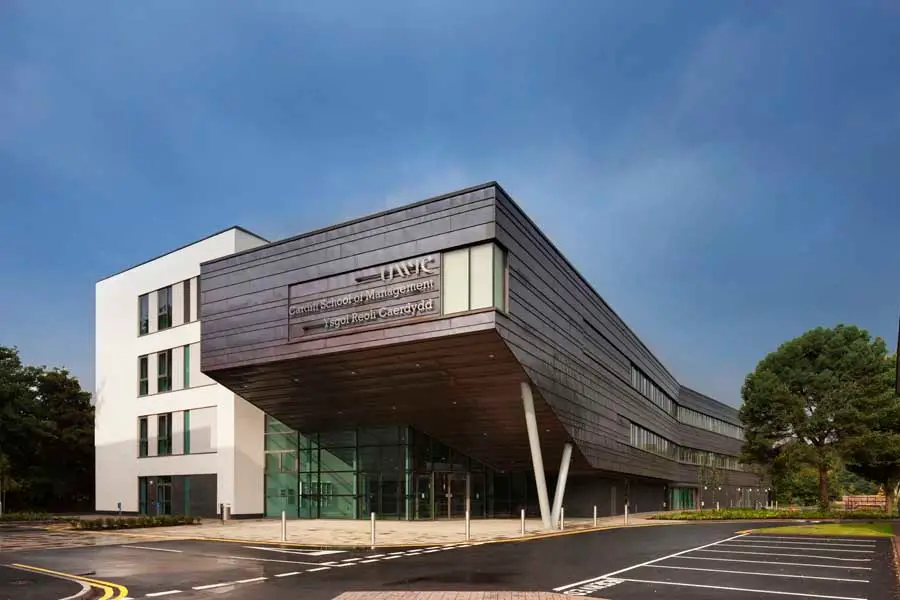
On a long narrow site within a conservation area and adjacent to Llandaff Cathedral, the client required a signature building of high architectural quality, targeting a BREEAM Excellent rating.
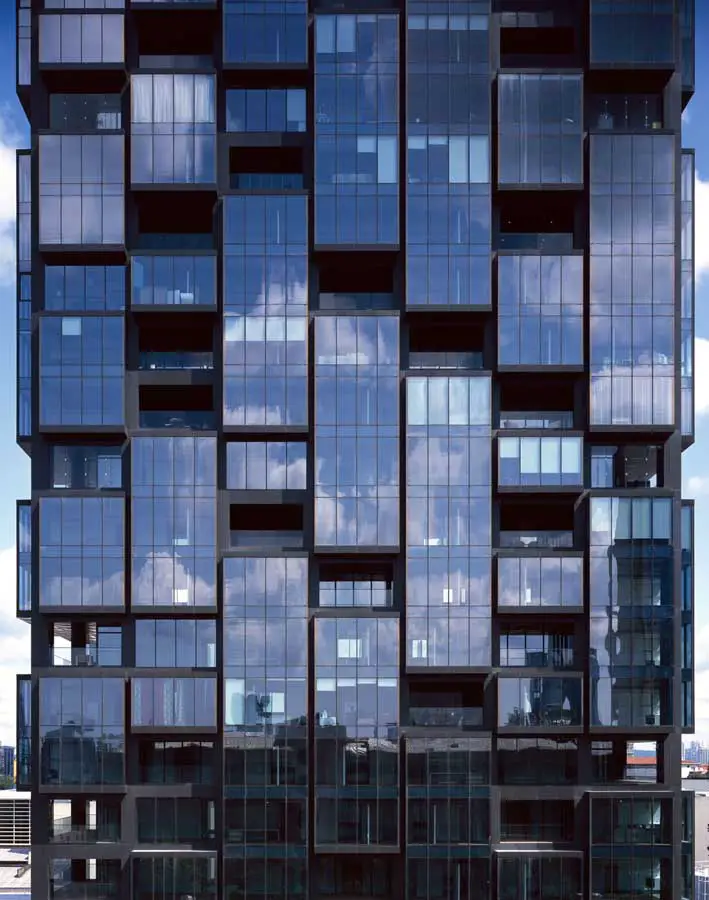
The 21-storey mid-rise transparent residence block comprised of loft apartments at various size and forms; nature friendly with its vertical gardens designed as private walkout terraces, balconies, garden patios
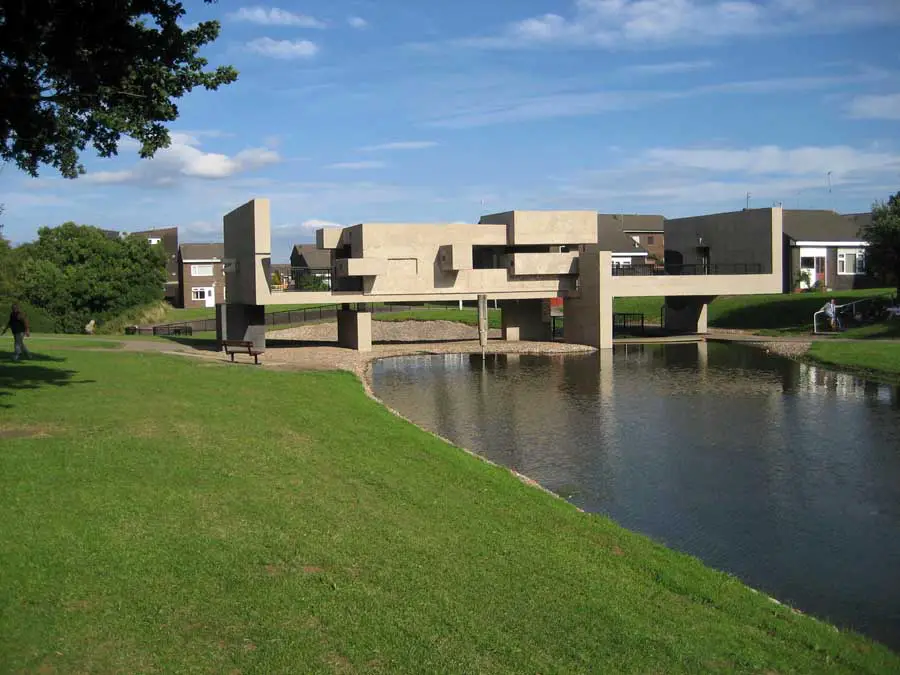
The Pasmore Apollo Pavilion, originally built as part of the Peterlee’s social housing development, is a not so much an important one-off piece but more a gathering of bold architectural ideas.
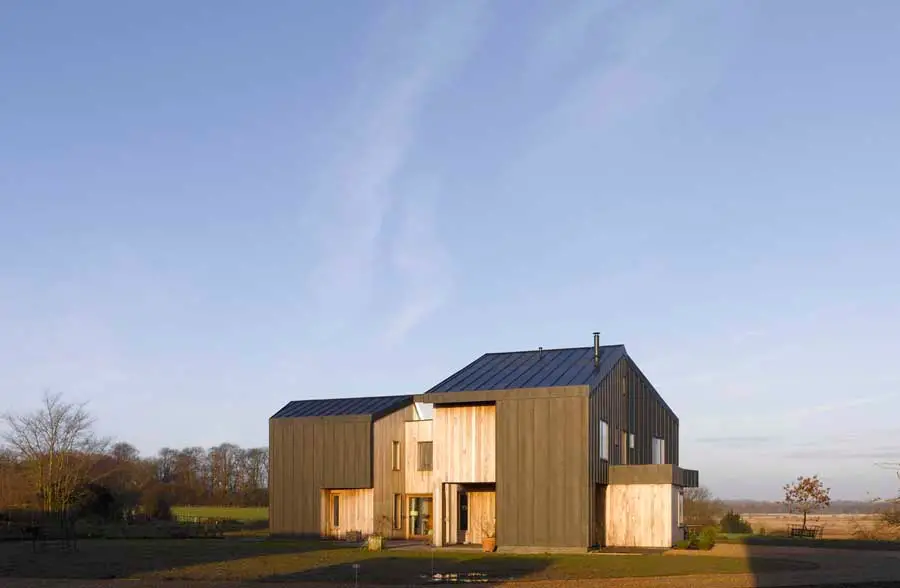
The success of Grand Designs has spawned a new generation of would-be housebuilders who are prepared to fight the planners to create their dream homes in idyllic rural settings
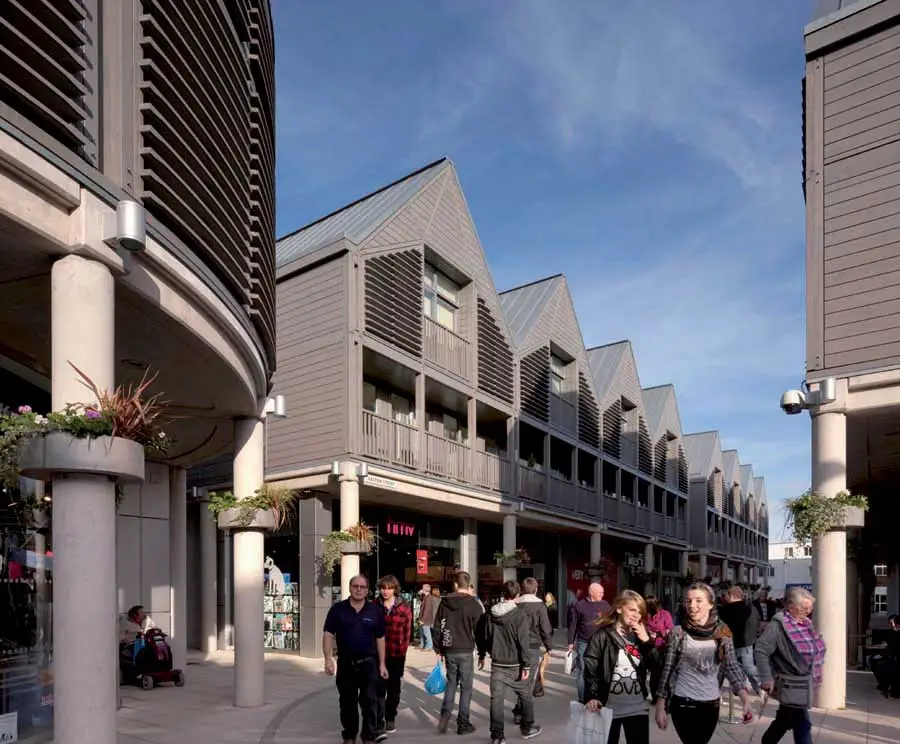
The retail-led route to the regeneration of our historic towns requires civic leadership, strong architects and the right choice of development partner. Here at Bury St Edmunds all are in evidence
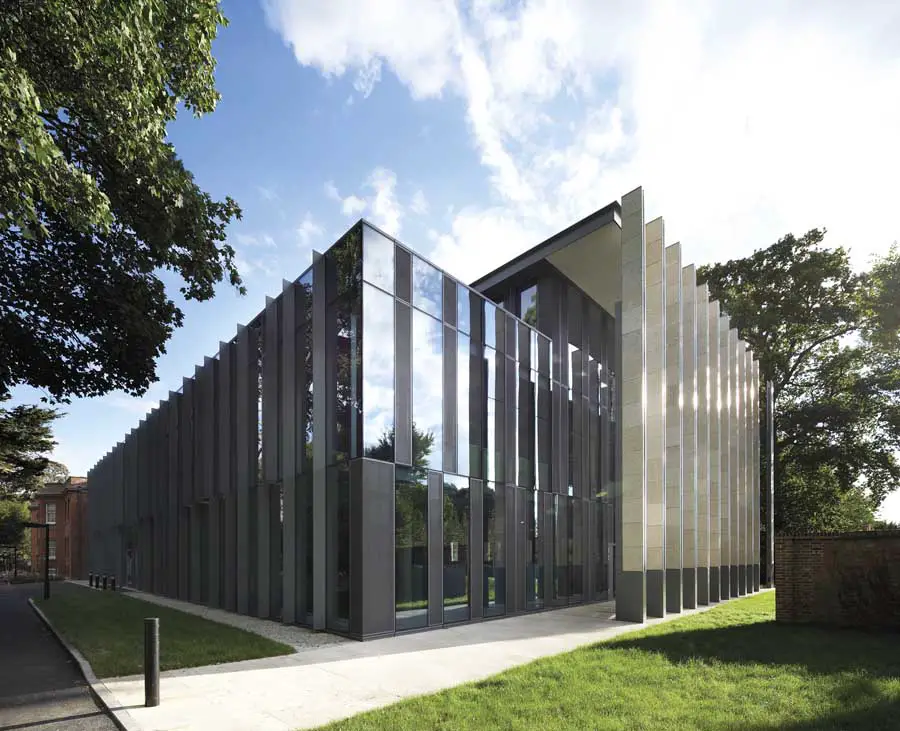
Bourne Hill Offices, Salisbury building, Wiltshire design by Stanton Williams Architects – commercial property Salisbury: new English architecture, UK
Watson House, Boldre, Lymington, southeast England – design by John Pardey Architects – The architects have overcome the reticence of planners, who insisted on this New Forest house being invisible from the public realm, in a thoroughly elegant way.
Epsom House, Surrey, England – design by Eldridge Smerin Architects – warm and welcoming interior: contemporary English property, new UK residence
An ancient farmhouse, outbuildings and gardens on an isolated Lake District hillside have been refurbished to provide both a home for the curator, as well as living space, work space and residencies for visiting artists.
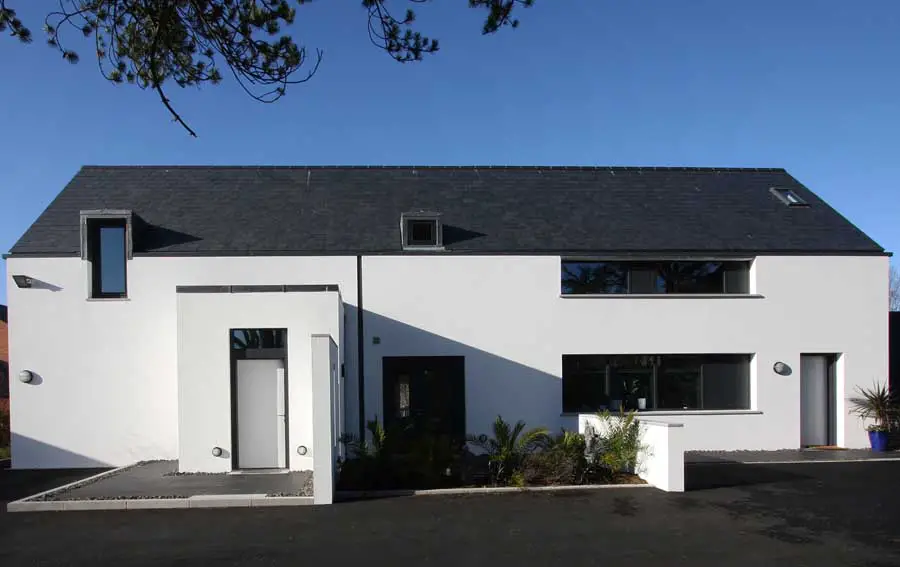
Carnathan Lane, Donaghadee house design by twenty two over seven in Northern Ireland: balanced interpretation of Celtic vernacular – County Down property
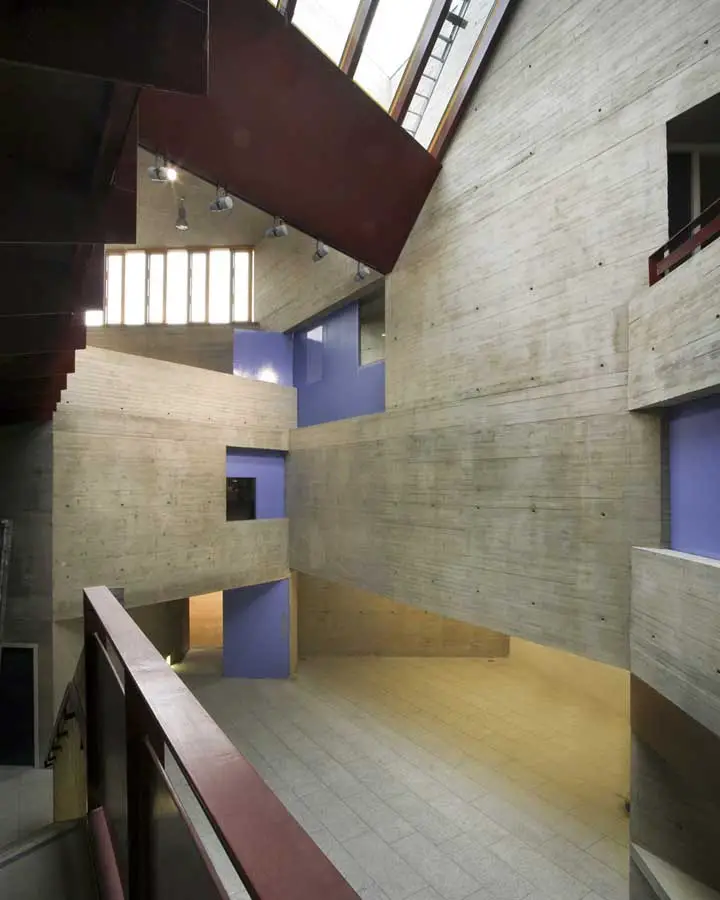
An Gaelaras – Cultúrlann Uí Chanáin – is a cultural centre for the Irish language, and is situated on an unprepossessing narrow landlocked site in Derry. It is a sculptural intervention featuring an intriguing vortex plan that draws the visitor inwards and upwards.
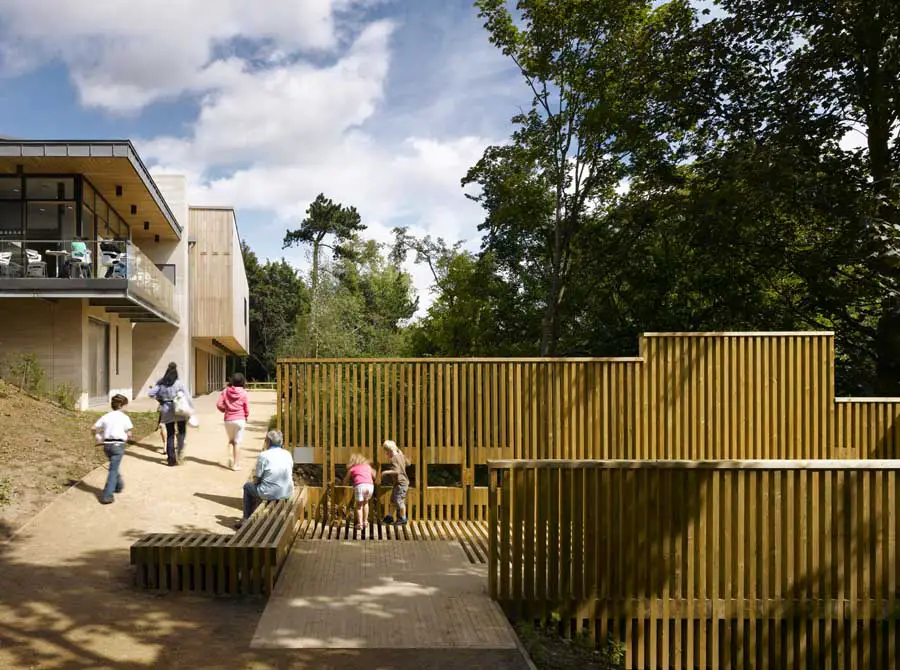
OMI ARCHITECTS of Manchester have received an RIBA Award for Design Excellence for its stunning Museum at Creswell Crags on the Derbyshire/ Nottingham border near Worksop.