Swatch Pavilion Venice Art Biennale 2011
Appearing as though an open-air living room, a pavilion at the Venice Biennale’s Giardini was an ultra-relaxed setting in the midst of a park landscape. Designed by German architects 3deluxe for label Swatch.

Appearing as though an open-air living room, a pavilion at the Venice Biennale’s Giardini was an ultra-relaxed setting in the midst of a park landscape. Designed by German architects 3deluxe for label Swatch.
Delancey and Essex Municipal Parking Garage, Downtown Manhattan Building, New York Design Delancey Municipal Garage, New York Parking Building Development in Manhattan, NY, USA – by Michielli + Wyetzner Architects Jul 30, 2011 Delancey and Essex Municipal Parking Garage Building New York NYC Downtown Garage to Get Innovative Cable Façade In Award-Winning Renovation by Michielli … Read more
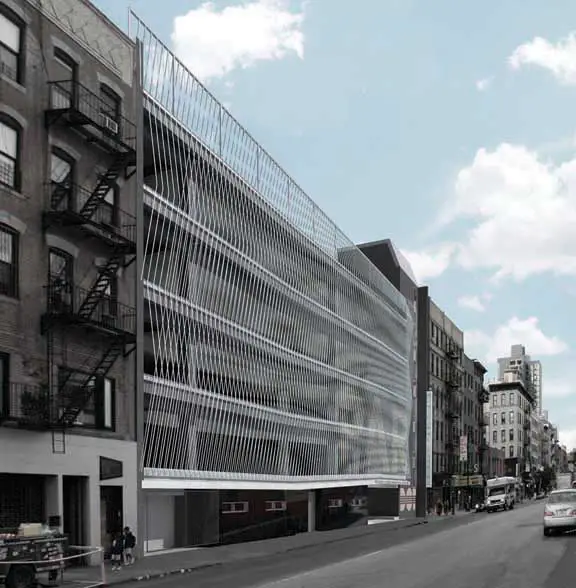
Michielli + Wyetzner Architects, Manhattan architecture office, NYC, USA – key building designs – New York architectural firm news
Skywalk Rennweg Vienna, Austrian Connecting Bridge, Viennese Design Skywalk Rennweg Wien : Vienna Bridge Austrian Bridge – design by SOLID architecture, architects 29 Jul 2011 Skywalk Rennweg Vienna Design: SOLID architecture Skywalk Rennweg SOLID architecture designed a bridge that is enclosed on all sides to connect the two buildings Rennweg 44 and 46 at the … Read more

The M_House system is intended for the design and fabrication of ecologically friendly homes. It uses an assembly process in which prefabricated panels and ribs are brought together to form prefabricated modules which are then shipped to the site and joined.
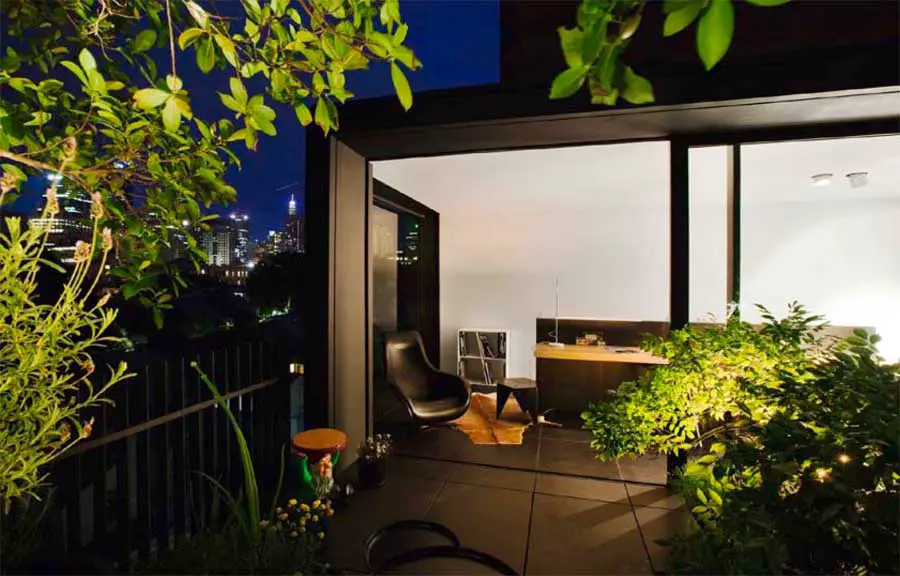
Announced at the annual HOUSES Awards, Domenic Alvaro received two high commendation awards for his multi-award-winning project Small House, located in Surry Hills, Sydney, Australia.
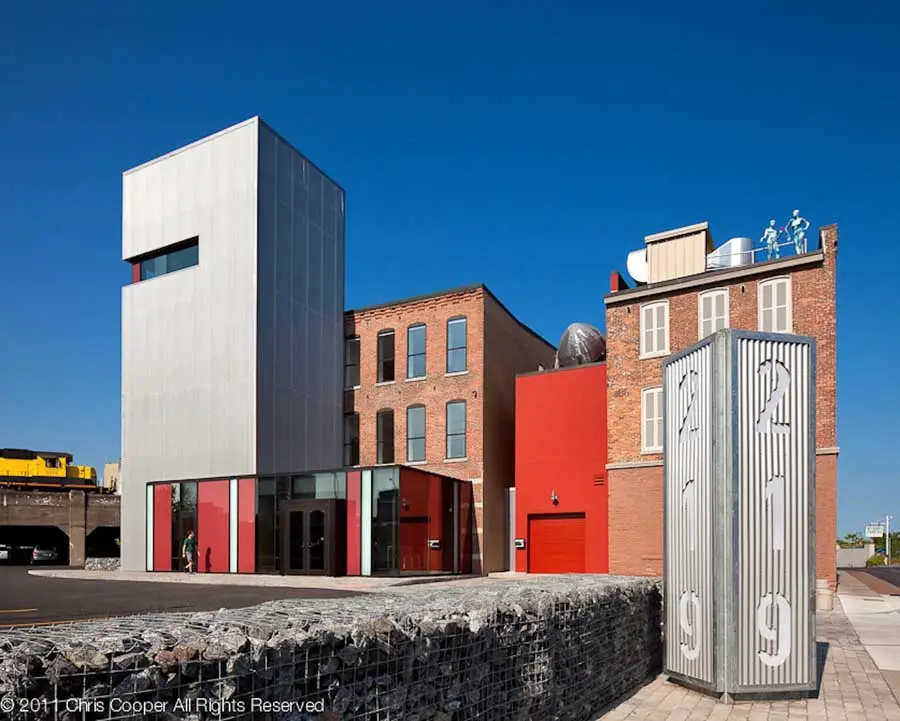
Sight and sound: The primary facade is opened up by large storefront windows that create a dialogue between the studio and the urban environment. Unlike most recording facilities, which are sealed acoustic boxes, passersby can peer into live recording sessions at SubCat Studios from the sidewalk
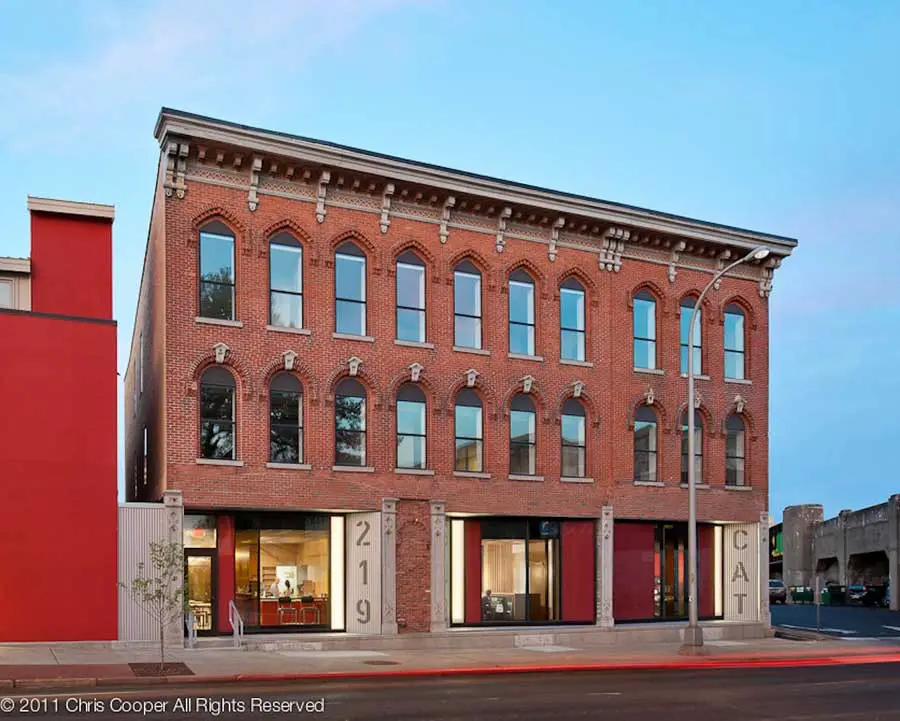
219 S. West Street sits adjacent to Red House Arts Center, a regional venue in downtown Syracuse. The urban site is isolated and bordered by high-speed thoroughfares and a freight rail overpass
The new Konoha Mall, designed by The Jerde Partnership, is the firm’s twelfth project to be developed within the last 15 years in Japan, and is designed as a new community gathering place for the Hashimoto district.
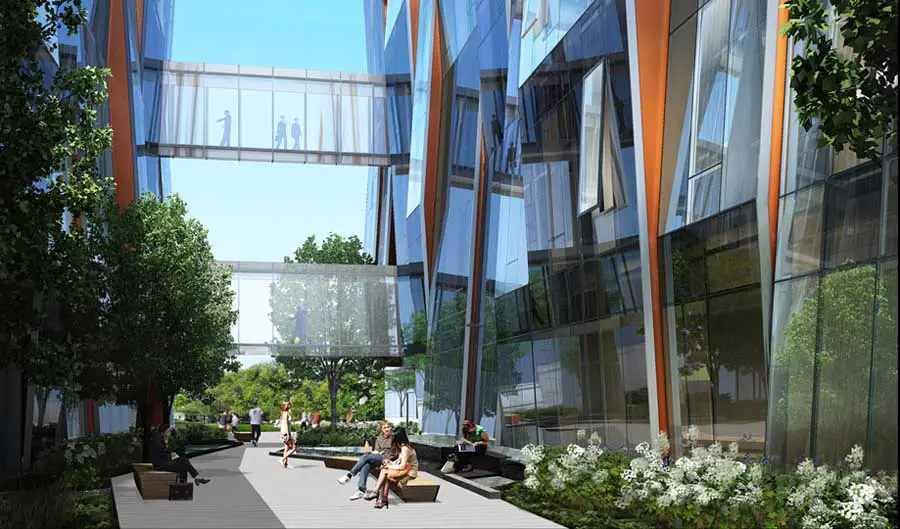
Gustafson Guthrie Nichol (GGN) is pleased to announce their role as landscape architects for the third phase of UW Medicine’s research hub in Seattle’s South Lake Union neighborhood, which broke ground earlier this month.
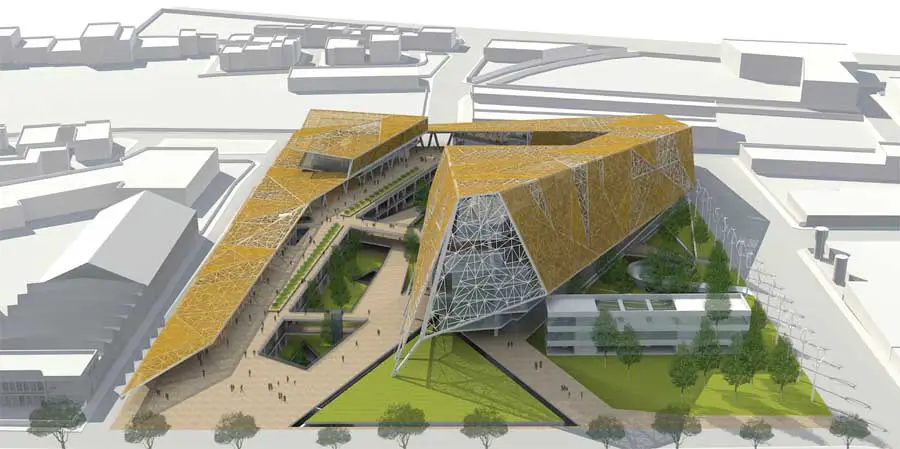
Corporate Village Mriehel Malta building design by Architecture Project – This project is located within a brownfield site that lies along this edge, within what has been an industrial zone since the 1960s.
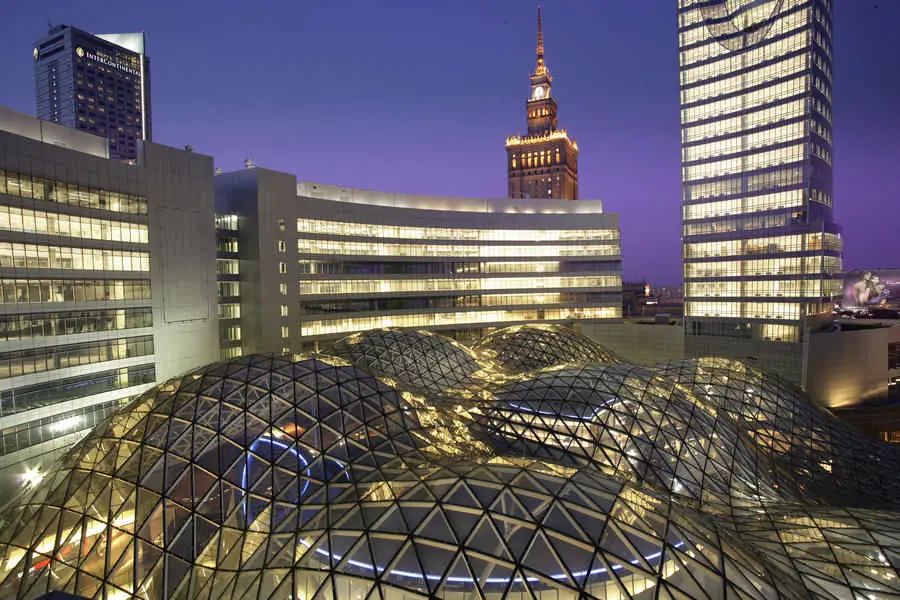
With Warsaw lacking an urban center in the mid-1990s, ING Real Estate, one of the world’s largest real estate companies, recognized that a commercial and public space in central Warsaw would serve residents and tourists.
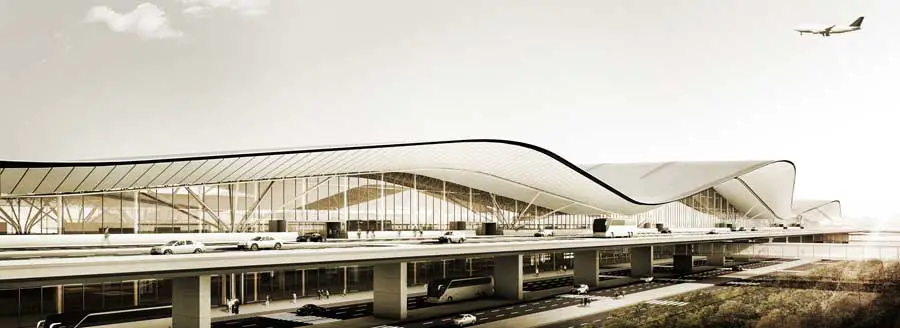
The new Passenger Terminal Complex of the São Paulo International Airport, located in Guarulhos, is comprised of two volumetrically distinct but connected sectors: a 230.000m² Passenger Terminal (TPS3) and a 150.000m² Parking Garage.
Chobham Academy: a state-of-the-art academy in the Olympic Village in Stratford, east London has got the final go-ahead, Children’s Secretary Ed Balls announced today.