Lille Museum of Modern Art Pavilion
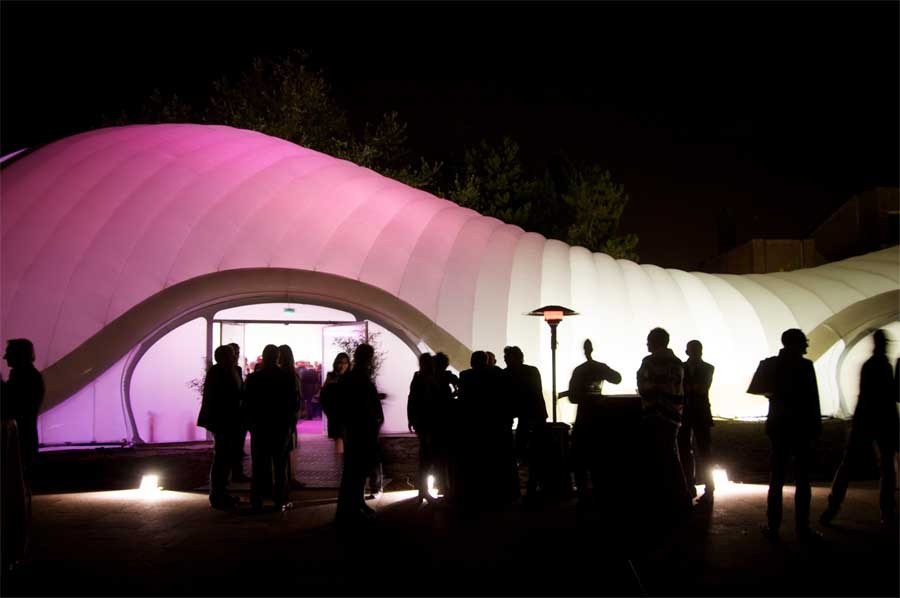
Recently extended, the Museum of Modern Art in Lille, France, reopened its doors in September 2010 with the help of this welcoming pavilion.

Recently extended, the Museum of Modern Art in Lille, France, reopened its doors in September 2010 with the help of this welcoming pavilion.
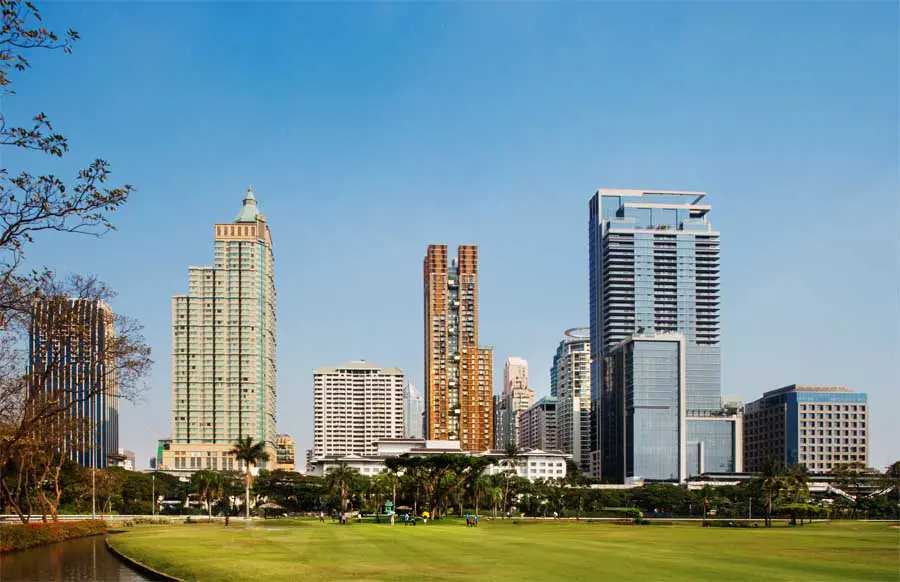
Hansar Bangkok located in the heart of Bangkok, surrounded by luxury hotels, shopping areas, and a large city park. The site is small and irregular, with a building plot ratio of 1:10.
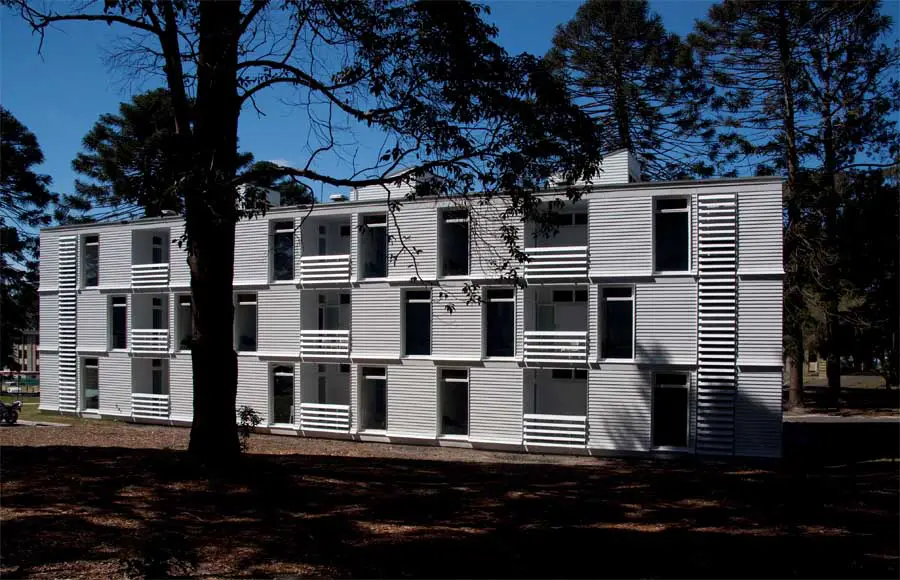
Griffiths House is an accommodation building built on the site of HMAS Creswell in Jervis Bay, established in 1915 as the location for the Royal Australian Naval College.
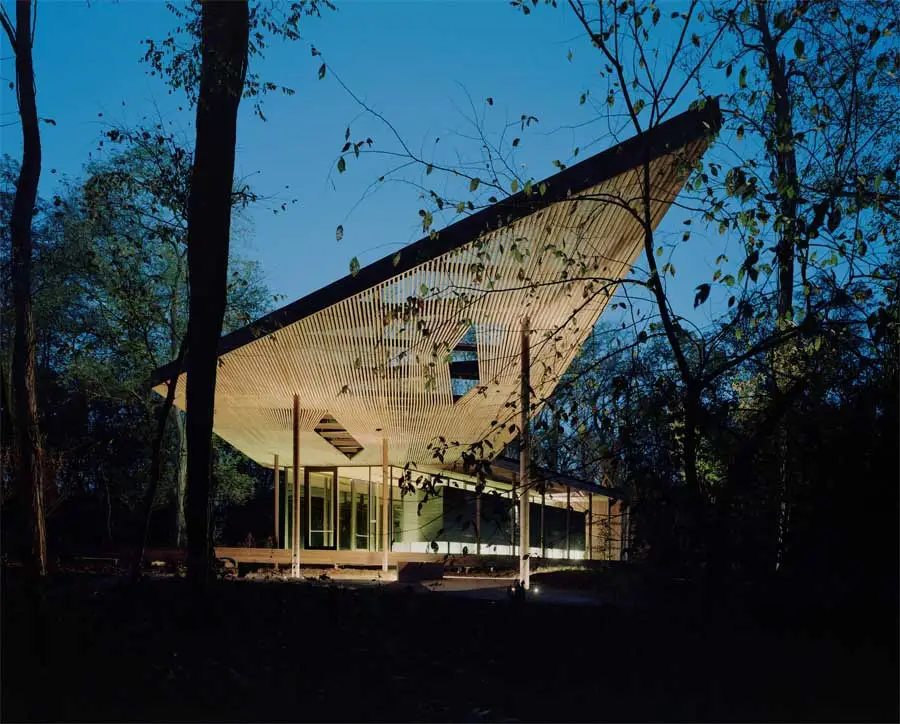
Ruth Lilly Visitor Pavilion, Indianapolis Museum of Art, Indiana, design by Marlon Blackwell Architect – the building provides an evocative place to rest and reflect upon one’s experience of the 100 Acres Art and Nature Park.
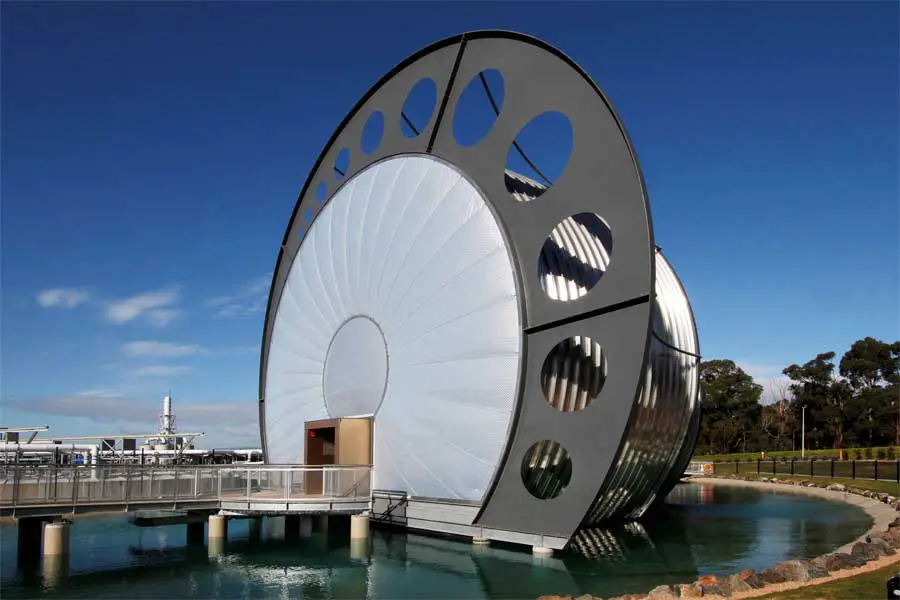
The Gippsland Water Factory Vortex Centre, houses offices, laboratory functions and an interpretive experience for a major new water recycling plant.
Gladstonos 22, Nicosia residential building design by Theo David Architects; Nicosia homes, Cypriot housing, residential property Cyprus
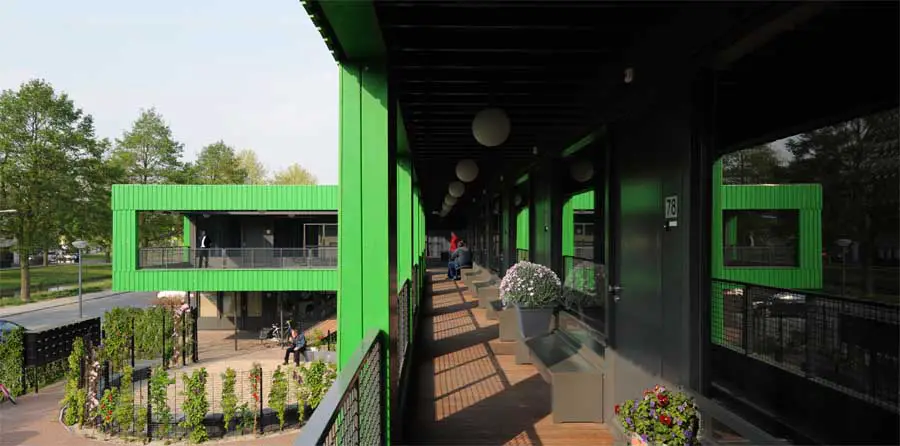
The Co-housing / Nabuurschap design consists of a small-scale urban module or “stamp” for the garden town of Hoogvliet. Each stamp is a repeatable unit consisting of sixteen one-family houses with individual gardens, grouped around a collective open space.
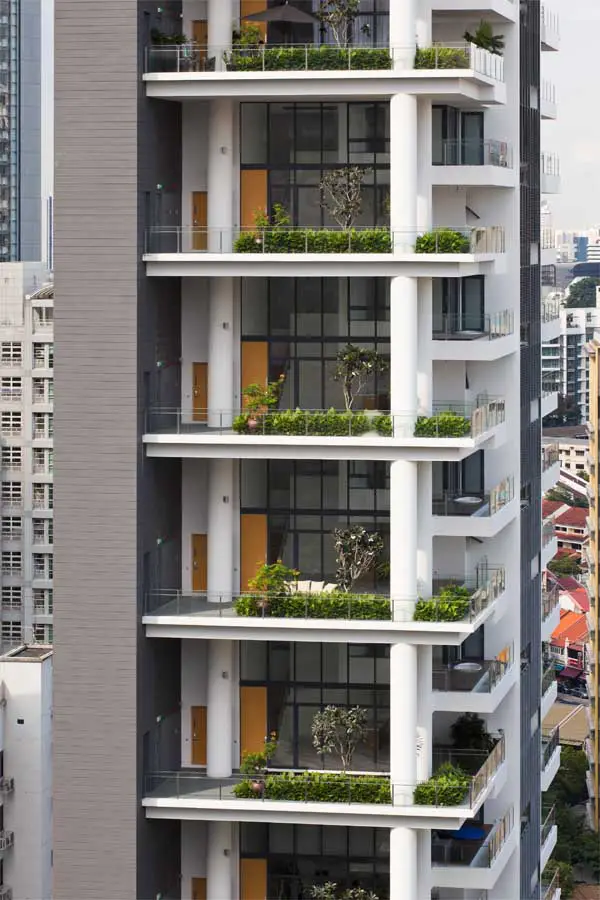
The concept of gardens in the sky takes a big leap in SkyPark to create a truly ‘bungalows in the sky’. Situated at a prime location next to downtown Orchard Road of Singapore.
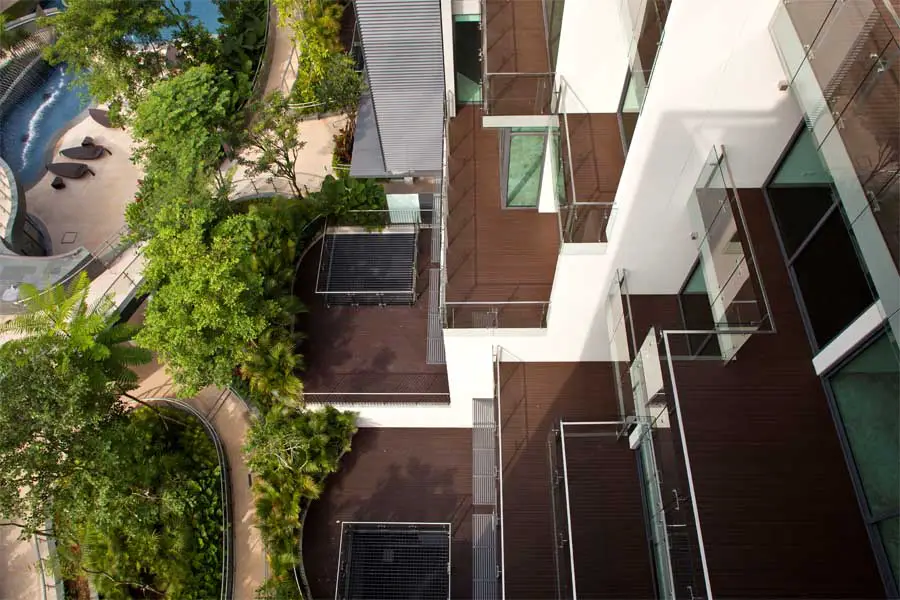
The final design outcome of this 120 unit 5 storey residential development, belies the challenges that the site poses.
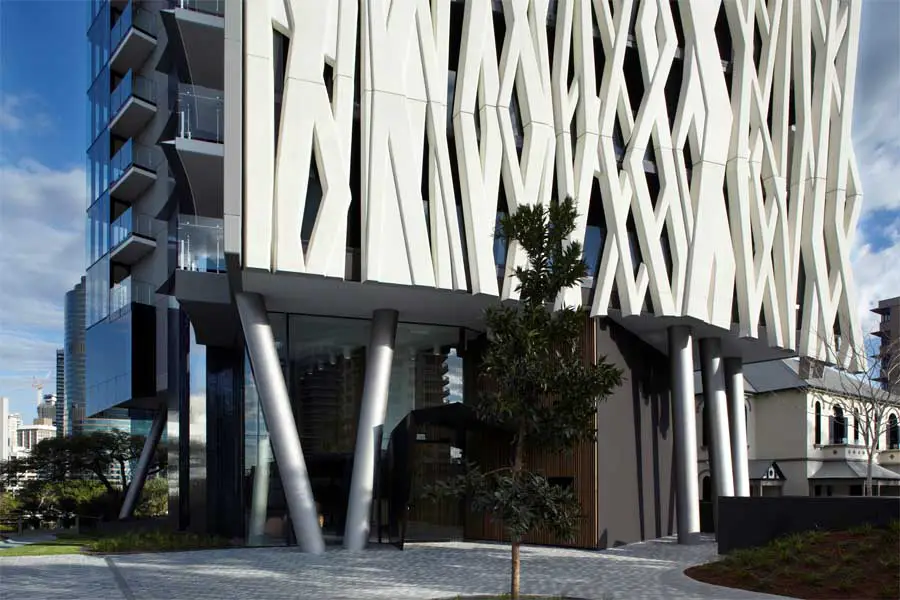
The design responds to the sub-tropical climate, riverside environment and neighbouring heritage buildings to create a luxury residential building that embodies a distinct sense of place.
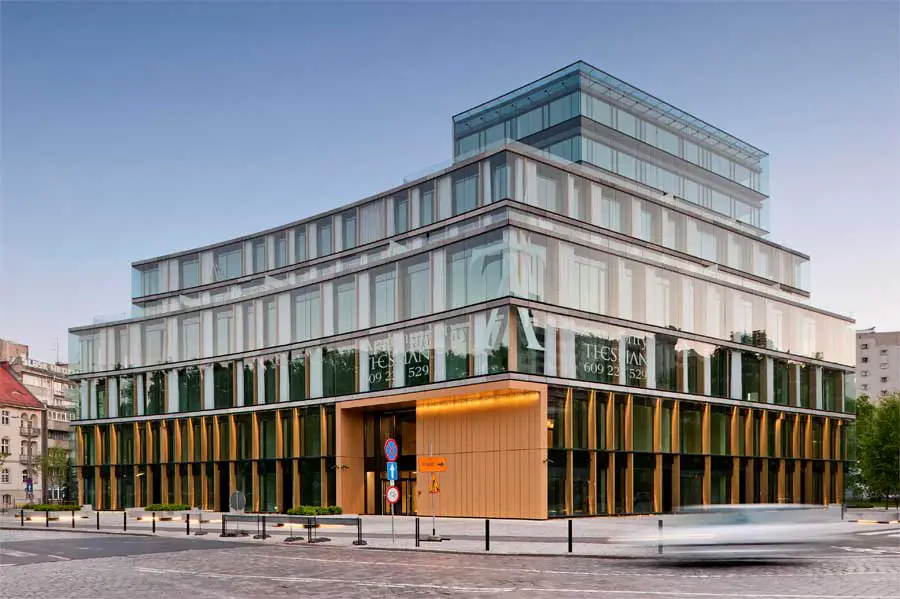
The history of the project of Thespian is the story of solving typical problems we have to deal with, while having a chance to build in the city centre.
Wroclaw building: key architecture in Poland, Eastern Europe – Lower Silesia architecture: Wroclaw architectural news, architects, designs & building photos
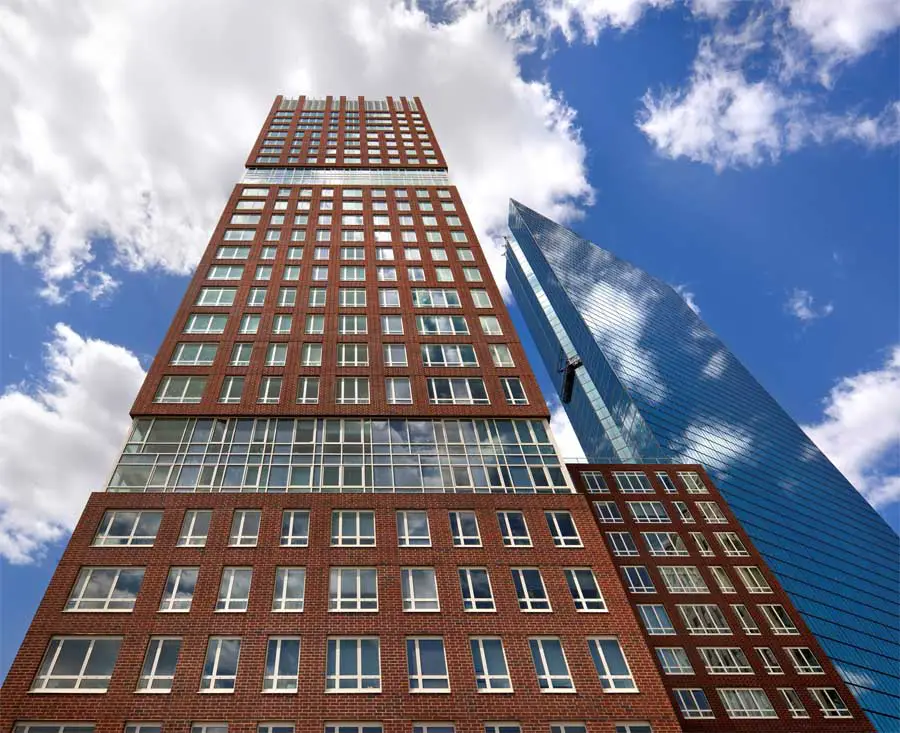
The Clarendon design by Robert A.M. Stern Architects, a 32-story residential tower in Boston where Back Bay meets the South End, addresses a complex urban hodgepodge—buildings of different vintages, scales, and materials to create a new connection in the fragmented middle ground between two very different neighborhoods
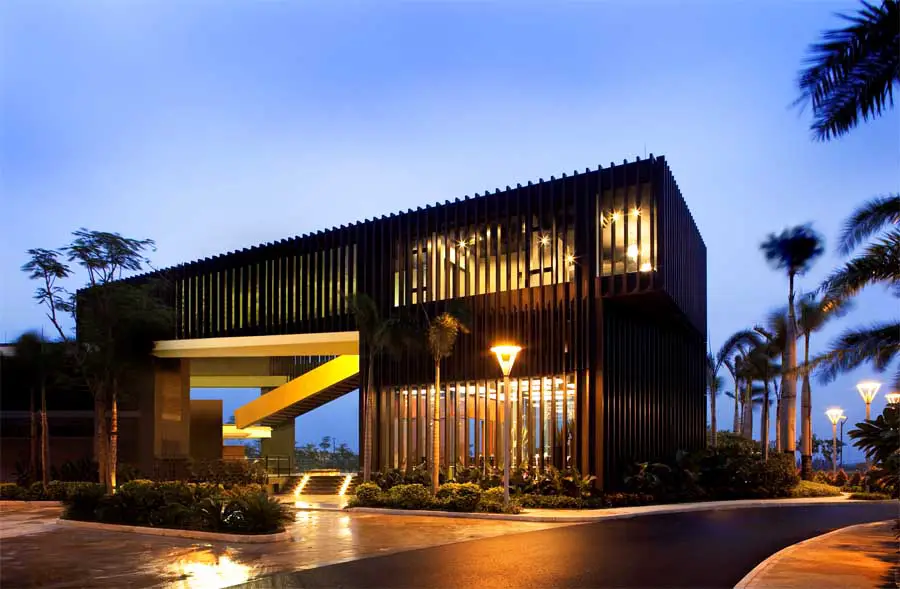
With over 300,000 square meters of land area, the entire private cluster housing development is divided into two phases, with which the whole development will be equipped with leisure, entertainment, retails and institutional facilities.