Maritime Museum Amsterdam building
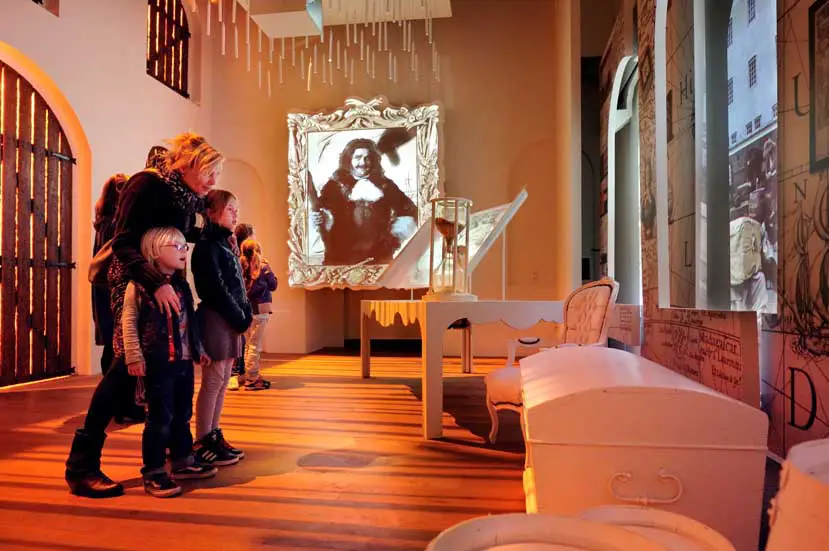
The Maritime Museum in Amsterdam, The Netherlands – design by Hypsos, Tinker & Met Studio – renovation info for Amsterdam Maritime Museum building

The Maritime Museum in Amsterdam, The Netherlands – design by Hypsos, Tinker & Met Studio – renovation info for Amsterdam Maritime Museum building

In August 2009, the homes and businesses of 19,000 people in Njemanze, Port Harcourt, were reduced to rubble over the course of a single weekend.
This information center is on the east side of the plaza where it got off Nakanojo Station. A wide table is put on the room where the wall, the floor, and the ceiling were plastered in white. It is an area of 364cm×728cm and about 16 of Tatami.
Pagoda Japan, Japanese tower design by Ikimono Architects+Sunao Koase+Maniackers Design – sculptural building photos & information
Wiener Neustadt Parking Deck Building, Austrian Station Project, Photo, Design Wiener Neustadt Parking Deck, Vienna, Austria Wiener Neustadt Parking Deck Vienna – design by Zechner & Zechner 26 Sep 2011 Wiener Neustadt Parking Deck Vienna Design: Zechner & Zechner ‘A Block Dressed in Delicate Lace’ Park & Ride – Facility at Wiener Neustadt Station Completed … Read more
The Royal Court Liverpool is another step closer to its restoration with award-winning British architectural practice Allford Hall Monaghan Morris announced as the winning architects in the Theatre’s Next Stage Competition.
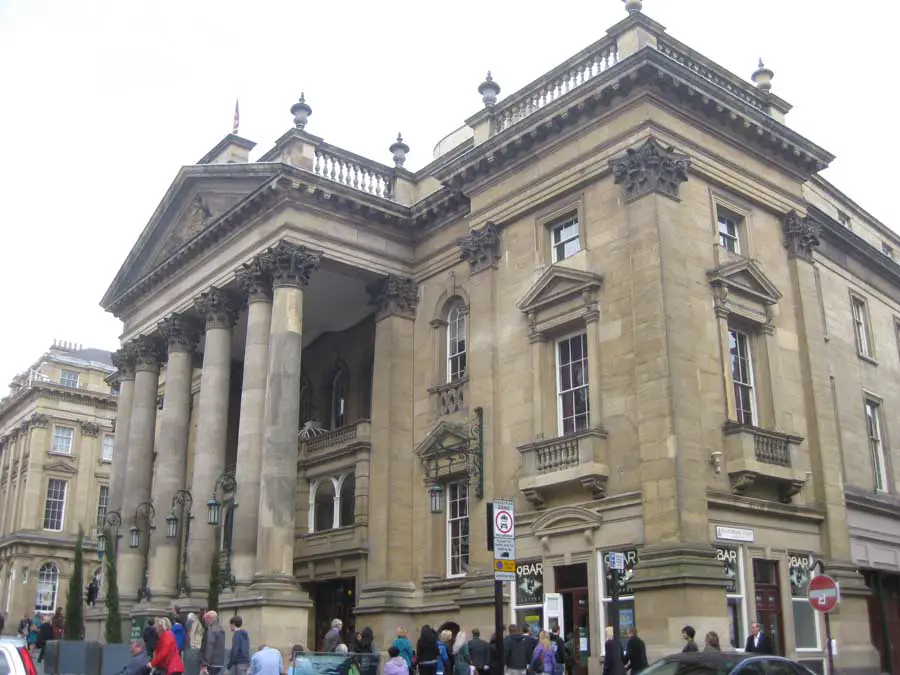
Newcastle building designs, Northeast England architecture – information and photographs of key Tyneside building designs: Newcastle architecture
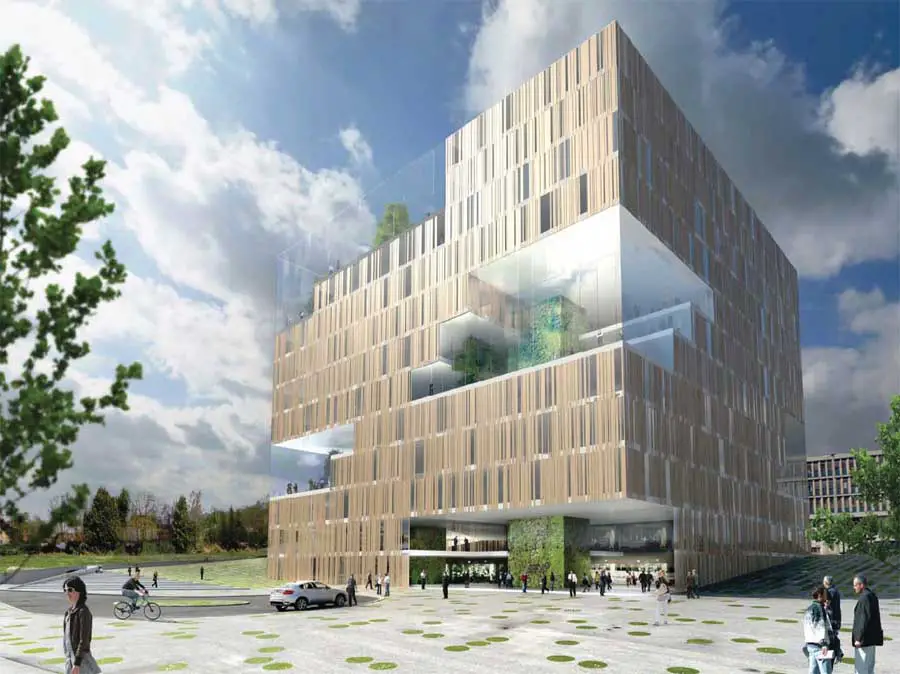
Ecological architecture at Økern, Oslo, Norway. A-lab is working on a design proposal for an eco-cube for UNION. The cube will be a pilot project for A-lab’s eco-BIM technology. The Økern area faces significant changes in the near future and is being developed as a new destination in Oslo.
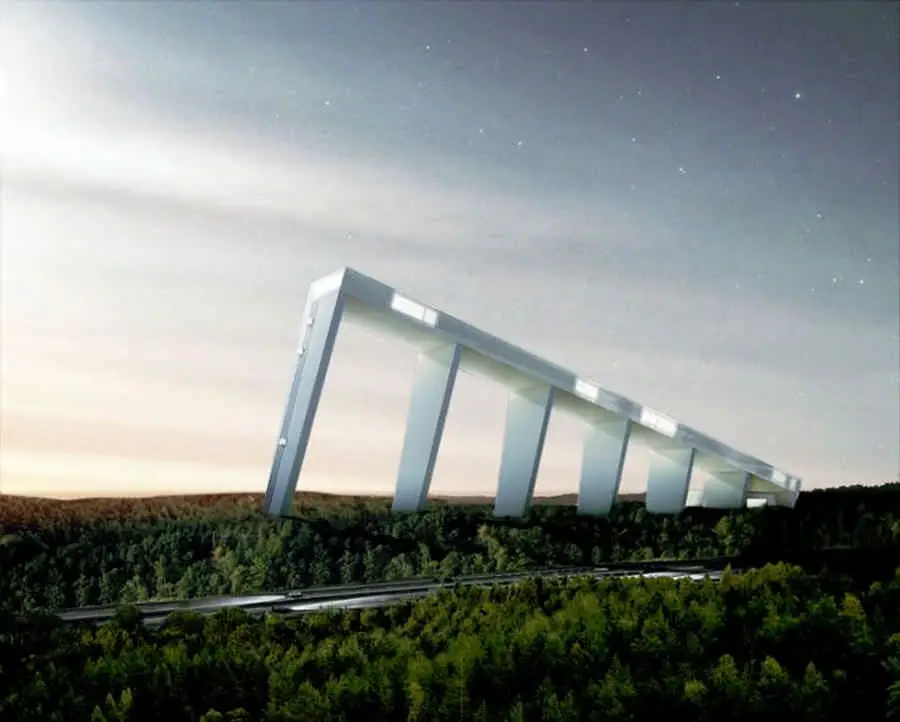
The Swedish branch of C. F. Møller Architects, Berg Arkitektkontor, has designed Sweden’s new, spectacular skiing attraction, Skipark 360°, the world’s most complete indoor ski park
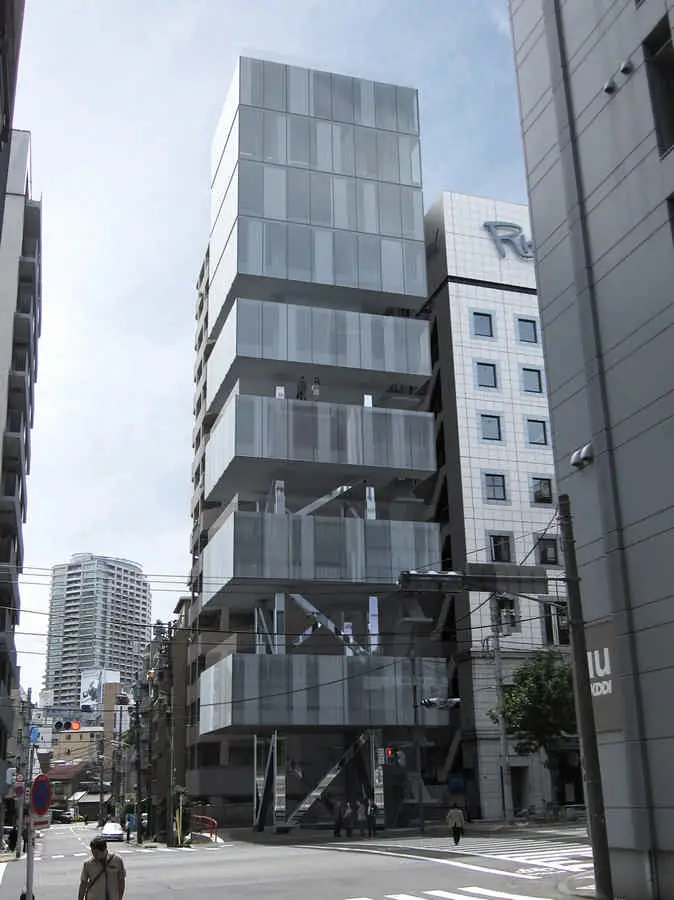
After decades of government-backed decentralization urban life is again being promoted in Tokyo, and residential mid-rise and high-rise towers have as a consequence begun to populate the city in large numbers.
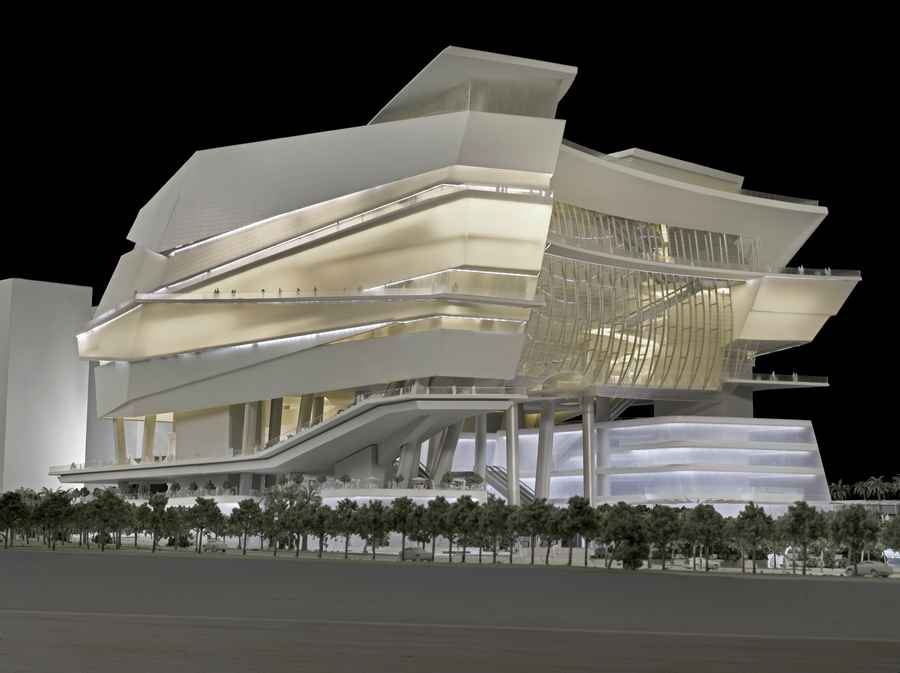
The design for the Civic, Cultural & Retail Complex does not present one singular expression to describe the project; instead it celebrates the rich and numerous activities inside.
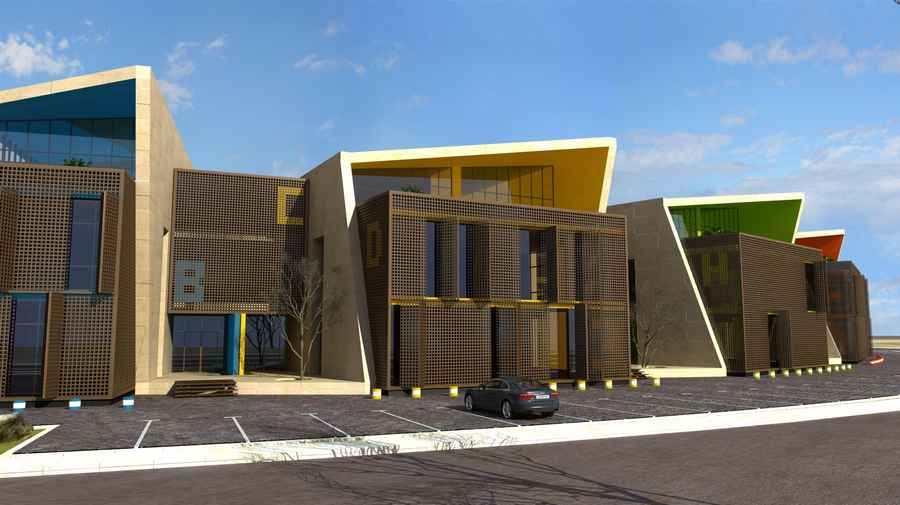
The Arc is an attempt to achieve a delicate balance between two disparate, but not necessarily conflicting, conceptual notions: the practical, systematic, economical and marketable qualities that the physical rational component of a rentable office building.
RoomRoom (House for hearing Handicapped persons). This is a house where deaf parents and two children are living. The two sides of the premises are facing narrow roads in an overcrowded residential area in Itabashi ward, Tokyo, Japan.
The site is five minutes walk from the railway station, and it is surrounded by a mixture of detached dwellings and 10-floor condominiums and office buildings. In this location nested in a valley between buildings, the light streaming down from the sky above felt precious.