On the corner, Youkaichi City, Shiga Building
A castle where the boys and girls of the story of Michael Ende could be entering. It is a triangular building configured by the square elements!

A castle where the boys and girls of the story of Michael Ende could be entering. It is a triangular building configured by the square elements!
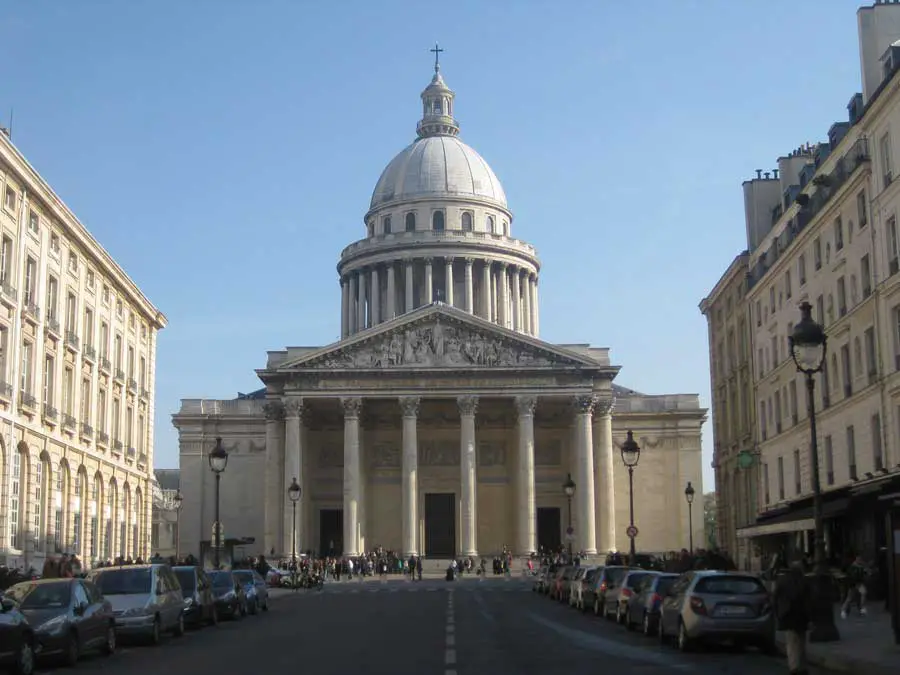
The Pantheon in Paris was designed as a church building by Jacques Germain Soufflot architect under King Louis XV, a monument to Saint Geneviève. The date is was built is 1789/90.
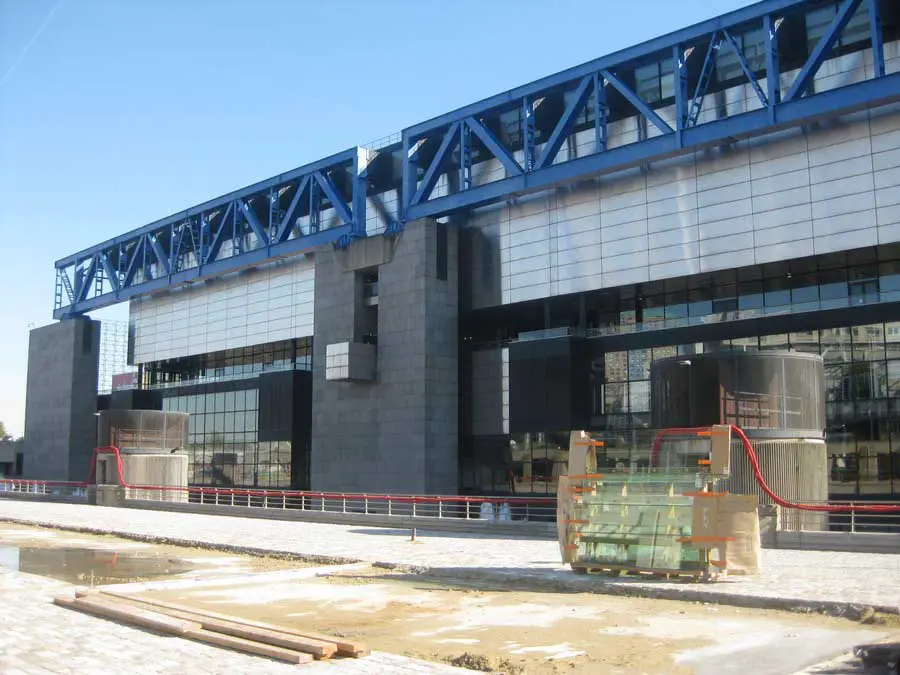
Cite des Sciences Paris, Parc de la Villette, France – design by Ian Ritchie Architects – largest science museum in Europe: Cite des Sciences building
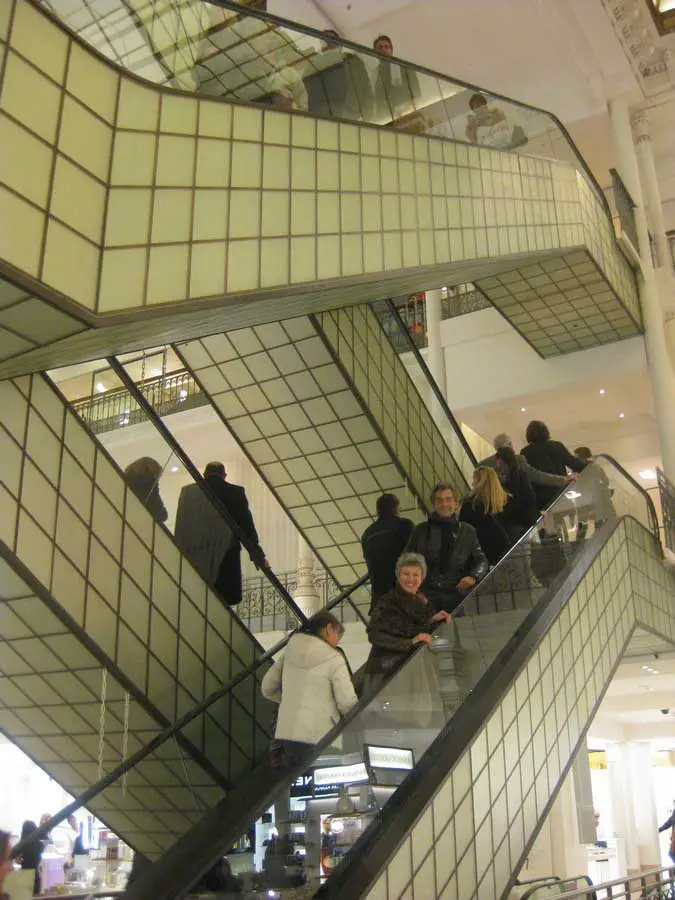
Le Bon Marché, Paris Department Store, France – Saint-Germain-des-Près Shopping – Le Bon Marché Paris: info + photos of this famous Parisian store
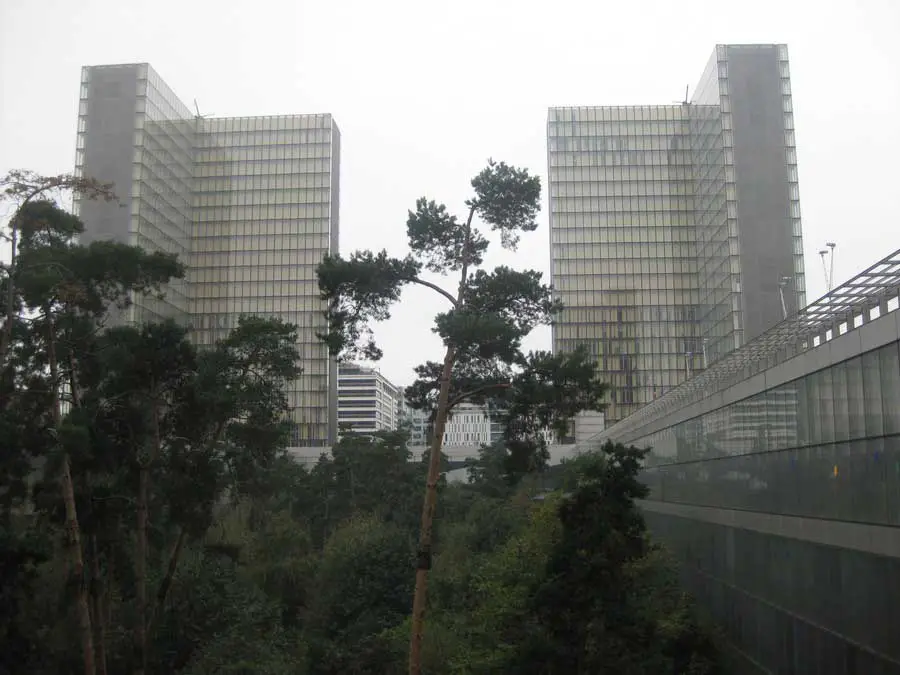
The largest of Mitterand´s Grand Projets for Paris: formed from four L-shaped corners of a square, 25 storeys tall on the banks of the Seine with a garden in the middle.
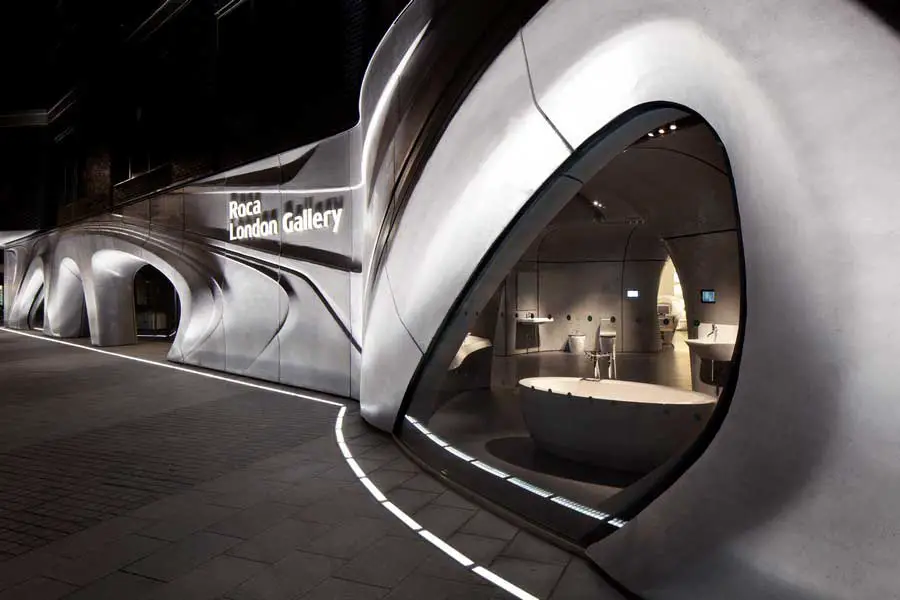
Zaha Hadid architecture designs : buildings from 2011 by architect Zaha Hadid – images, links + information
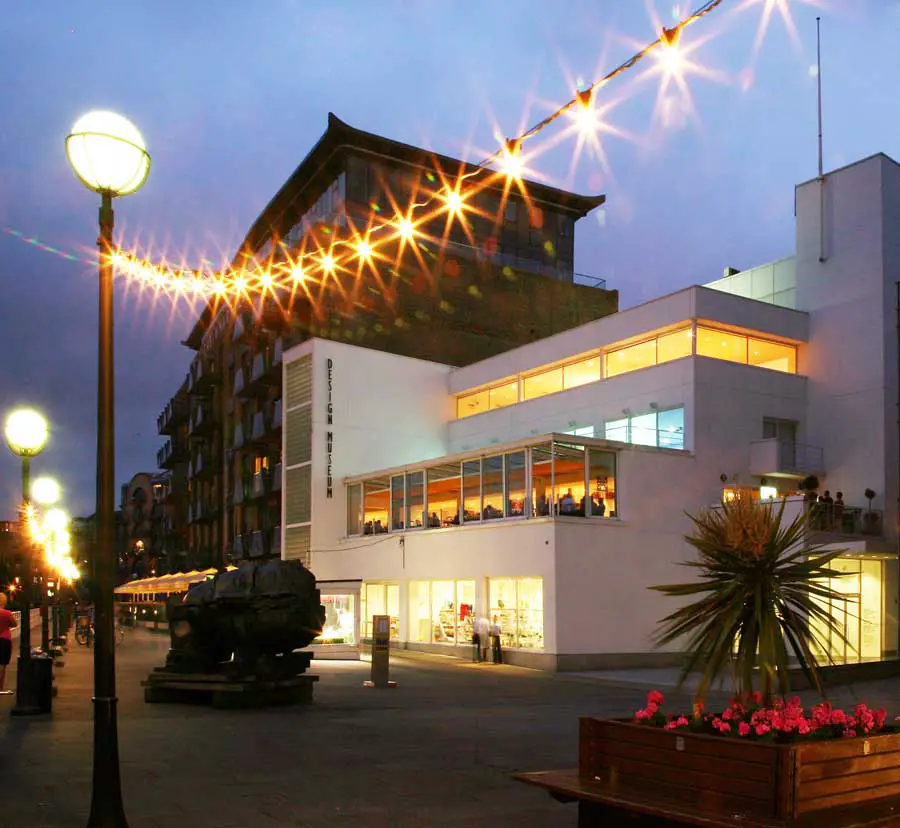
The Design Museum has occupied the building since 1989. Exhibitions will continue at the site until its new home at the former Commonwealth Institute opens in 2014
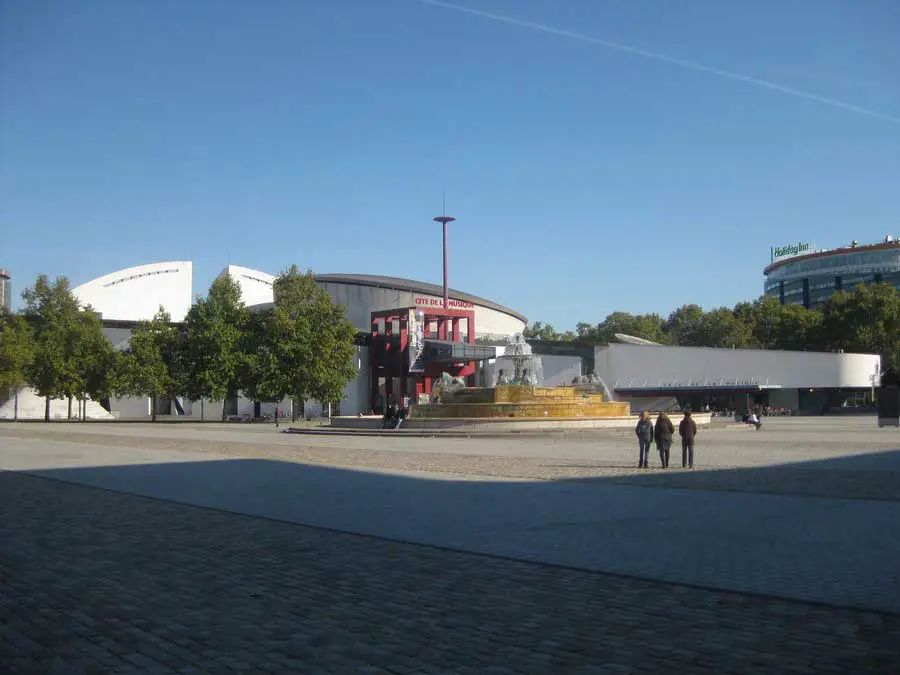
Cité de la Musique, Parc de la Villette, Paris, France – design by Christian de Portzamparc, architect – City of Music Paris building located on Avenue Jean-Jaurès
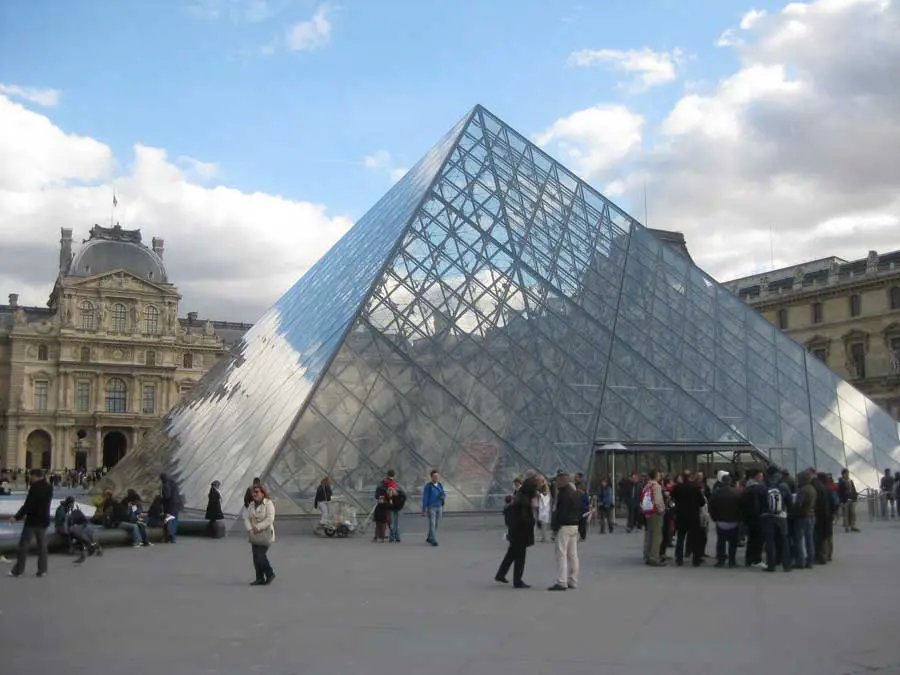
Louvre Pyramid Building, Paris, France – design by I M Pei, architect – information + photos of the Louvre Pyramid, lobby to famous French art gallery
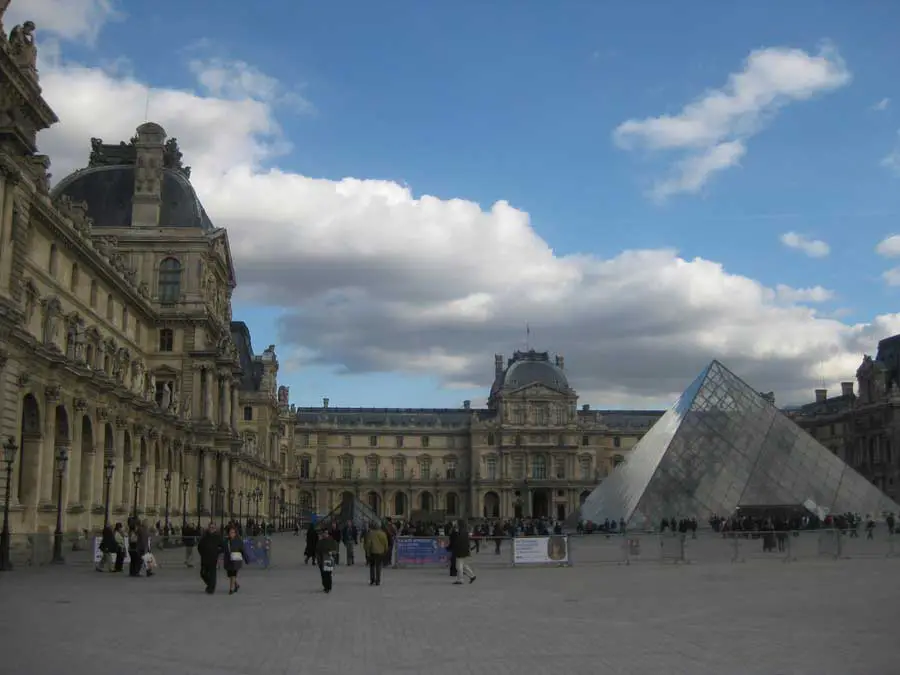
Louvre Museum Building, Paris, France – information + photos of this major French art gallery – Musée du Louvre: Paris museum building
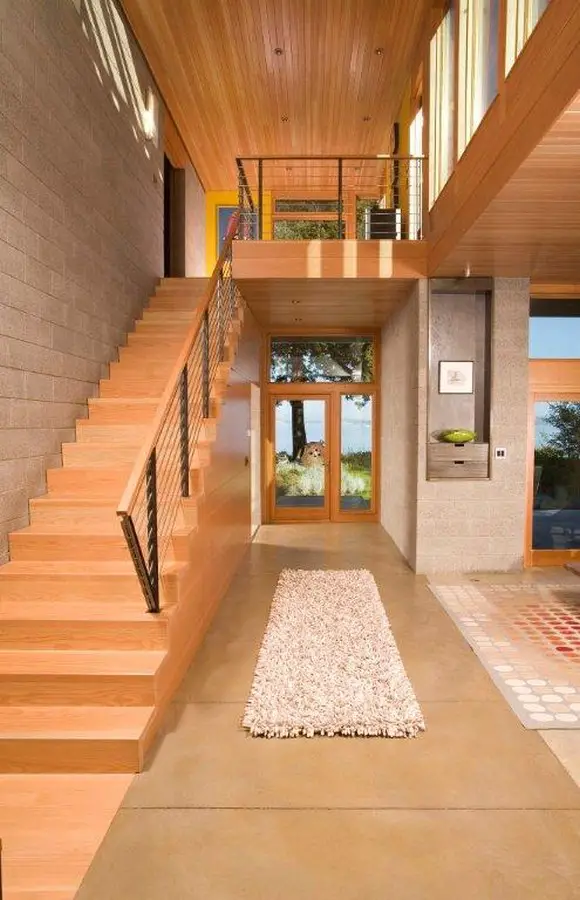
The Ellis Residence is an example of modern residential design incorporating local environmental concerns, state-of-the art energy efficiency and visionary educational opportunities for the public.
This building is distinguished by the burnished colour finish of the metal structures on the facade, the tinted glass of the curtain wall system, the brown paintwork and the smaller volume used as a residential unit.
Smout Allen, architectural designers, researchers and university lecturers have been commissioned by the Nevada Museum of Art, Reno, USA, to produce the centrepiece installation for their current exhibition “Landscape Futures: Instruments, Devices, and Architectural Inventions”.
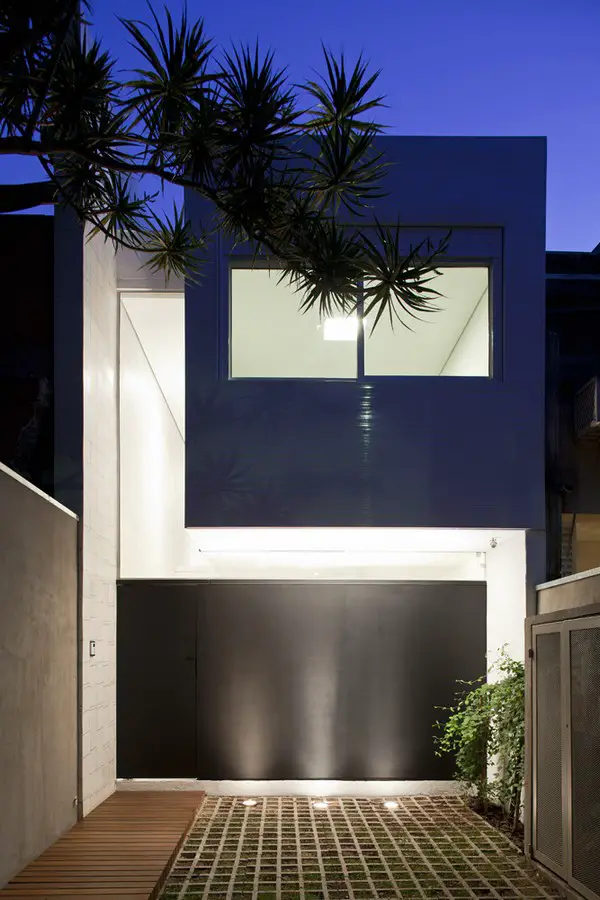
Encrusted in a row of narrow geminate houses, the story began more as a challenge rather than as an architectural project. How make the entire program of a house fit in that 4x30m lot, relying on a few illuminated surfaces?