Shelter ByGG – Guimarães Building, Portugal
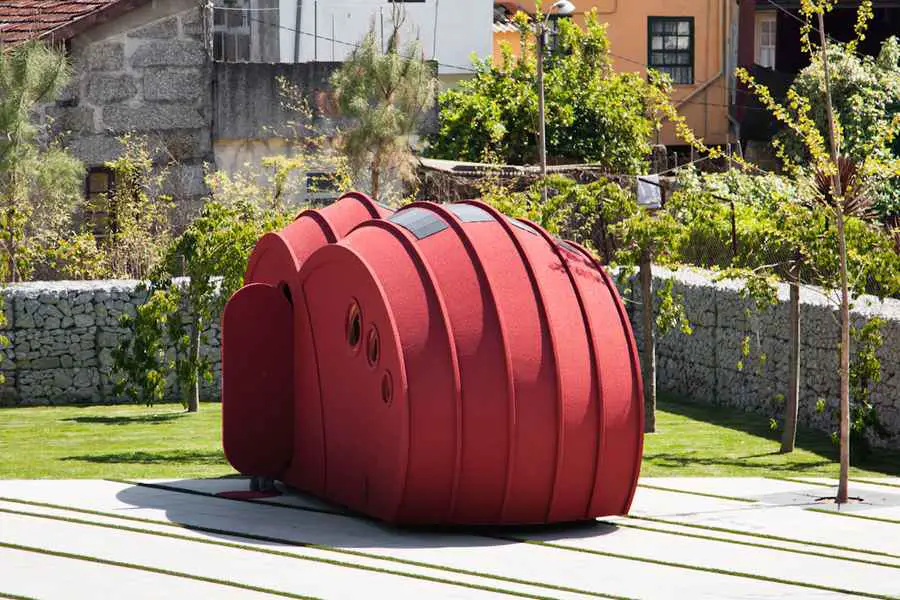
Sleeping in a Sustainable and Itinerant Sculpture. “Shelter ByGG”, a project signed by Gabriela Gomes brings out to public space a sculptural object that can be used as a living space.

Sleeping in a Sustainable and Itinerant Sculpture. “Shelter ByGG”, a project signed by Gabriela Gomes brings out to public space a sculptural object that can be used as a living space.
Broadway Malyan has broken into Vietnam with a brief to design and support the delivery of the World Trade Center Danang, on behalf of leading investment management and real estate developer VinaCapital Commercial Center Ltd.
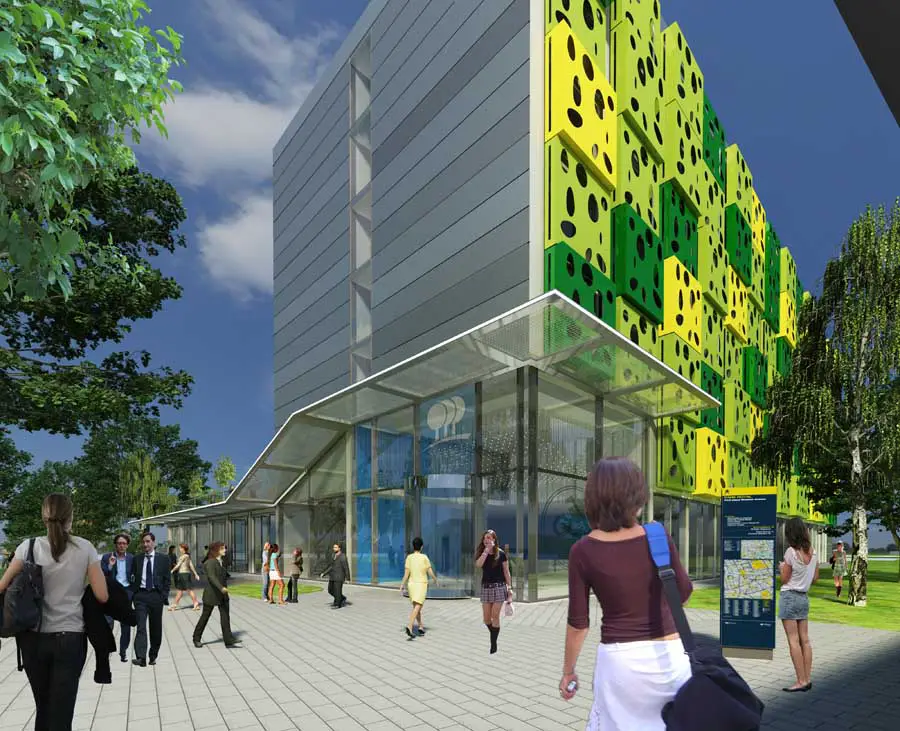
ESA – part of Capita Symonds – is designing the 160 room hotel, which will occupy a prominent gateway site opposite Park Royal tube station, on behalf of the PPHE Hotel Group.
A team led by Balfour Beatty, with Jestico + Whiles as architect, has won a design competition for the new Durand Academy Upper School. The project, a state secondary boarding school for 600 students, will create all through education at Durand Academy for students who begin their education on the school’s existing South London site.

Oriental Pearl TV Tower, Lujiazui building, Pudong, Shanghai – photos + height – Shanghai skyscraper building by project architect Jia Huan Cheng: Oriental Pearl Tower, Chinese skyscraper information
New Tbilisi Zoo Building, Concept Design Georgia, Architect Tbilisi Zoo : Georgian Zoological + Recreation Complex Zoo Building Tbilisi – design by HASSELL, Architects 25 Jun 2012 New Tbilisi Zoo Georgia Design: HASSELL HASSELL appointed to design the new Tbilisi Zoo in Georgia The London Studio of HASSELL, working with Arup, has been appointed by … Read more
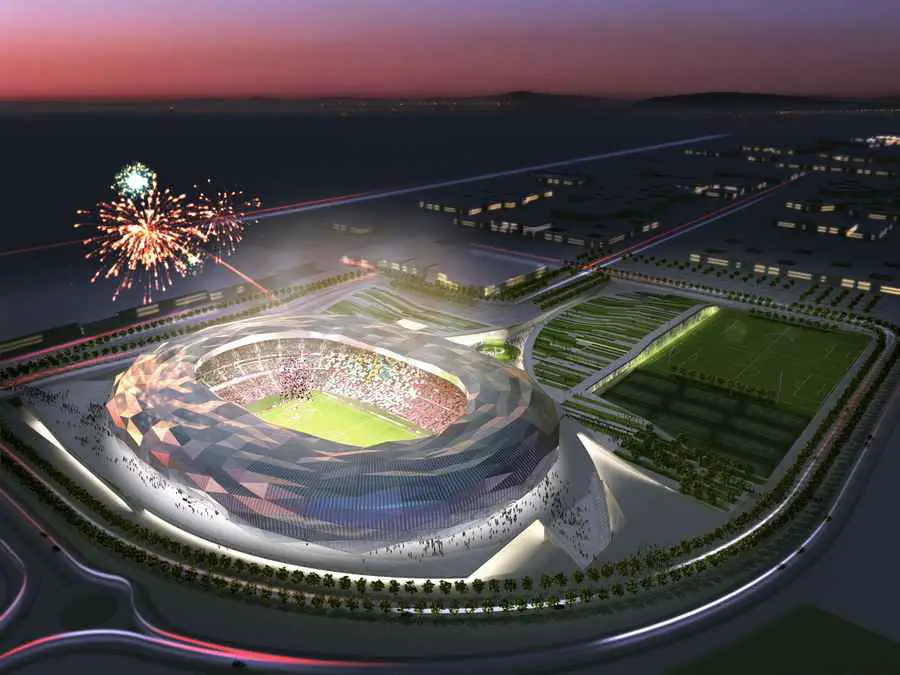
The Health and Wellness Facilities in Doha, Qatar is a spectacular project which is conceived to be the main sports facilities for the Education City Complex.
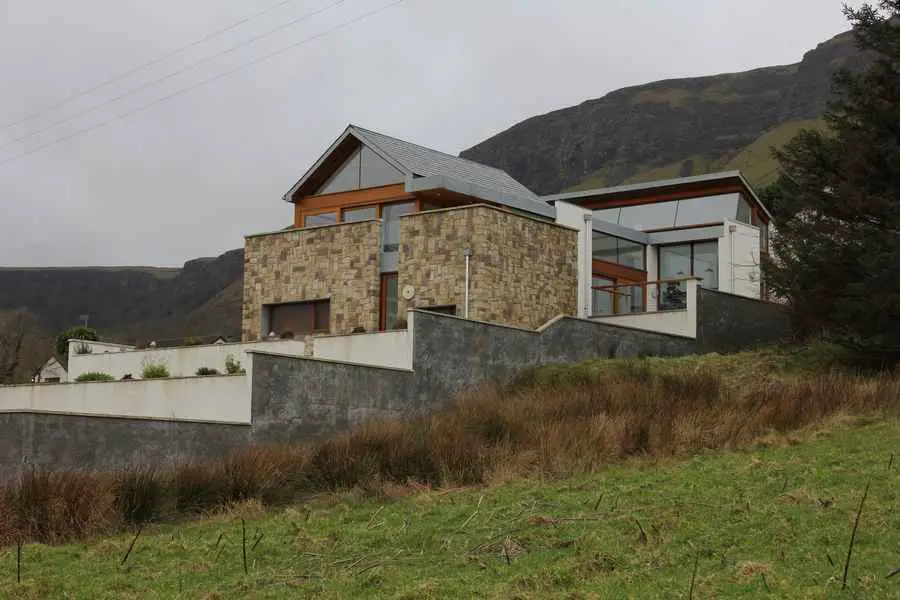
Set within the Glens of Antrim on the side of the valley running down to the sea, this house respects the rural architecture of the area while providing an immaculately detailed modern interpretation of a country home with excellent environmental credentials.
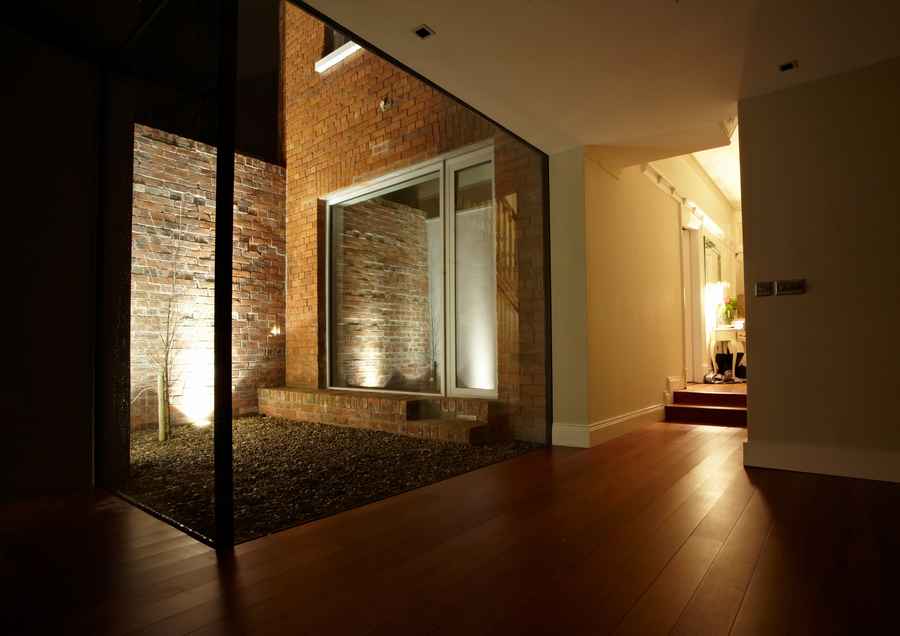
This major addition to a double-bay, detached Victorian villa, is tucked away from the street and is seen in the context of the rear off-shots and extensions of suburban Belfast.
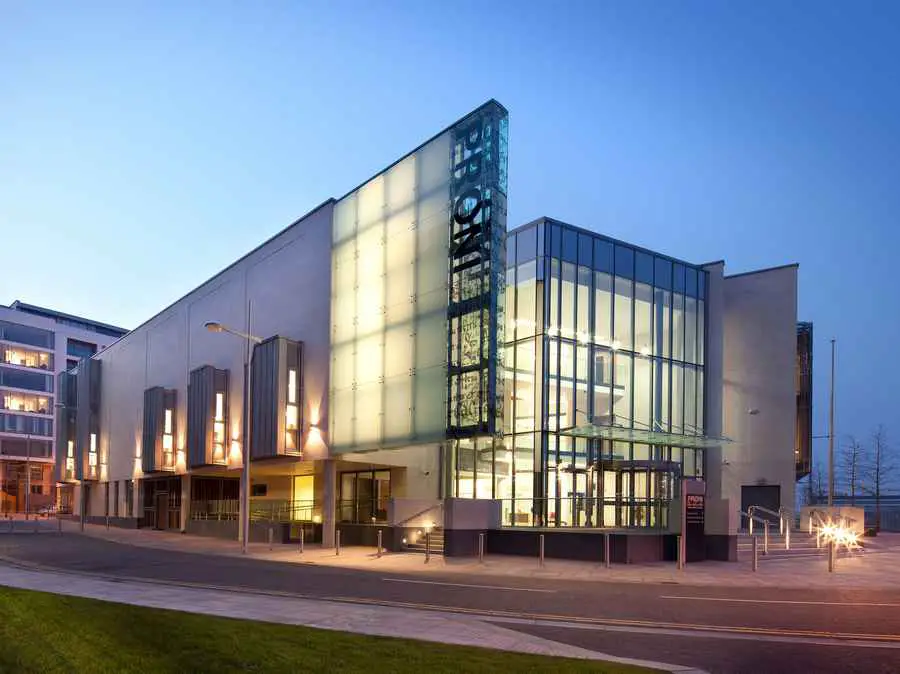
This is a civic building with a public face and a clear and direct internal organisation that relays the narrative of the past and the security in which it is being preserved for the future.
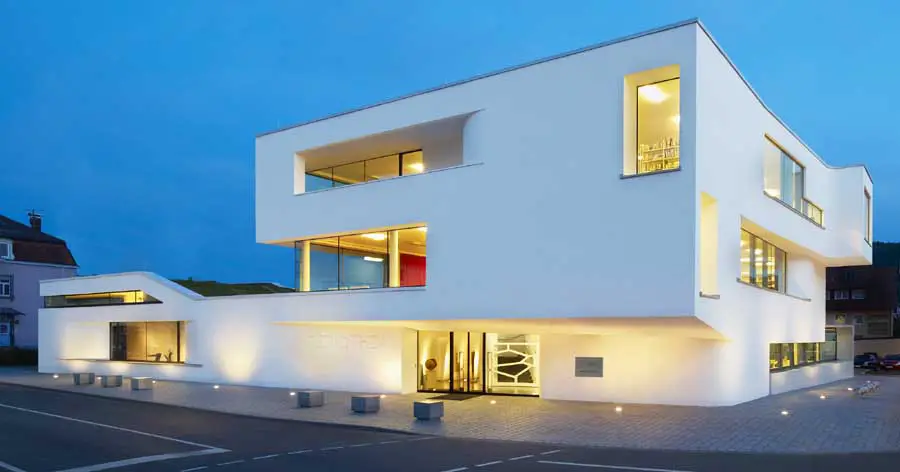
The “Media Centre Oberkirch” was decided in 2007 within the scope of a competition by the architecture office Wurm & Wurm for himself. Start of construction was in November, 2008, completion of the building was in February, 2010.
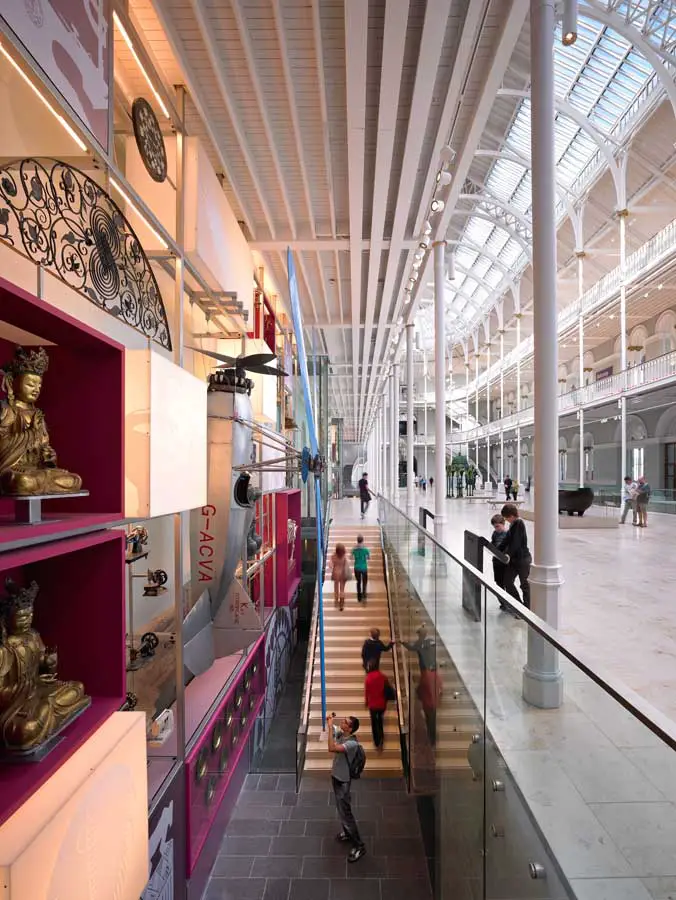
RIBA Awards 2012 – British Architecture Prize run by Royal Institute of British Architects incl National Museum of Scotland – RIBA Awards winners 2012
Villa Agra, new Indian residence- design by Archohm architects – Agra house: contemporary Indian property, India home info & photos
The Centre Pompidou-Metz is surrounded by two gardens and a terrace. This gently sloping terrace provides a direct pedestrian link to the railway station.