The Valley City – Qatar Masterplan
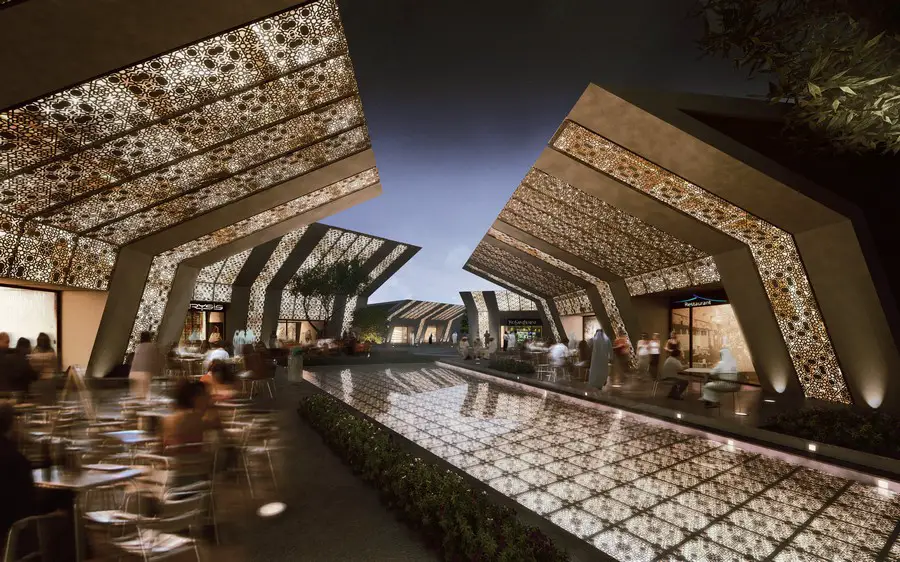
Located on a 3 million-sqm plot in the heart of the desert, between the historic cities of Doha and Al Khor the VCQ is envisioned as a modern city designed to attract middle-income Qatari citizens.

Located on a 3 million-sqm plot in the heart of the desert, between the historic cities of Doha and Al Khor the VCQ is envisioned as a modern city designed to attract middle-income Qatari citizens.
Serpentine Gallery Pavilion, London Building Design, Toyo Ito Architect, England Architecture Serpentine Gallery 2002, London English Pavilion Development – design by Toyo Ito Architect, Japan 20 Mar 2013 Toyo Ito Serpentine Pavilion Design: Toyo ito Location: London, UK images from architect Serpentine Gallery photos from Architect Toyo Ito The design of the Serpentine Gallery Pavilion … Read more
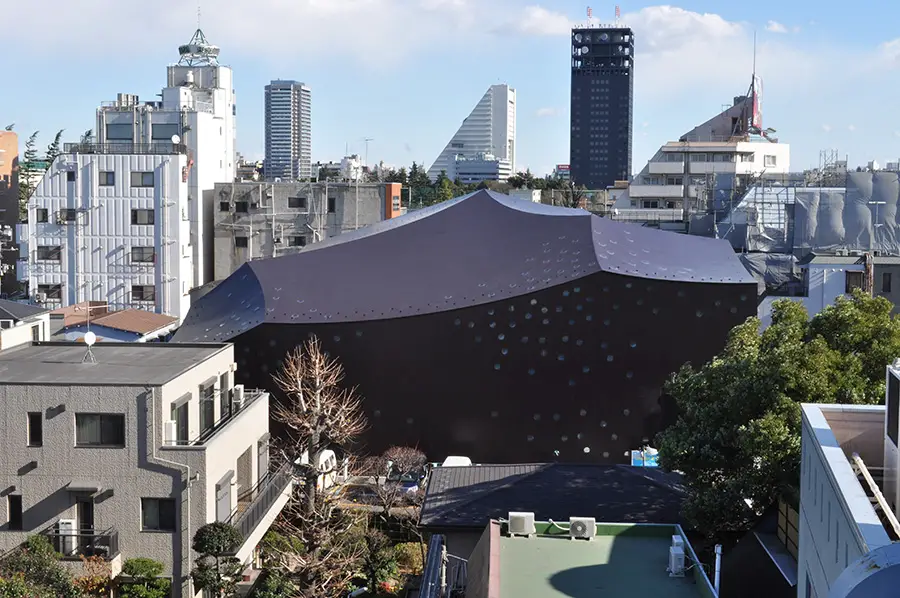
Toyo Ito won the Pritzker Prize in 2013 and is considered one of the best architects in the world. His architecture practice is based in the Japanese capital and produces a wide variety of work, theatres are not a speciality but just one of numerous typologies the office wroks with.
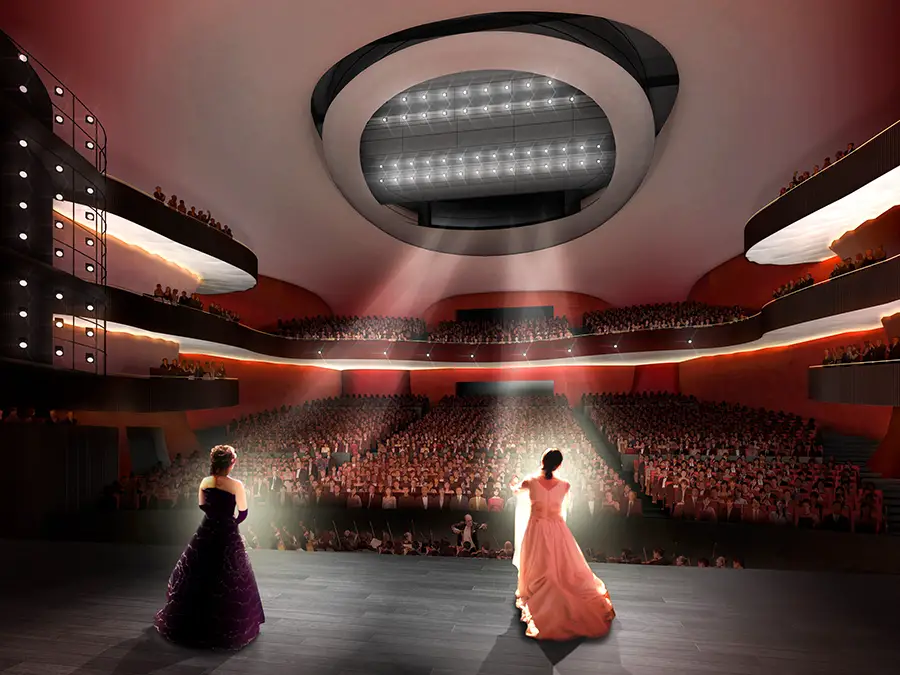
This arts building in Taichung is by the famous Japanese architect, Toyo Ito, who leads a major international architecture office in Tokyo, Japan. He was the winner of the Pritzker Prize in 2013.
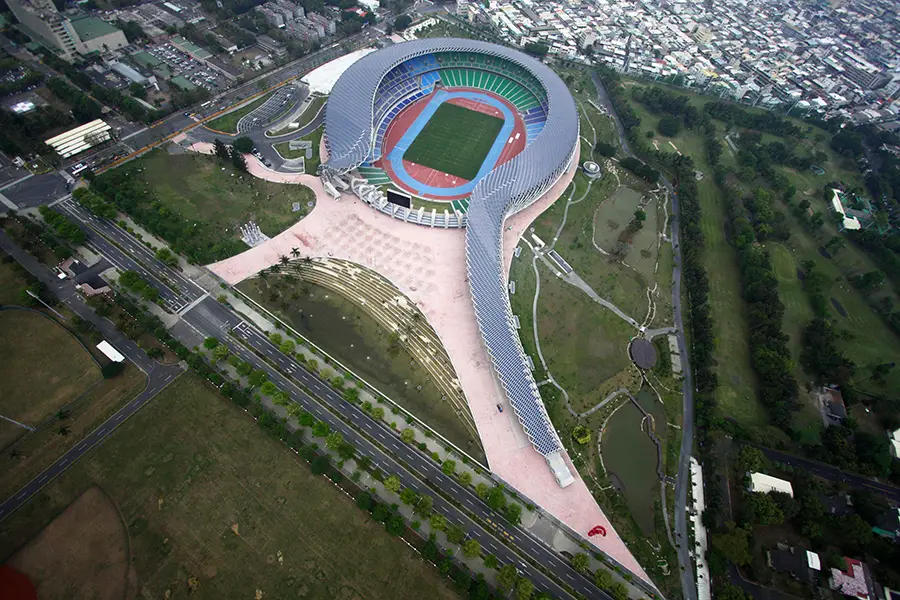
The building is a multi-purpose stadium in the Zuoying District of Kaohsiung and currently has the largest stadium capacity in Taiwan. The arena is used mostly for athletics and rugby events, but after the games finished the building has also been used for Taiwan football team matches.
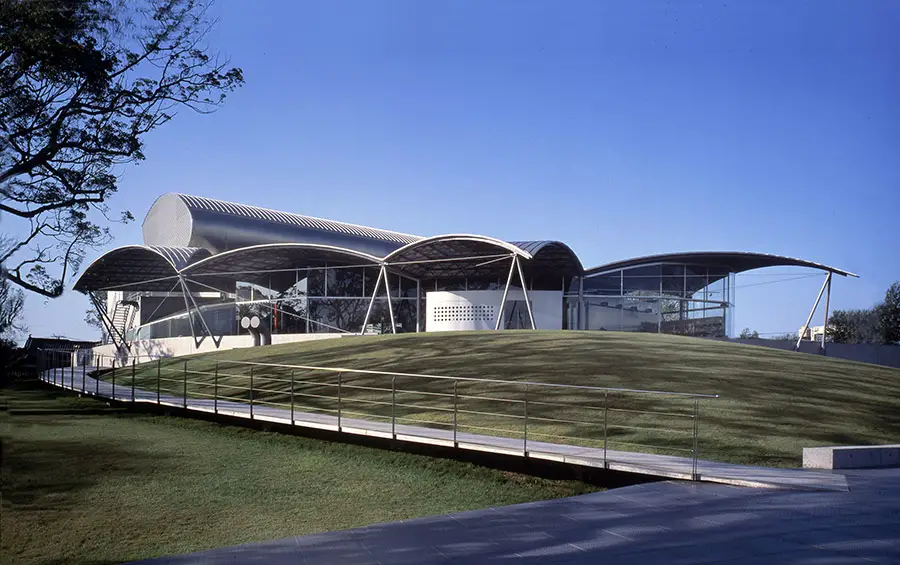
The building has two main architectural devices: glass walls that ring the entire museum and open it up to the natural light, and a darker yet airy roof canopy that resembles billowing sails.
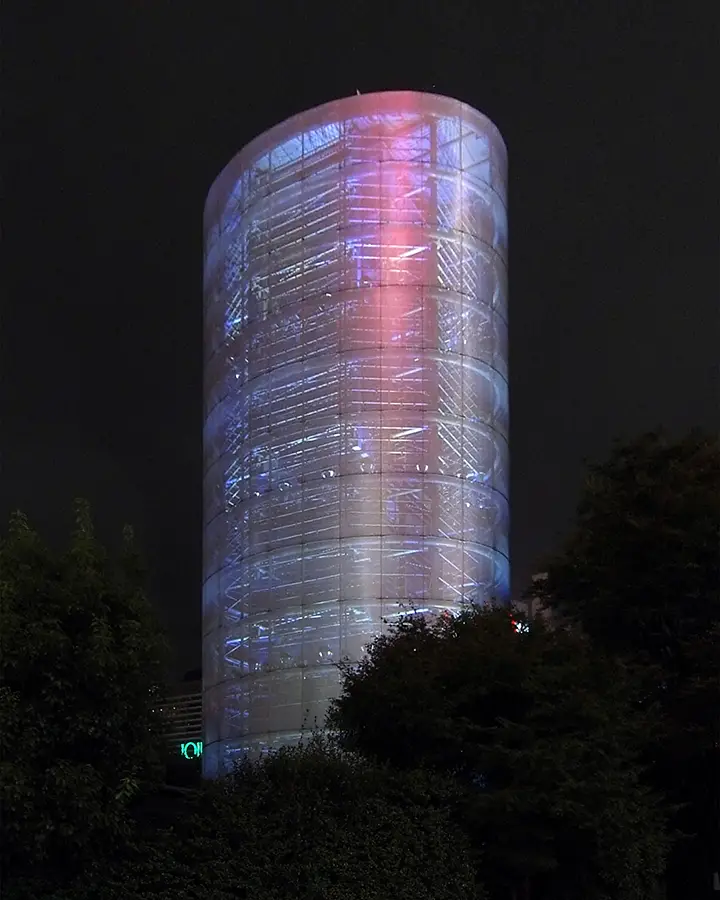
Ito represents the visual complexity of Tokyo metaphorically in terms of a never-ceasing, ever-changing wind. The tower, a light sculpture that responds to wind speed and directions, was designed years before anyone else explored the use of photo-responsive glass or ‘interactive architecture’ in the same way.
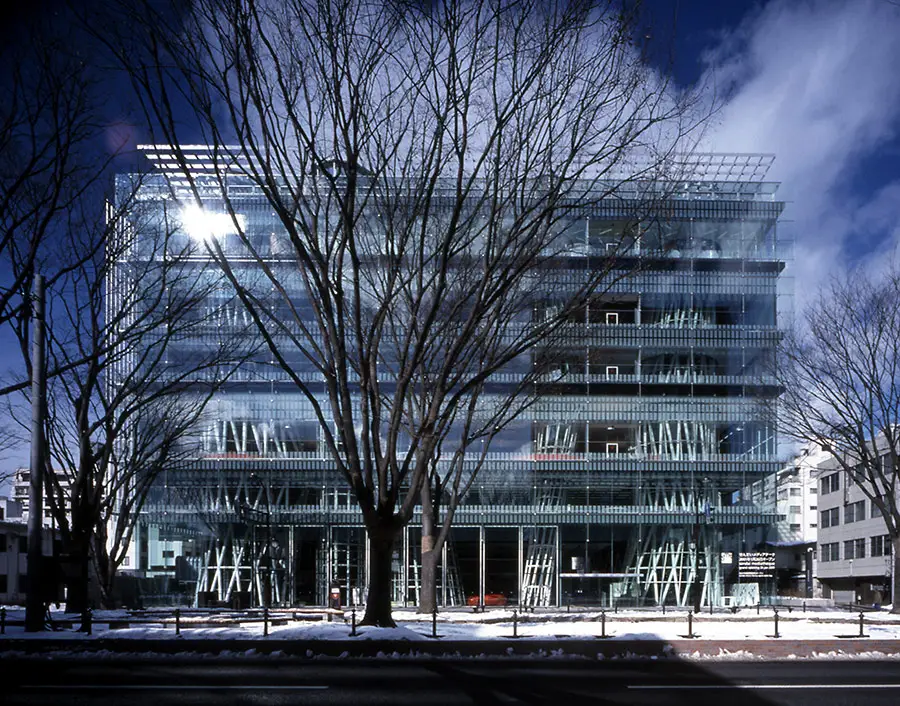
This library building in Sendai, Miyagi Prefecture, Japan, was designed by Toyo Ito in 1995 and completed in 2001. After a public consultation, an architectural competition was held for the design of the Mediatheque.
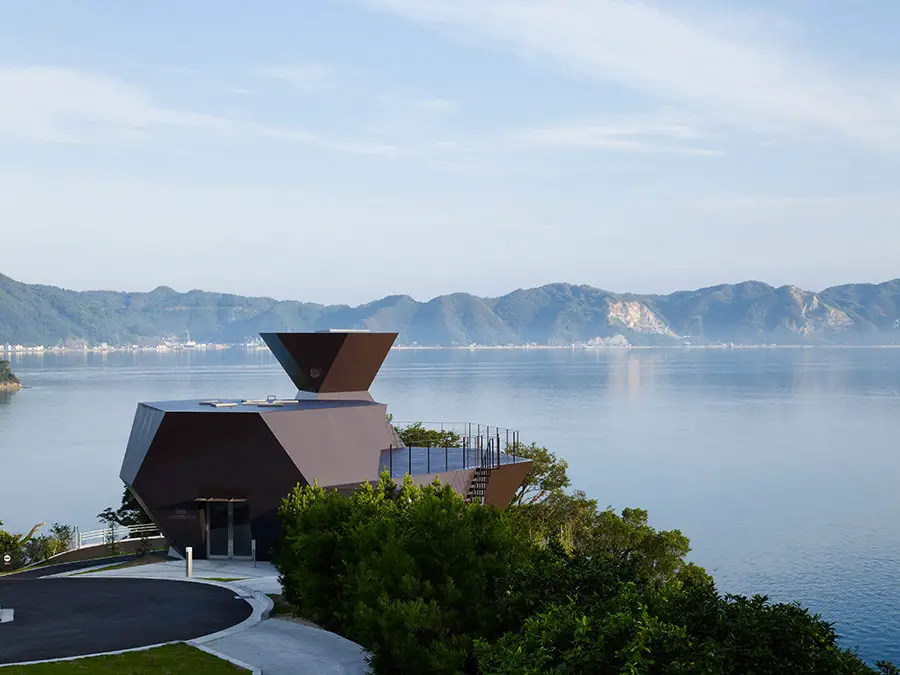
The two small museum buildings, named Steel Hut and Silver Hut, both designed by architect Toyo Ito, are located on a promontory on Ōmishima, a small island in the middle of the Seto Inland Sea.
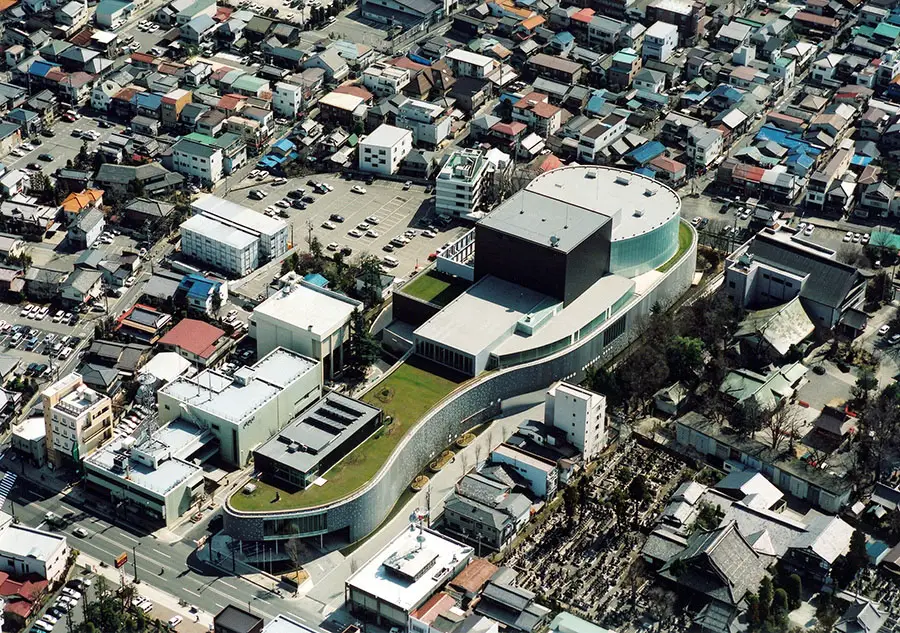
Matsumoto Performing Arts Centre, Nagano, Japan design by Toyo Ito architect – contemporary Japanese building, new Chūbu region architecture photos
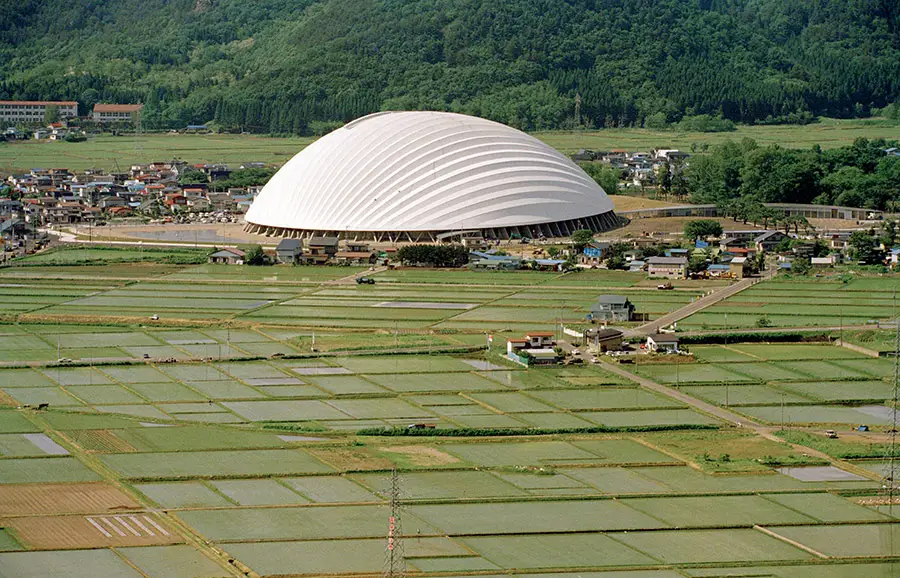
Dome in Odate, Japan architecture in Akita, Japanese multipurpose structure – contemporary building design by Toyo Ito architect
Rethinking Urbanity Competition, Project Space 2013 – Hungarian + Austrian Architecture Contest – Rethinking Urbanity, Project in Vienna + Budapest

Singapore architecture photographs: photos of major buildings in this Asian city taken for e-architect, featuring: Marina Bay Sands, OCBC Center, National Library & Singapore Arts Center.
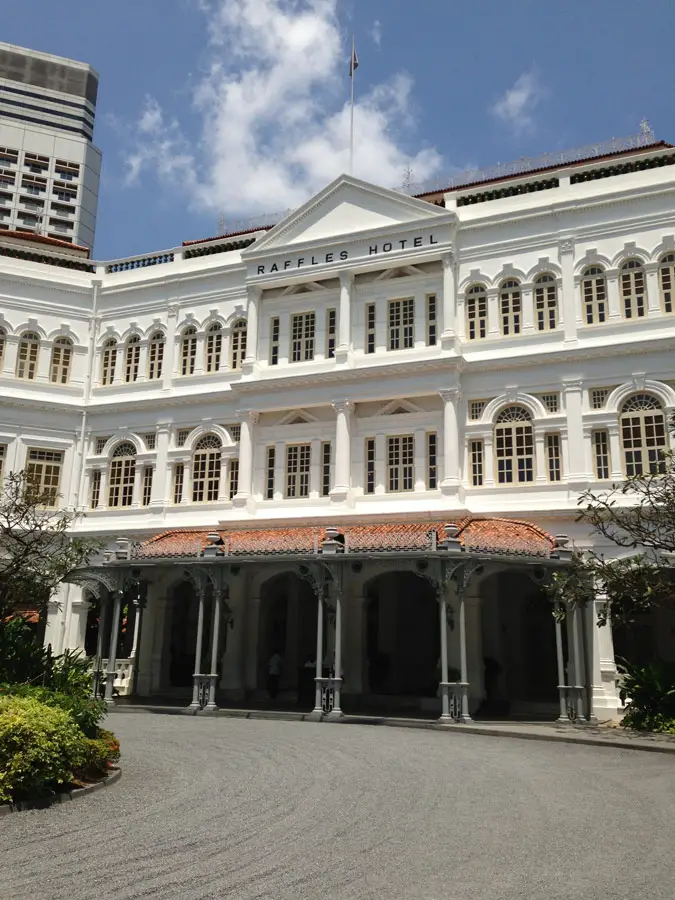
Raffles Hotel Singapore, a historic building in south east Asia – design by Regent Alfred John Bidwell – Southeast Asia luxury accommodation: Raffles Hotel Singapore building information & photos.