Tel-Aviv White City Forum – TLV Building
The Forum project is an Exhibitions Center, and is part of the huge Tel- Aviv Wholesale Market Project currently under construction, comprising thousands apartments, a mall, a school and a sports complex.

The Forum project is an Exhibitions Center, and is part of the huge Tel- Aviv Wholesale Market Project currently under construction, comprising thousands apartments, a mall, a school and a sports complex.
Splashpoint Leisure Centre, Worthing building design by Wilkinson Eyre – Worthing Public Facility, West Sussex development, English architecture, UK
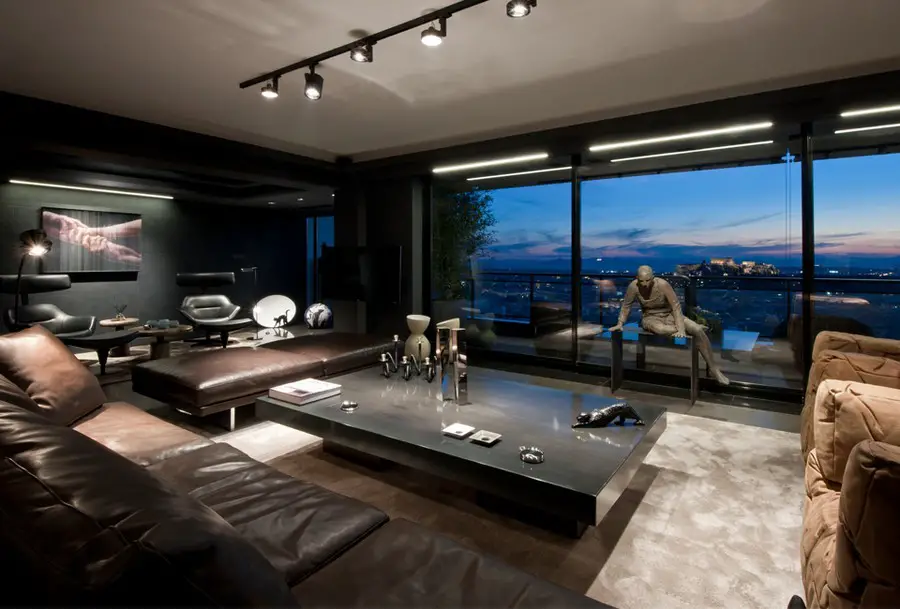
Being situated on the 9th floor, the space enjoys the most spectacular views of the Acropolis from the living room and to the rear of the building, the bedrooms overlook the tiny church of St. George on the peak of Mt. Lykabettos
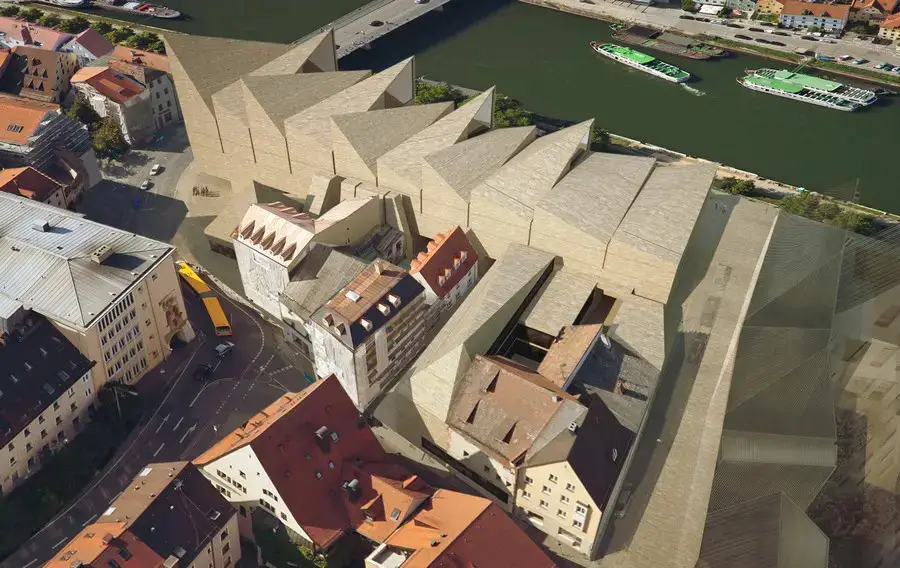
The architecture of the complex cultural museum / Bavariathek the city of Regensburg is projected to be the city with the intention, a city that is a place of passage, the self-generating life is excellent (Walter Benjamin, The Arcades factory).
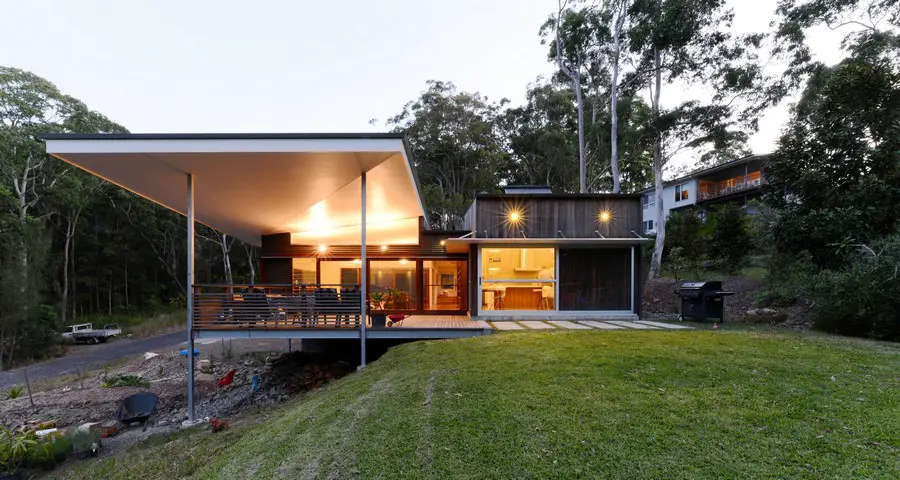
Elizabeth Beach, on the mid North coast of NSW, Australia, is a small village with a mix of holiday houses and permanent residences.
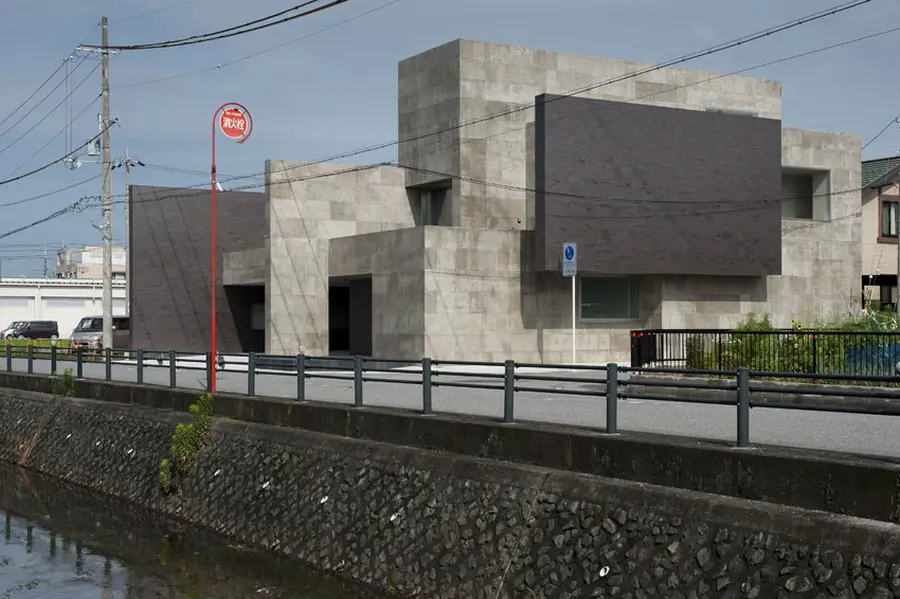
This architecture, which is composed of a concrete volume, has not got many windows and is closed by walls, but has got a variety of space inside that you will never imagine from outside.
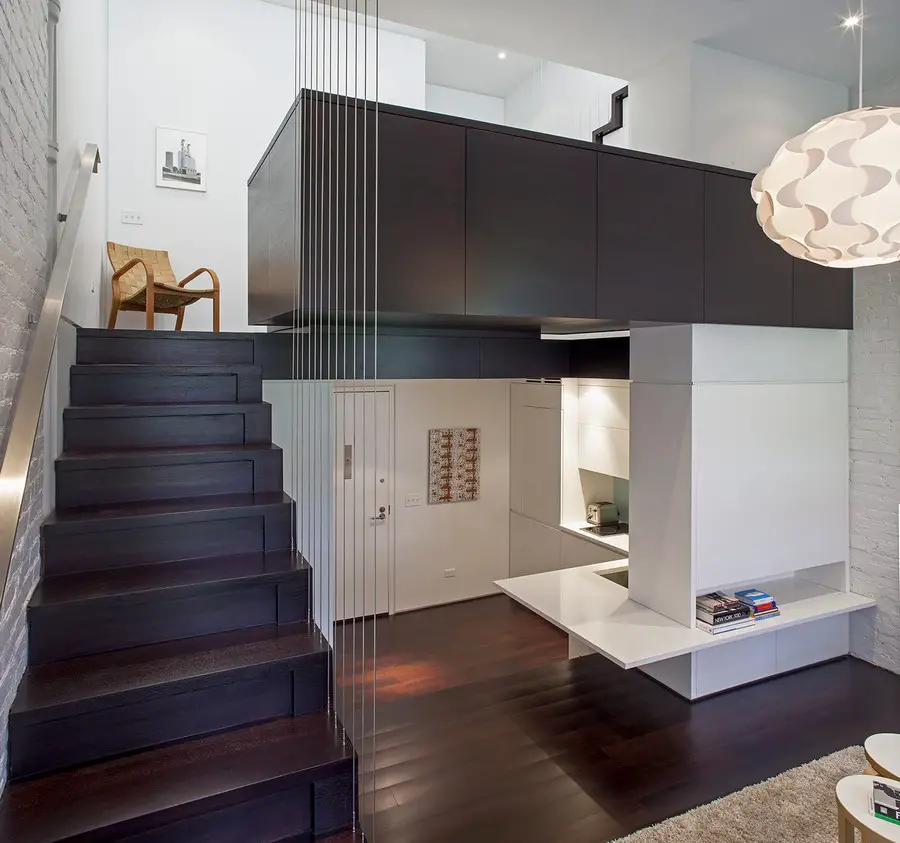
Manhattan Micro Loft: This project involved the radical transformation of a tiny, awkward apartment at the top of a six-story building.
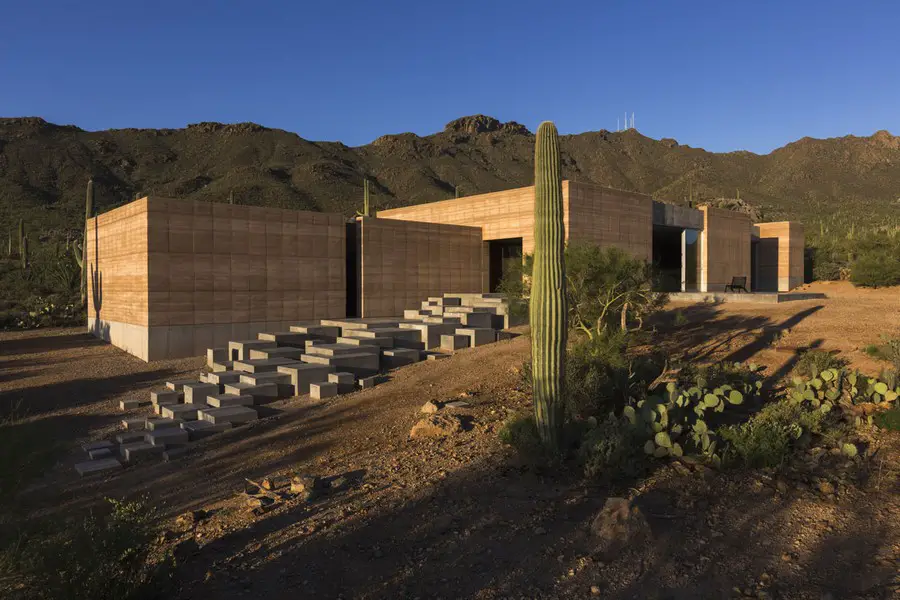
This is an extraordinary new house in Arizona. Made of rammed earth, the Tucson Mountain Retreat is “of” the desert as well as “in” the desert. It sits lightly on the site, with a shifting definition of inside/outside.
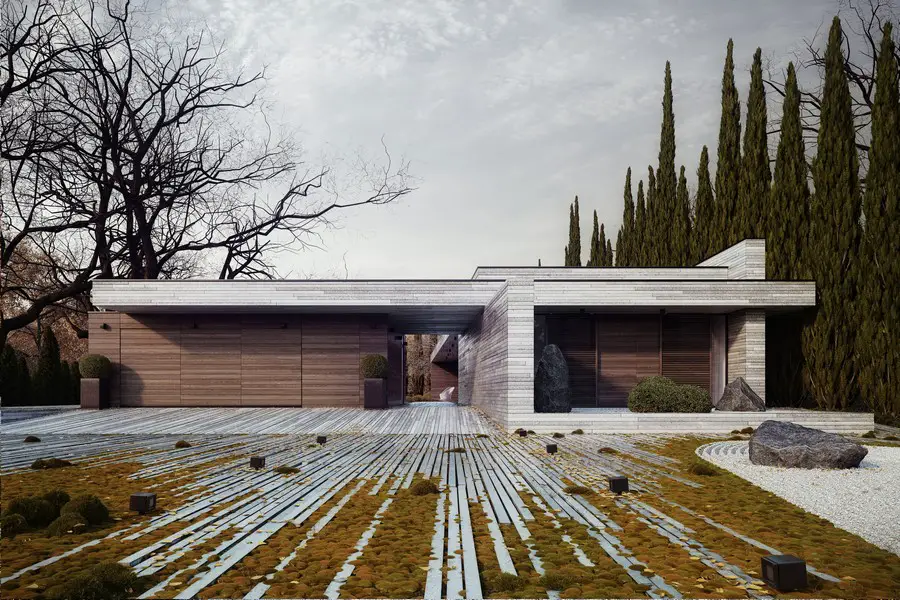
Two architects from architecture studio 81.WAW.PL designed ground-floor house, which plan is based on letter “L” and has 250 square meters of usable area.
The property is situated on a generously sized plot with a slight slope to the south and heavily wooded with mature garden to have been conserved in the project.
How could SPACE reflects the activism and non-conformist view of the group who erases the gender barriers. Can we have a space which could be called NDROGYNOUS….GENDER FLUID?
The site admeasuring 3.5 Ha was located on the costal highway at Daman in an upcoming industrial area. The location for administration building was demarcated in the master plan in the southern corner of the site.

The restaurant occupies the first and second floors of the Union Street frontage of the old Esslemont and Macintosh department store. This was a retail landmark in the city and is a listed building
Scotland Yard Design Competition, Metropolitan Police Service HQ Architecture Contest, London, England – seeks design teams for the Met Police Service Headquarters, UK