Triumph Pavilion 2014: London Competition

Triumph Pavilion 2014, Bethnal Green Design Competition, London Architecture, Architect Triumph Pavilion 2014, London Summer Showcase Pavilion, England – Design Competition 2 Jul 2013 Triumph Pavilion 2014 Competition PROJECT: Triumph Pavilion 2014: “Dream Pavilion” – LONDON (Summer Showcase Build Project) image : ArchTriumph LOCATION: Museum Gardens, Cambridge Heath Road, Bethnal Green, London, E2 9PA, England, … Read more
Paul Chevallier School Complex, Lyon

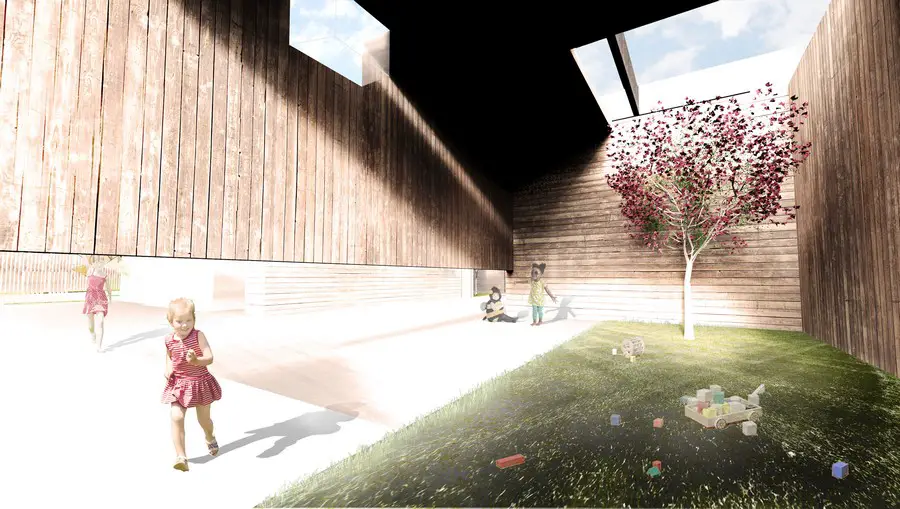
The Paul Chevallier school complex is situated in Rillieux-la-Pape, a northern suburb of Lyon. At 5,034 m2, it is an unusually large project; and this indicates the growing attractiveness of the area.

Kindergarten in Rome: Nursery School

Kindergarten Rome Building design

A very basic one; since it’s virtually impossible for the adult to wear such tiny shoes once more and re-imagine the needs and the states of mind worn by children of early age (1-3 years in the case of this Kindergarten).

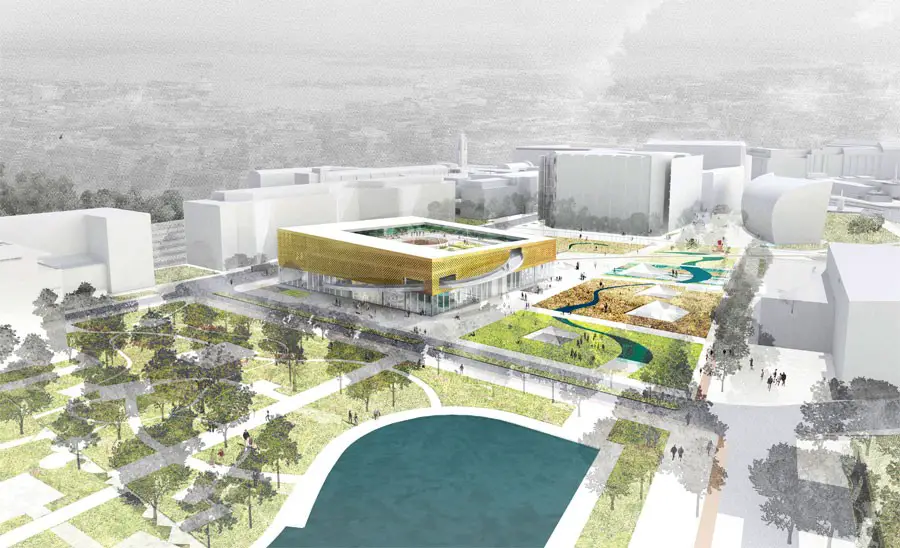
Helsinki Link Library Finland Building: KUTONOTUK

Helsinki Link Library building design

The 70mx70m footprint of the proposal creates three broad faces of the library to public access, with the east face dedicated to services. This floor-plate emphasizes strong connection and interaction on the ground floor of the library for visitors coming from the north park.

Hotel Pupp Brixen Building

Pupp Suites, a competition for an important construction site in the city of Brixen – a new gate leading to the city. The aim was to close a building gap and set up 11 suites.

CTBUH Awards 2013: Best Tall Buildings

China Central Television Headquarters - CTBUH Awards 2013 Best Tall Buildings

Highly distinctive towers in Canada, China, the UK and UAE have been named the best tall buildings in the world for 2013 by the Council on Tall Buildings and Urban Habitat (CTBUH)

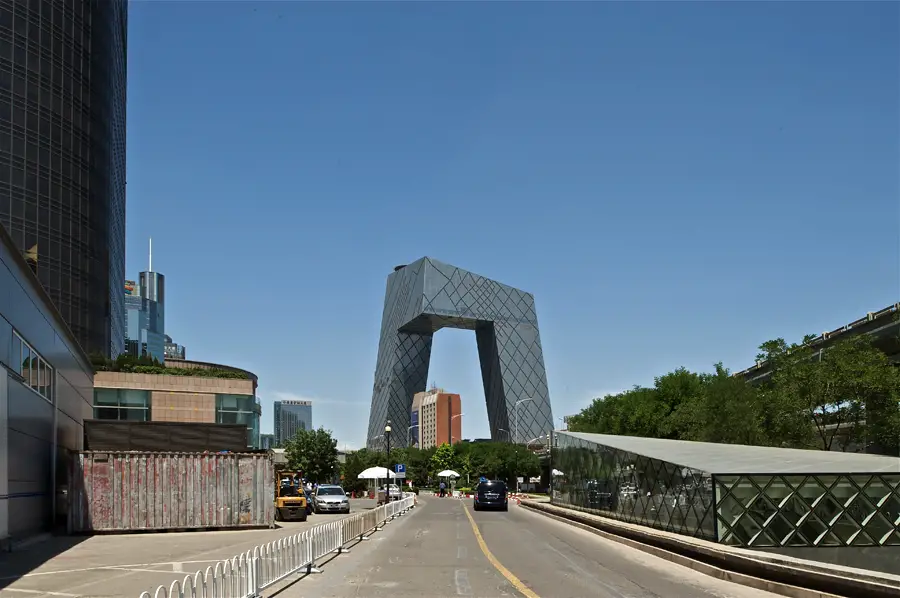
CCTV Headquarters Beijing: China Building

The structure of the CCTV Headquarters, and the forces at work within it, is visible on its façade: a web of diagonals that becomes dense in areas of greater stress, looser and more open in areas requiring less support. The façade itself becomes a visual manifestation of the building’s structure.

Rome Architecture, Buildings Designs

Kindergarten Rome by Archiplus

Rome architecture, Italy – contemporary Rome buildings & architects, photos – contemporary Roman buildings, news: new Italian architecture, designs.

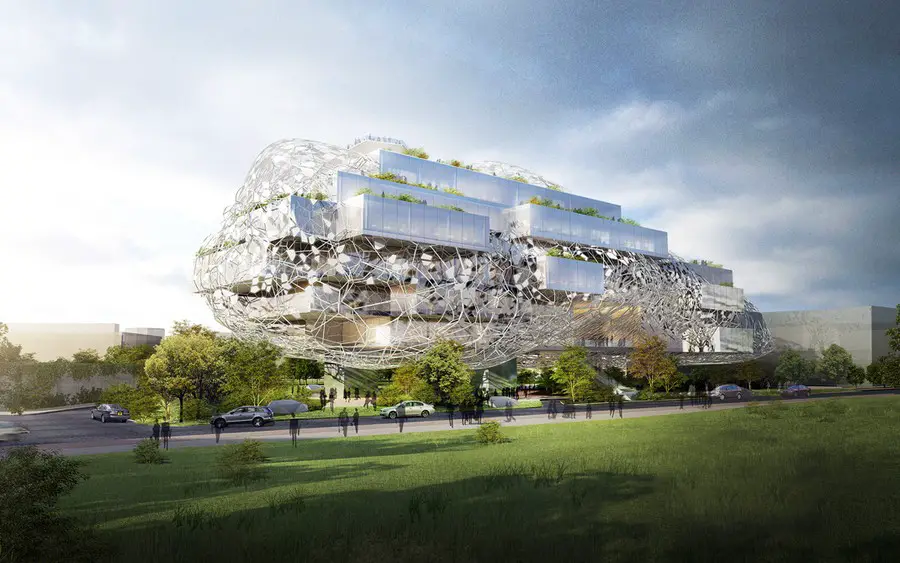
Taichung City Cultural Center Entry, Taiwan building

Taichung City Cultural Center Entry, Taiwan design by RMJM Architects

This ephemeral building – which looks like it has been parametrically driven – is envisioned by the architects as a “Cultural Cloud”. It is meant to symbolize what is at once both ethereal and of our age, ancient and futuristic.

PENSON Architects London, Architecture Office

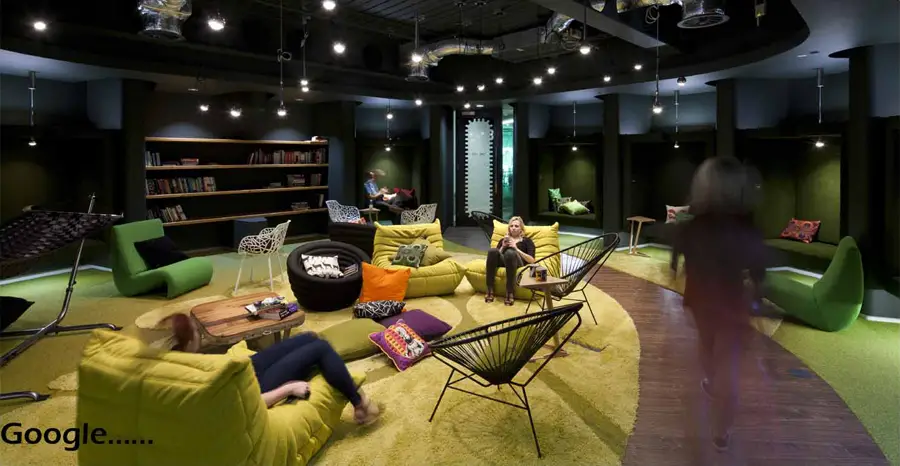
Google office interior London PENSON Architects

PENSON has for the second year running picked up an award at the annual Mixology13 Awards consecutively winning “Interior Design Practice of the Year” and this year “Small or Medium Commercial Project of the Year”.

The Yardmaster’s Building, Melbourne

Within the gritty rail yard environment, squeezed between a space formed by the divergence of V-Line tracks at the end of platforms 5 and 6, the Yardmasters Building is a multi-use facility for the various workers and operations associated with the Southern Cross Rail Yard.