CCTV Headquarters Beijing: China Building

The structure of the CCTV Headquarters, and the forces at work within it, is visible on its façade: a web of diagonals that becomes dense in areas of greater stress, looser and more open in areas requiring less support. The façade itself becomes a visual manifestation of the building’s structure.
Rome Architecture, Buildings Designs

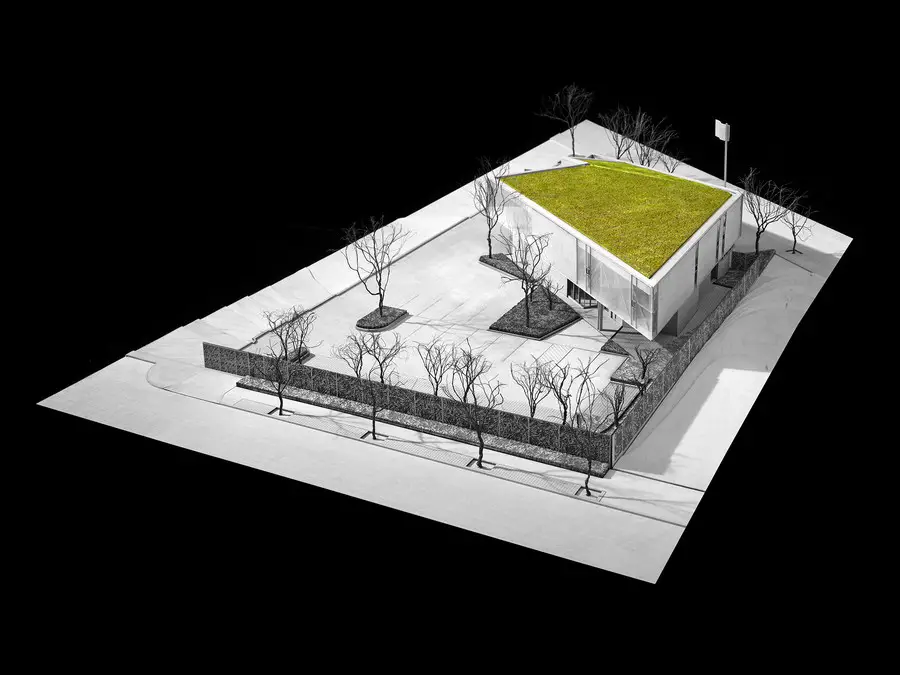
Kindergarten Rome by Archiplus

Rome architecture, Italy – contemporary Rome buildings & architects, photos – contemporary Roman buildings, news: new Italian architecture, designs.

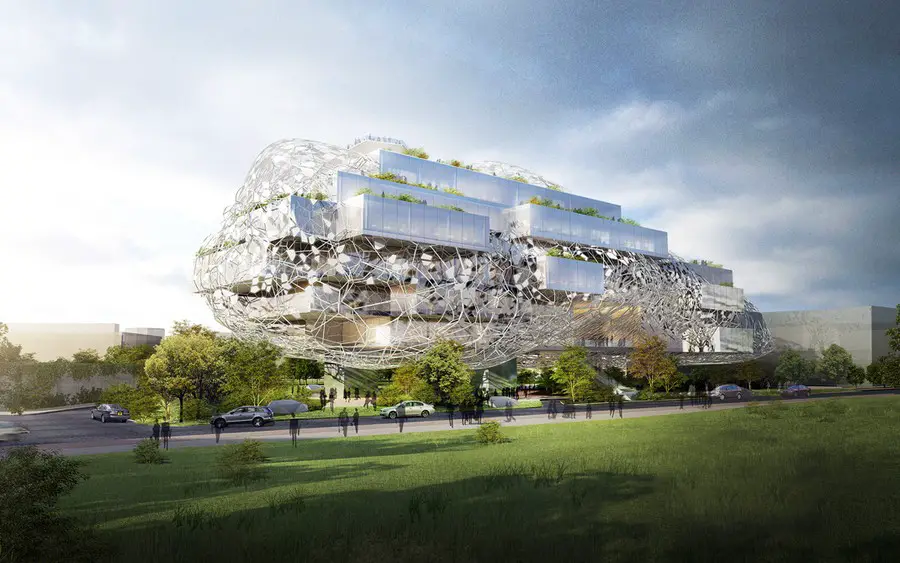
Taichung City Cultural Center Entry, Taiwan building

Taichung City Cultural Center Entry, Taiwan design by RMJM Architects

This ephemeral building – which looks like it has been parametrically driven – is envisioned by the architects as a “Cultural Cloud”. It is meant to symbolize what is at once both ethereal and of our age, ancient and futuristic.

PENSON Architects London, Architecture Office

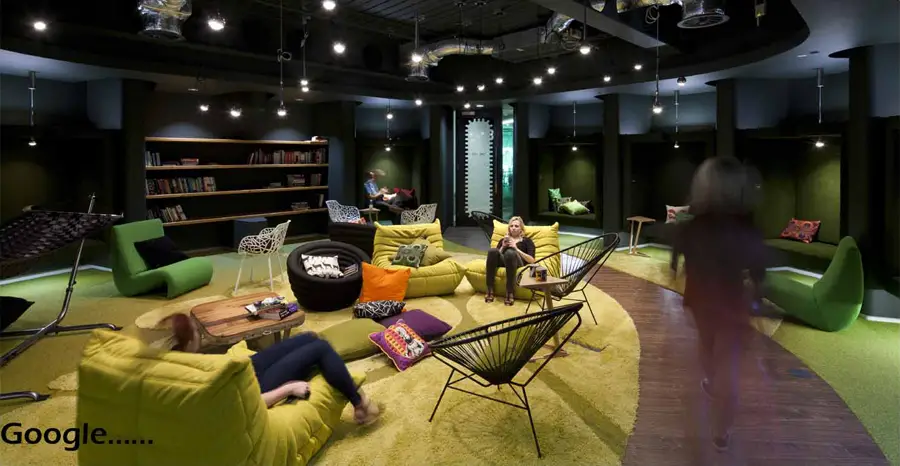
Google office interior London PENSON Architects

PENSON has for the second year running picked up an award at the annual Mixology13 Awards consecutively winning “Interior Design Practice of the Year” and this year “Small or Medium Commercial Project of the Year”.

The Yardmaster’s Building, Melbourne

Within the gritty rail yard environment, squeezed between a space formed by the divergence of V-Line tracks at the end of platforms 5 and 6, the Yardmasters Building is a multi-use facility for the various workers and operations associated with the Southern Cross Rail Yard.

28 + New York City: Hurricane Sandy

28 + New York City

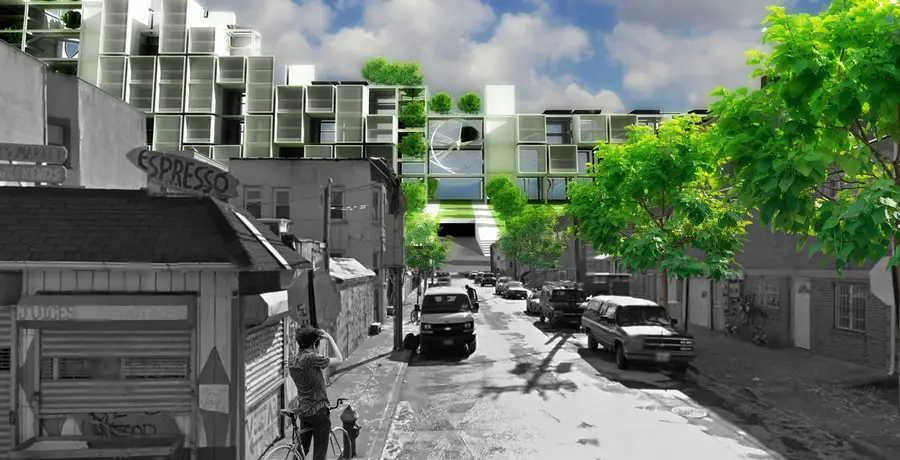
28 + New York: Hurricane Sandy has been a wake-up call for New York City. Global warming harbingers a future of rising seas and energetic storms against which we have no choice but to protect ourselves.

ITM School of Business – Gwalior Building

ITM School of Business Gwalior. India in its last ten years has seen a new business environment, where the younger generation is no longer threatened by the western big brothers.

West Kowloon Design Competition: WKCC

Six international design teams shortlisted for M+, Hong Kong’s new museum for visual culture, scheduled to open in 2017. M+ will cover approx. 60,000 sqm, situated on the waterfront overlooking Victoria harbour, adjoined to a 14-hectare park.

Oficina Vidre Negre: Italy Building

Oficina Vidre Negre is situated near Cuneo (Italy), in a landscape shaped by industry and agriculture. The project was born as a contemporary sculpture, a symbol of a dynamic and continuous development with the need for strong identification, even in terms of image.

Rose House: Girona Residence

Rose House: Girona Residence

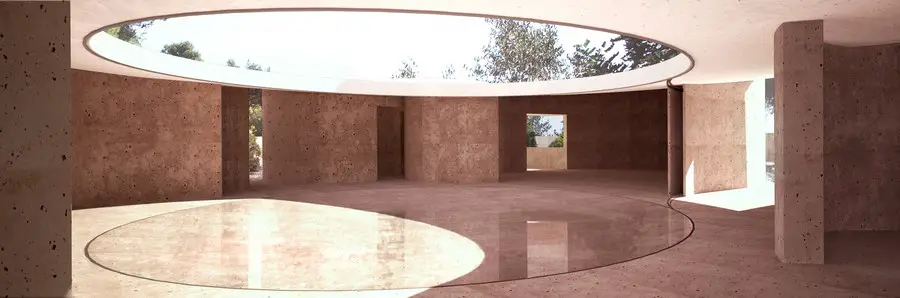
The house resembles a flower shape, with the living spaces grouped around a central circular courtyard in smaller and larger circles that also continue to enclose the rest of the site as defined garden spaces.