Blackhound Bar and Lounge, New York
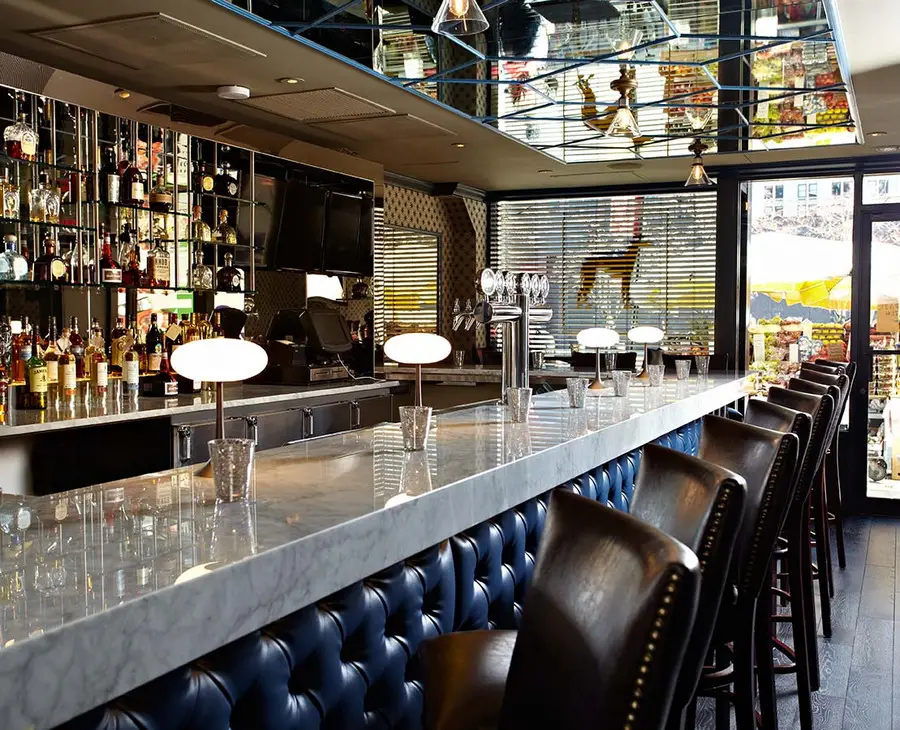
Blackhound Bar and Lounge, New York Building Development at 301 South End Avenue, NYC, USA – design by Wid Chapman Architects

Blackhound Bar and Lounge, New York Building Development at 301 South End Avenue, NYC, USA – design by Wid Chapman Architects
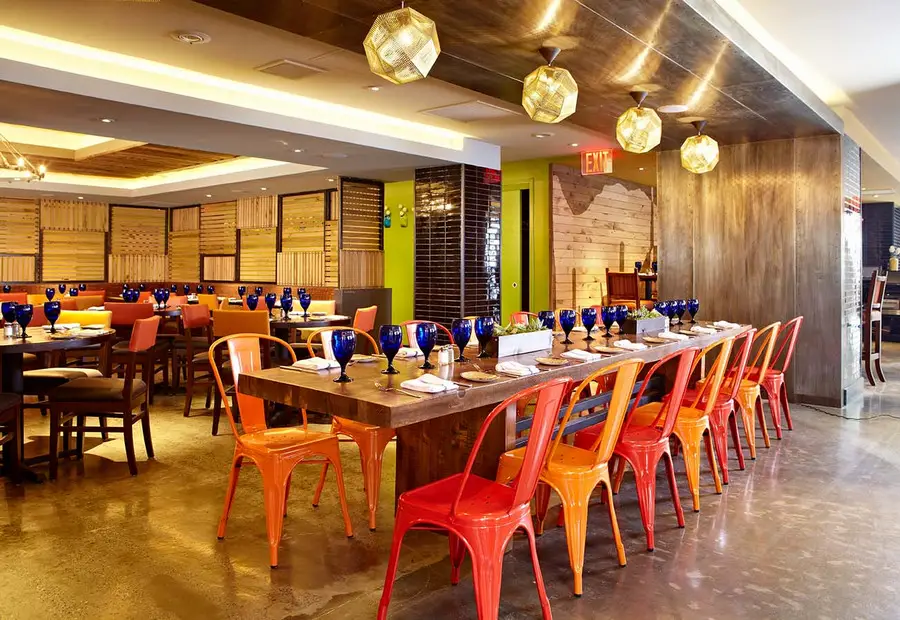
Southwest NY Restaurant, New York City, USA – design by Wid Chapman Architects – New York bar building + Tex-Mex restaurant: NYC development at 301 South End Avenue.
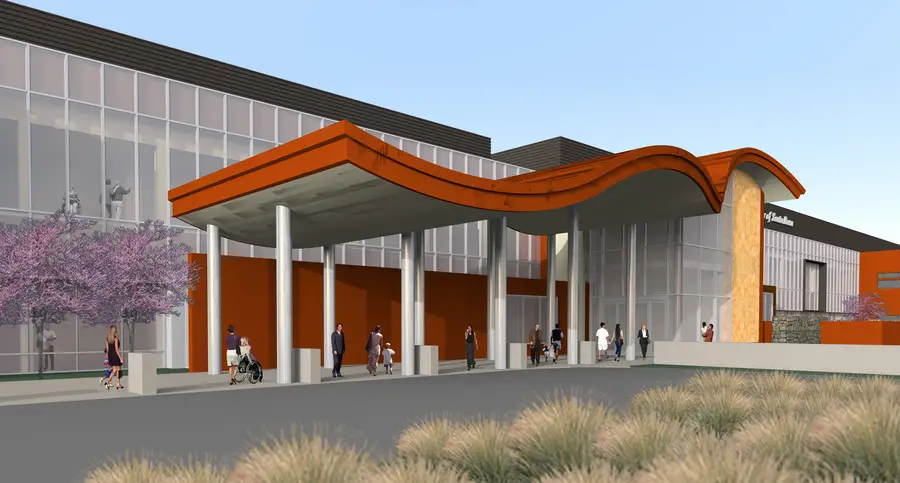
Construction on the state-of-the-art, $284 million Sutter Medical Center of Santa Rosa (SMCSR) replacement hospital recently reached 70 percent completion, indicating that it is on schedule to meet its targeted opening date of October 2014.
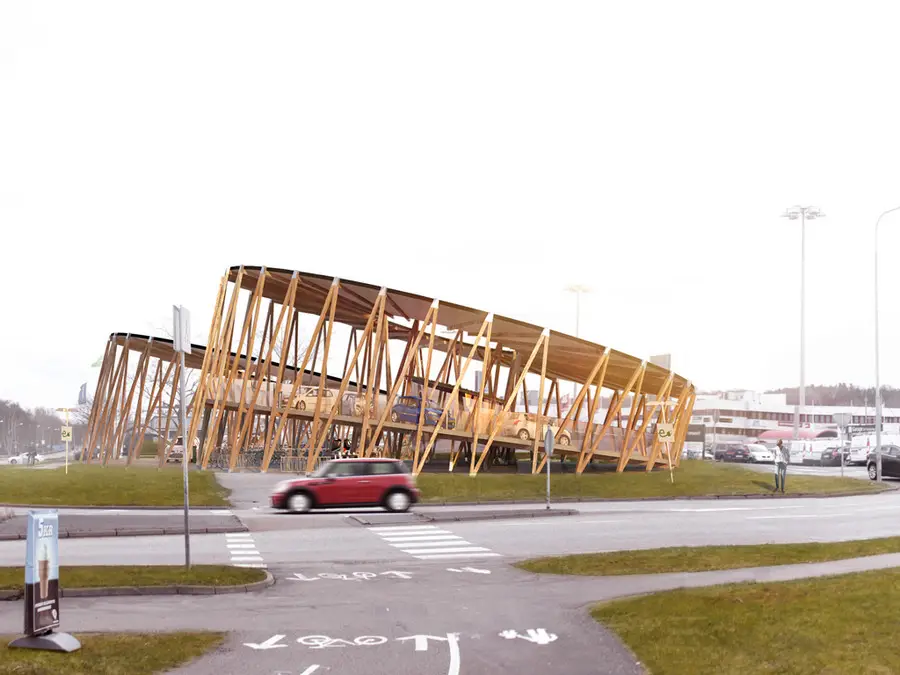
More and more electrical vehicles travel the streets of Gothenburg, Sweden. Therefore the city asked KKA to design three charging stations serving electrical cars, bikes, mopeds and trucks.
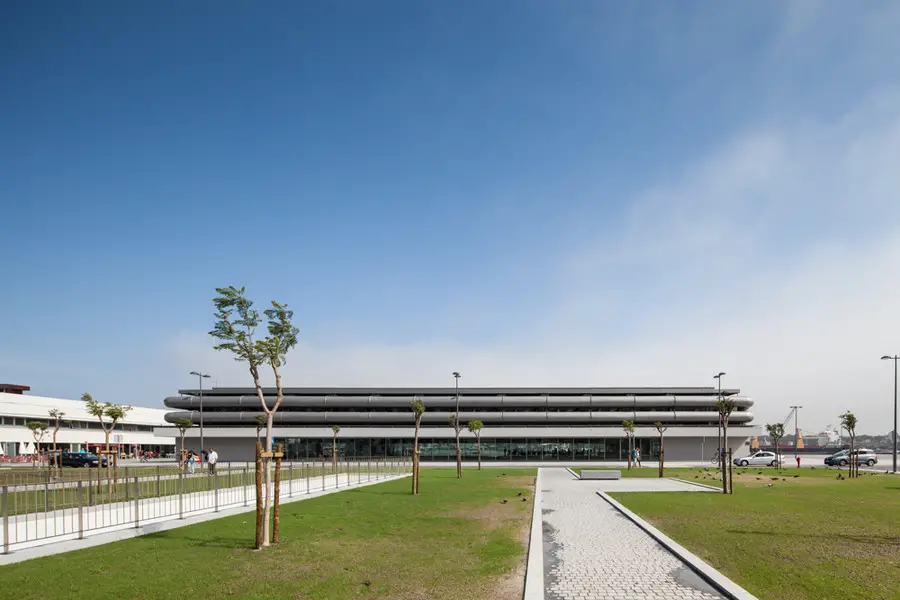
The cultural center of Viana do Castelo by Eduardo Souto de Moura architect is a project inserted into the privileged space of marginal river mouth Lima, around an axis that is claimed as new cultural centrality of Minho.
Ephemerality and Architecture, Architectural Publication, Historical Concept Ephemerality and Architecture Architectural Book – MOINOPOLIS Issue No. 2 Editors: Lionel Eid, Deniza Radulova and Radostina Radulova MOINOPOLIS Issue Number Two image : MOINOPOLIS 6 Aug 2013 Historical Concept of Architecture Publication Ephemerality and Architecture Book The historical concept of architecture as described by Vitruvius in De … Read more
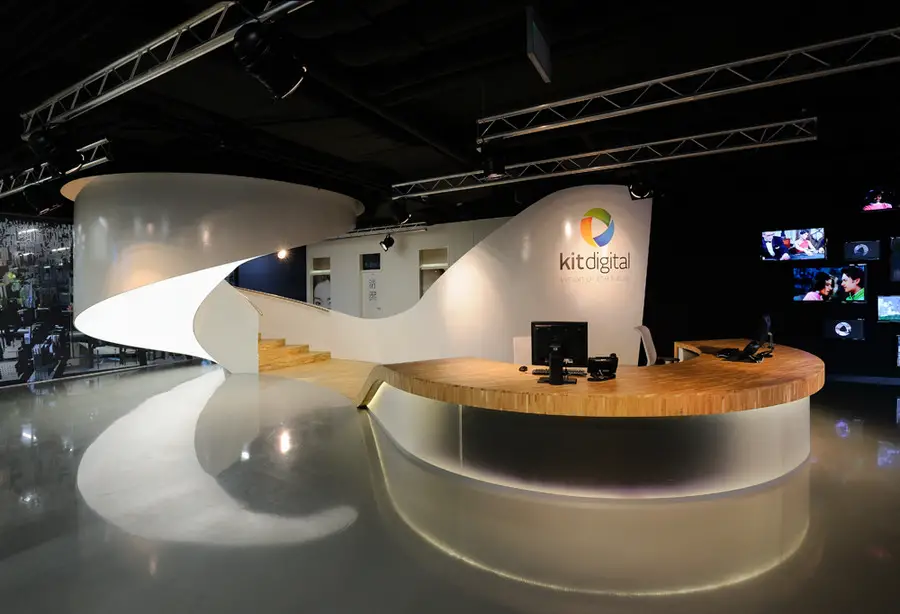
The Client is a global leader in digital media who requested a work environment where their people will flourish and a space for them to stretch both physically and mentally

In the competition for skilled labour the environment of the workplace is gaining more and more importance today. Entrepreneurs therefore tend to focus on urban factors concerning the choice of location, but also increasingly on creating beautifully designed workplaces
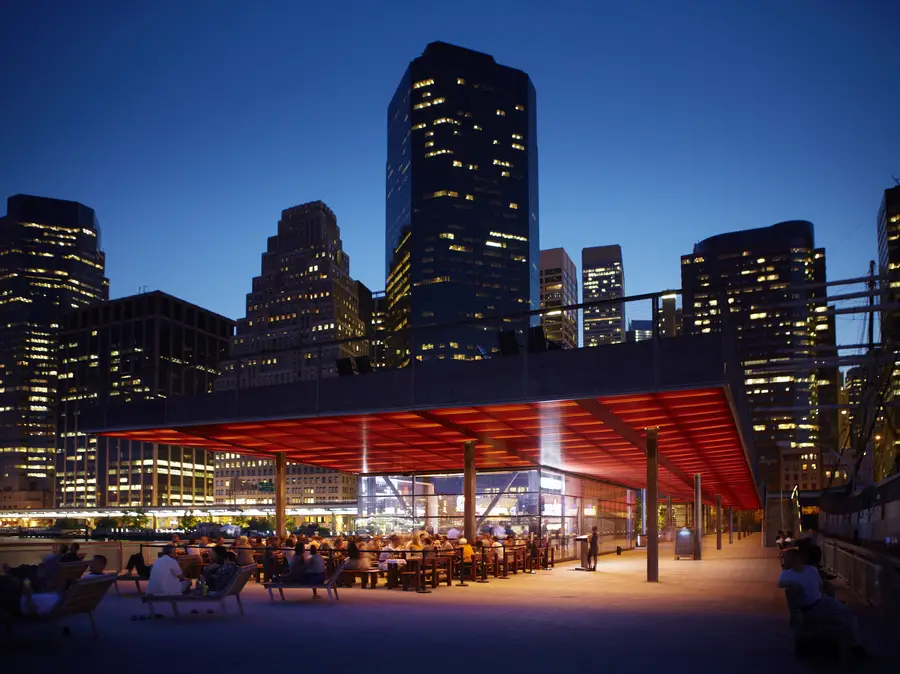
Wid Chapman Architects – based in New York, USA – New York architect practice, NYC design studio: commercial and residential architecture specialism

“Szwalnia” (which in Polish means “sewing room”) is a combination of modern design, minimalism, as well as a pinch of magic and fable-like atmosphere.
Cityvision Competition, Rio de Janeiro Building Competition, Brazil Architecture Competition Cityvision Competition, Rio de Janeiro Brazilian Contest Winners Announced page updated 30 Jul 2016 ; 5 Aug 2013 Rio de Janeiro Cityvision Competition 2013 Organiser: Cityvision Location: Rio de Janeiro, Brazil Cityvision is pleased to announce the winners of the 2013 Rio Competition. Rio Cityvision … Read more
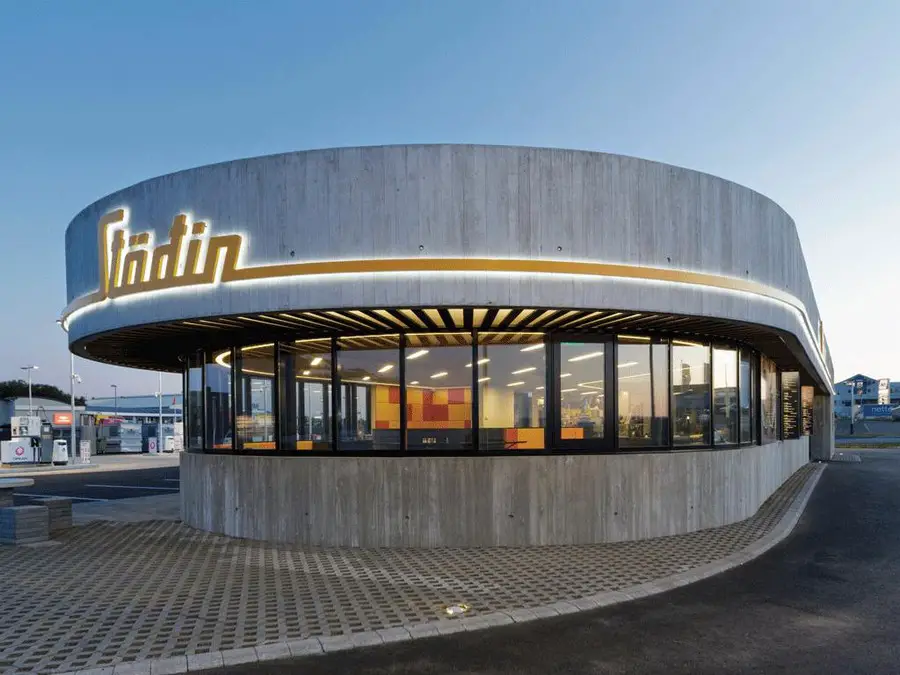
Design: KRADS, architects
The Station, a roadside stop in the Icelandic countryside, is a conjoined restaurant, drive-through, convenience store and gas station. Icelandic culture is in many ways shaped by American influences due to the 65-year long presence of an American army base in the country.
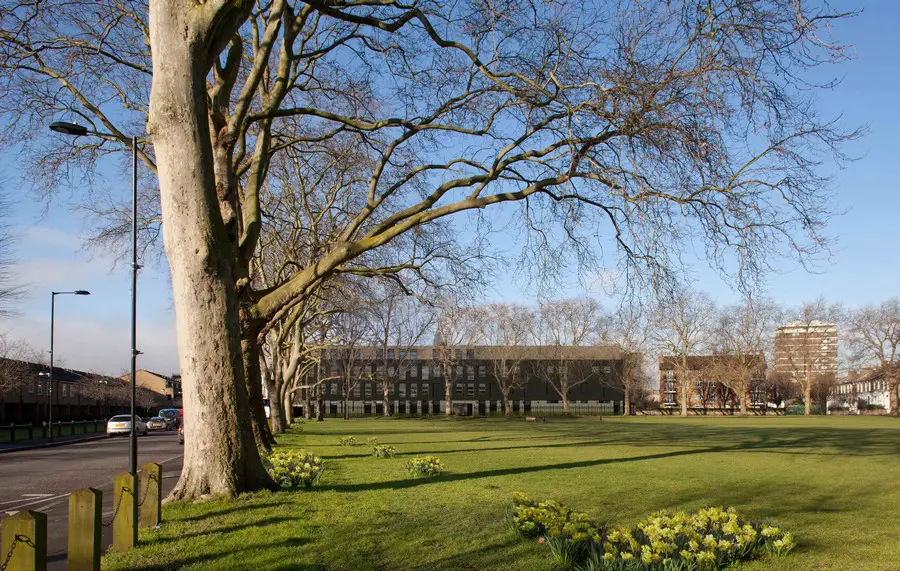
Designed by Jestico + Whiles, the new school will rework the existing 19th century French Hospital building in Victoria Park Village and add a new four storey block to create a secondary school for 800 students following the ethos and philosophy of its existing facility Mossbourne Community Academy.
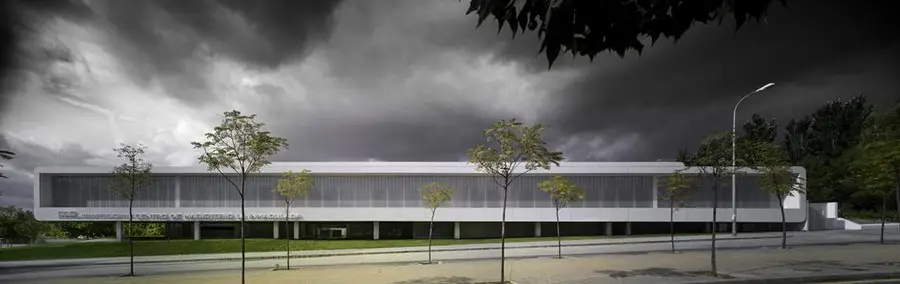
Teacher Training Center – Archbishop of Granada: the building is structured in four levels: two underground for parking, and three upper ground floor containing the program divided into six areas.