Devereux Architects, England Architecture Office

Devereux Architects, London, England – buildings, UK practice, images – merger: contemporary British architecture practice, design office UK

Devereux Architects, London, England – buildings, UK practice, images – merger: contemporary British architecture practice, design office UK
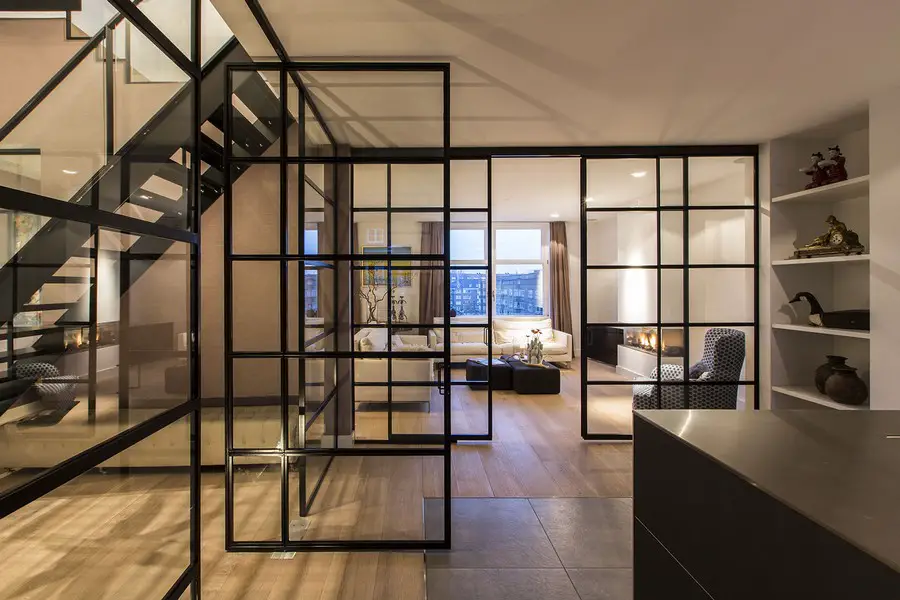
Design: DENOLDERVLEUGELS. This is a renovation of an exclusive 300 sqm apartment in the ‘Amsterdam-Zuid’ area for a Dutch family. The apartment occupies the top 3 levels of a building complex built in 1925
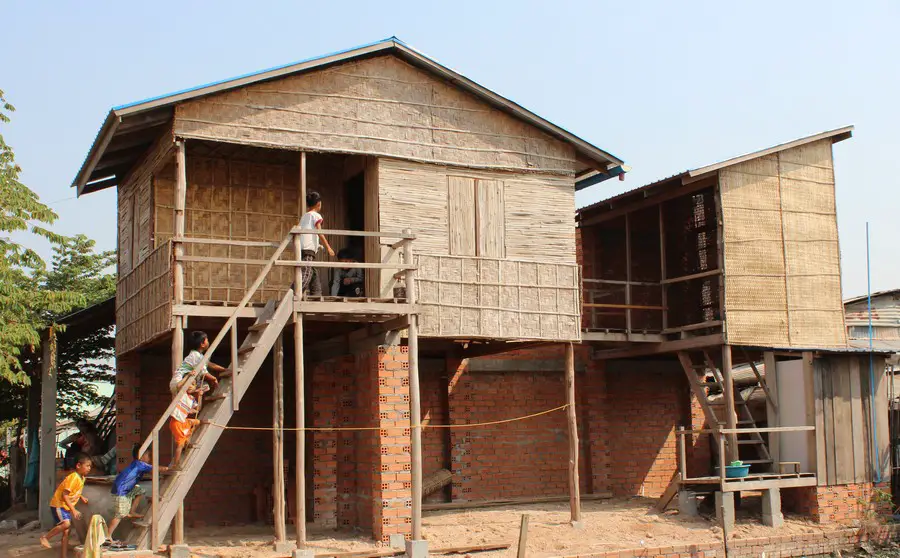
Design: Building Trust International, Habitat for Humanity and Karuna Cambodia. Collaboration between three NGOs results in the construction of housing solutions that bring new life to housing design and delivery for low income families living in Cambodia.
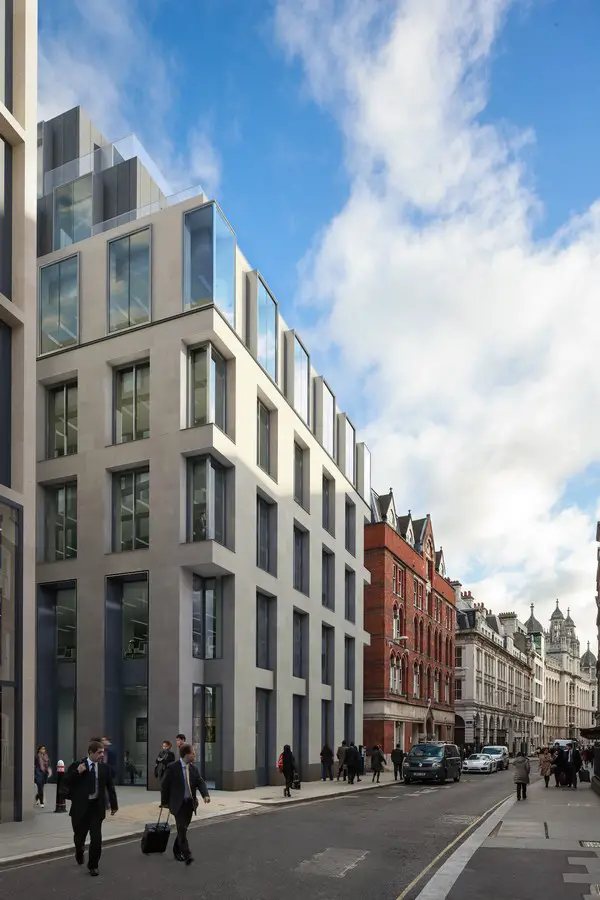
Architectural practice TateHindle has secured planning permission for 35 Chancery Lane in London’s Midtown for Scottish Widows Investment Partnership with Endurance Land, SWIP’s strategic development partner.
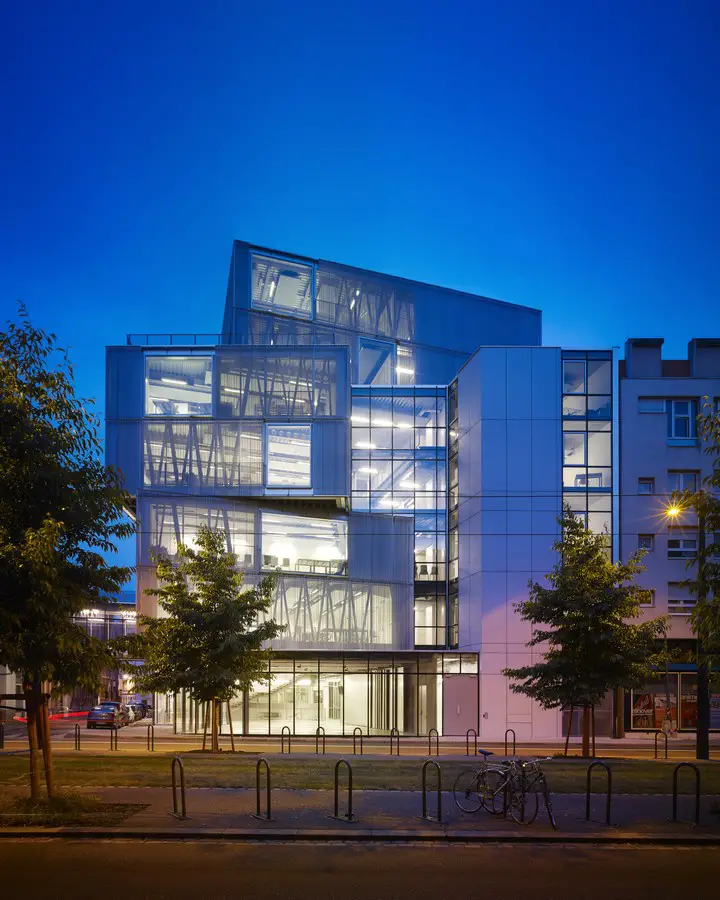
Design: Marc Mimram
Marc Mimram, the award-winning Paris based architecture and engineering practice, has
completed the first phase of Strasbourg School of Architecture (Ecole Nationale Supérieure
d’Architecture de Strasbourg).
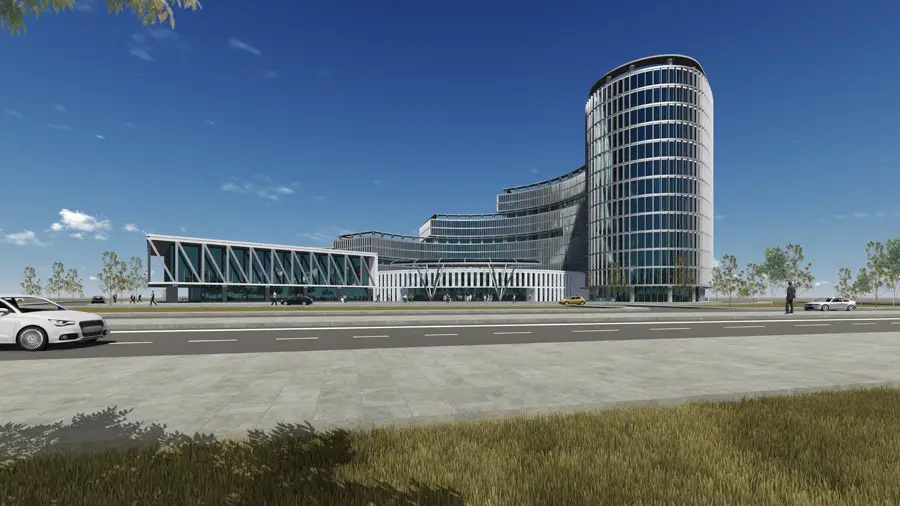
The building design by NKY Architects & Engineers in Bilkent, Ankara shares a limited land area of the project site with Atatürk Hospital and the Integrated Health Campus. The linear double corridor scheme of the old public buildings have been developed into a curvilinear scheme to overcome the problem of fitting into the limited site.

Design: The Purple Ink Studio. The structure is situated at a major city junction in a dense urban fabric. Design brief: A contemporary face-lift to an old structure so as to regenerate the landmark. The project was to be planned for quick and easy construction to enable running of all three screens for the forthcoming movie releases.
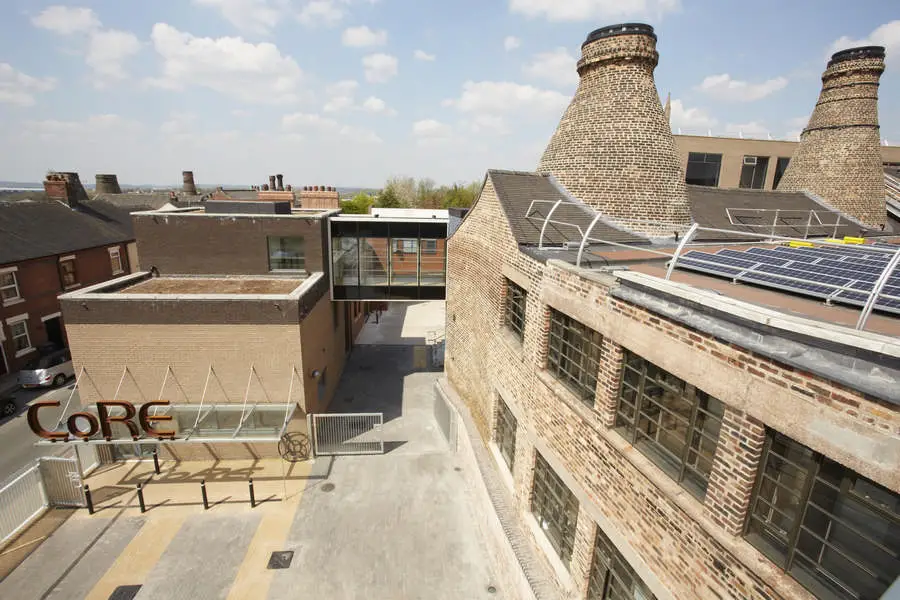
Design: Purcell. Centre of Refurbishment Excellence (CoRE) recognised by Royal Institute of British Architects
CoRE, Purcell’s scheme to regenerate the former Enson pottery works in Stoke-on-Trent, England, has won two prestigious Royal Institute of British Architects (RIBA) Awards: RIBA West Midlands Regional Award as well as a special Sustainability Award.
The project has transformed the Grade II listed Enson Works pottery factory building with its distinctive kilns into a national centre of excellence for low energy building retrofit, conference venue, exhibition zone for innovative products in the retrofit market and a construction training college.
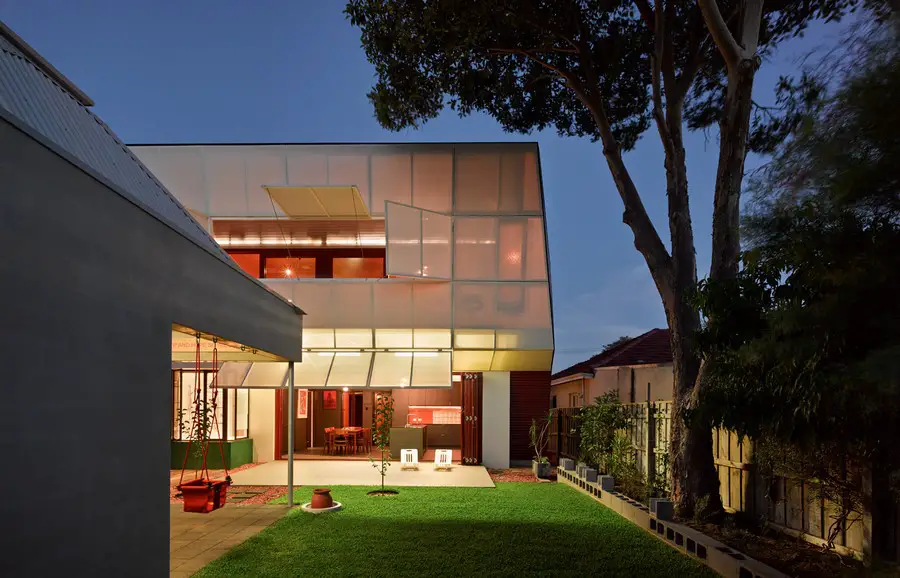
Design: Caroline Di Costa Architect and Iredale Pedersen Hook Architects: Conceptual Framework CASA31_4 Room House re-interprets the role of memory, tradition and social and cultural value in a rich spatial experience that is simultaneous familiar yet unfamiliar. The architecture preserves and reinterprets the past.

Design: Zhouxiang / CANNONDESIGN / Sha. Hainan Cancer Hospital is an international cutting-edge centre of healing and research in Haikou City, China. The building will house 1,200 hospital beds and over 11,000 staff and patients. It aims to achieve the coveted ‘Luban Award’, China’s illustrious award for design and construction.
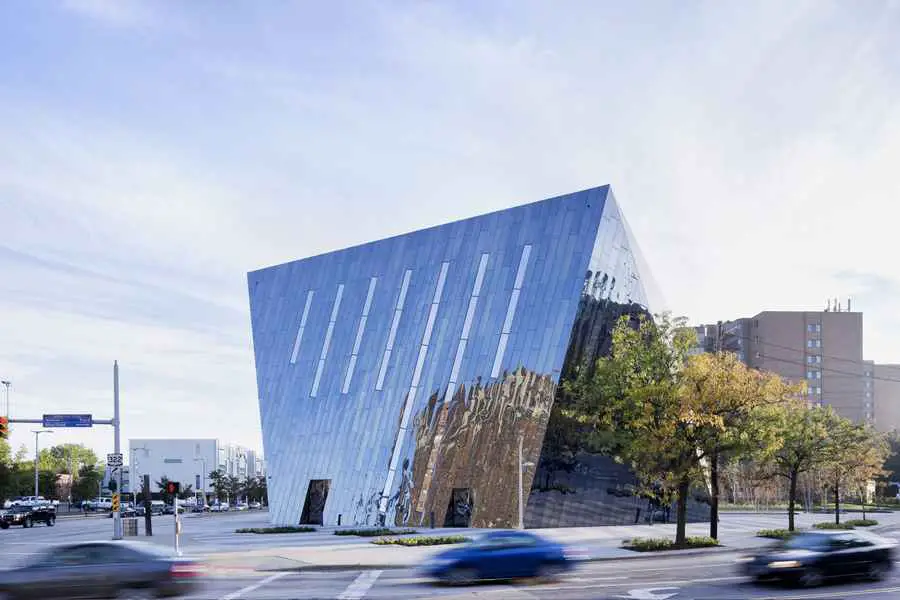
Design: Farshid Moussavi / Foreign Office Architects. MOCA Cleveland is a 34,000 sqft non-collecting contemporary art museum designed to serve as a catalyst for creativity and growth in a cosmopolitan Cleveland neighborhood
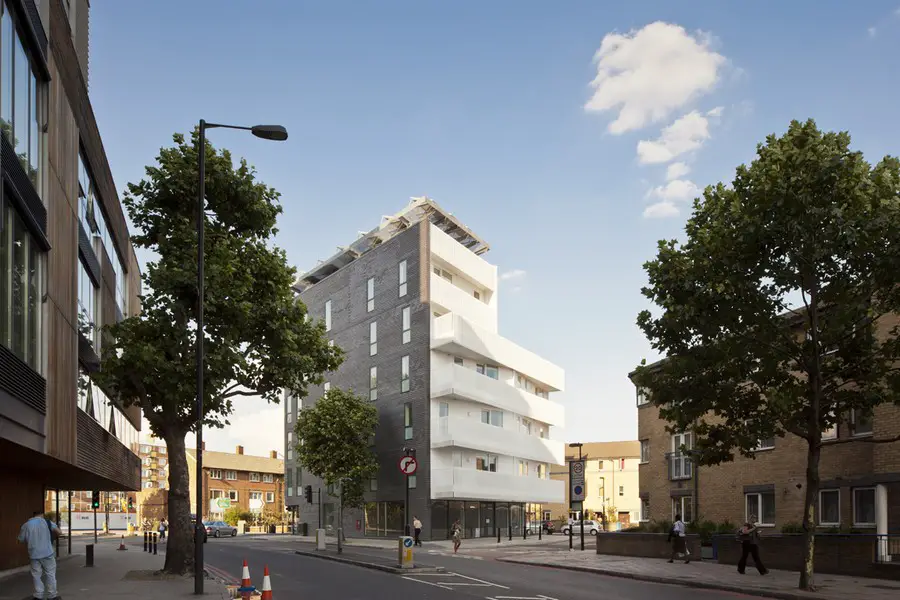
Design: Urban Salon. In 2003, The Architecture Foundation and Igloo Regeneration launched a competition to design the affordable housing for the Bermondsey Square development. The aspiration of the competition was to tackle the lack of affordable housing in London and generate new models of the desirable home.
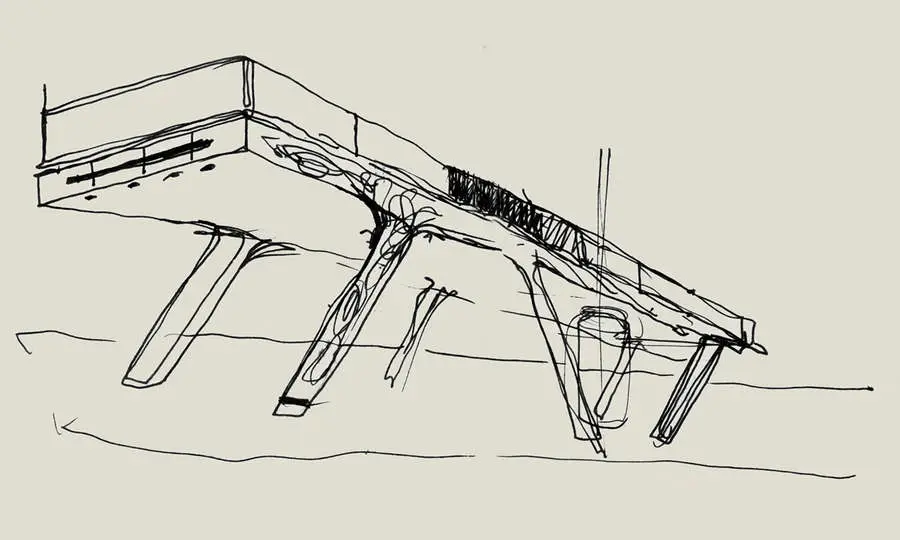
(at)home new kitchen concept for .elmar by C+S architects – Who ever said that pleasure wasn’t functional? Charles Eames….thinks the kitchen out of the conventional box, reinterpreting DNA of those forms
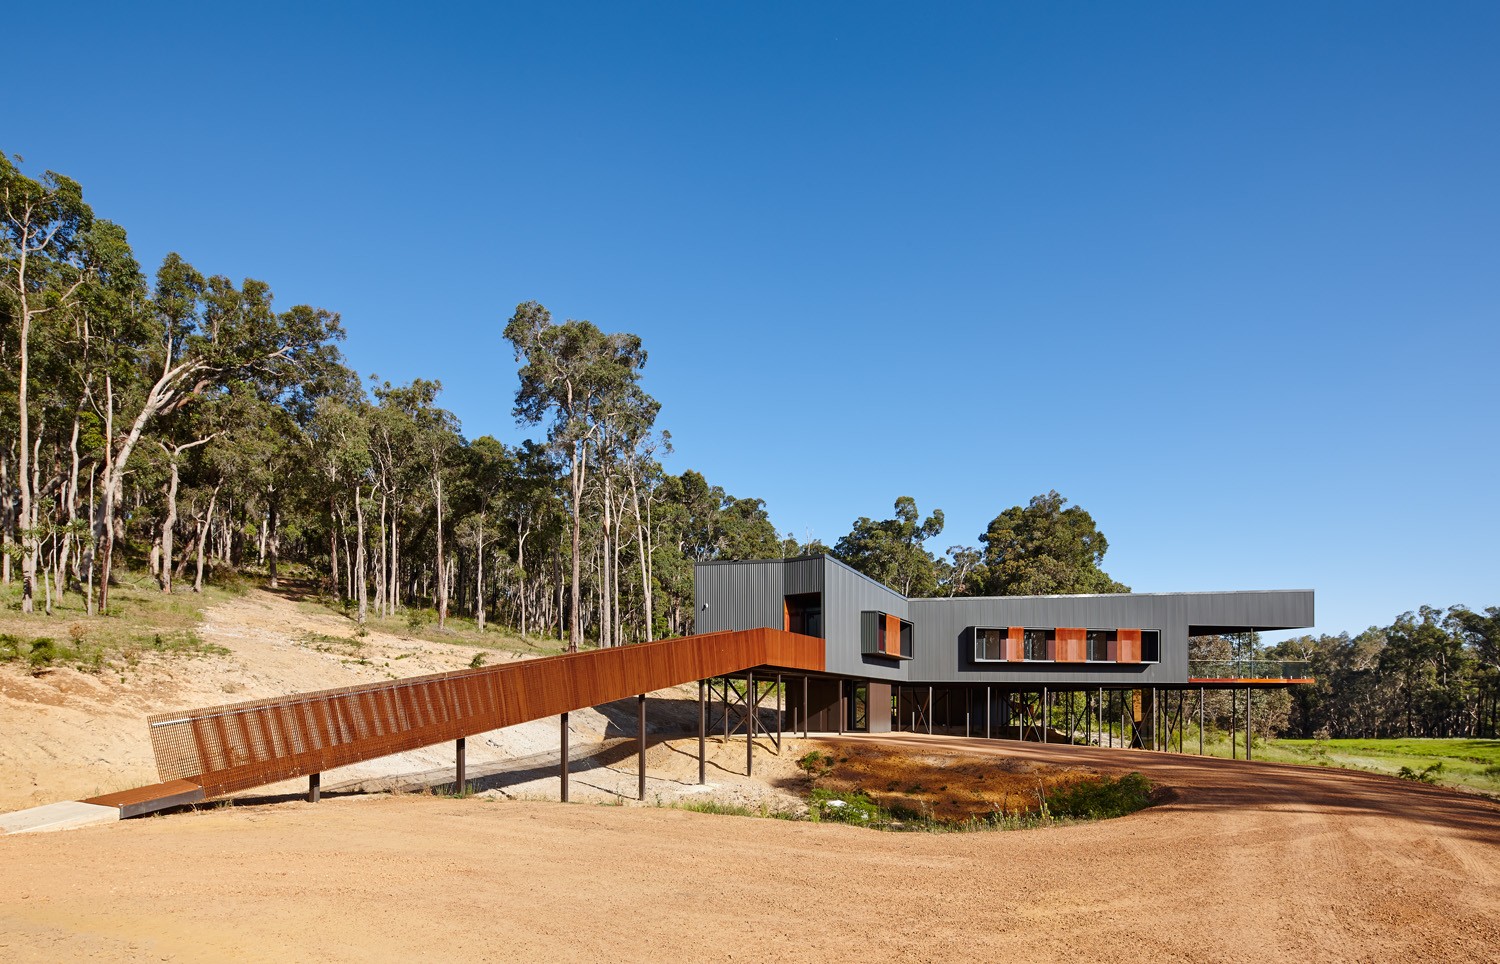
Design: Iredale Pedersen Hook Architects: The Nannup Holiday house forms part of a wandering path through the landscape from Perth to Nannup. This path dialogues with the landscape of intense forest, meandering river and rolling hills, each experience is carefully choreographed to enrich the occupancy of the house.