Neutrabuilding in Jena, Germany offices building
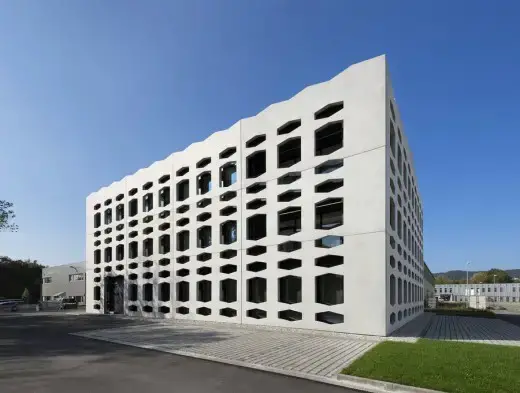
Neutrabuilding in Jena: contemporary office building, Germany design by wurm + wurm, architects – contemporarty German commercial architecture images

Neutrabuilding in Jena: contemporary office building, Germany design by wurm + wurm, architects – contemporarty German commercial architecture images
4N Architects has recently created a new design for a well-established pizza brand Wildfire which now owned and operated by Hong Kong largest’s F&B group – Maxim’s Caterers.
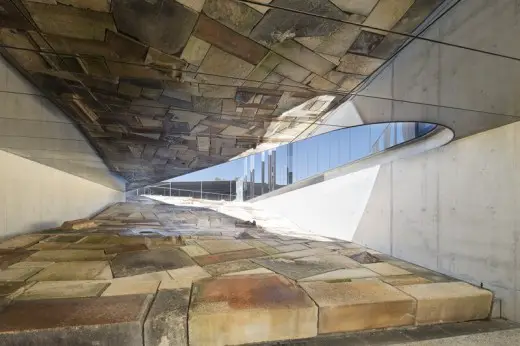
The architectural design team was lead by BVN Donovan Hill and included landscape architects 360 Degrees, engineers AECOM and a team of sub-consultants.
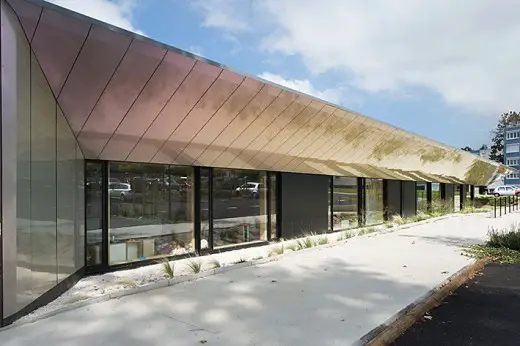
The Early Childhood Center in Autun is something of an architectural exception in terms of the production of the agency Tectoniques.
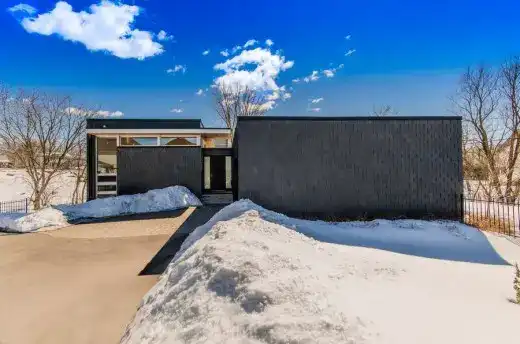
Slate House was conceived as an in-situ installation that reveals a pre-existing landscape. Approached as a comprehensive reconfiguration of an entire site, the project considers the house as one component of a greater whole.
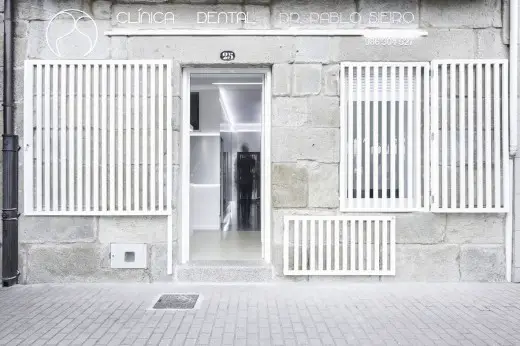
Dental Clinic Galicia by NAN Arquitectos started with two difficulties. First of all, a small area, almost 50 square meters, it meant that had to optimize the common areas.
Wuhan Tiandi Park Place, new Chinese office buildings + shopping mall, ROC – by 5+design architects – Wuhan Park Place, Chinese office towers architecture
On the approach to Tarare, a small town close to Lyon, an imposing building testifies to the area’s industrial heritage. A factory built on the banks of the river, this disused building formerly housed the Turdine dye works – les teintureries in French – specialised in textiles finishing.
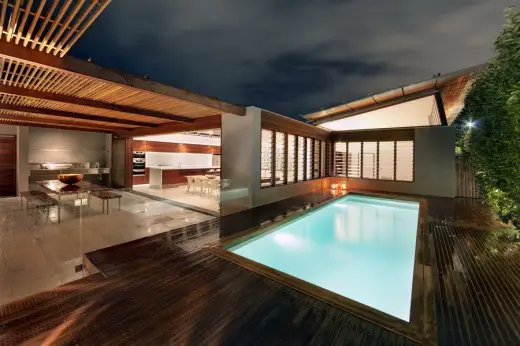
Inspired by the experience of sheltering in the dappled light under the canopy of the Morton Bay Figs in adjacent Centennial Park, the design of the Queens Park Residence has stemmed from an appreciation of timber from concept through to execution.
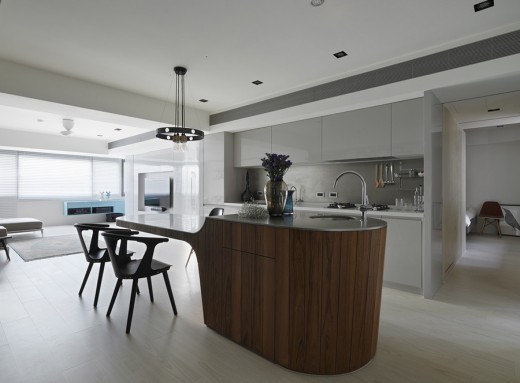
The area is about 90 square meters, and ceiling height is not high, either. Therefore in façade design, use a large number of polyline arc to reduce folded lines of building mass.
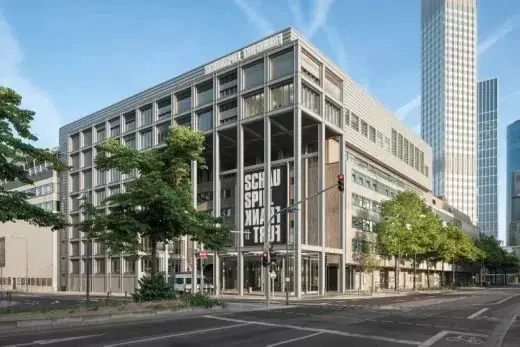
With the completion of the transport and landscaped areas, the conversion and extension of the workshops for the scenery and costumes of the Städtische Bühnen, Germany, were completed on time for the new 2014/2015 season.
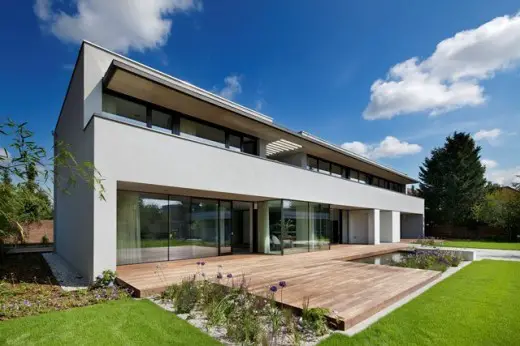
Smart Villa in Prague: Architects Jestico + Whiles has completed a luxury private villa in the heart of a village close to Prague in the Czech Republic.
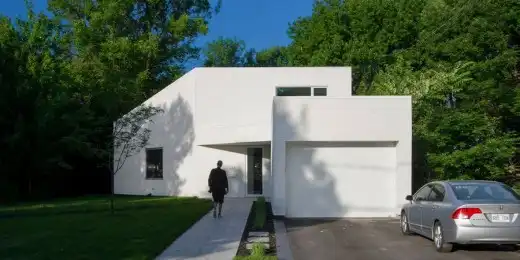
Paperwhite Residence in Greenfield Park was designed for a young family settling to a suburb close to Montreal. The architect’s proposition is a sculptural composition that spreads in simple geometrical forms
Complete renovation, wooden structural extensions on brick ensemble, green roofs to harvest rainwater, windmills and solar chimneys to light and provide natural ventilation.