The Temple House Hotel Chengdu
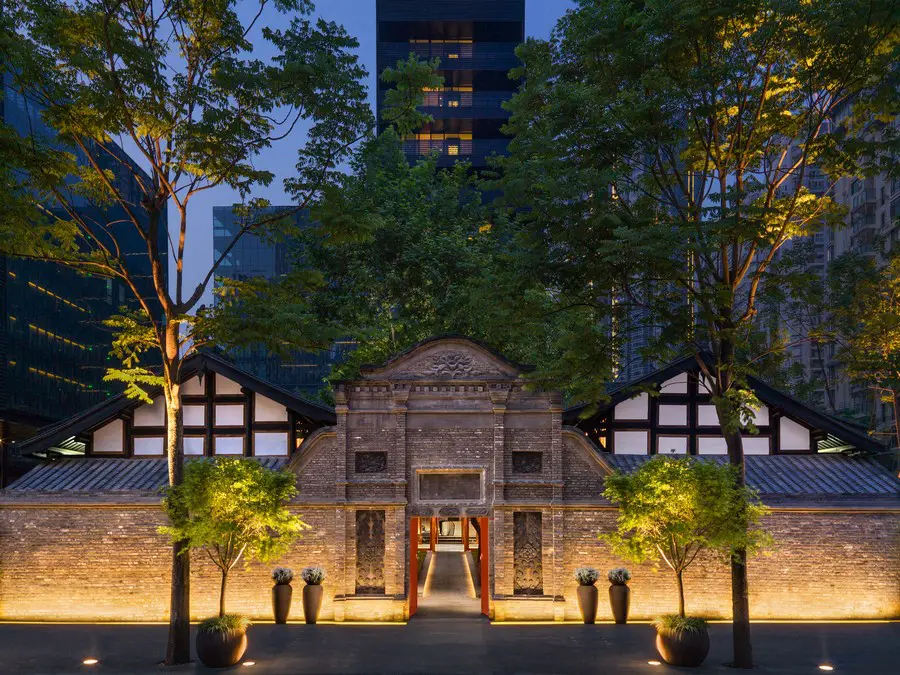
Design: Make Architects. Located in the heart of Chengdu – one of China’s key centres of finance and commerce – is The Temple House, a historically-rich hotel that opened in July 2015.

Design: Make Architects. Located in the heart of Chengdu – one of China’s key centres of finance and commerce – is The Temple House, a historically-rich hotel that opened in July 2015.
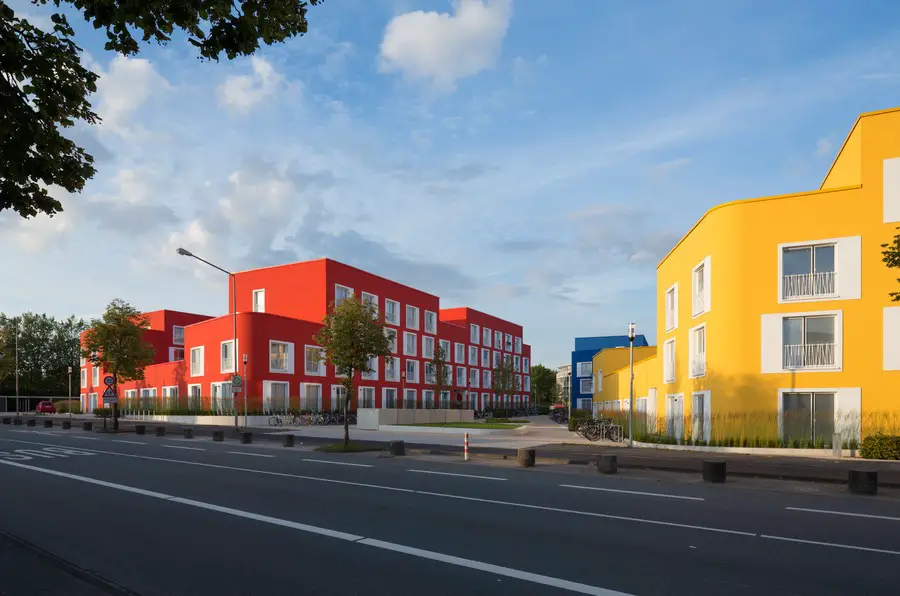
Design: kresings architektur. What is it that people expect from a new large complex of dormitories? People expect such a housing complex to make efficient and effective use of expensive space by means of a log building system and straight borders
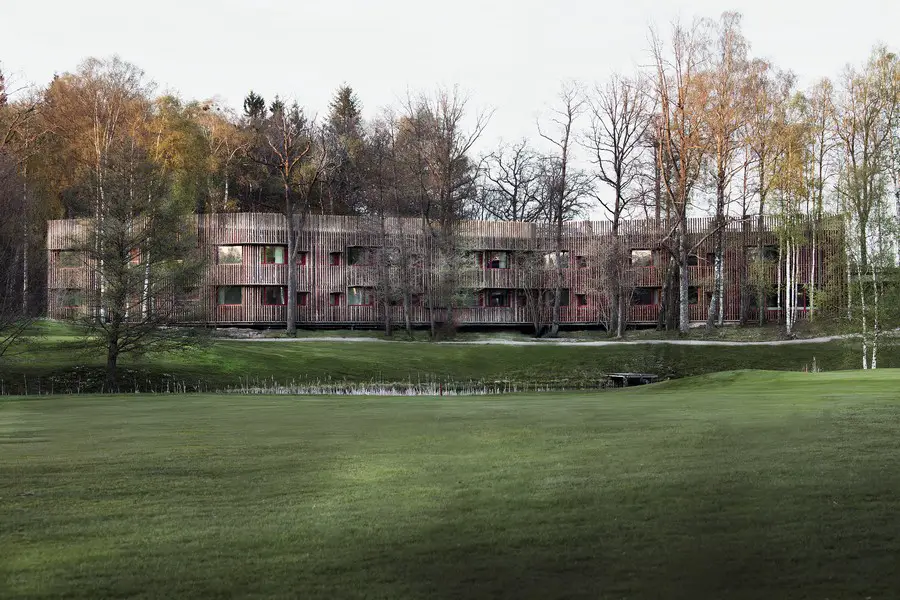
Design: Kjellgren Kaminsky Architecture. The new hotel, consists of 34 bedrooms, a conference room, a lounge and offices. It will convey a sense of the countryside, the vivid forest is present throughout, through the materials of wood, stone and dim colors.
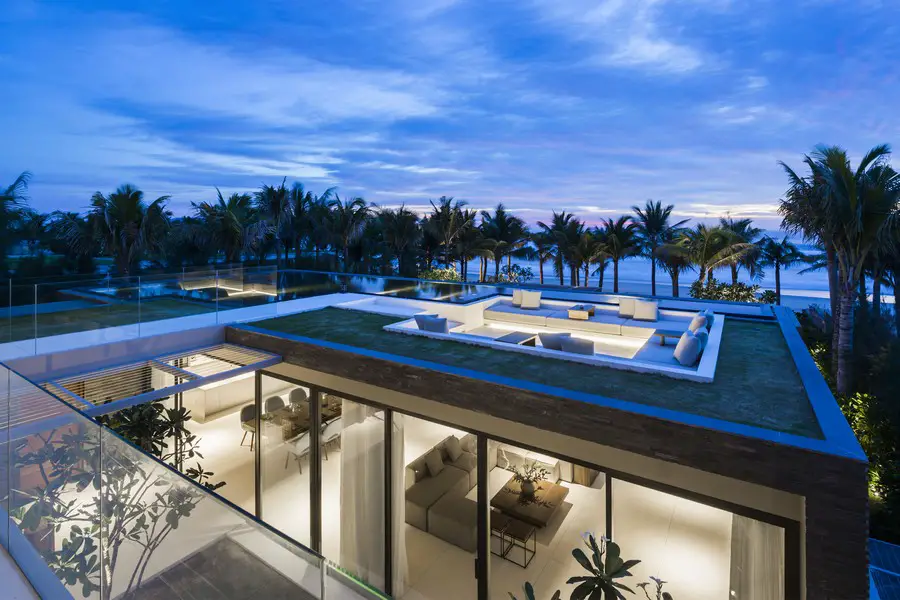
Architects: MIA Design Studio: this is a very high quality project which inspires us a lot, require the most elegant and luxury design can adapt high standard of living but still remains the feeling of the beach.
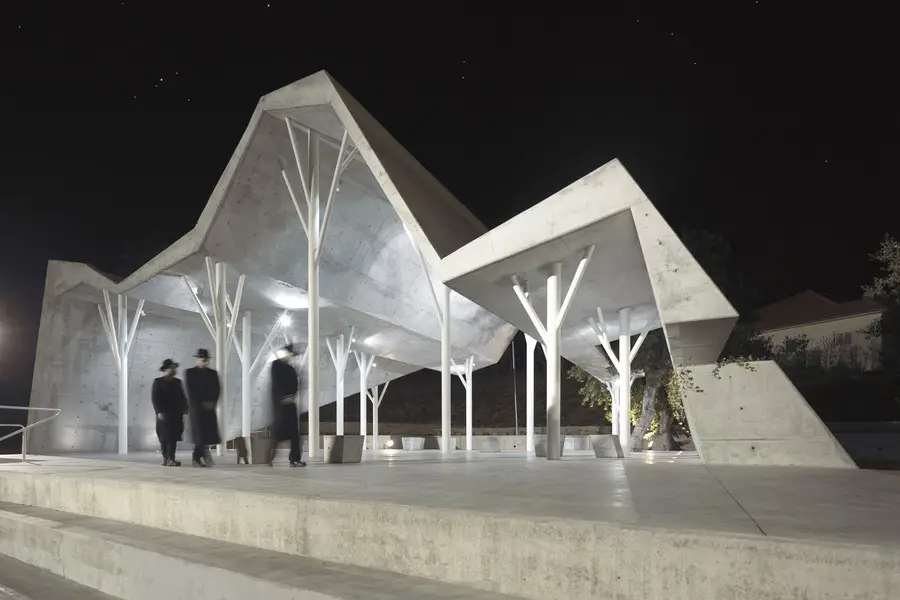
Design: Ron Shenkin studio for architecture & design. The structure functions as a place of convergence of mourners and for the reading of eulogies prior to and during the burial. It’s essential nature is that of a pavilion or open sided shelter and is located next to the cemetery.
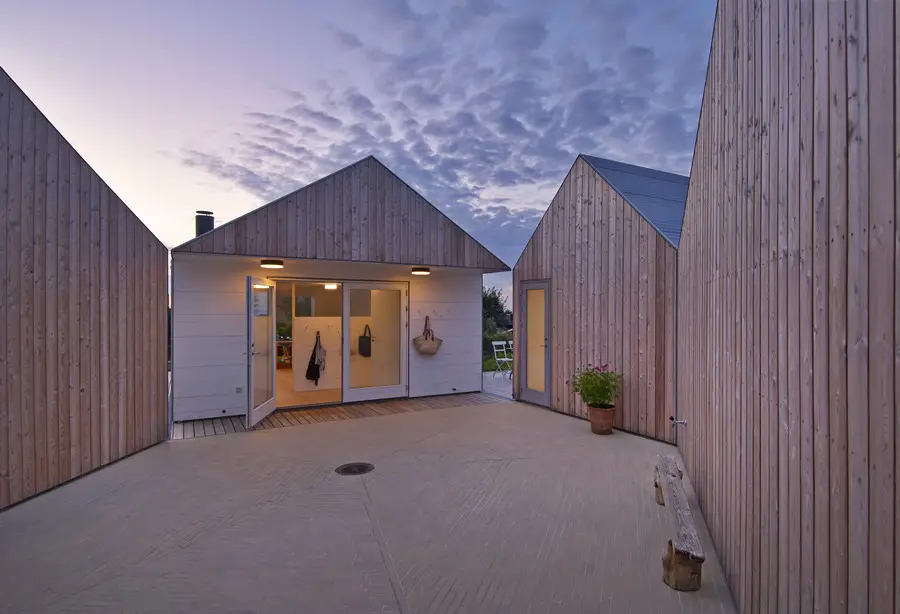
Design: JVA. The site is located in a beautiful but windy summerhouse village on the northern tip of The site is located in a beautiful but windy summerhouse village on the northern tip of Sjælland, Denmark.
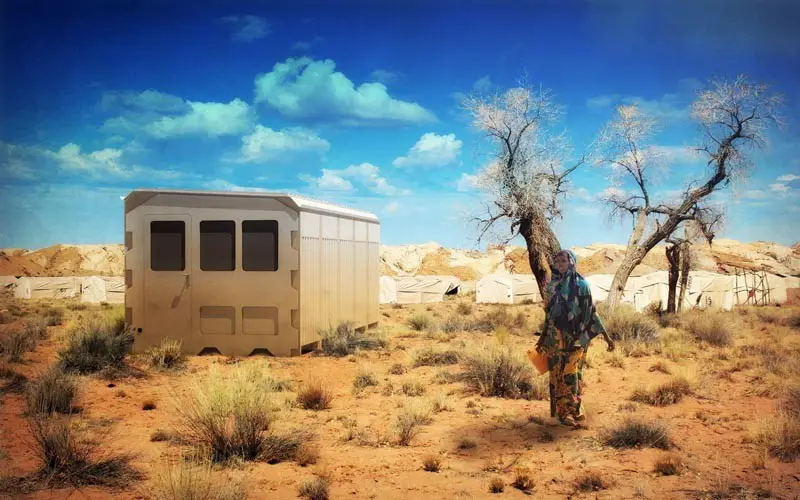
High-tech, lightweight and adaptable to any environment:
SURI shelters from Suricatta Systems optimise DuPont™ Tyvek® membranes and DuPont™ Plantex® geotextiles
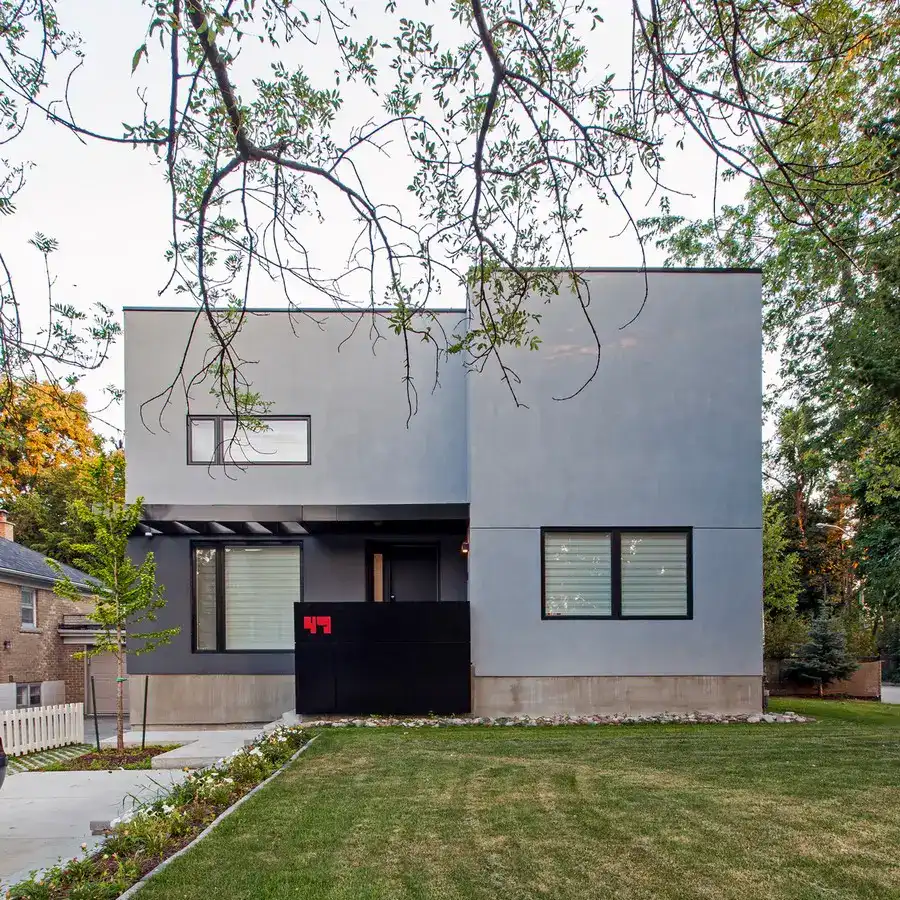
Design: rzlbd
Thorax House is located on the southern edge of Lansing, which is a small neighbourhood in the North York municipality in the Greater Toronto Area.
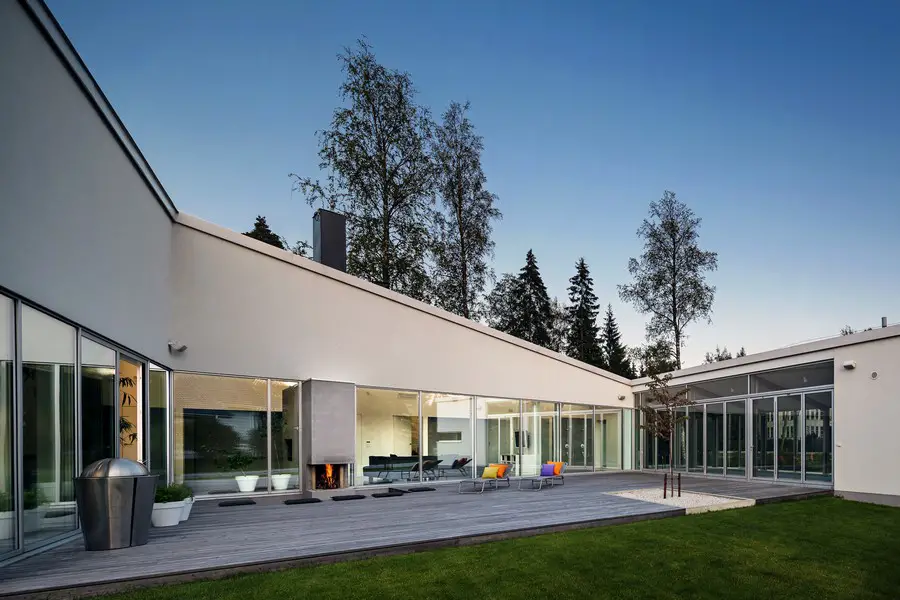
Design: Avanto Architects Ltd. Villa Lumi is bordered from three sides by streets. The incoherent suburban environment doesn’t provide any interesting views or starting points for the architecture. This is why the building turns around a courtyard.
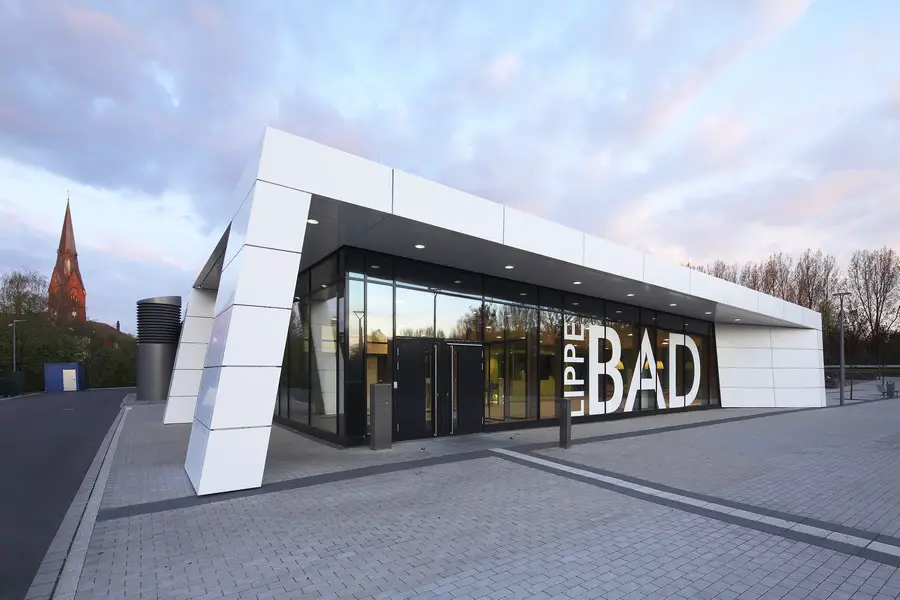
Design: nps tchoban voss. Within a pool concept for the Westphalian town of Lünen, the “Lippe Bad” was opened on September 09, 2011 after a period of construction of two years which has been built according to passive house standards as the first public indoor swimming pool in Germany.
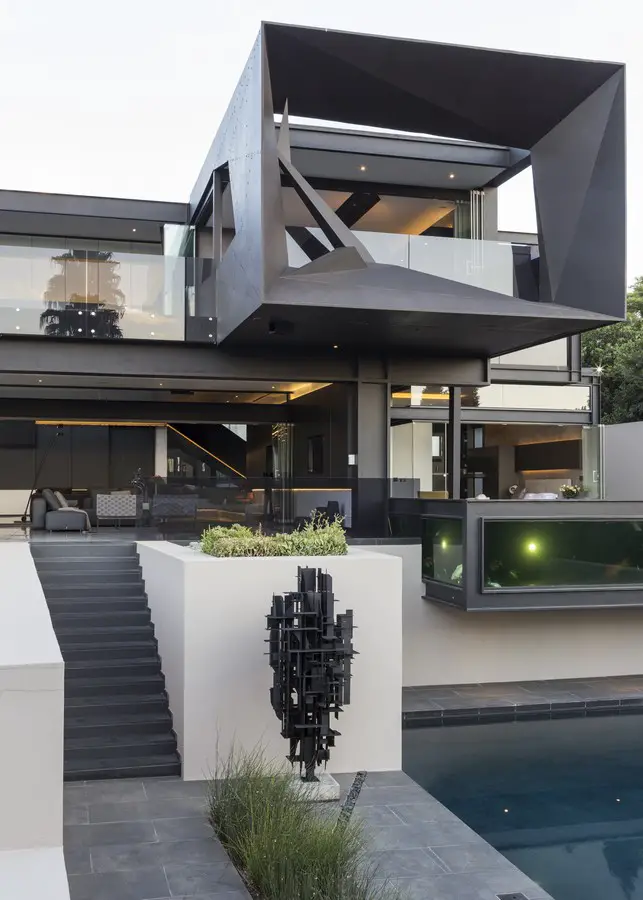
Design: Nico van der Meulen Architects. Located at the foot of a nature reserve in Bedfordview. The 1100m² sculptural piece of architecture is a family-orientated home suitable for indoor/outdoor entertainment that maximizes the views to the north.
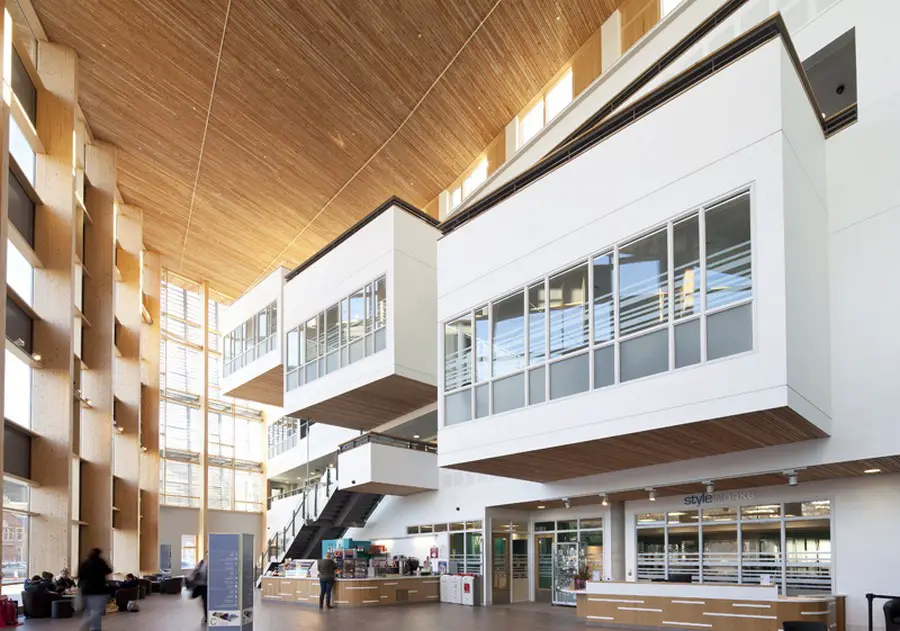
Building Design Partnership, BDP – architects office UK, architecture practice photos, Glasgow, Cambridge, Edinburgh – England, website
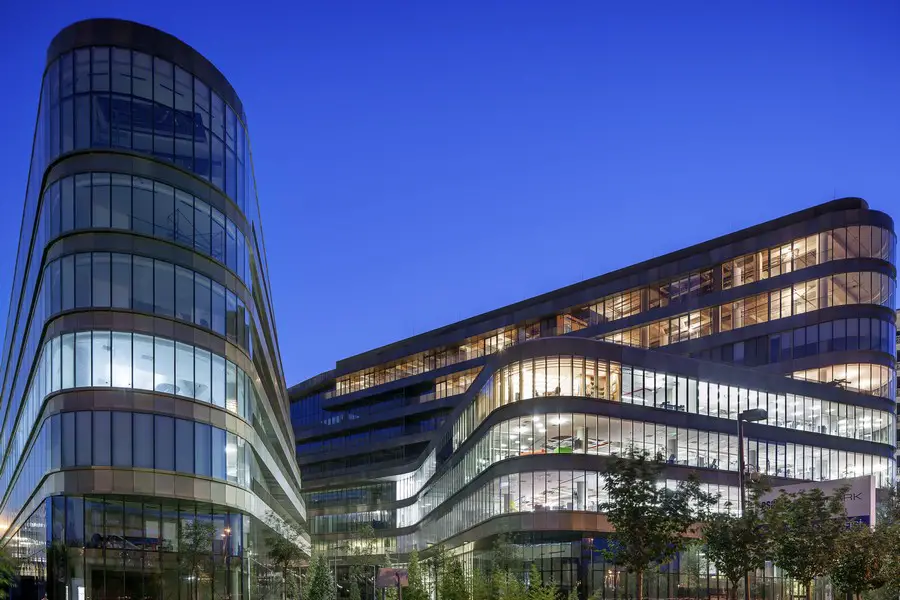
Design: Tabanlioglu Architects. The site is located at the Asian side of Istanbul, between two parallel roads, one being the highway to Istanbul’s second international airport Sabiha Gökçen.
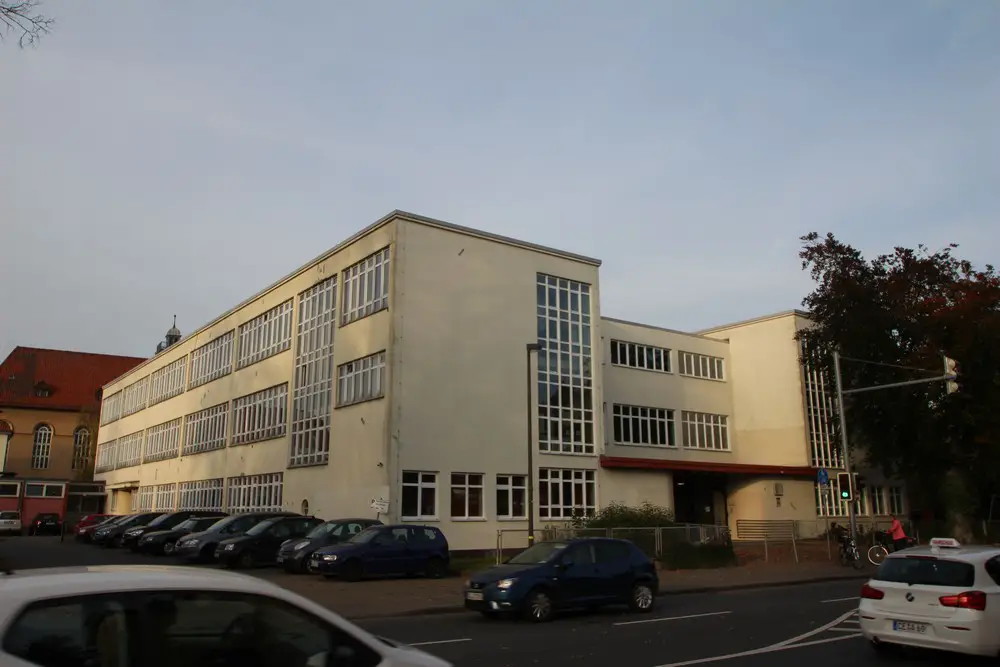
Dessau-Roßlau – the jury in the design competition for the construction of the Bauhaus Museum Dessau awarded two first prizes. The prizewinners, selected by a majority decision with one dissenting voice, come from New York and Barcelona with the third and fourth prizes going to Zürich and Toronto