Dumbo Residence in Brooklyn
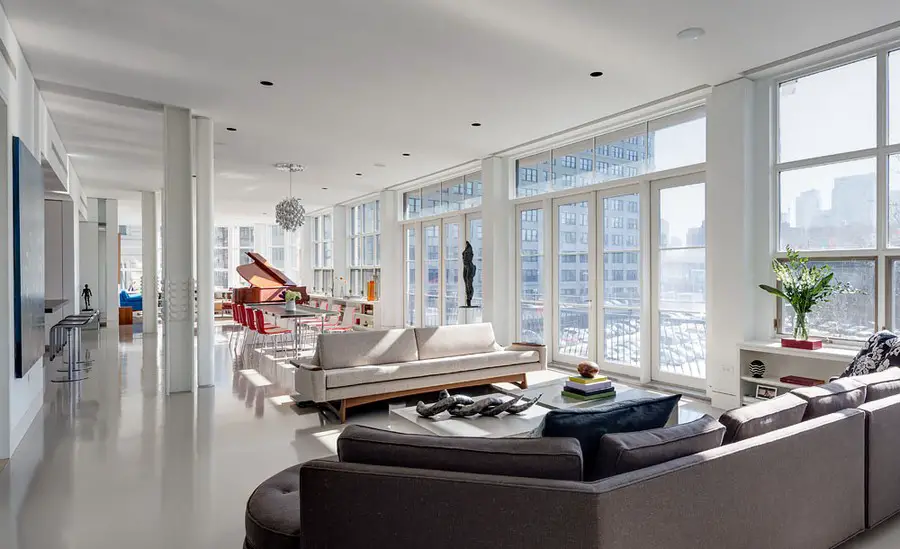
Design: Ed Kopel, Architect
This project, in the heart of Dumbo, Brooklyn, combined three individual apartments to create a 3200 square foot full-floor unit for a family of four with a growing art collection.

Design: Ed Kopel, Architect
This project, in the heart of Dumbo, Brooklyn, combined three individual apartments to create a 3200 square foot full-floor unit for a family of four with a growing art collection.
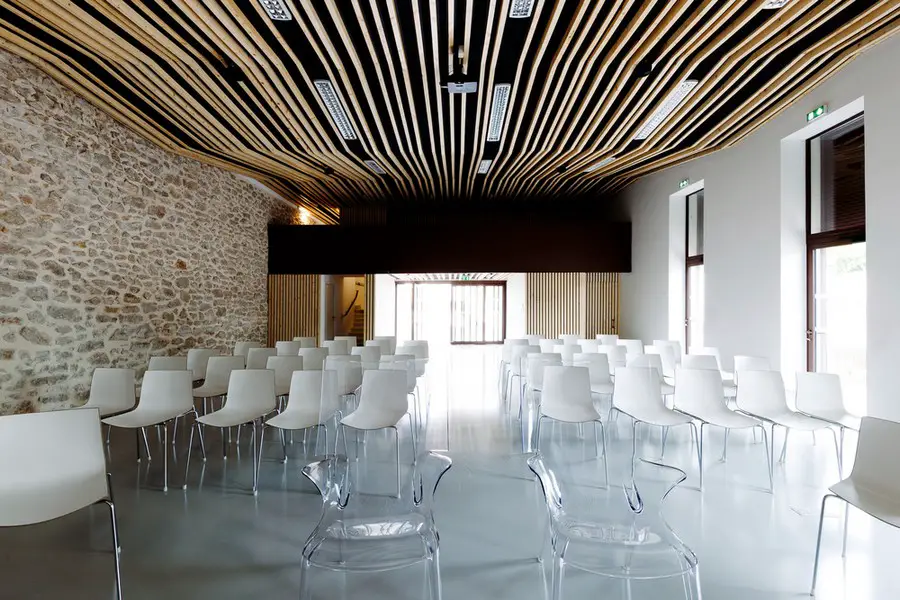
Design: NBJ Architectes
The city of Jacou’s wedding hall and municipal room project needed to be rethought at the crossroads of several axes and scales. The aim was to change the use of an existing building located in the town center.
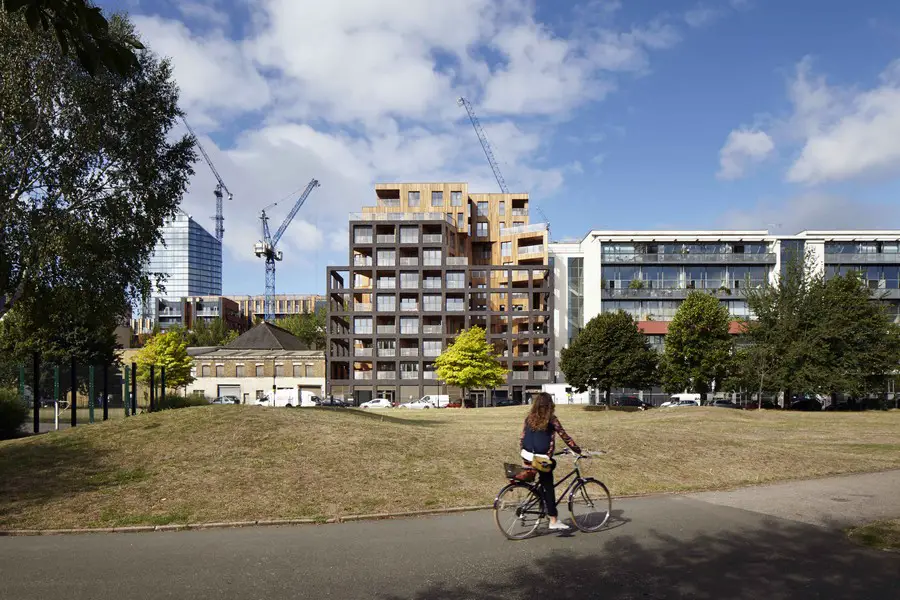
Design: Hawkins\Brown. The £10 million Cube building, located at 17 – 21 Wenlock Road, has a unique timber/steel hybrid structure and is the tallest building to use structural cross-laminated timber in Europe, with its ten stories reaching a total height of 33 metres.
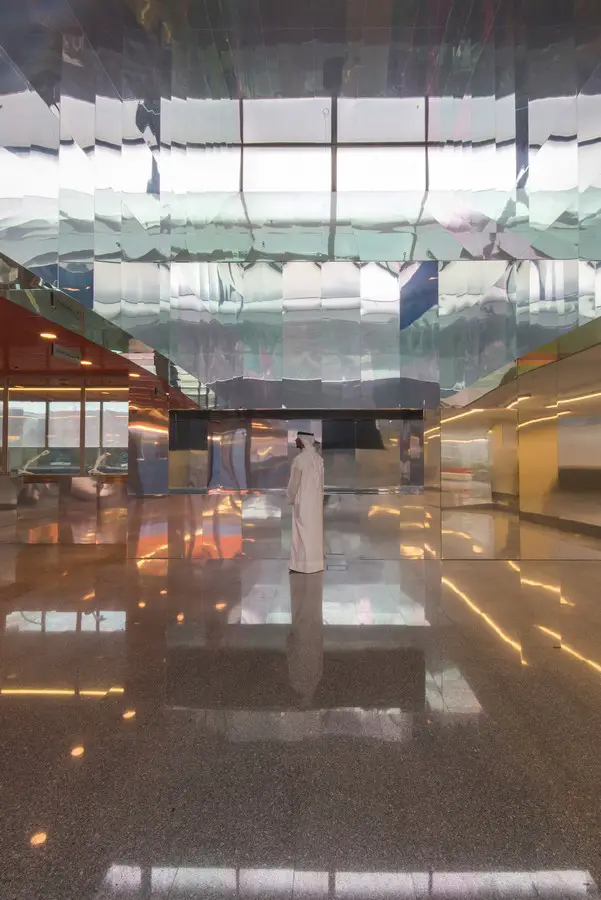
Design: AGi. Credit One Kuwait Holding Company offers automotive and logistic services. The company’s association with the car inspired the design concept of the building which centers on the car in terms of scale, motion and mechanics
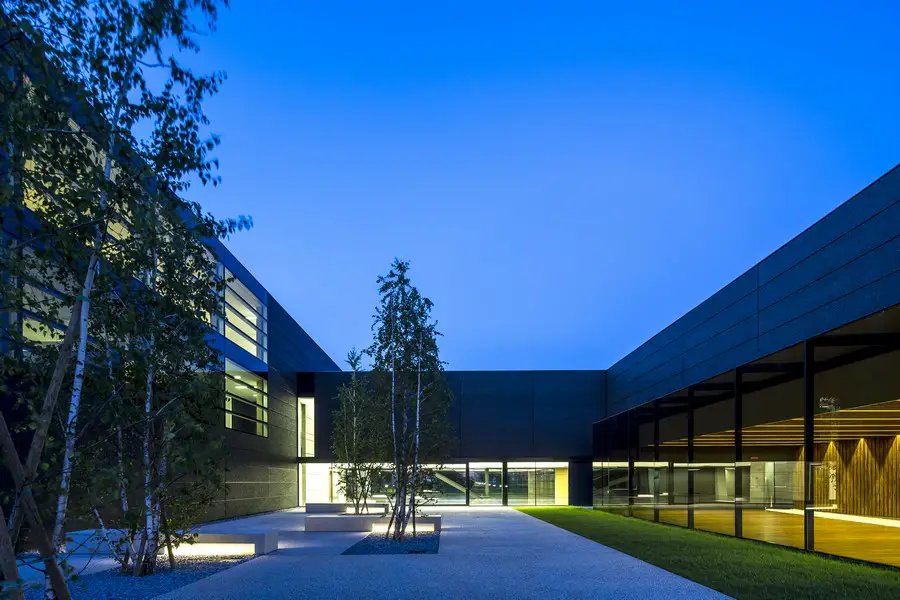
Design: GEZA, Architects. Faber Industrie Spa manufacturer of steel cylinders: their new headquarters building is located at a boundary between an industrial area and farmland. The architecture aims to interface both landscapes.
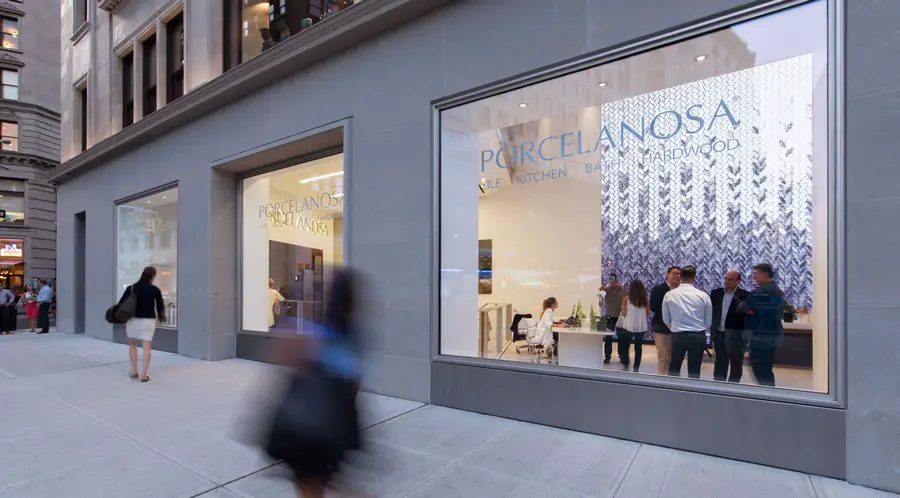
Design: Foster + Partners. The new flagship Porcelanosa showroom has opened in New York in the former Commodore Criterion building, situated within the Landmark ‘Madison Square North History District’.
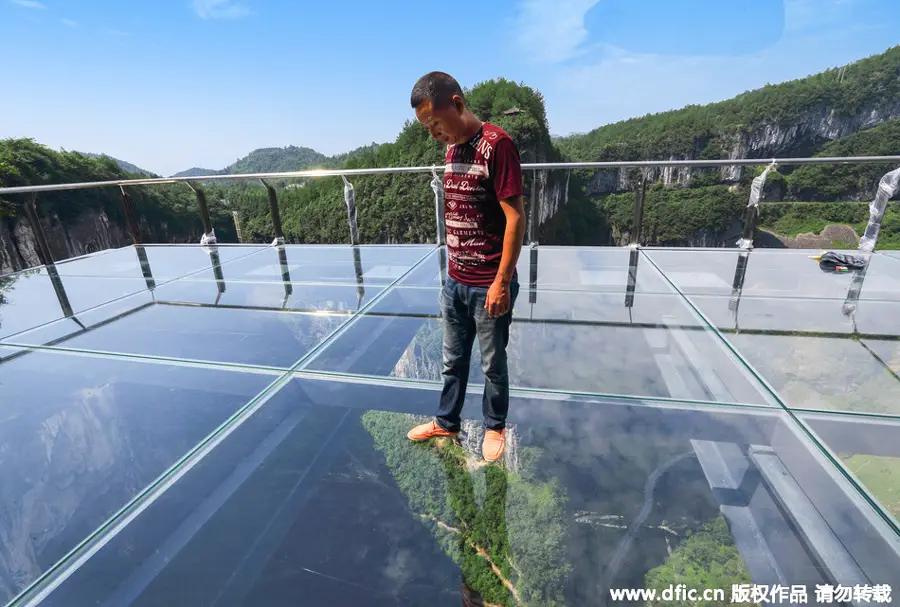
A glass platform at the top of a cliff, the largest of its kind in Asia, nears completion in Chongqing City, southwest China. The hanging platform stands 280m above Karst Valley giving a breathtaking panoramic view.
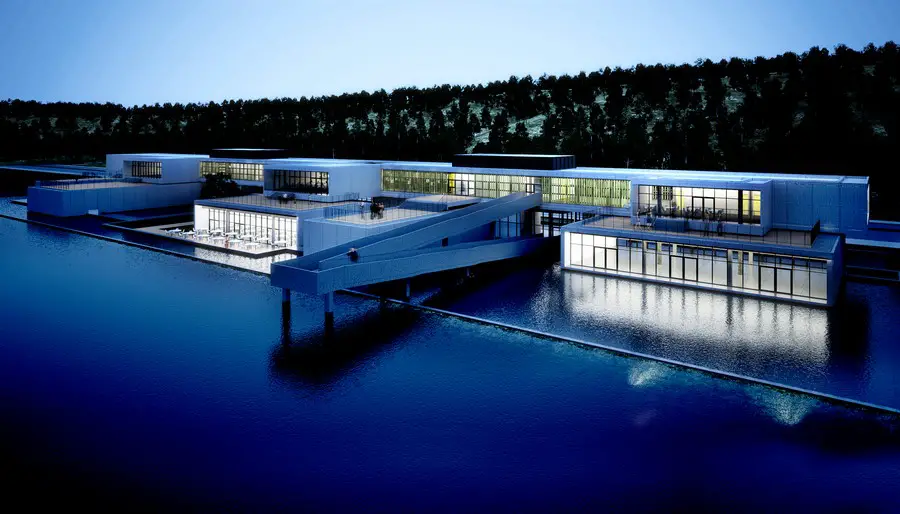
Design: BCMF Arquitetos / MACH Arquitetos. Designed with an emphasis on environmental and landscape quality, the park will become a place for public use, a leisure option for the city and its surroundings, stimulating local tourism.
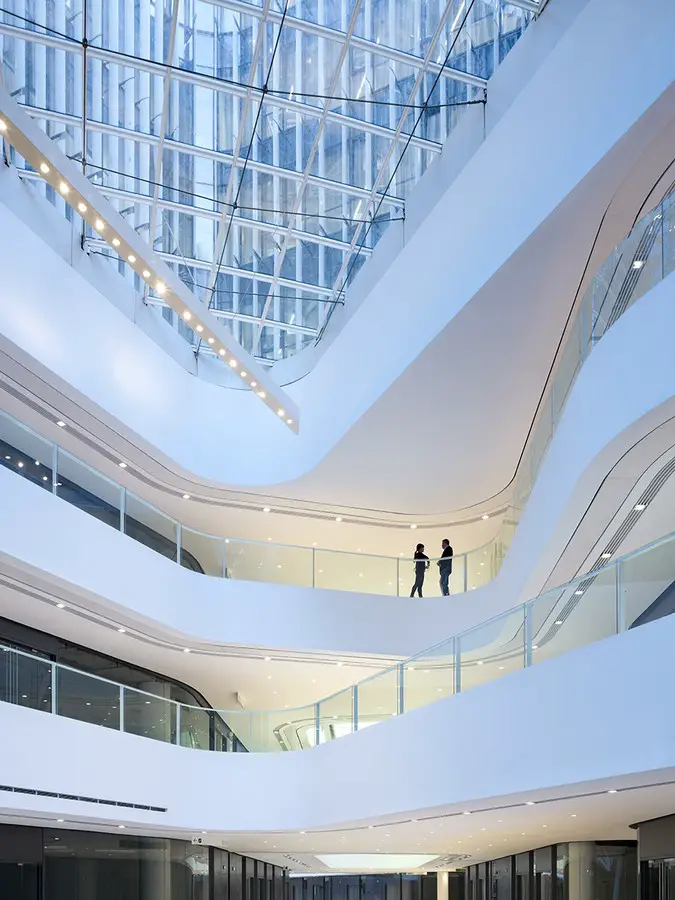
Architect: gmp
The urban ensemble “Guanghualu SOHO 2“ for the SOHO China Group designed by architects von Gerkan, Marg and partners (gmp) has been completed in Beijing’s Central Business District.
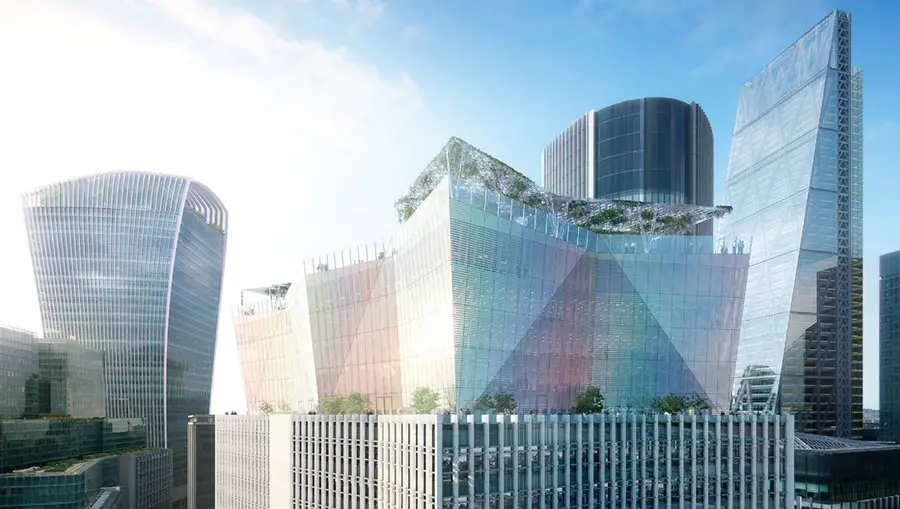
Design: Eric Parry Architects. A new office development for Italy’s largest insurance company Generali, a 420,000 sq ft, 15-storey office building with street level retail, a public passageway and a publicly accessible roof garden
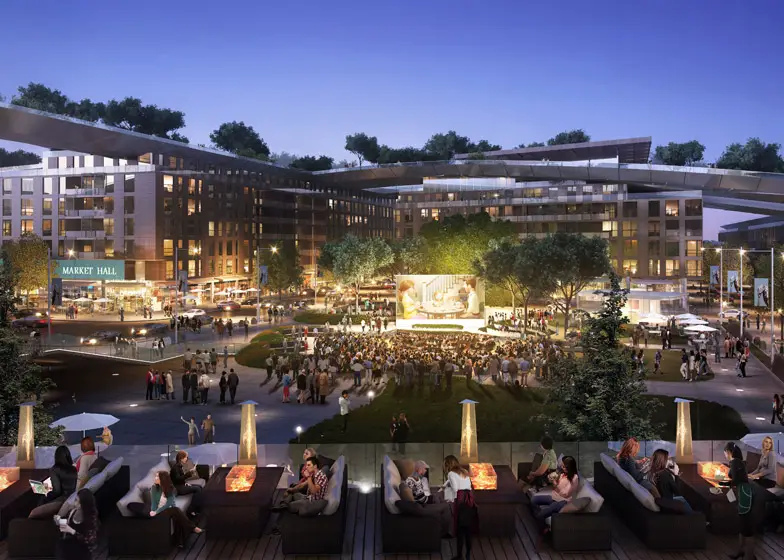
Design: Rafael Viñoly, architect with OLIN Landscape Architects. Proposal to convert an ageing shopping centre in California’s Silicon Valley into a vast development featuring the world’s largest roof garden. The building would be located on a 50-acre (20 hectare) site, with a 30-acre community park and nature preserve.
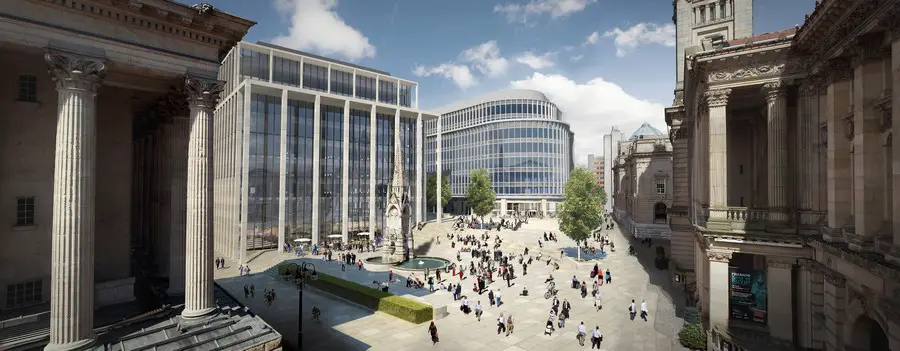
Design: Eric Parry Architects
Planning Permission granted for first two buildings and public realm, part of Birmingham’s transformational Paradise scheme. This landmark city centre development brings over 350,000 sqft of speculative office development to the market.
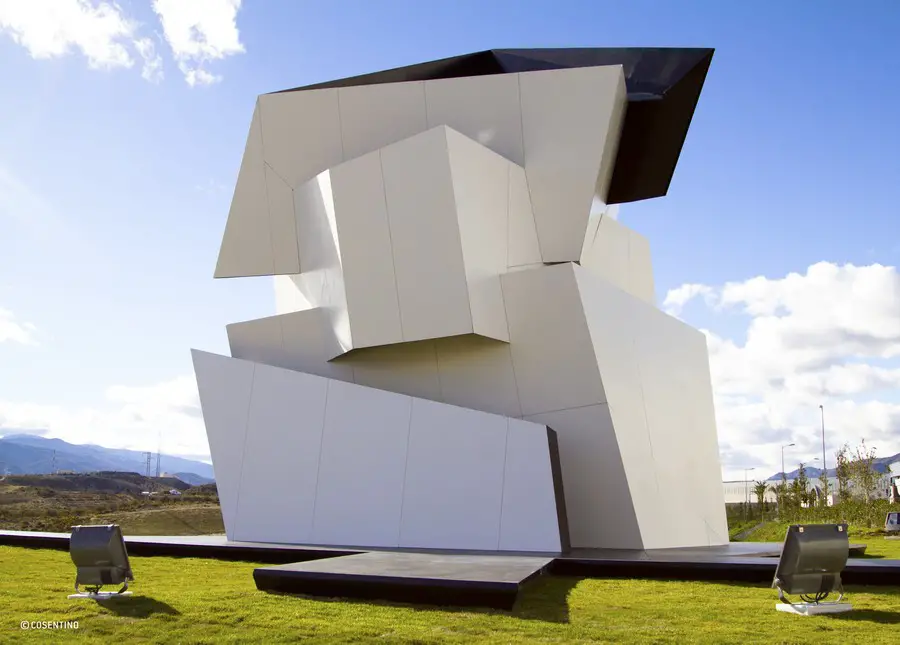
Beyond The Wall and is a Contemporary Sculpture in Almeria, Spain, a remarkable result of the ongoing collaboration between Libeskind Design and Cosentino Group.
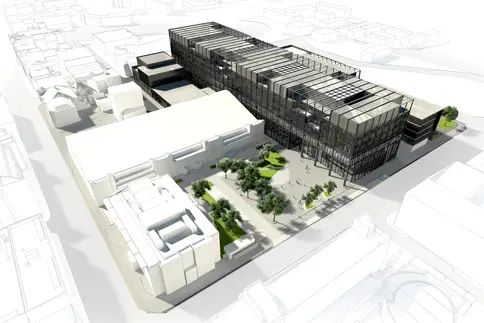
Design: Mecanoo, architects. The £350m Manchester Engineering Campus Development will be one of the largest, single construction projects ever undertaken by a higher education institution in the United Kingdom.