bm Modular One House in Washington DC

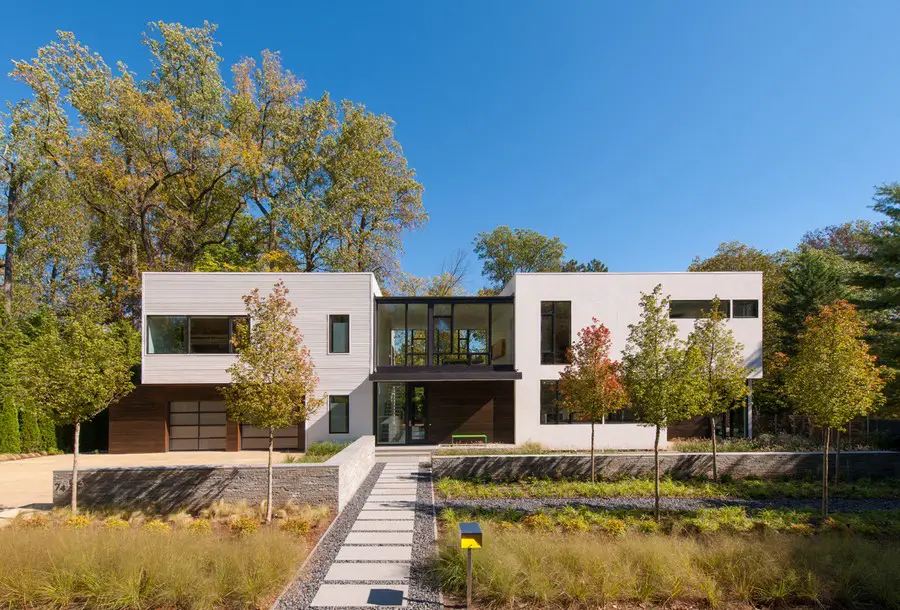
bm Modular One House

Design: Robert M. Gurney, FAIA, Architect. The house is designed to both fulfill the wishes of the clients and to provide the developer with a “modern house” typology that fills a void on their menu of modular houses.
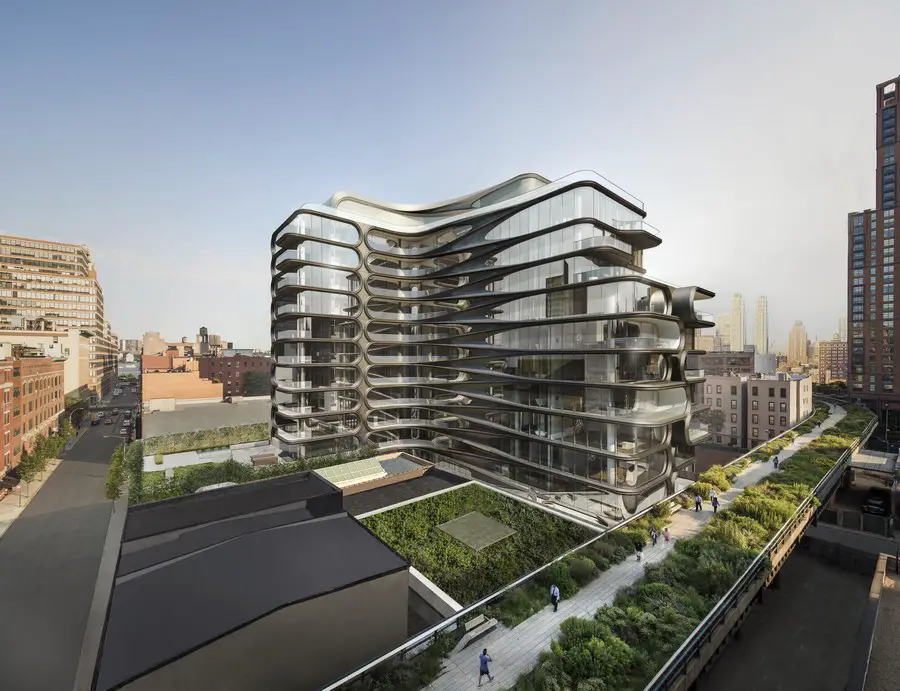
520 West 28th Apartments Manhattan

520 West 28th

Design: Zaha Hadid Architects. Related Companies today announce the official launch of sales at 520 West 28th, the highly anticipated first residential building in New York designed by Pritzker Prize-winner Zaha Hadid.

Vancouver Art Gallery Museum Building, BC

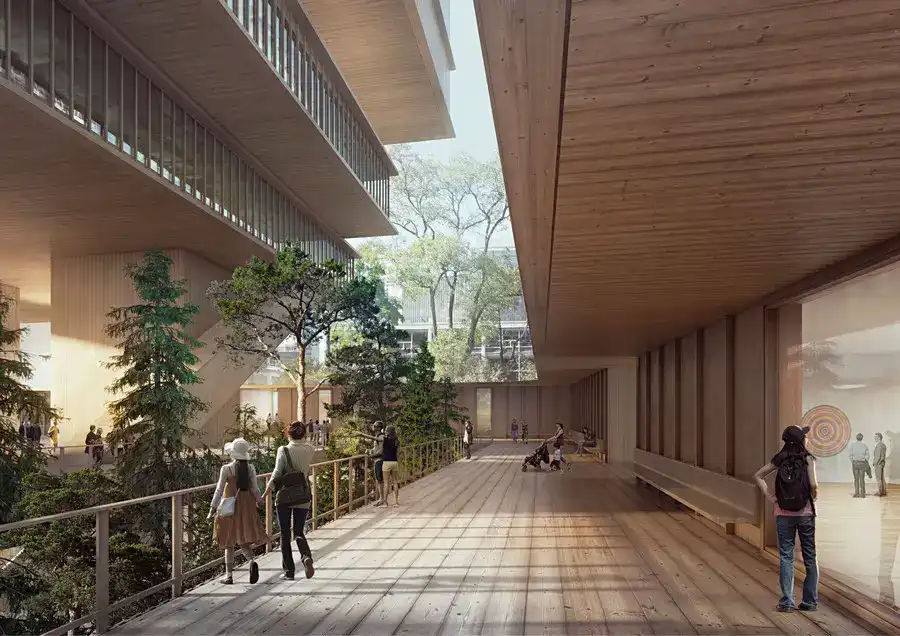
Vancouver Art Gallery Museum Building, BC

Design: Herzog & de Meuron – The Vancouver Art Gallery unveil Herzog & de Meuron’s conceptual design for a new museum building in downtown Vancouver.

Emporis Skyscraper Award 2014 Winners

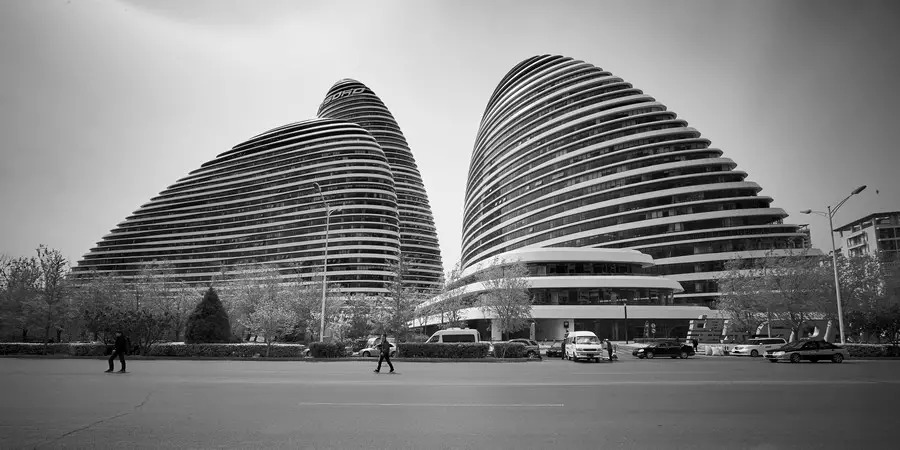
Wangjing SOHO

Design: Zaha Hadid Architects. Winner Wangjing SOHO, consisting of three unique skyscrapers with a height of 118 meter, 127 meter and 200 meter each, impressed the jury by its excellent energy efficiency and its distinctive design, which gives the complex a harmonious and organic momentum

Macaulay Road Townhouses Clapham, Property

Macaulay Road Townhouses

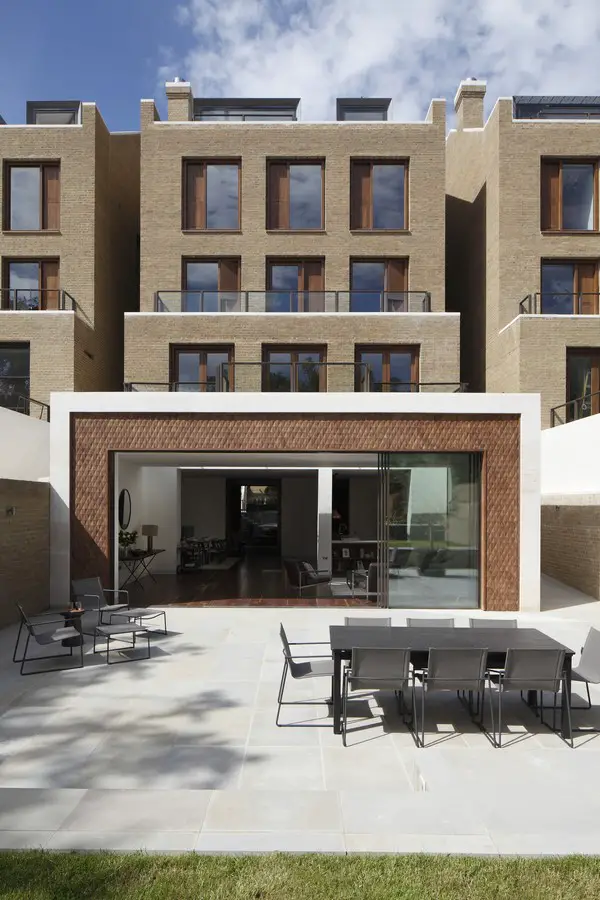
The latest in a series of individual family homes by Squire and Partners – the last one being the award-winning Mayfair House – this project is unusual as it is both designed and developed by the practice.

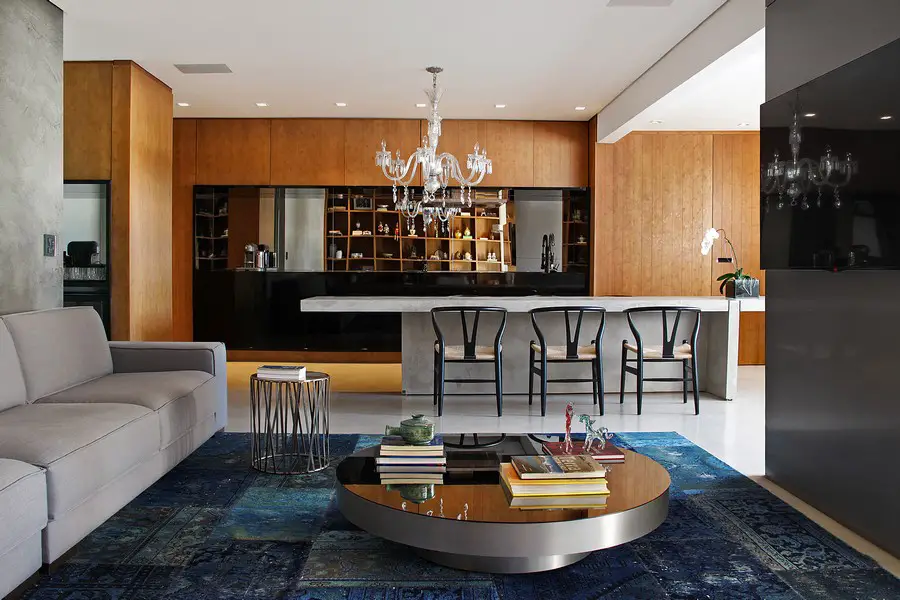
Apartment for a Father and His Son in Paris

Apartment for a Father and His Son

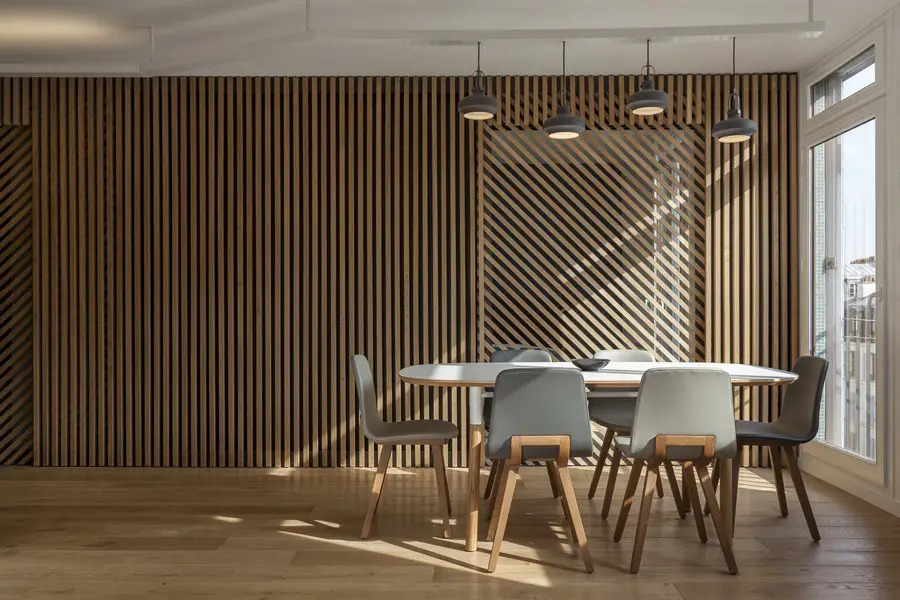
Design: Glenn Medioni, Architect. In this apartment every “distribution” spaces were suppressed in order to open up the living room as much as possible, as well as the bathroom and the two bedrooms.

Dominion Office Building in Moscow

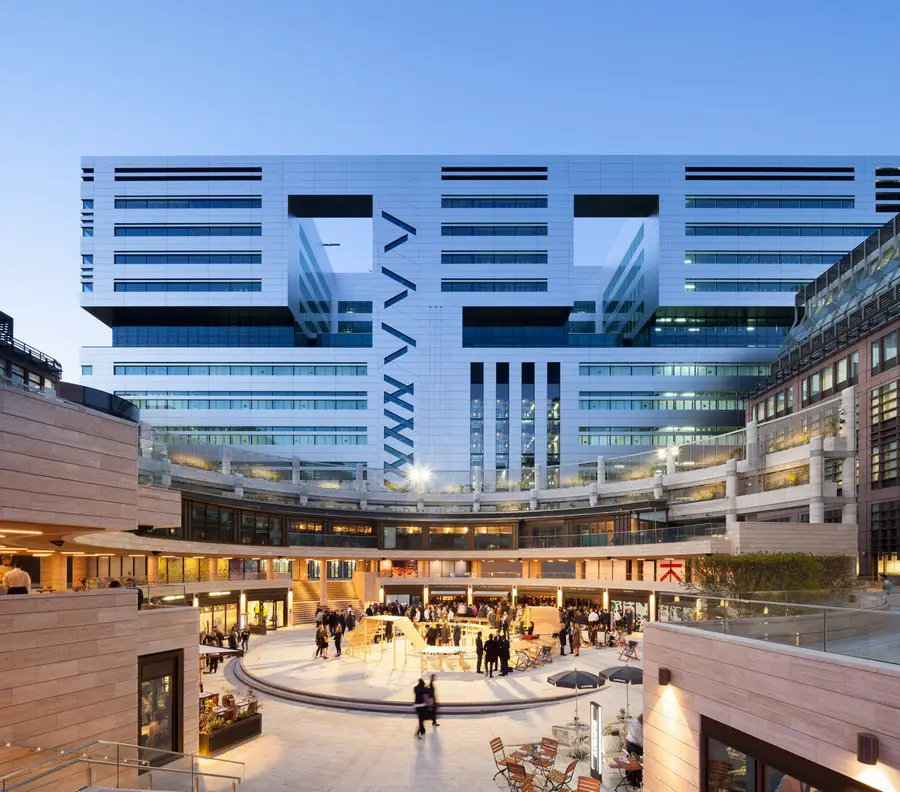
Dominion Office Building


Design: Zaha Hadid Architects. Conceived as a series of vertically stacked plates off-set at each level with connecting curved elements, a central atrium rises through all levels to bring natural light into the centre of the building.

Rinkkaai Mixed-Use Development in Ghent

Rinkkaai Mixed-Use Development

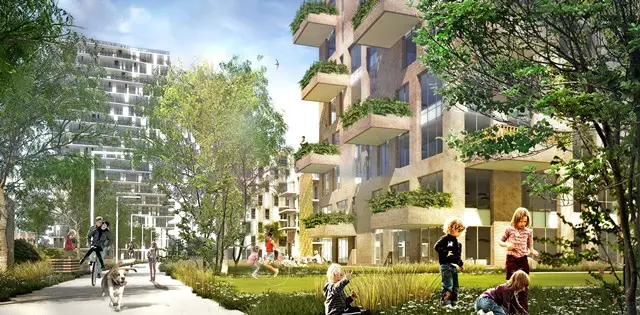
Design: KCAP, evr-Architecten and Omgeving. A new city quarter with more than 300 apartments, public and local commercial functions, public spaces and a new neighborhood park along Fabiolalaan in Ghent, located close to station Ghent-Sint-Pieter

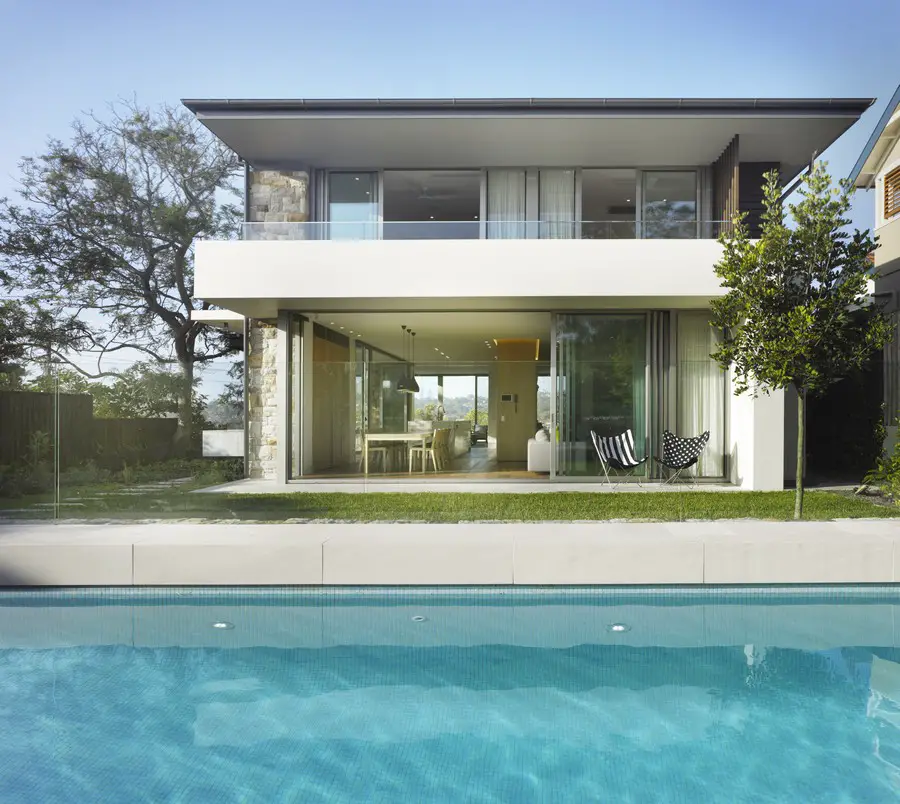
CHG Residence in Sydney, New South Wales

CHG Residence

The home design by Corben Architects response to this building capitalizes on this aspect and incorporates largely glazed facades on 3 sides while the fourth side is opaque and contains the service and utility areas.

Hitler at Home Architecture Book

Hitler at Home

Author: Despina Stratigakos. This provocative book exposes the dictator’s preoccupation with his private persona, which was shaped by the aesthetic and ideological management of his domestic architecture.