Quitowers in Quito Buildings
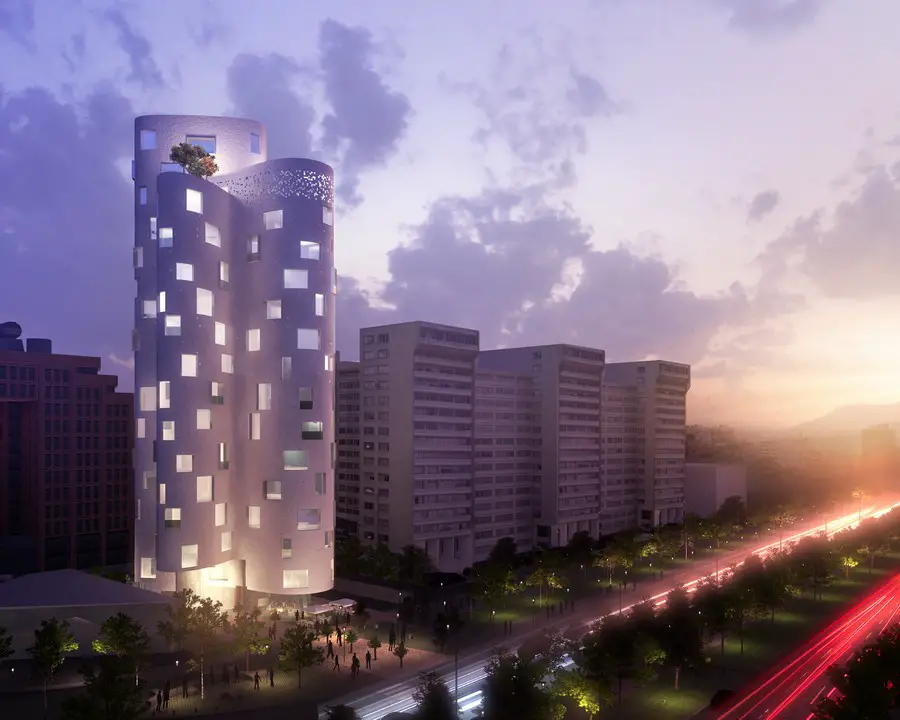
Design: Chapman Taylor. Quitowers is a new residential tower project in Quito, the capital city of Ecuador. At 2,850 metres (9,350 ft) above sea level, Quito is the highest official Capital city in the world.

Design: Chapman Taylor. Quitowers is a new residential tower project in Quito, the capital city of Ecuador. At 2,850 metres (9,350 ft) above sea level, Quito is the highest official Capital city in the world.

Design: ADHOC Architects’ team designed a space, which is both luminous, clean and fun. The challenge was to create in the new space a professional and immaculate image while also transmitting NuFace’s owner’s extravagant personality.
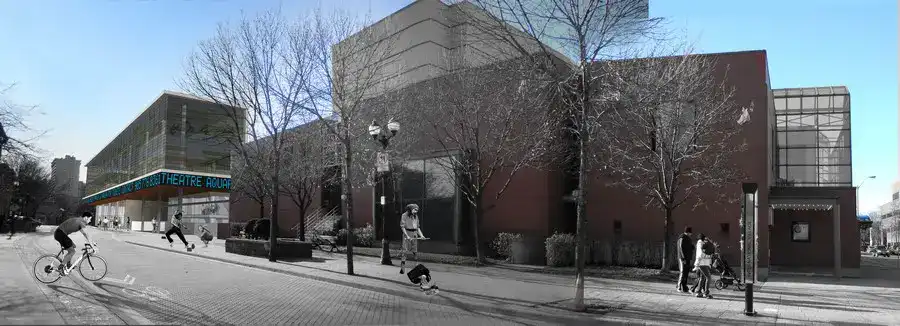
Design: DPAI Architecture Inc. The King William Performing Arts District Concept Plan proposes the creation of an integrated, multi-use district centred on Theatre Aquarius with a mixture of performing arts, retail, commercial and residential.
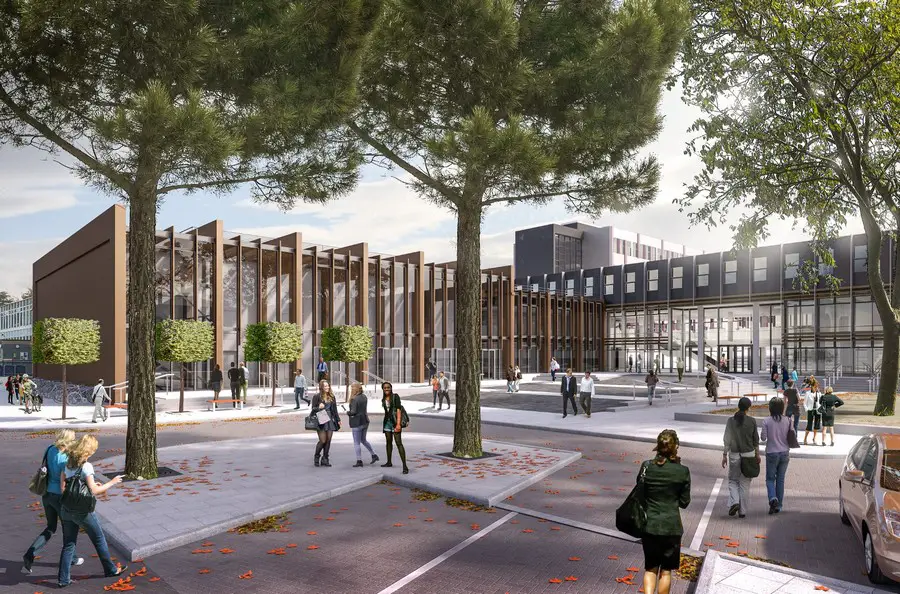
Berman Guedes Stretton has won planning for the refurbishment of the Sinclair Building, Clerici Building, Former Library and Main Hall at the Headington Campus of Oxford Brookes University
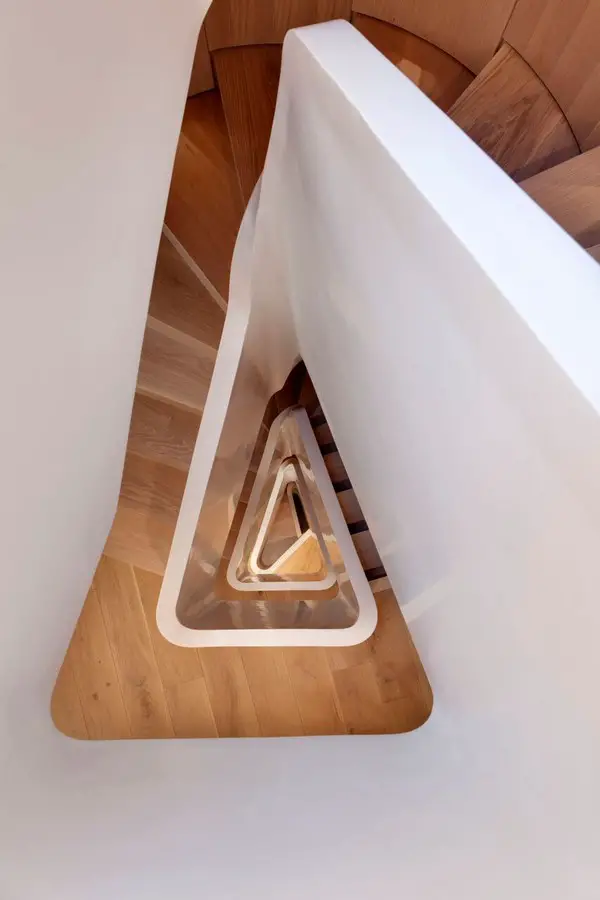
FORMstudio’s Flatiron House makes a virtue of a redundant and impractical office building in central London, transforming it into a home described as ‘a staircase with rooms’.
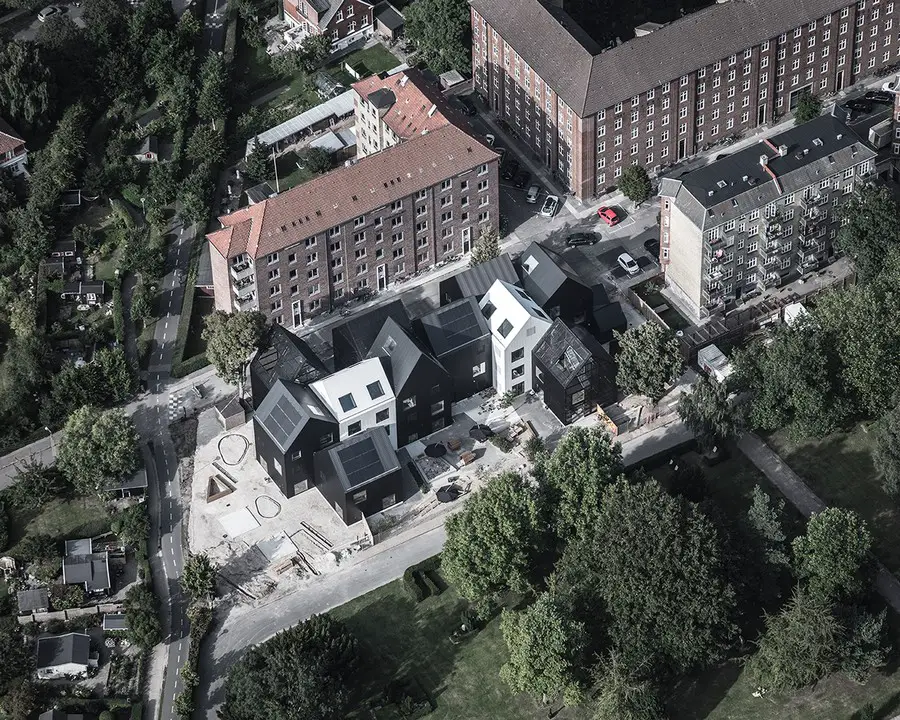
The Frederiksvej Kindergarten in Copenhagen design by Danish architects COBE opens. It consists of 11 small houses with play spaces organized around two winter gardens, and will create a safe and playful village for 182 children.
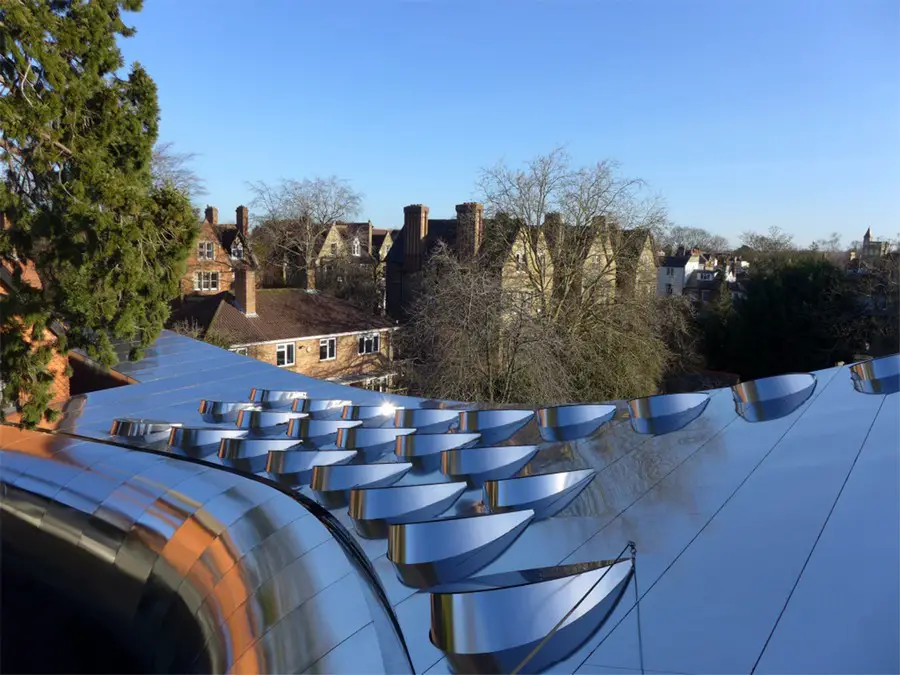
The globally-renowned architect Dame Zaha Hadid has received the 2016 Royal Gold Medal for architecture, the first woman to be awarded the prestigious honour in her own right. Zaha Hadid is internationally renowned for her built, theoretical and academic work.
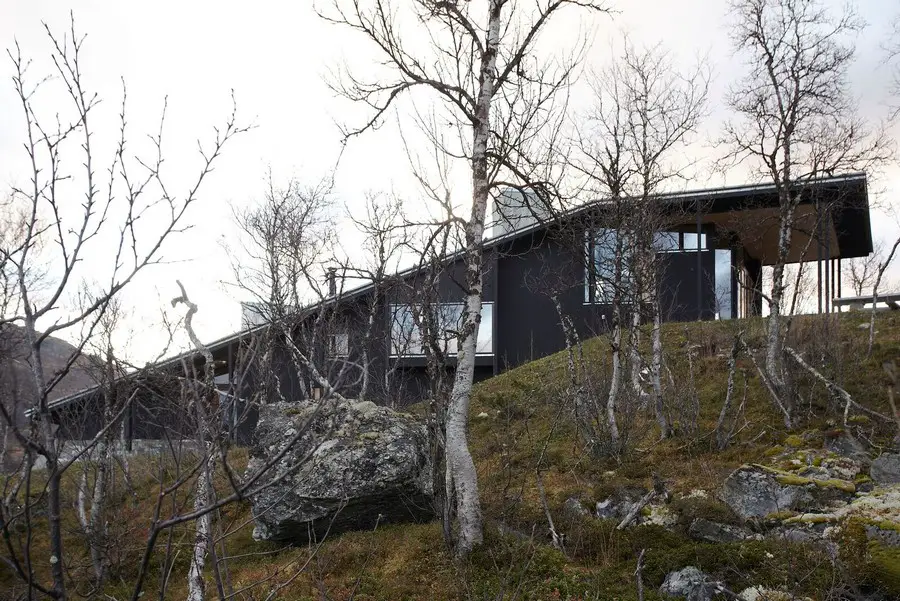
Design: Lund Hagem Architects. Cabin Holdeskaret is a private winter retreat located in the mountainous district of Hemsedal. The cabin is situated right at the tree-line of the mountains, overlooking sweeping vistas in all directions.

The Space Dundee: Scottish Dance Theatre, Tayside, east Scotland design by Nicoll Russell Studios Architects – Space, Dundee College architecture
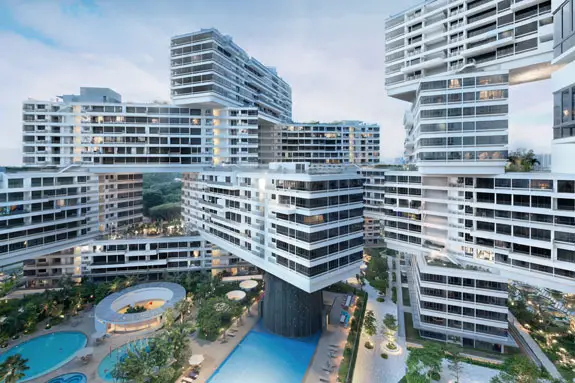
Ole Scheeren of OMA introduces a new residential typology to Singapore with The Interlace, a large-scale complex of interconnected apartment buildings stacked in an innovative hexagonal arrangement, developed by CapitaLand and Hotel Properties Limited.
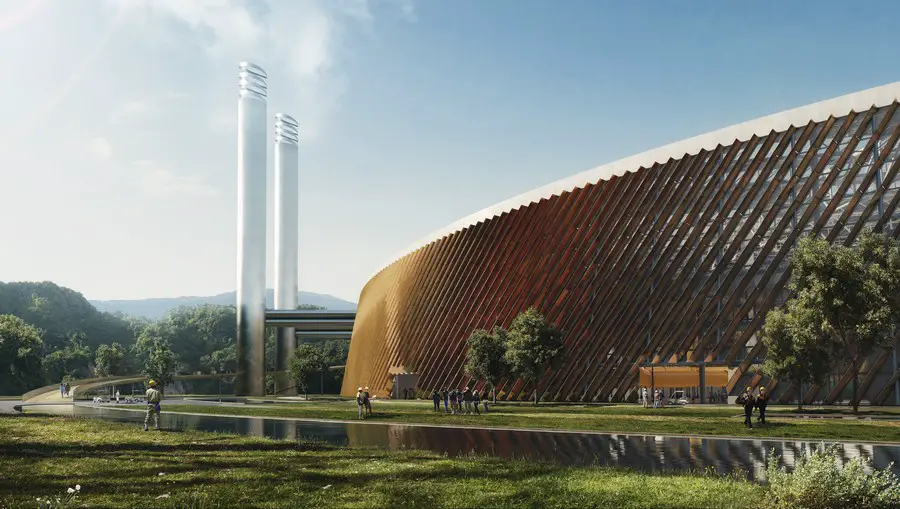
Design: Schmidt Hammer Lassen Architects. The winning design organizes the entire plant, including auxiliary buildings, into one circular building – avoiding traditional rectangular layout of industrial facilities. The clear circular form minimises the footprint of the plant.
Sheffield architects, design offices in Yorkshire, England – architecture studio contact details – Sheffield architecture studios, engineers, Yorkshire building designers & design practices
Hungarian buildings: Budapest architectural designs – built environment photos + architects – architecture, Hungary buildings images, development news.
Rotherham architecture – find information on Rotherham buildings, architects, images, West Yorkshire building designs: discover new property developments