Lucknow Memorial Gate, Indian Structure
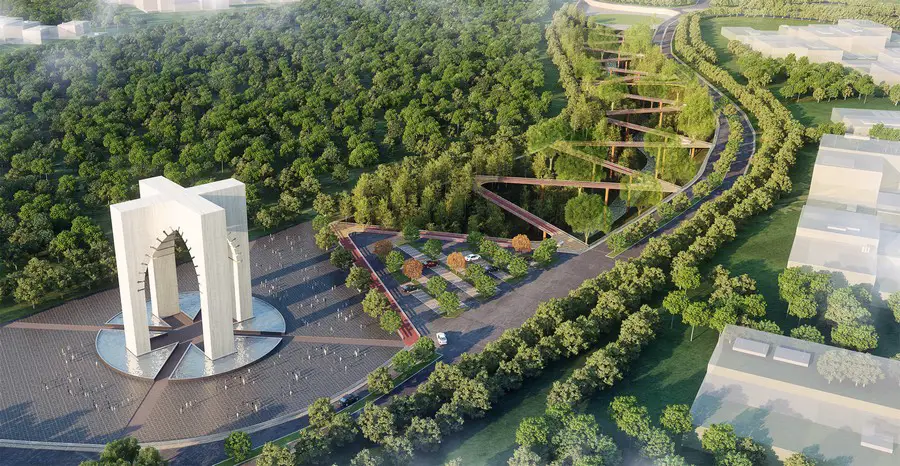
Design: Archohm. The Lucknow Memorial Gate, located at the focal point of the approach road is identified as one node of the site whose other node towards Samta Mulak Chowk, is a park.

Design: Archohm. The Lucknow Memorial Gate, located at the focal point of the approach road is identified as one node of the site whose other node towards Samta Mulak Chowk, is a park.

Design: Benoy, Architects. 15 storey hotel tower plans part of a £200m expansion of Aberdeen’s Union Square shopping mall on behalf of Hammerson: an application for planning in principle for a new hotel and expanded retail, cinema and multi-storey car park.
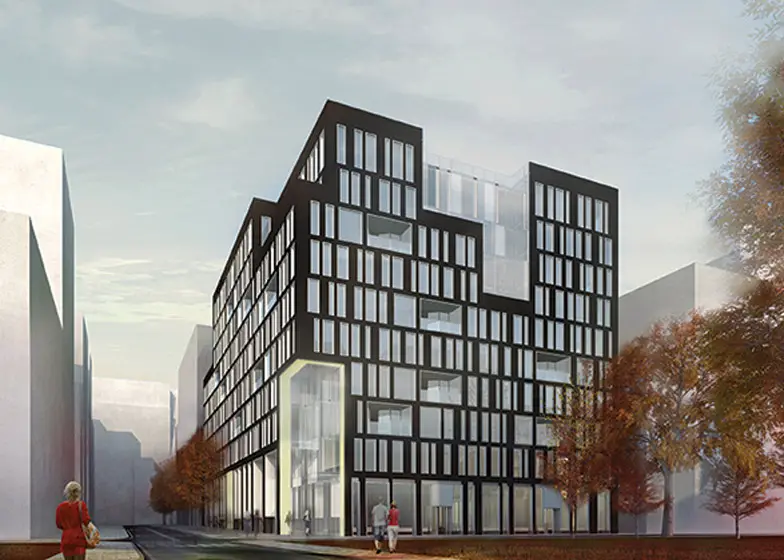
UK studio Mossessian Architecture’s 11-storey office building for Google in London’s King’s Cross has received planning permission by Camden Council. The S2 building for the tech company will be located behind Central Saint Martins arts college.

Design: TODD Architects. The University of Ulster’s Belfast Campus principally accommodates students from within it’s very popular and highly respected Faculty of Art and Design.

Design: ESTÚDIO 41 Arquitetura. In certain places around the world nature sometimes creates adverse conditions for the human body. In these places, thinking a building is almost like designing a costume, an artifact that protects and comforts a person.
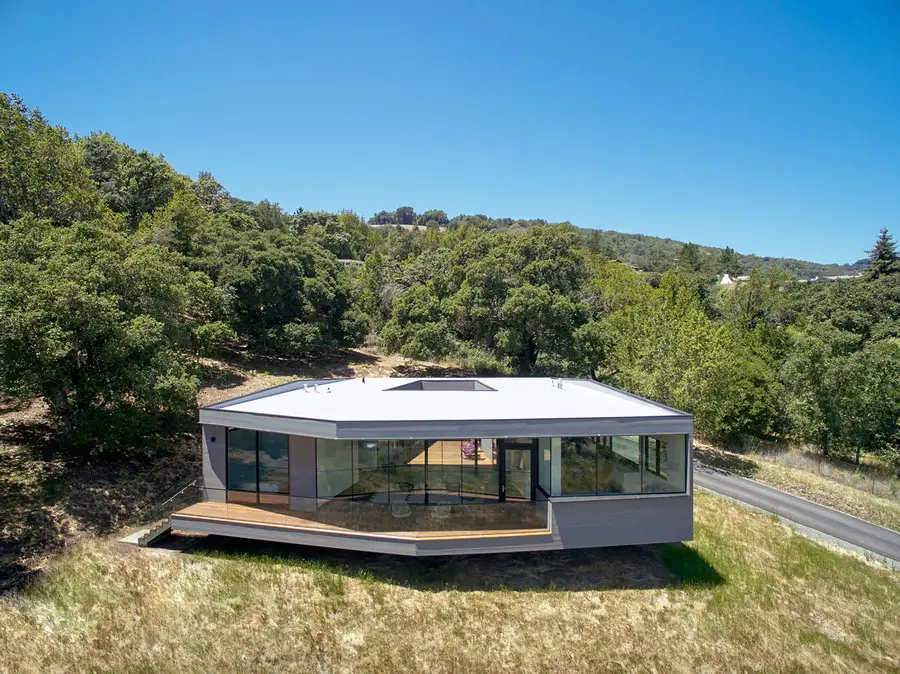
Design: Schwartz and Architecture. With an economy of means, this simple form morphs to amplify the experience of the dramatic site and create an expansive feeling home that belies its small footprint.
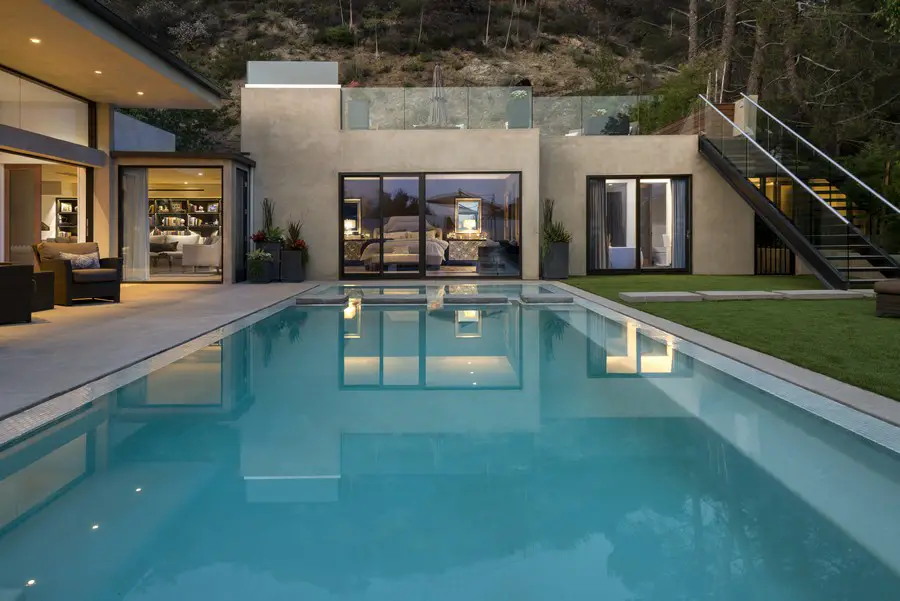
The Wallace Ridge House project design by whipple^russell architects began with former clients’ wish to move back closer to the city of Beverly Hills. They had found a potential property in Trousdale Estates and showed it to Marc for his advice on its possibilities.
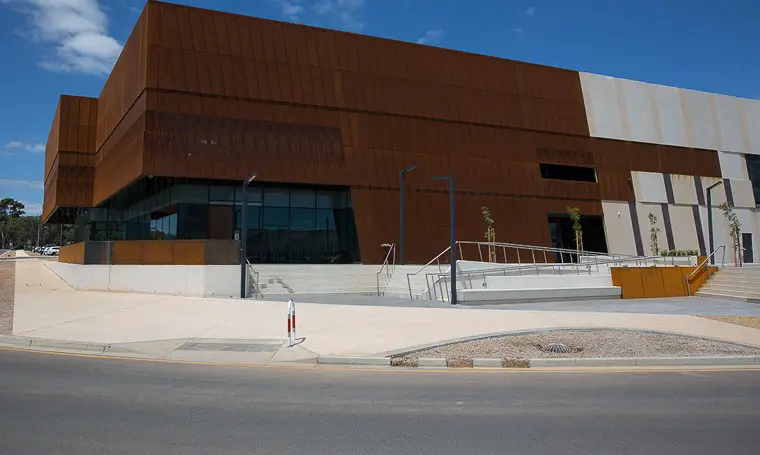
Design: Thomson Rossi Architects: this building will hold 7.5 million metres of drill core samples collected over 130 years of exploration from across South Australia. It can display up to 2km of cores on a series of automated conveyor belts in the main viewing area.

Design: Hopkins Architects. Plans submitted for 28 flats atop the five-star Park Lane Hilton tower. The project aims to limit the visual impact of the 28-storey tower. A four-storey block of 29 serviced flats will also be added behind the building.
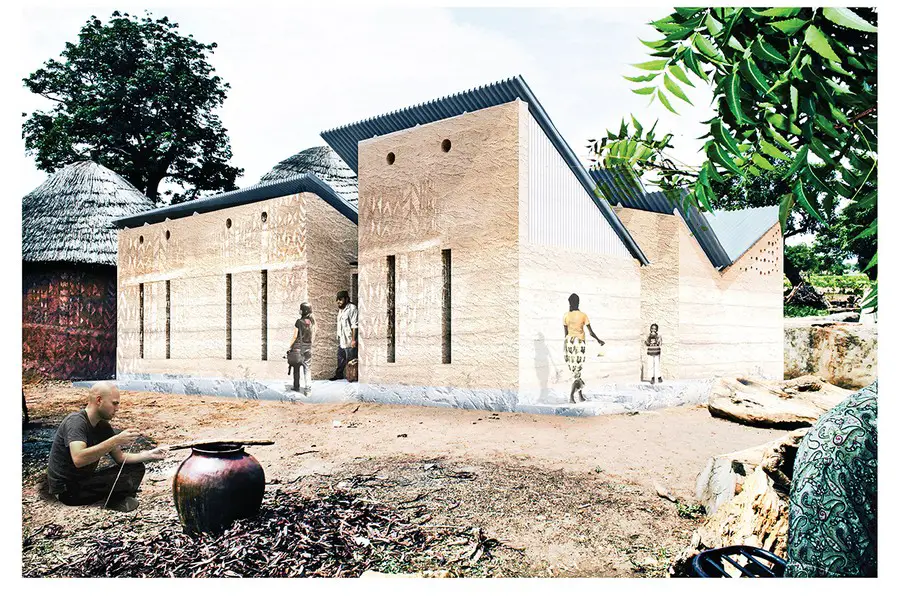
LOAD, the eARThouse2016 Designing Team announces the Earth Architecture Workshop 2016. Volunteers are sought to locate the completed unit and blend it with the rural surroundings, and design the interior spaces, furniture and fittings.
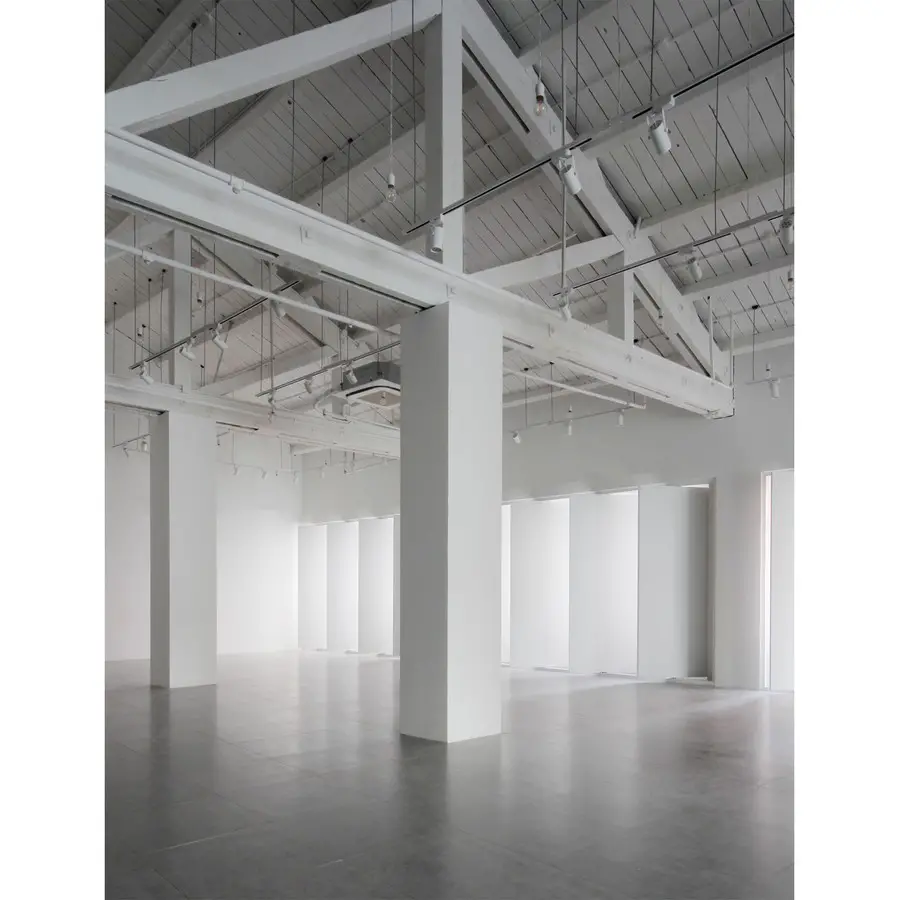
The design by SEA Studio is inspired by local history and future development plan in Laomatou, Shanghai. Laomatou is one of the famous historical places of Shanghai. Environment and end-users play important roles in our design.
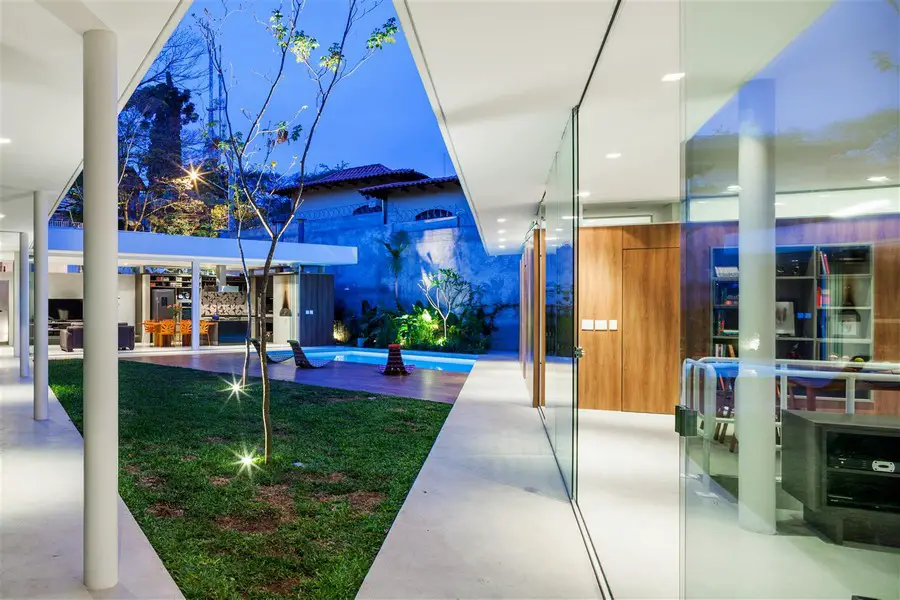
Design: FGMF Architects. The ample site, about 700sqm in area, is located in a neighbourhood in São Paulo ruled by a specific set of laws that demanded larger-than-average setback in all sides, decreasing by much the total uplifting area.
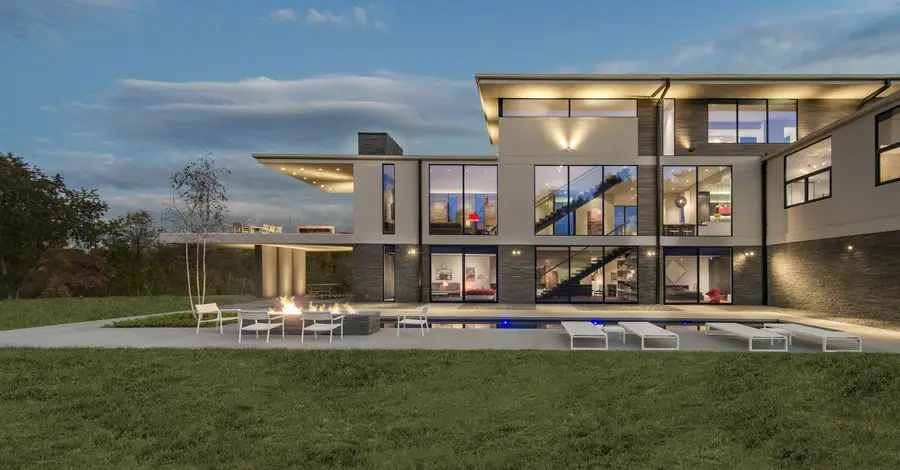
Design: whipple^russell architects. This area features mainly traditional homes, but the site being so large, with no close neighbors, the clients felt free to build a fully modern home with lots of glass, through which to enjoy the spectacular sights of the changing seasons.
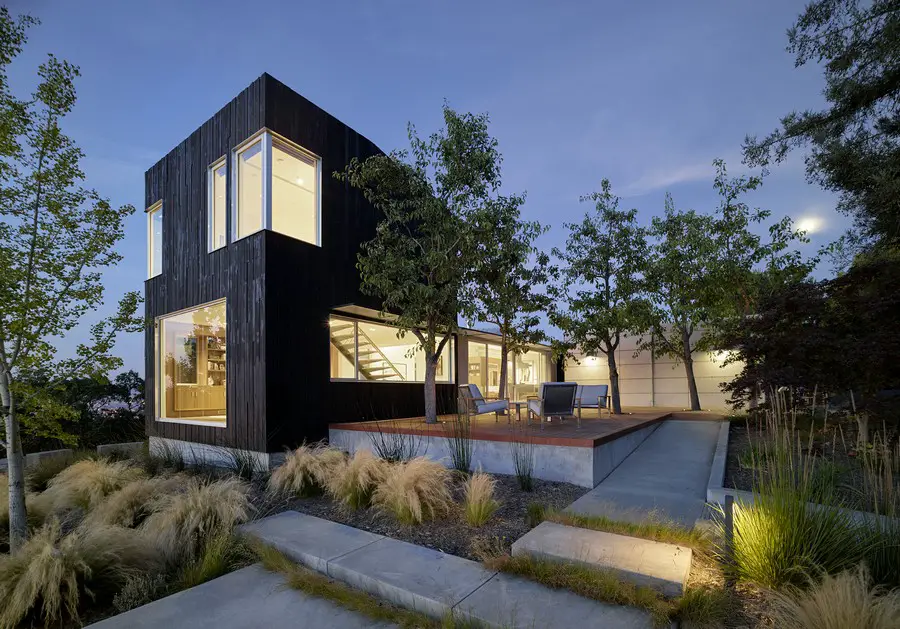
Design: Schwartz and Architecture. This project, an extensive remodel and addition to an existing modern residence high above Silicon Valley, was inspired by dominant images and textures from the site.