McDowell+Benedetti Architects studio, UK
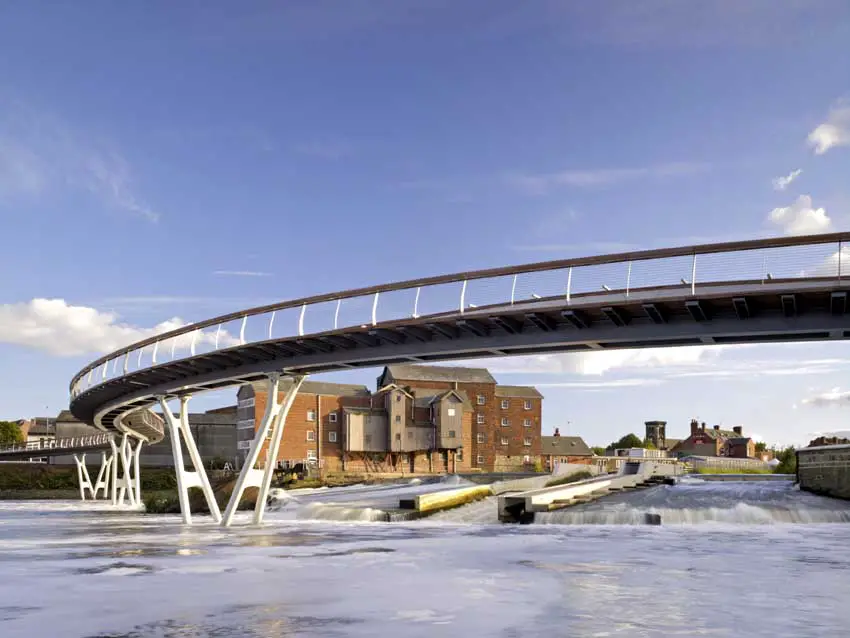
McDowell+Benedetti separate after twenty years to form Benedetti Architects and Matter Architecture. The London-based architecture practice was formed in 1996

McDowell+Benedetti separate after twenty years to form Benedetti Architects and Matter Architecture. The London-based architecture practice was formed in 1996

Design: The Evolved Architectural Eclectic Limited. ‘Nature-friendly theme park’ for humans and horses, designed by the architects as a total paradigm shift from traditional horse-racing culture to horse-race-meets-theme-park.
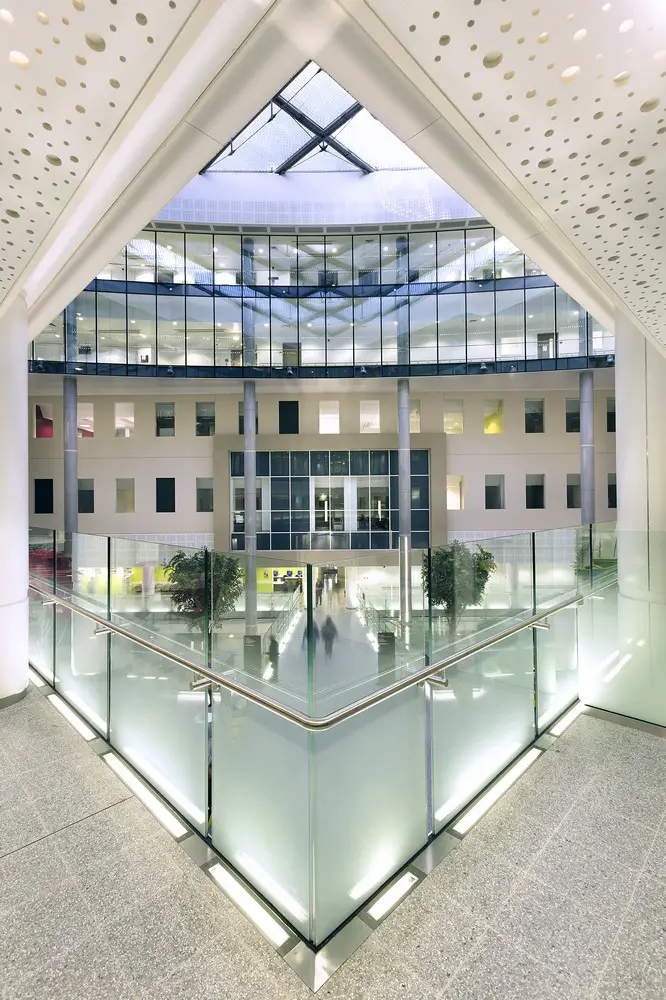
Design: HOK, Architects. Comprehensive redevelopment of Britain’s oldest operational hospital completed following an extensive 10-year modernisation project delivered by Skanska: 700,000 sqft of new patient accommodation.
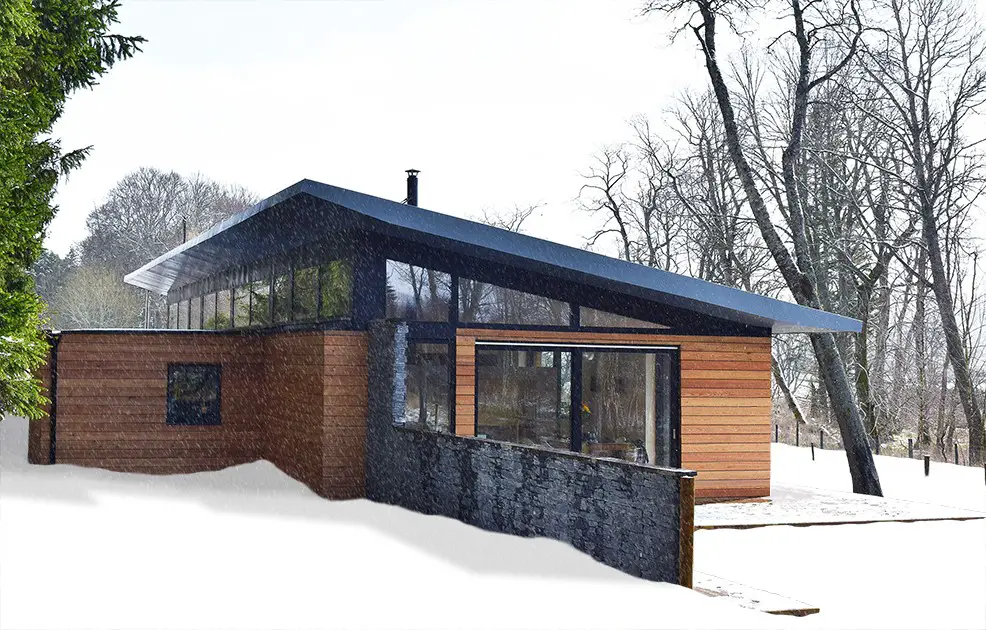
This bespoke house in the Cairngorm National Park designed by architects Brown + Brown sits on a beautiful south-facing site. A stacked stone wall extends out from the building into the landscape

New BFI International Centre for Film, TV and the Moving Image gains offer of support of up to £87m towards the £130m total project cost. The new building should open in 2022.
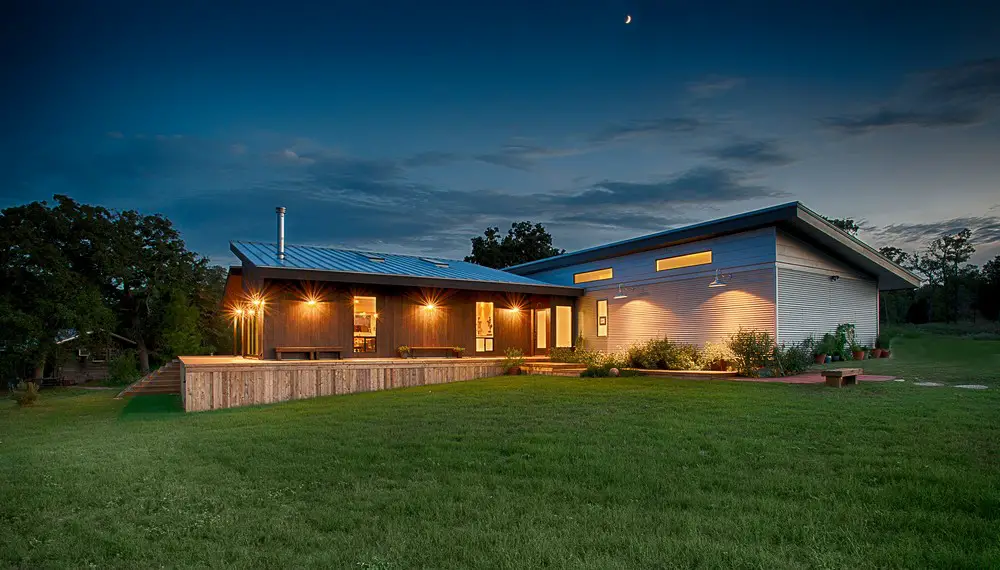
Design: Matt Fajkus Architecture. The composition of this house employs a simple relationship between public and private zones by directly splitting the two. The fracture, also known as the ‘link,’ is a distinct space from both the long, private bar and the open, shared public area.
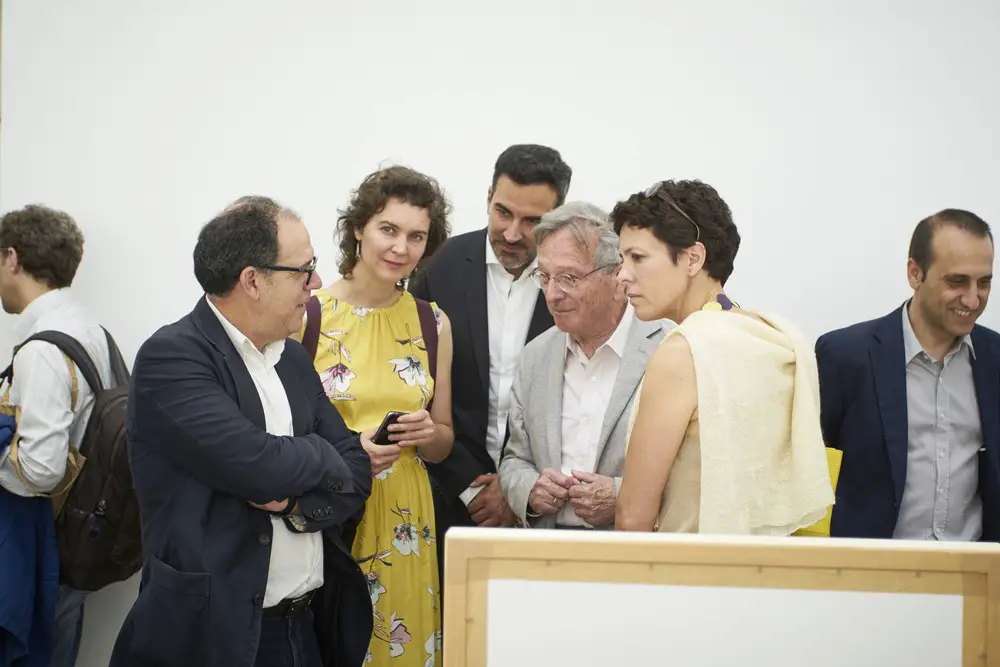
Spain has been awarded the Golden Lion for best pavilion at the Venice Architecture Biennale 2016, for the exhibition ‘Unfinished’ ; Gabinete de Arquitectura has been awarded the prize for best exhibition. The Spanish Pavilion was curated by architects Iñaqui Carnicero, co-founder of Rica Studio, and Carlos Quintáns.
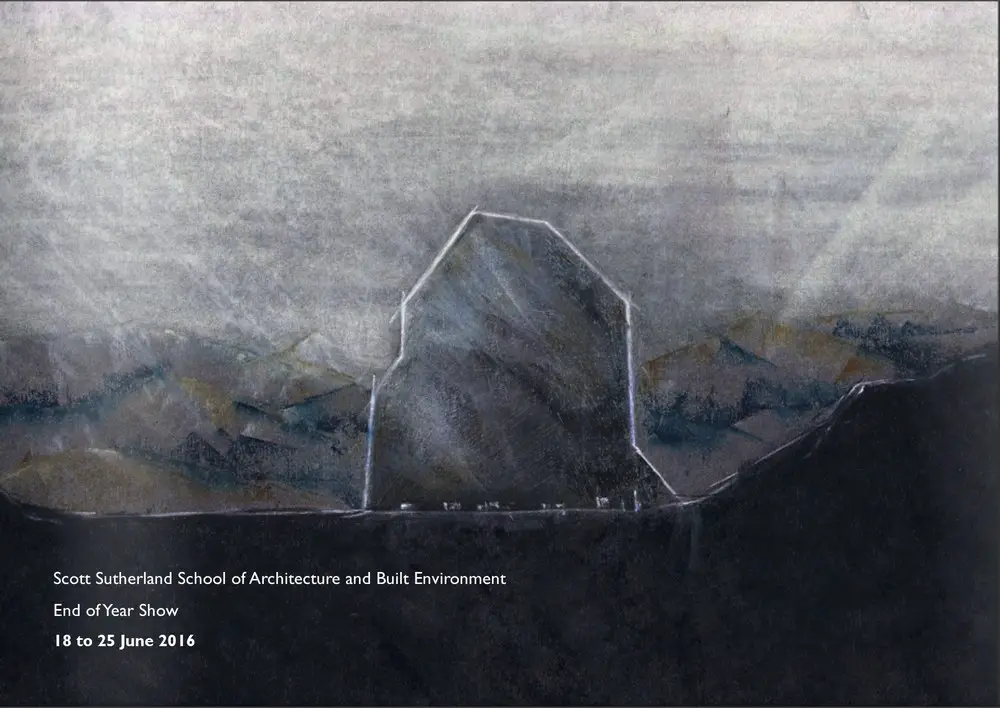
“The best elements of architecture, teaching and urban planning on show from the top school in Scotland. Response to place, acknowledgement of the lessons of built heritage, sustainability, authentic consultation and involvement.”

Architect: L. McComber. The six examination rooms, featuring frosted glass ceilings, form a long white wall punctuated by six high wooden doors. With its imposing opalescent glass wall and lowered ceiling, the relaxation room for the clinic’s professionals looks like a glowing cube.
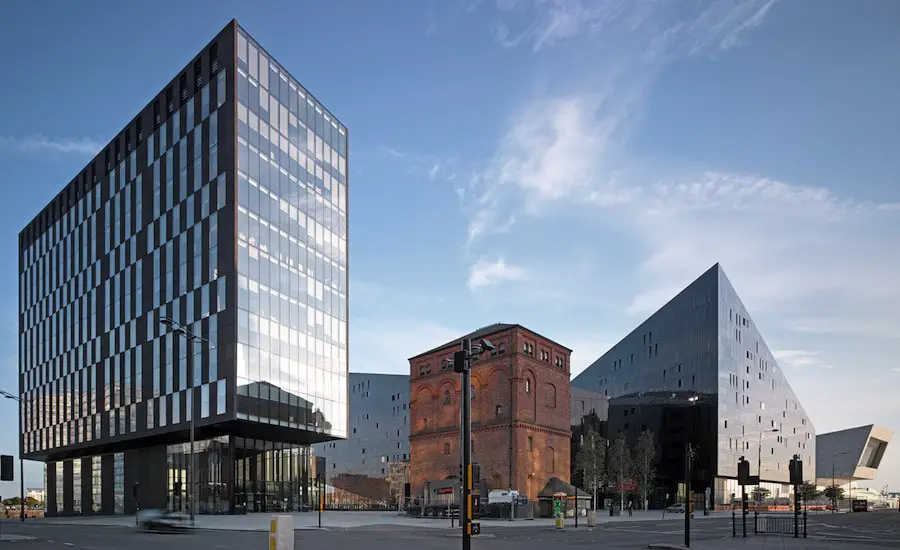
RIBA National Architecture Centre in Liverpool. To be opened by The Royal Institute of British Architects (RIBA) with conference facilities and a gallery “at its heart”: it will “explore the enormous impact that architecture and design has on our lives”.
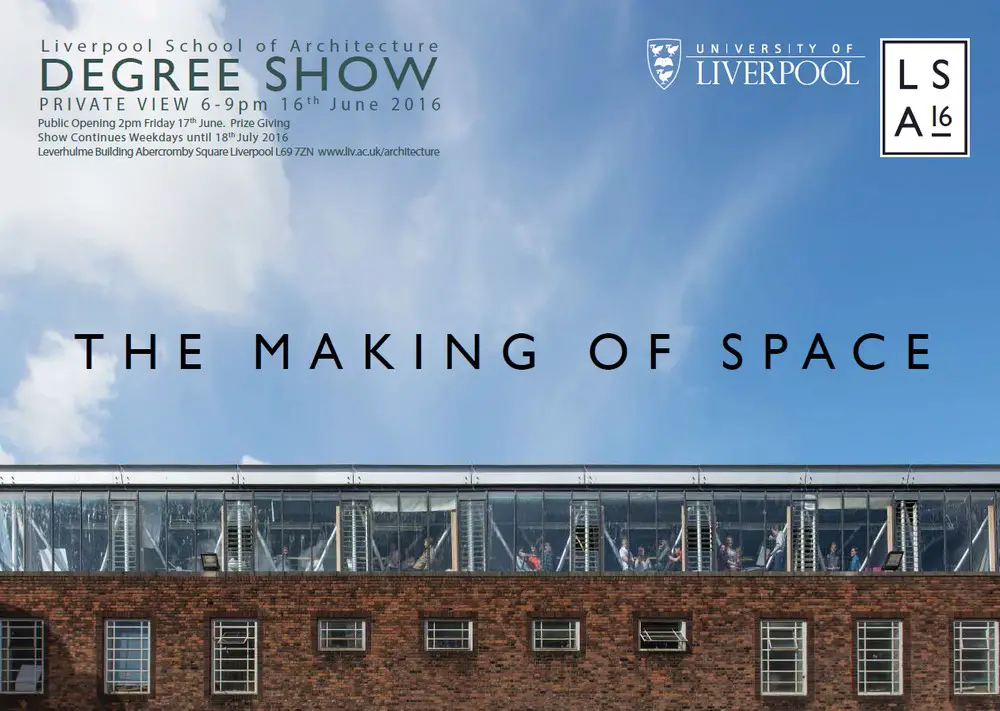
Open on weekdays, 17 June – 18 July. The School’s “stated aim of understanding global context and excellent local application has had a profound effect on the regeneration of the city and has helped position it as an international institution.”
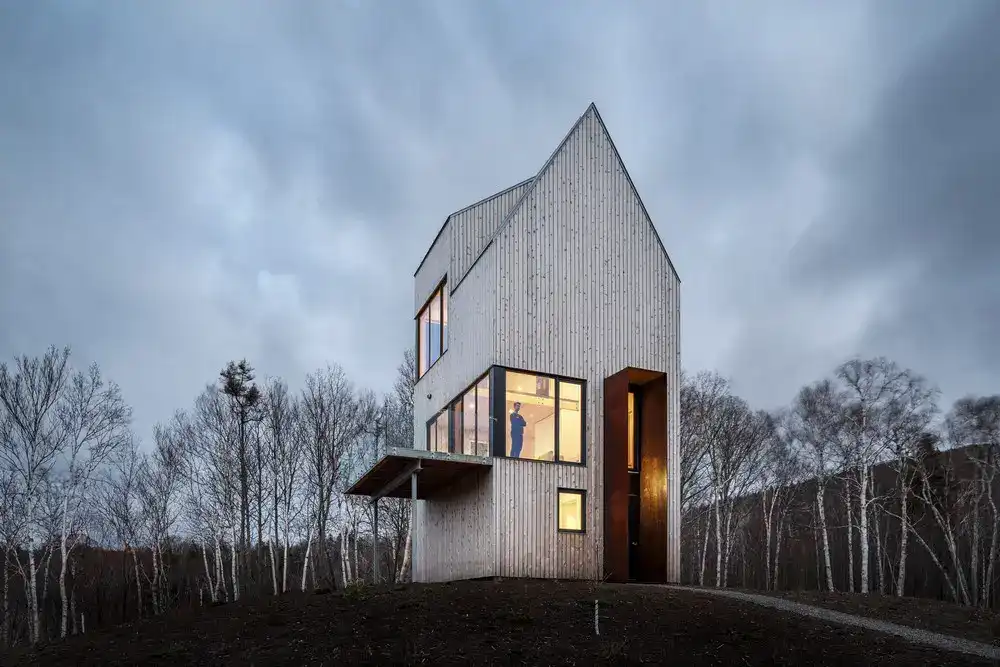
Design: Omar Gandhi Architect and Design Base 8. Lawrence MacIsaac recalls stories of his great grandfather using the property to teach his sons how to snare rabbits, while his great grandmother commonly used the ‘laundry stone’ at the bottom of a small waterfall to wash clothing.
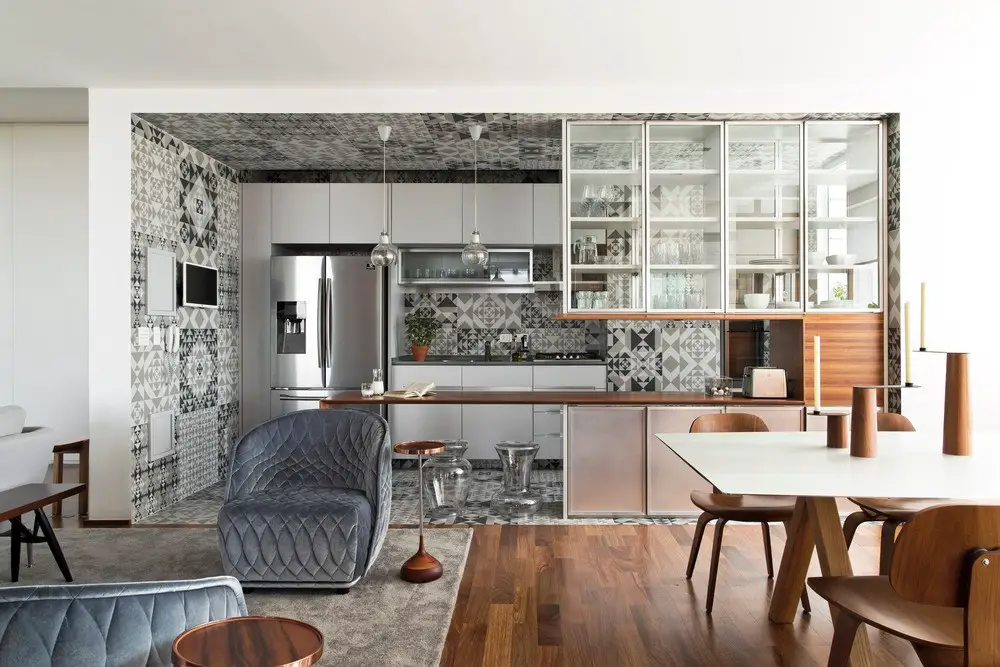
Architect: Diego Revollo. Ceramiche Refin tiles play centre stage in this outstanding project by Brazilian architect Diego Revollo. The 130m² apartment is located in Alto da Lapa with the lawyer client buying off plan.

Design: The Buchan Group. Global architectural, interior and graphic design firm The Buchan Group has relocated its new Christchurch office to 144 Kilmore Street, a building it also designed.