Amazon Sports Complex Manaus venue

Design: gmp Architekten von Gerkan, Marg und Partner. Built for the 2014 FIFA World Cup, this stadium is in Manaus in the Amazon Rainforest.

Design: gmp Architekten von Gerkan, Marg und Partner. Built for the 2014 FIFA World Cup, this stadium is in Manaus in the Amazon Rainforest.
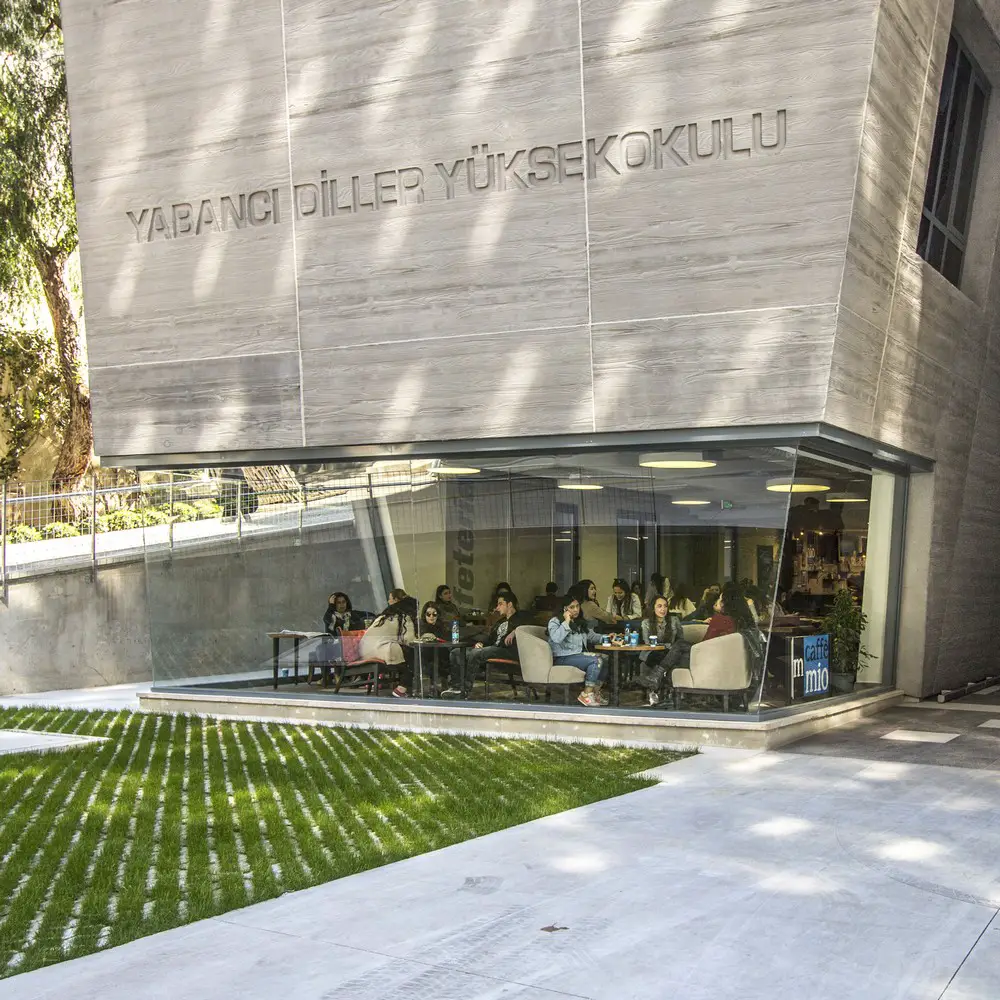
Design: AUDB Architects. The building design on a steeply sloping site exploits the challenging context with a “morphed & weaved version of the classroom archetype”: a multi-storey building with angled banding.
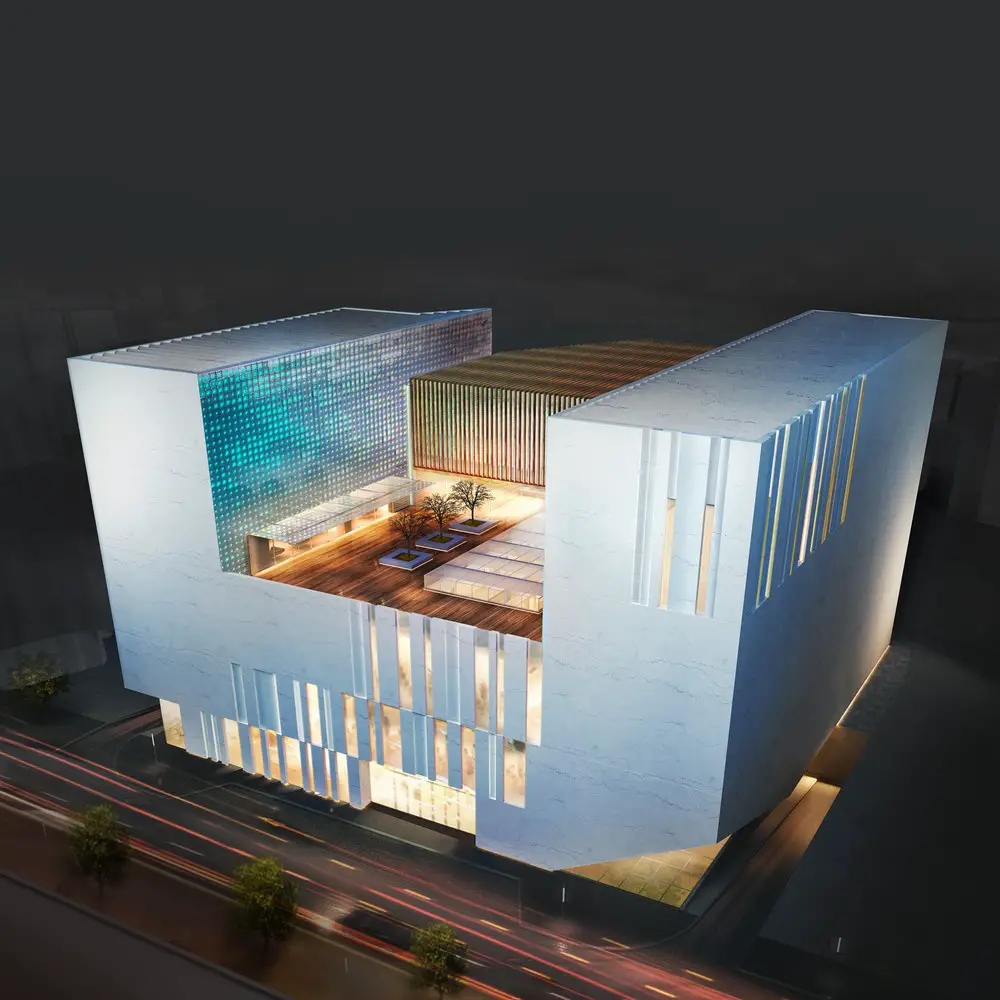
Design: MZ Architects. The architecture and vision of the K Galleria project are inspired by the infamous ancient khan or urban caravanserai, the equivalent of the public marketplace in the Middle East during the Ottoman era.
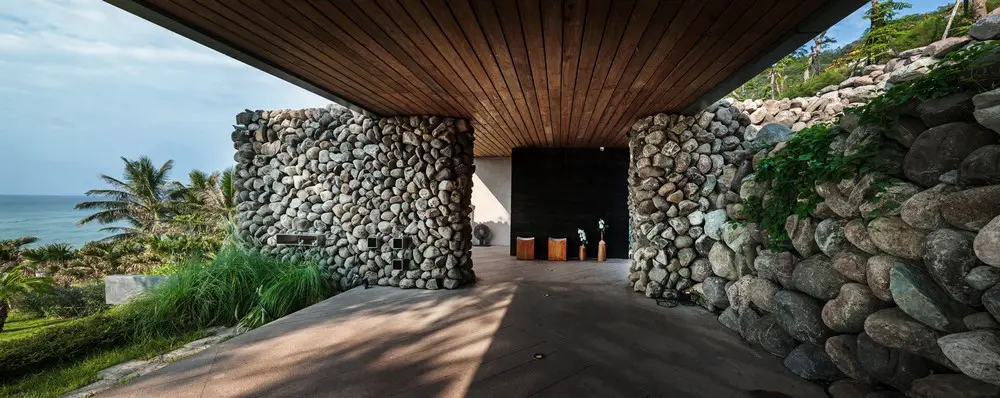
Design: Create + Think Design Studio, architects: A’tolan is the word meaning, “a place with many rocks”, from the indigenous language of the natives on the east coast of Taiwan. It can also be interpreted as “a house made out of rocks.”
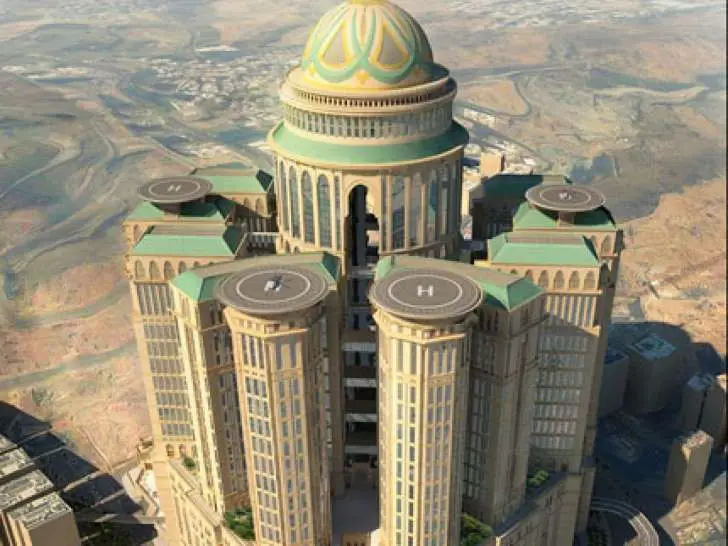
KSA hotel building esigned by Dar Al Handasah, the new Saudia Arabian accommodation project has a total built area of 1.4 million metre square and will be set in the Manafia area in Makkah’s central zone.
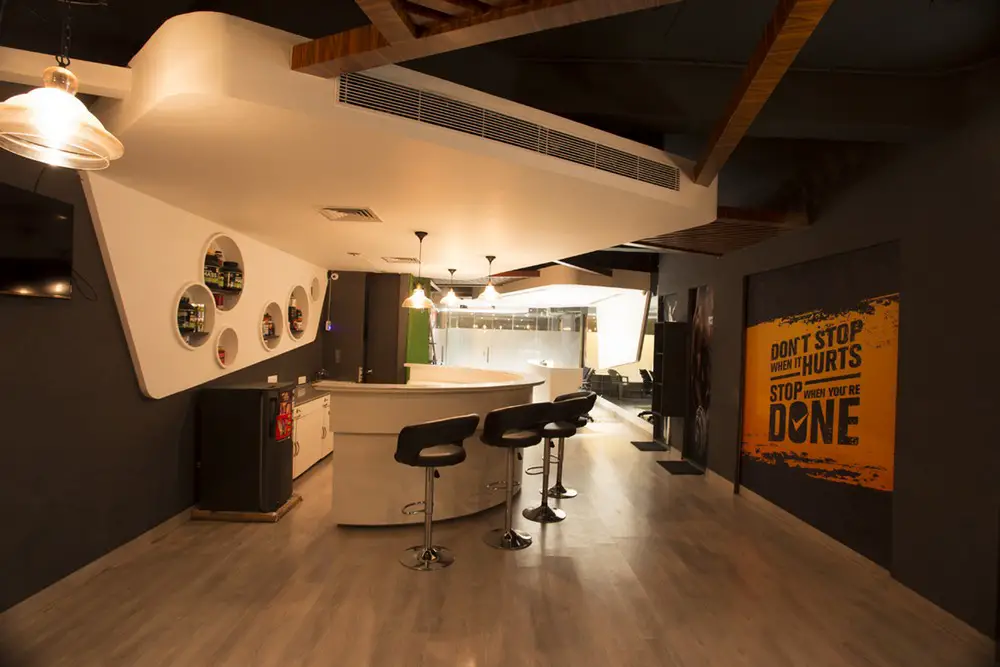
Design: Studio Ardete, architects. Born out of the idea of an individualistic and practical space design, Pro fitness Gymnasium is located in Kurukshetra, a small town in the state of Haryana.
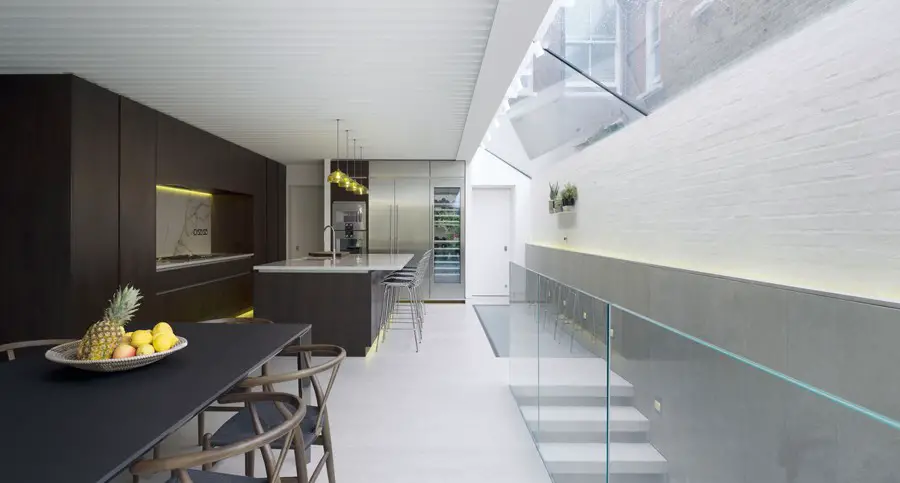
Architects: Emergent Design Studios. Given the limited depth of the rear garden and narrow proportion, the main body of the building and its rear wing were carefully extended towards the side and into a large basement, in accordance with the historical constraints imposed by its heritage context.
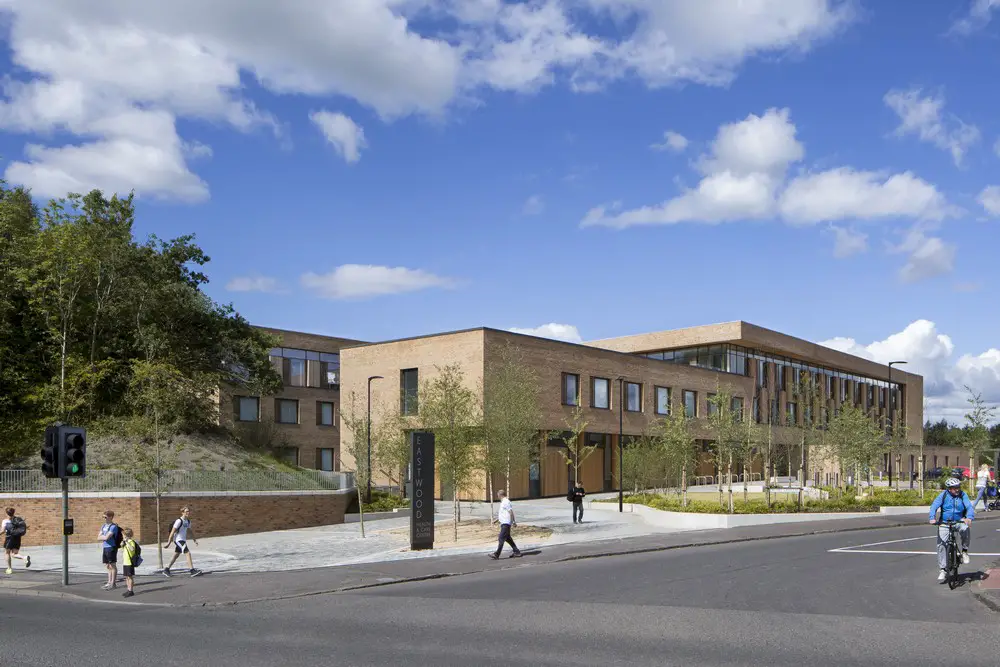
Design: Hoskins Architects. Opening to the public on 8 August 2016, Eastwood Health and Care Centre is the development of a reference design by Hoskins Architects with contractor Morgan Sindall.
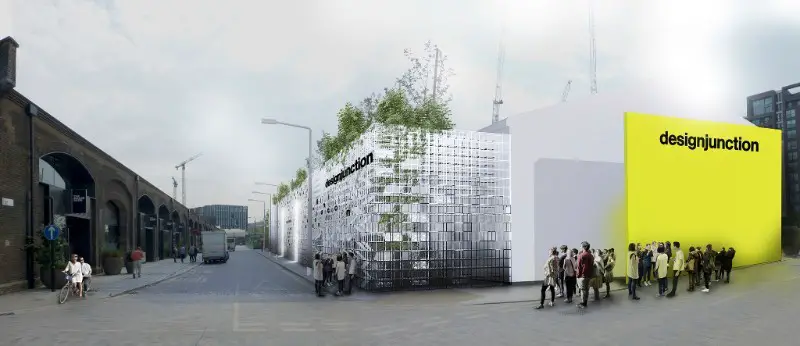
designjunction announce plans to create a super façade structure at its London show in King’s Cross this September (22–25) – designed by leading architectural firm Satellite Architects, alongside Danish design curators, Icons of Denmark.
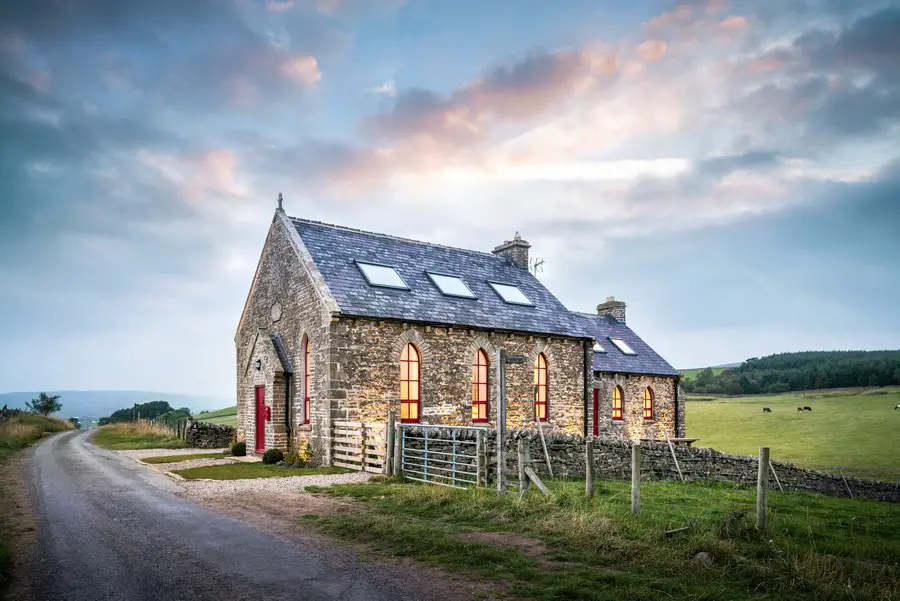
Design: Evolution Design. Set in the very best walking area of the beautiful North Pennines, just a short walk from the famous High Force Waterfall, this stunning chapel conversion with its historic building fabric and modern interior design is a real Teesdale jewel.
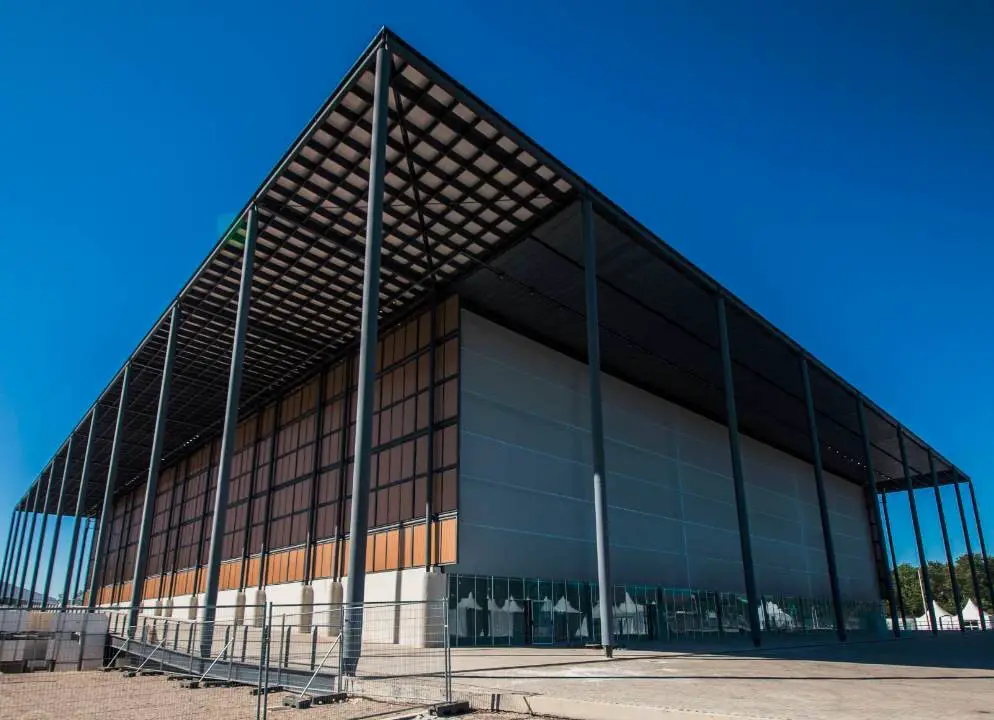
Design: Vigliecca and Associados
Built for the Games, the facility will stage the modern pentathlon fencing matches, as well as the group stage of the women’s basketball tournament.
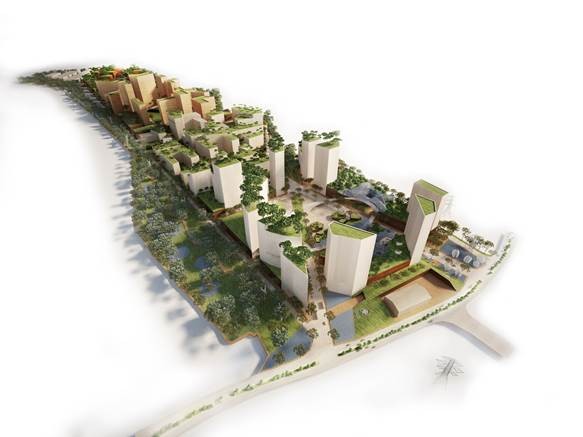
Benoy announce that the firm has won the international competition to masterplan the new 139ha campus for one of the most prestigious private universities in Indonesia, UNTAR University.
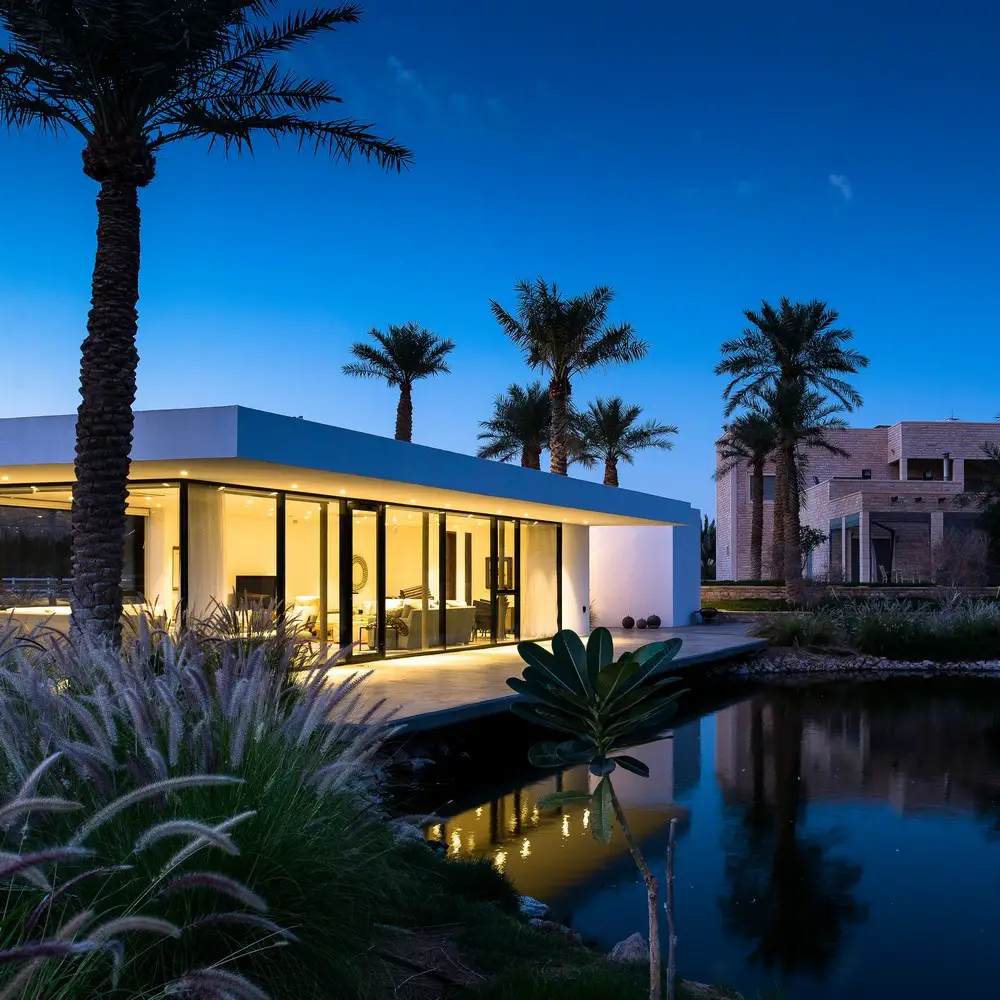
Design: Fikrr Architects. The client was looking to have a kind of retreat where they could enjoy the Arabian horse beauty and take in the lake views as if in a lofty sanctuary away from the noise and busy city life giving more calm time for exploring the senses.
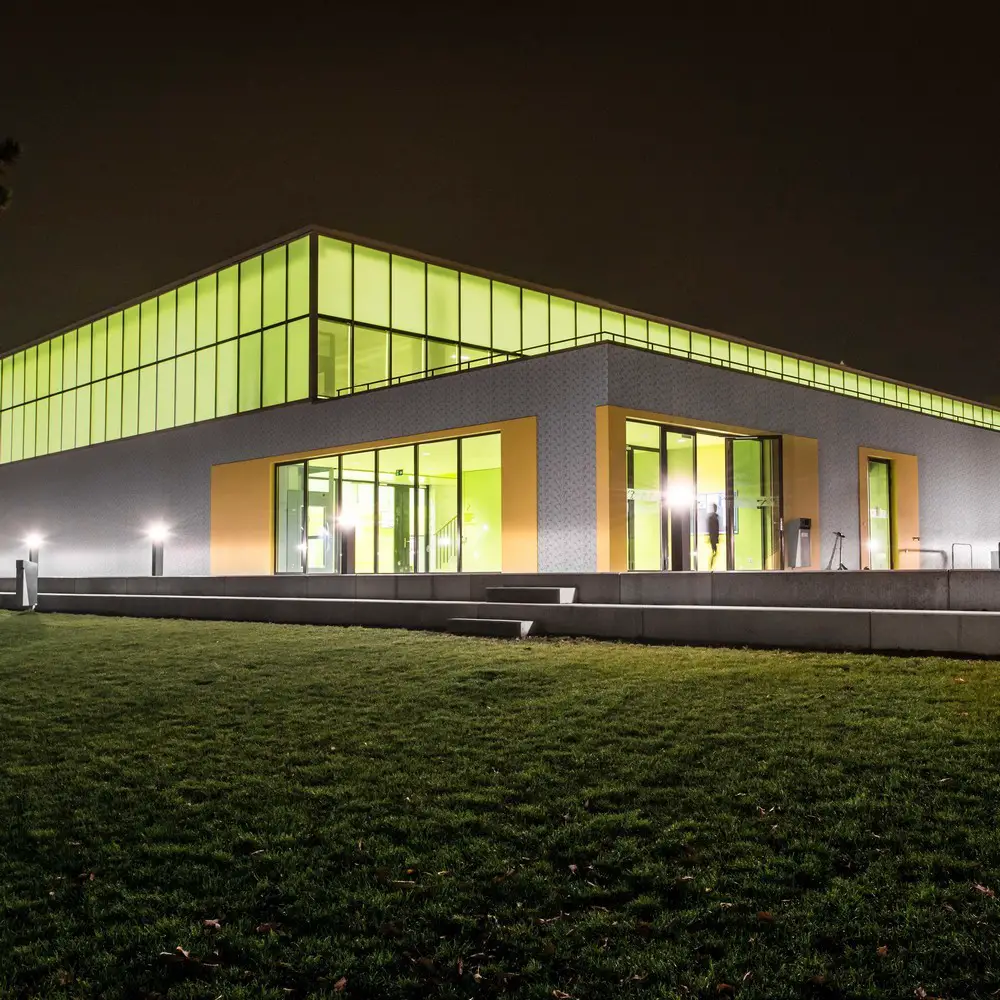
Architects: Evolution Design. Sports centers can be simple, dark spaces that don’t motivate people to spend time there. By designing a bright sports hall flooded with daylight, the architects tried to encourage people to truly enjoy the building.