Helsinki Building Designs: Architecture + Architects
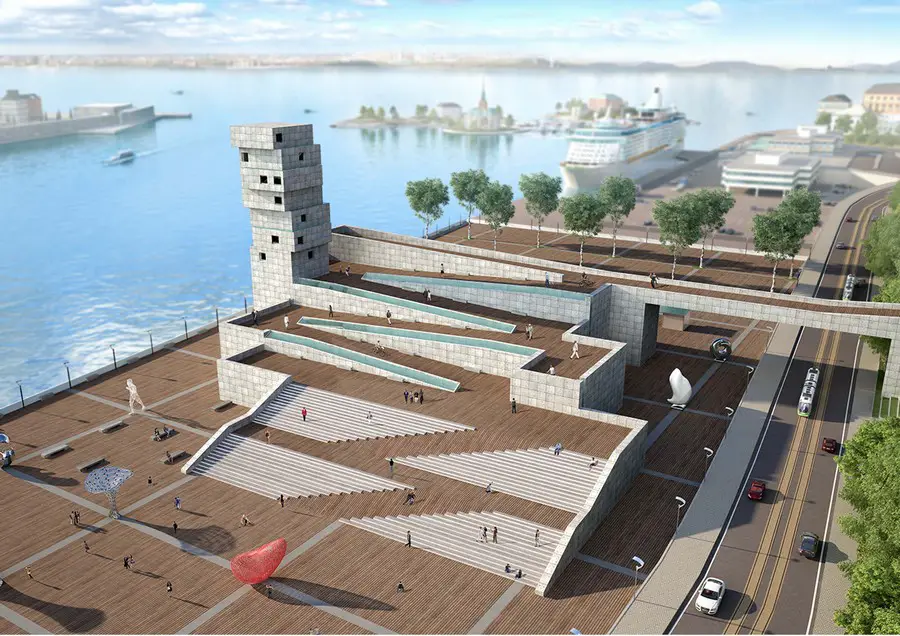
Helsinki building designs, Finland – best new buildings, architects & images – info on contemporary Helsinki architecture, Finnish architectural developments + quality properties

Helsinki building designs, Finland – best new buildings, architects & images – info on contemporary Helsinki architecture, Finnish architectural developments + quality properties
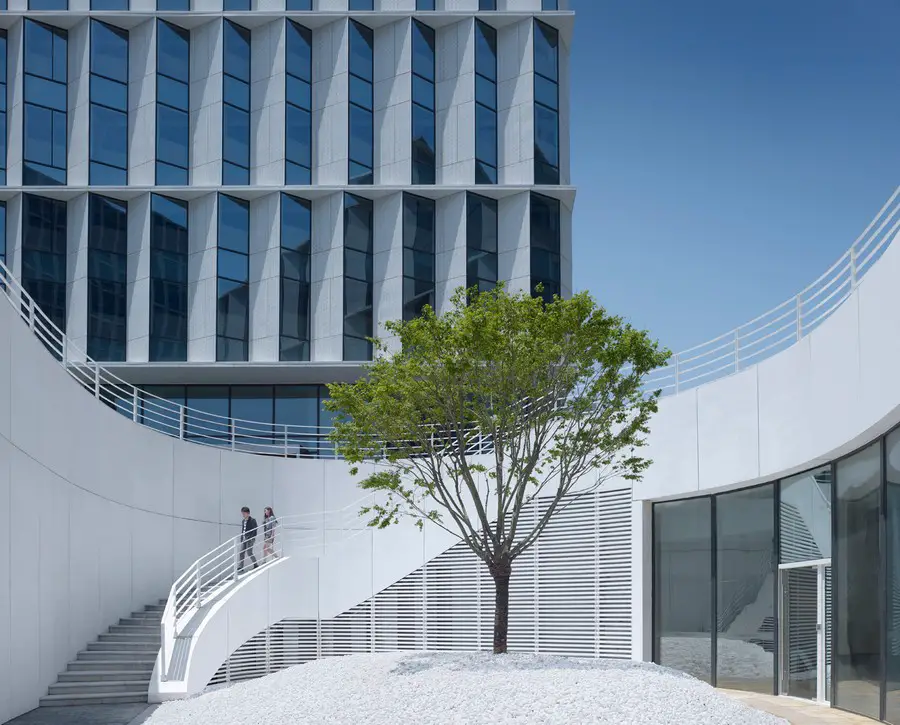
Design: gmp · von Gerkan, Marg and Partners · Architects. Office building for the Caohejing Business Park in western Shanghai. The office building complex has a gross floor area of 60,000m² and consists of three cubic building volumes with different heights of between 35 m and 60 m.
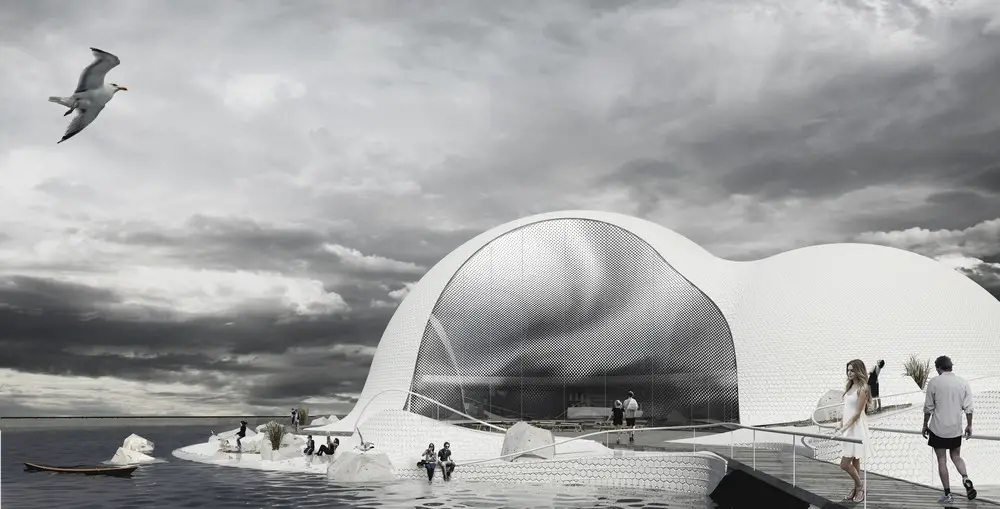
Design: CEBRA Architects. An ambitious cultural project in Northern Sjælland in Denmark: a 3,000 sqm cultural building located on an island in Hundested harbour.
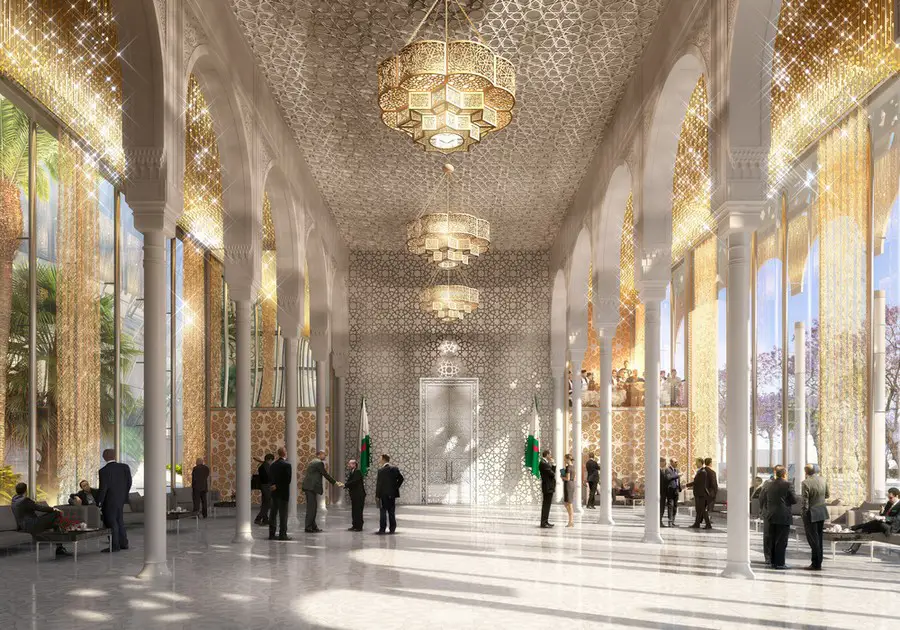
Design: Bureau Architecture Méditerranée. The building needs to embody the idea of democracy in action, the Algeria of the future, freedom, peace, strong but deliberative power. The architecture must communicate a distinct national identity founded on universal values.
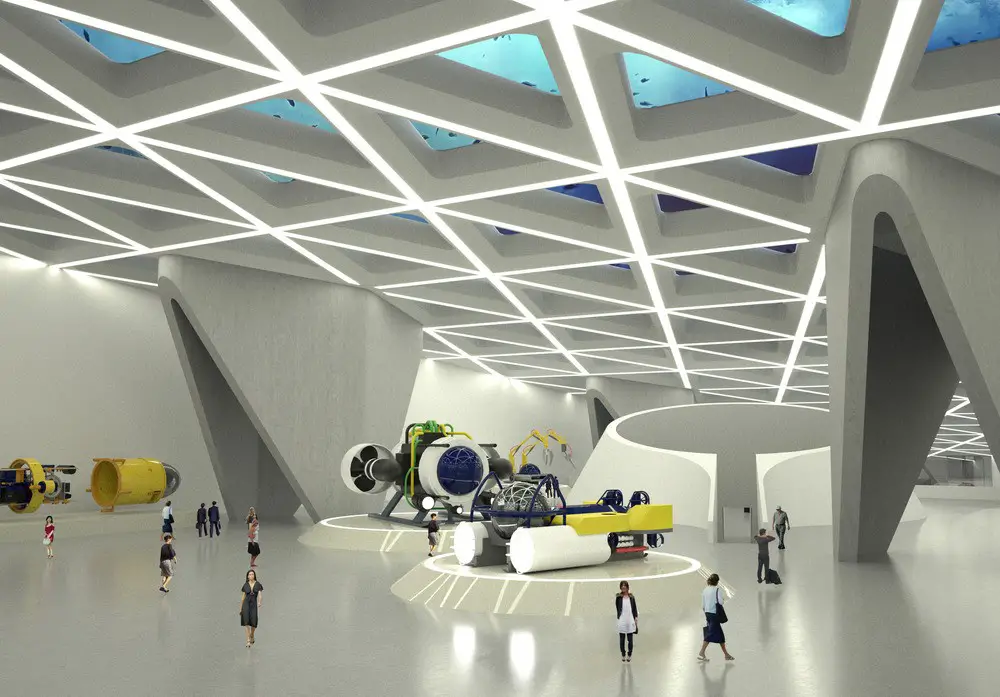
Design: Studio Niko Kapa. Relating to both the sea and the city and in constant dialogue between them, the building bridges the city with the sea and vice-versa. Conceived as a continuation and a transition through the wide public space, the building dives into the ocean and merges with it.
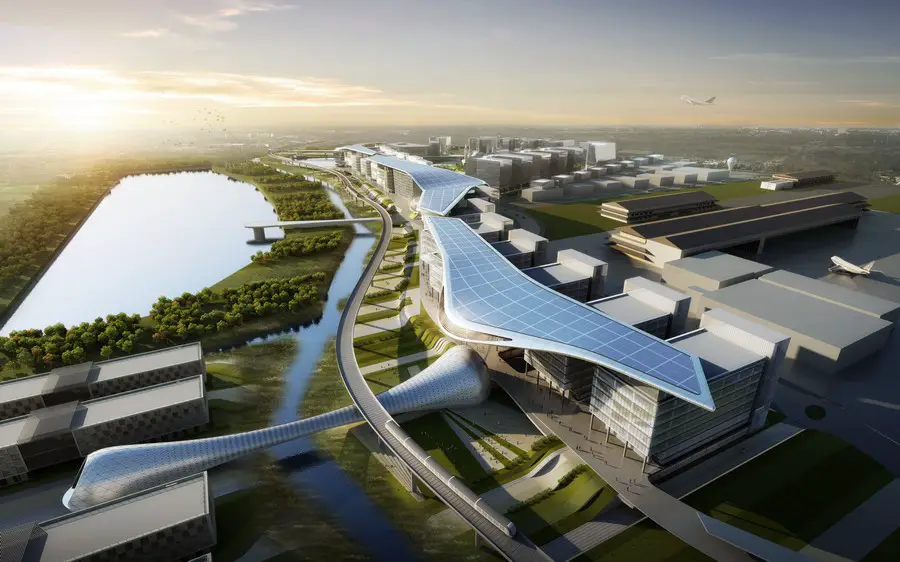
Design: Atkins. Concept design and masterplan for AAC in Subang, Malaysia, a world-class development which aims to attract global engineering services business worth US $1.1 billion to Malaysia by 2020.
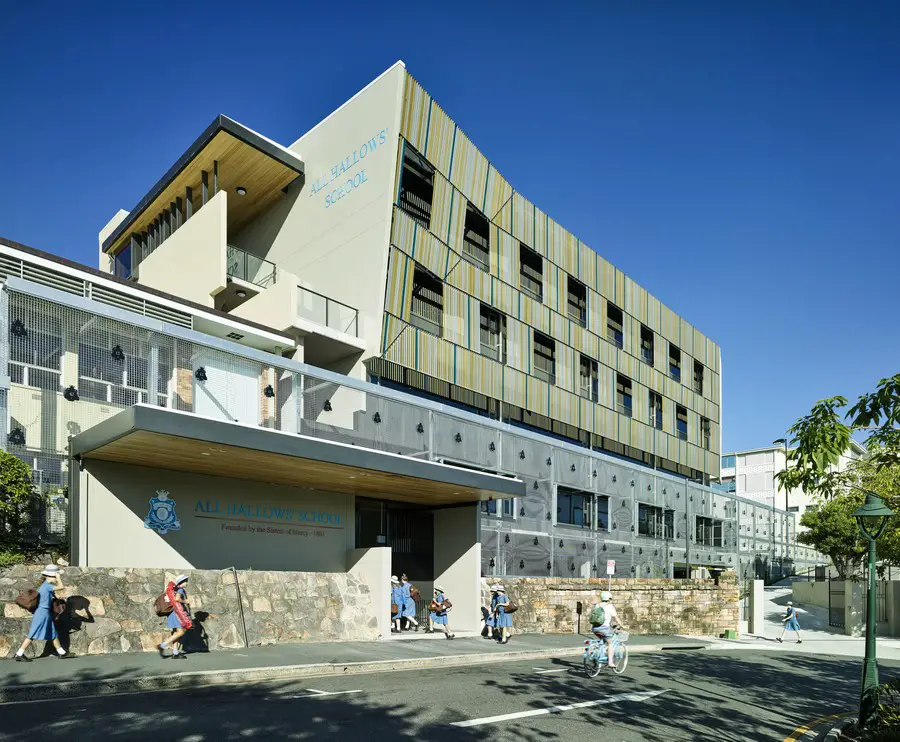
Design: Wilson Architects. This building successfully creates a relationship between layered heritage context and a contemporary façade. A new five-storey contemporary classroom building inserted close to some of the oldest buildings in Brisbane.
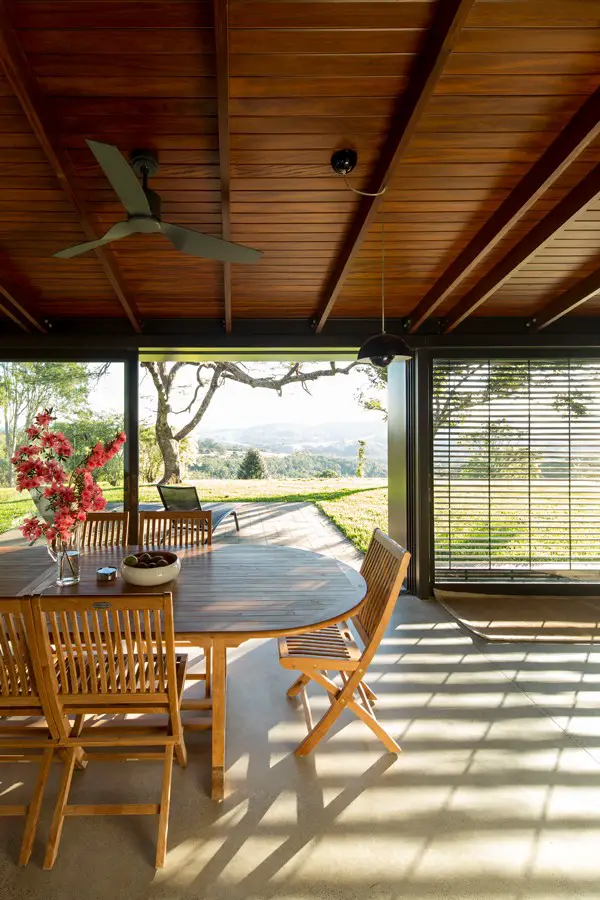
Design: CHROFI, architects. Alteration to a single storey vernacular house in the rural landscape setting of northern NSW. Building fabric was salvaged but only to reveal its qualities in a meaningful way.
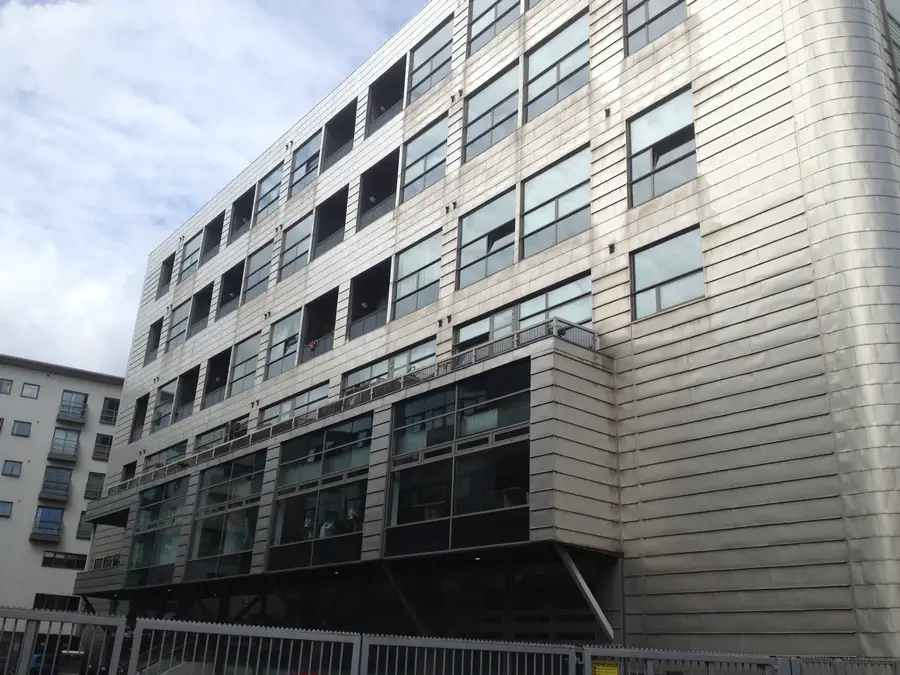
Manchester architecture photos, Mancunian buildings – images of new Manchester architecture, England – Mancunian building pictures: English architecture
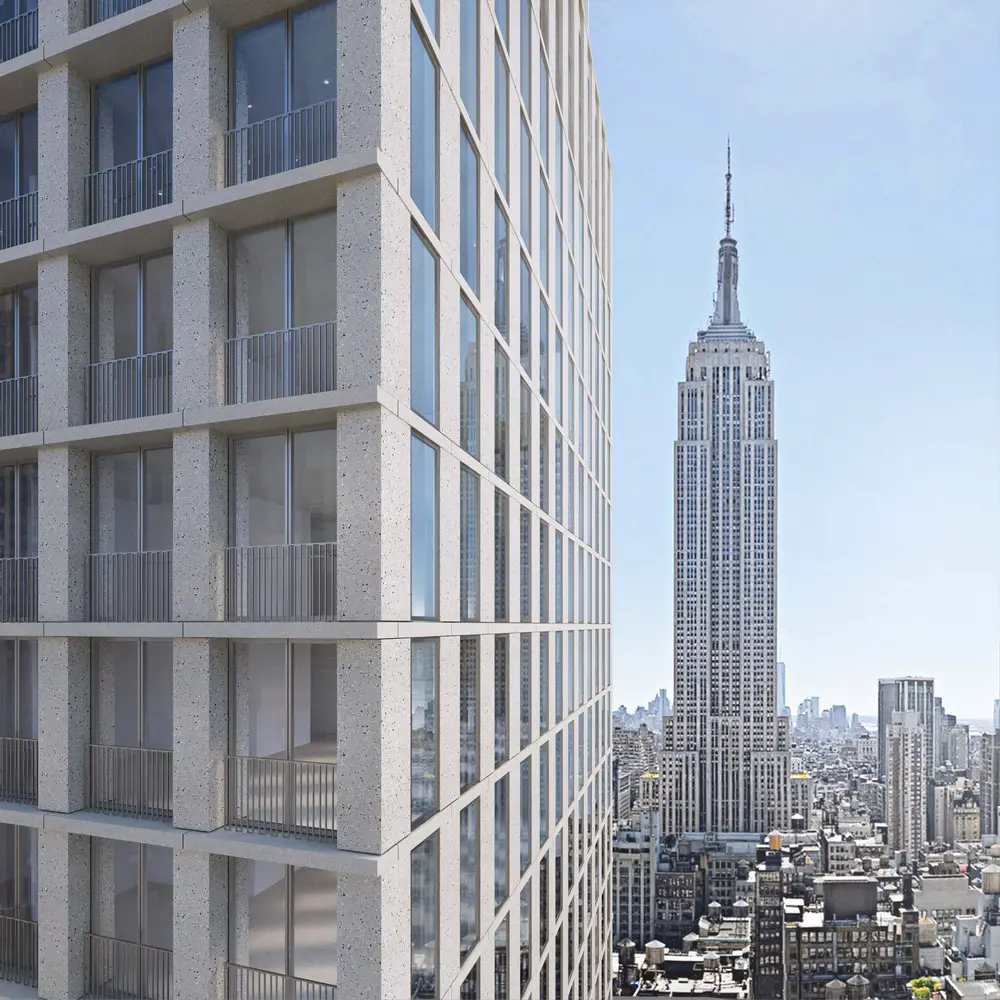
Design: David Chipperfield Architects. HFZ Capital Group and David Chipperfield Architects are pleased to announce the topping out of The Bryant, at 16 West 40th Street. Because of the landmark surroundings, The Bryant will be the last development on Bryant Park.
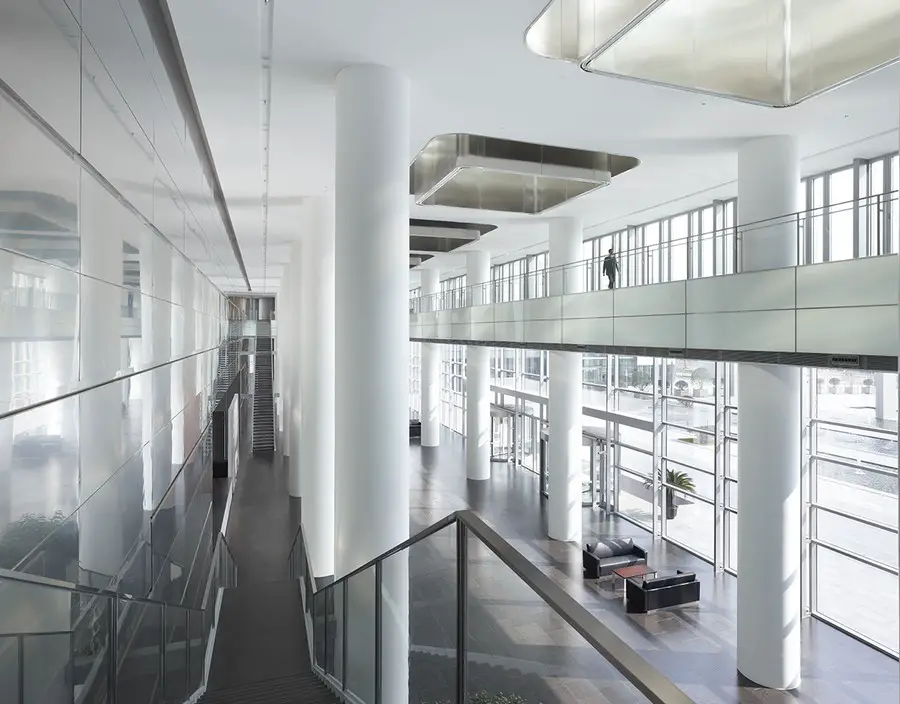
Design: gmp · von Gerkan, Marg and Partners · Architects. The design tried to convey, through the architecture, two important qualities which should be associated with a large insurance company: trustworthiness, reliability, longevity but also that it is equipped for the future.
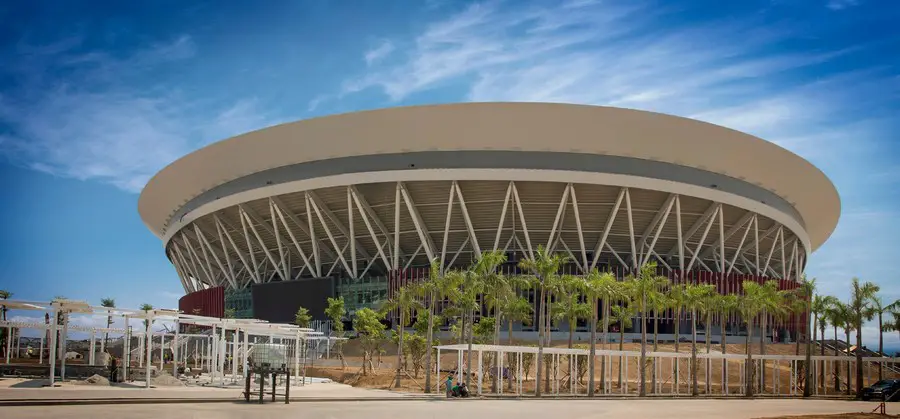
Design: Populous, architects. The world’s largest indoor arena, with 50,000 seats, was commissioned by Iglesia Ni Cristo (the Church of Christ) as the church’s gift to the community.
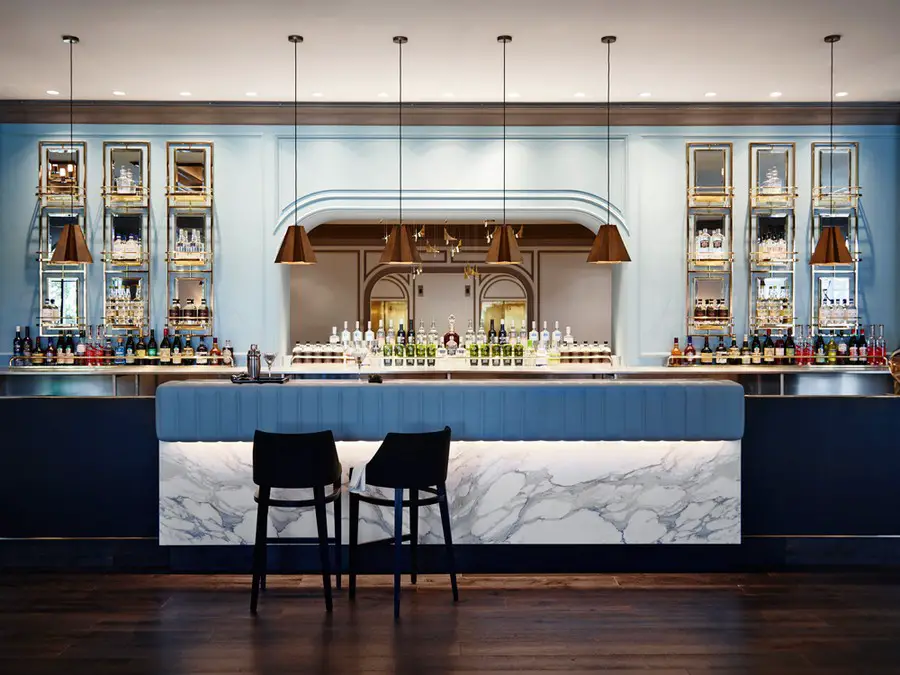
Design: Bates Smart, architects. One of Sydney’s most iconic buildings reimagined, creating a new luxurious hotel. Refurbishment accentuates the best of the original build, adding sophisticated modern touches.
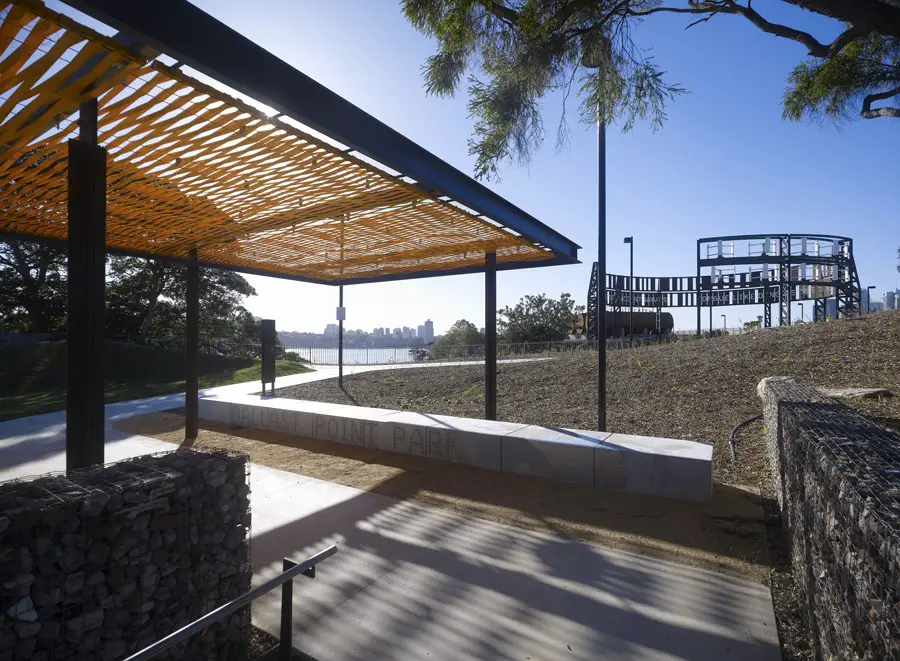
Architects: CHROFI. Ballast Point Park is located on a prominent headland overlooking Sydney Harbour. A former Caltex lubricant and oil storage facility, it sits at the tip of the suburb of Bichgrove in Sydney’s inner west.