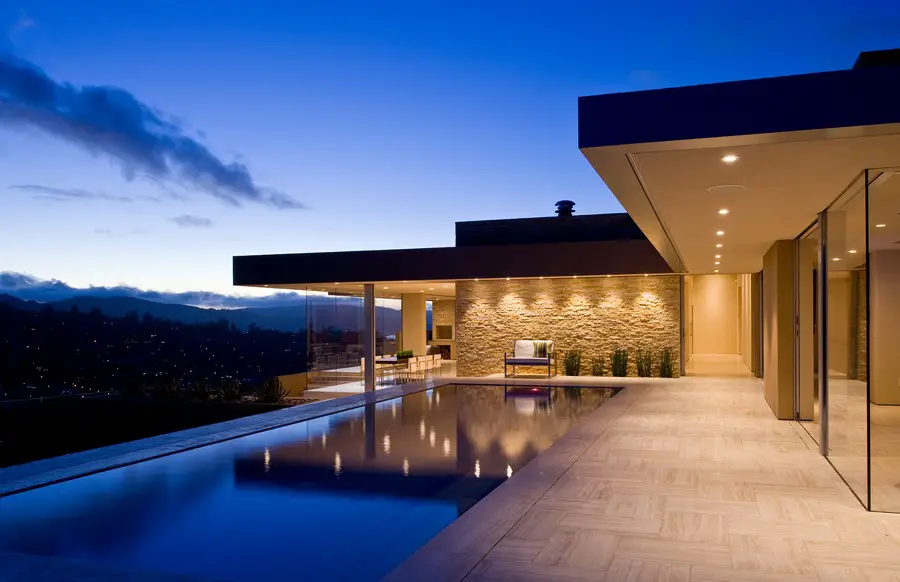
West Beat Mixed-Use Development Amsterdam
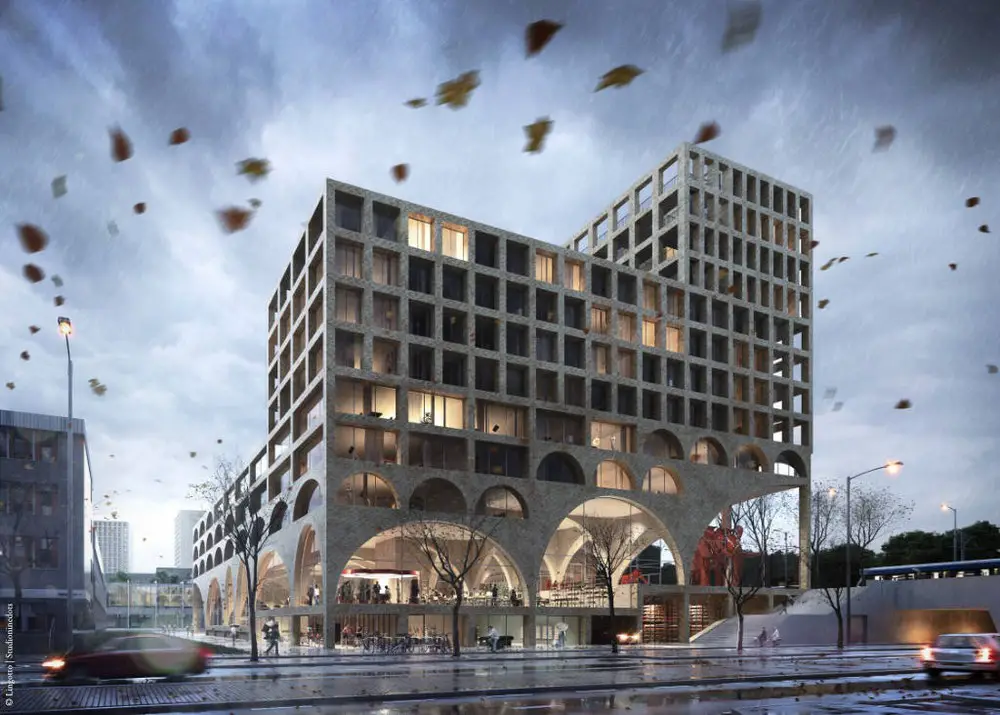
Architects: Studioninedots and Lingotto. Our cities are becoming more compact. In this context Studioninedots sees an increasing need for better collective spaces and public spaces.

Architects: Studioninedots and Lingotto. Our cities are becoming more compact. In this context Studioninedots sees an increasing need for better collective spaces and public spaces.
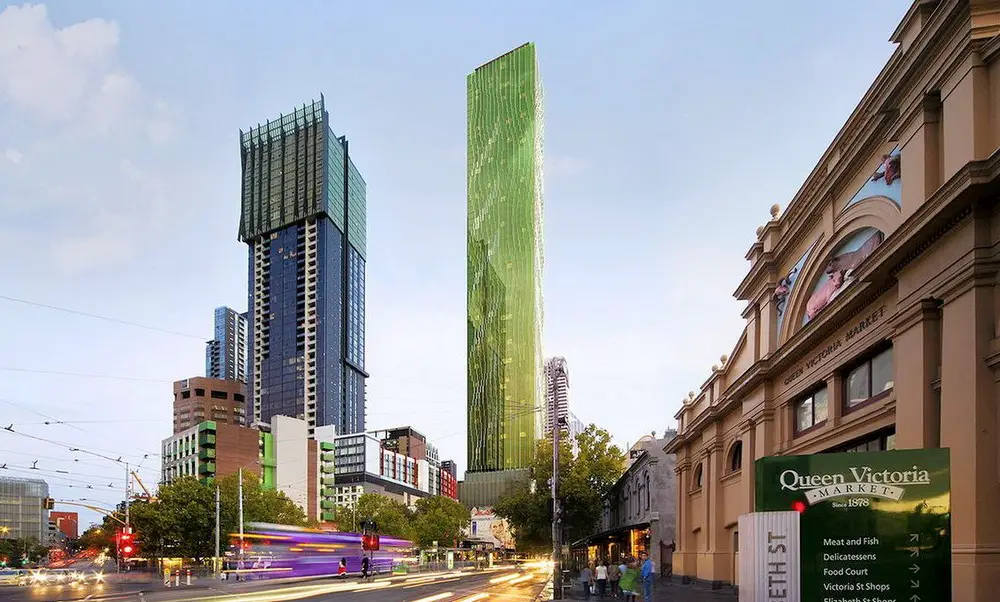
Design: Elenberg Fraser, architects. This new residential building is titled Victoria One and located on the northern edge of Melbourne’s CBD.
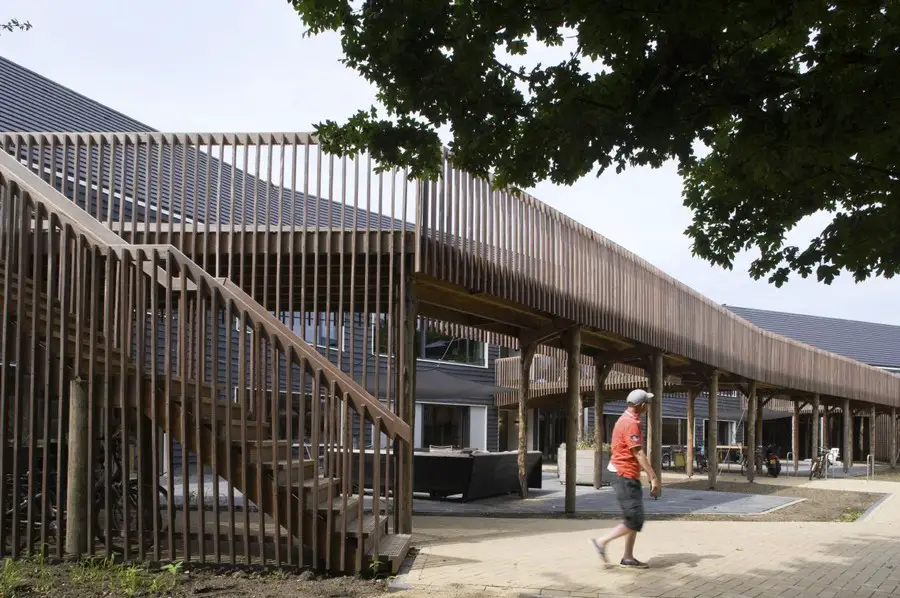
Design: Möhn + Bouman BV, architects
This two-storey, 110-m long residential centre for people with mental disabilities has been designed in close conjunction with an existing tree structure.
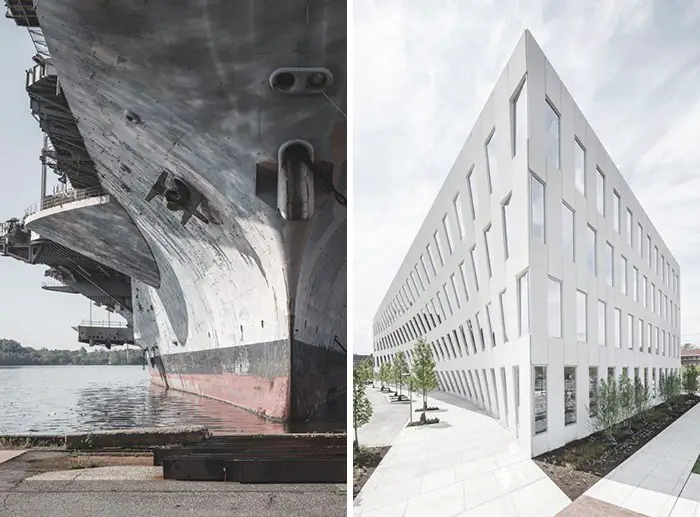
1200 Intrepid Philadelphia Navy Yard by architects BIG in MA, USA. This dramatic building with a double-curved facade and gigantic periscope marks the second completion on American soil for the Copenhagen and New York City-based architecture firm.
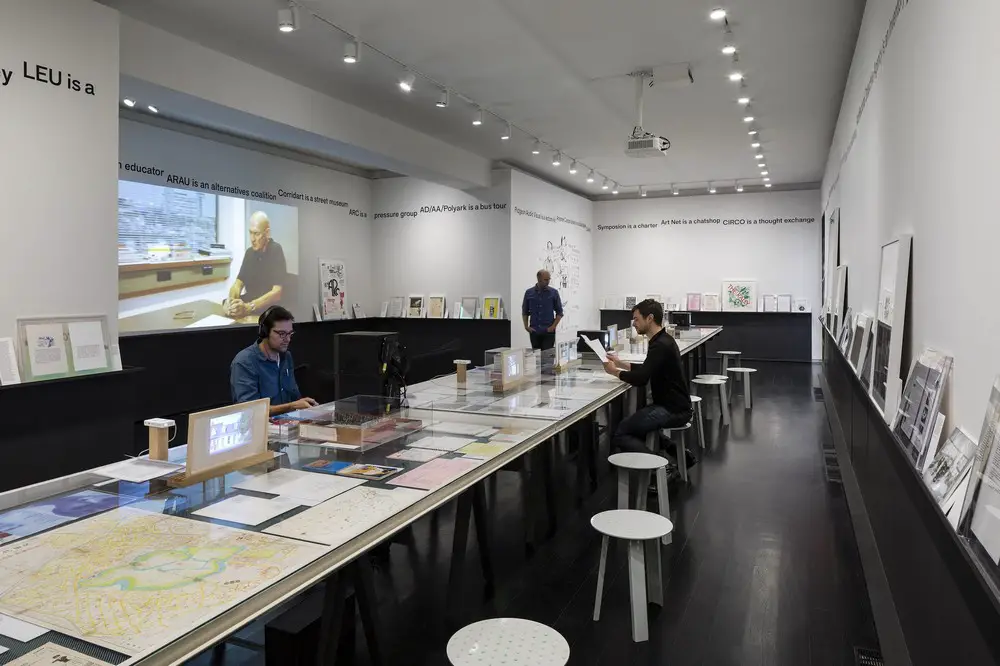
‘Exhibition Models: Curating Architecture’, at GSAPP, New York City, examines new curatorial practices, scholarship, and institutional experiments that are redefining the agency of architecture exhibitions.
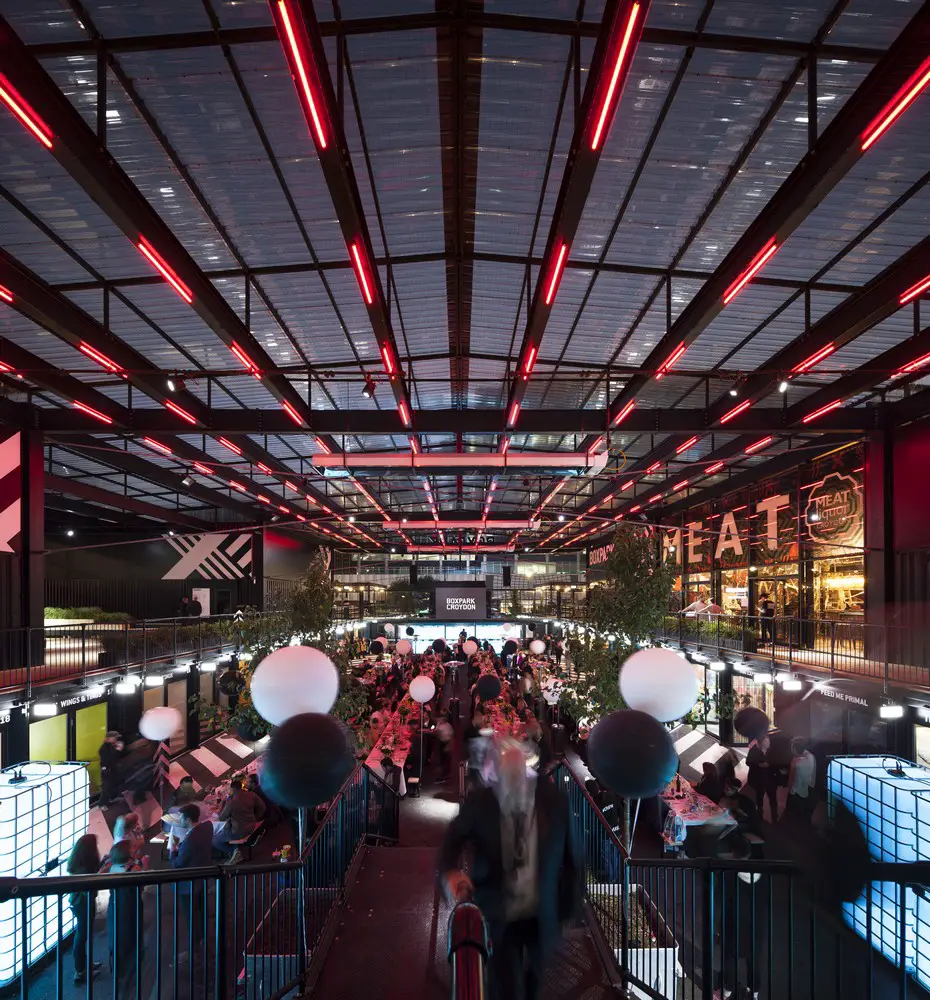
Architect director at BDP Gavin Elliott says, “Our design creates a semi-enclosed market hall – like Covent Garden or La Boqueria in Barcelona – so it has a central focus to the scheme with the units arranged around it, as well as outdoor terrace spaces.”
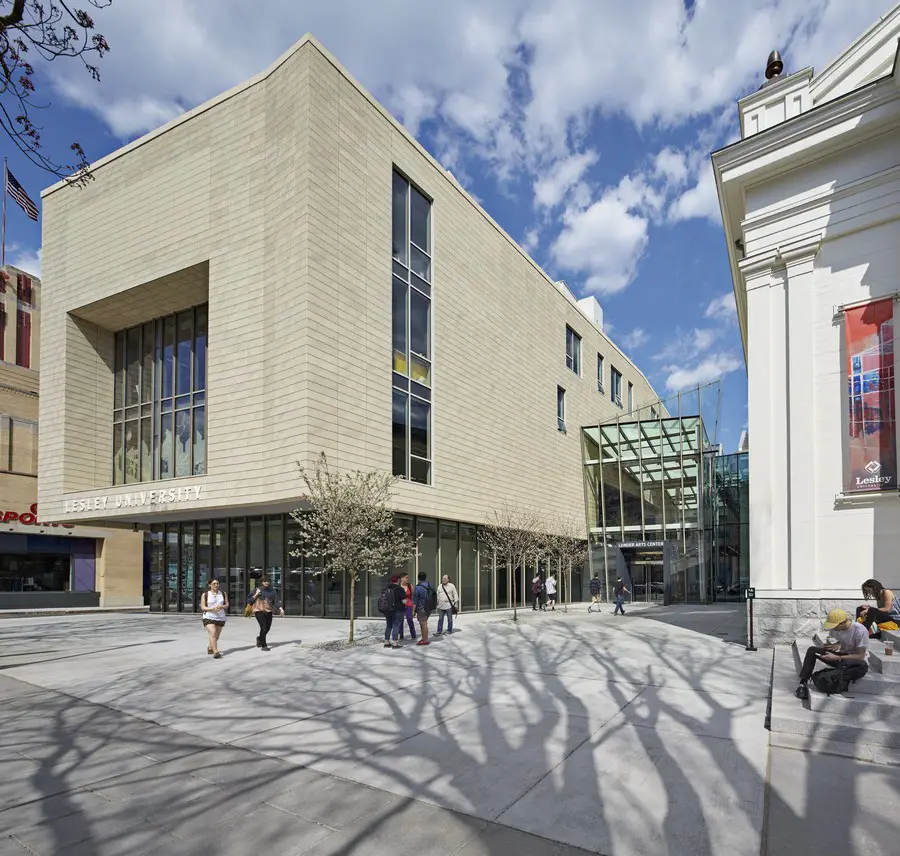
Design: Bruner/Cott & Associates announces the recent completion of the 74,000-square-foot Lunder Arts Center at Lesley University in Cambridge, MA, USA
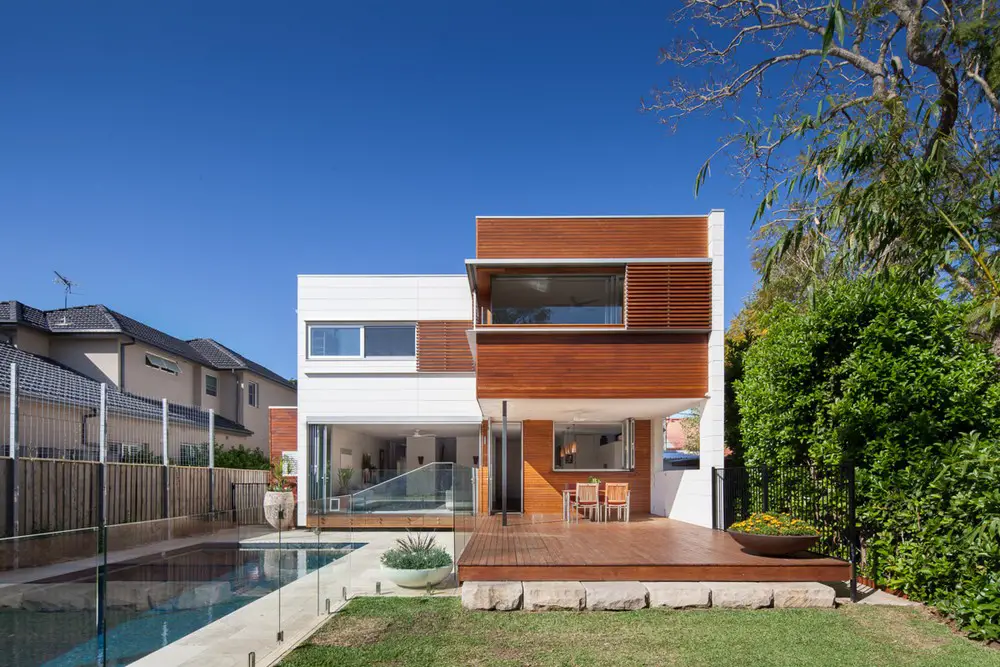
Architects: Modscape. This house makes the most of space in a humble and understated layout, being respectful of the original design. The new home adheres to a similar footprint, incorporating existing elements including the sandstone footings.
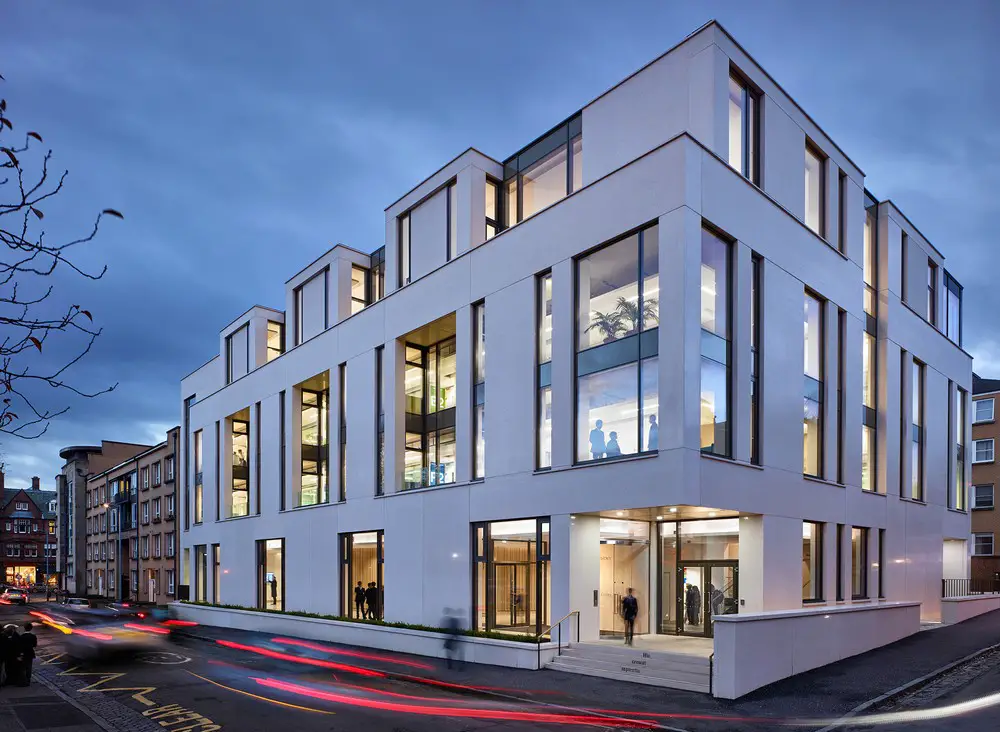
UK’s Richest Architecture Prize winners news. The Saunders Centre, Glasgow by Page\Park Architects has been awarded the RIAS Andrew Doolan Best Building in Scotland Award for 2016, from a shortlist of eleven buildings.
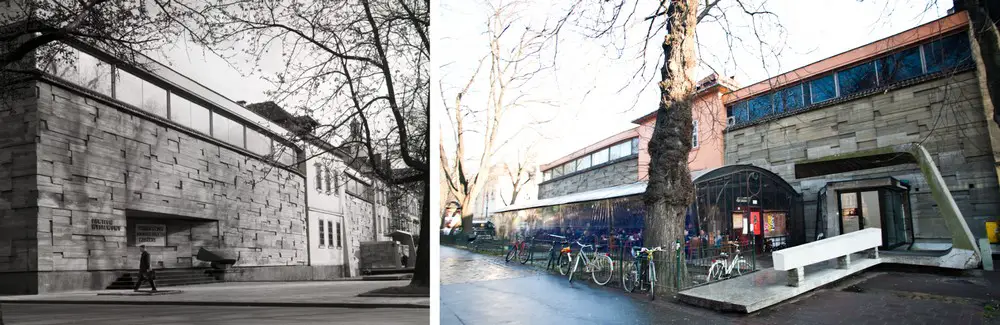
Architects: KWK Promes. The proposal assumes restoration of the building’s original form and elimination of, what is deemed to be, all unnecessary additions. The new exhibition space has been placed underground to the front of the existing Gallery.
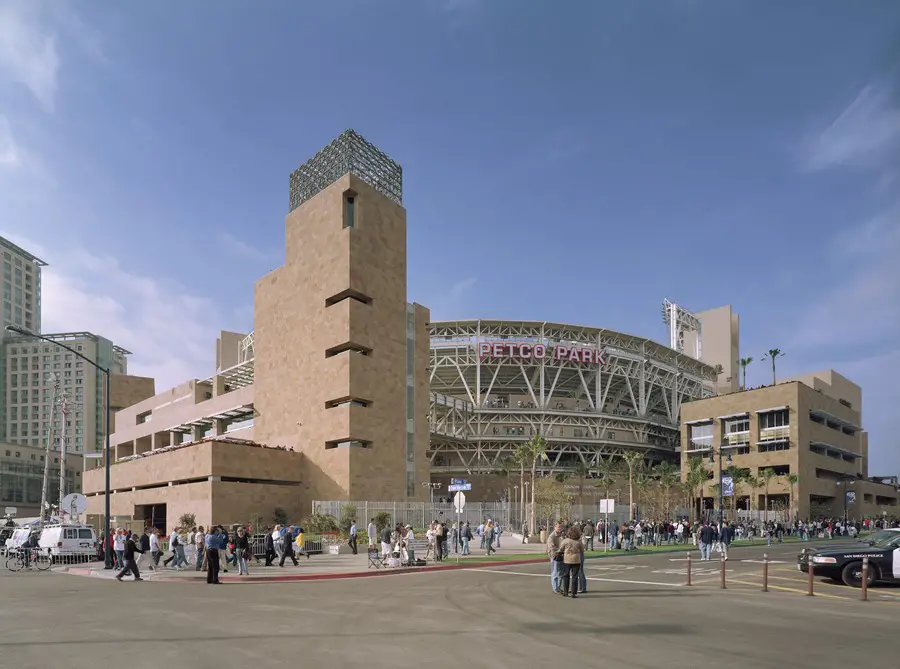
Design by Populous architects. The coast of California is a place of sea, sky, and amazing natural beauty. These are the traits the San Diego Padres had in mind in the late 1990s when they set out to build the city a new ballpark
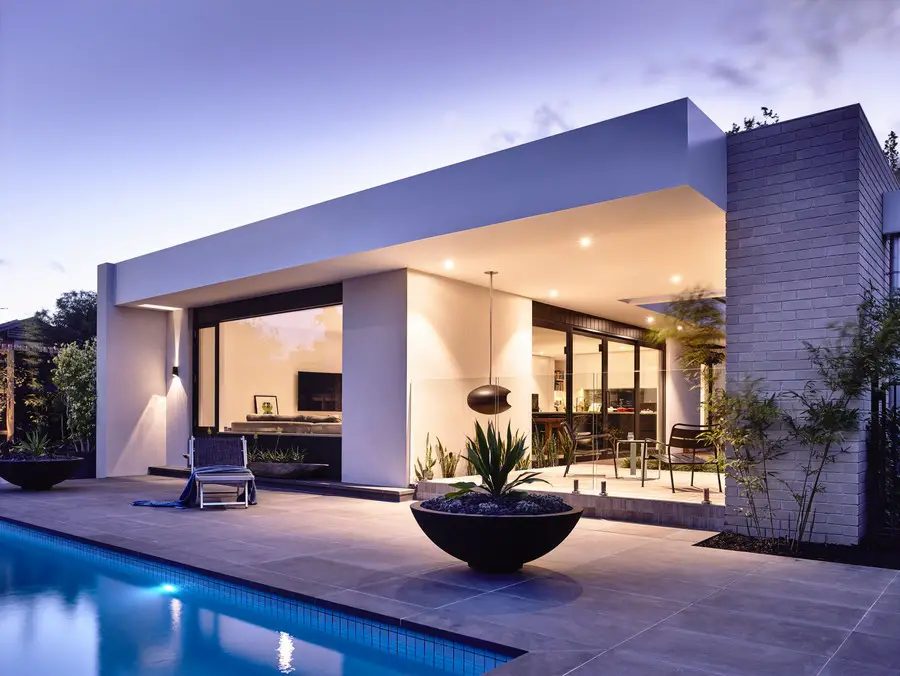
Design: InForm, architects. A house of two halves, the two-storey ‘Quad’ inspired front portion takes advantage of park views from the first floor master bedroom and lounge. A single storey pavilion-like structure accommodates the kitchen, meals and living area at the rear.
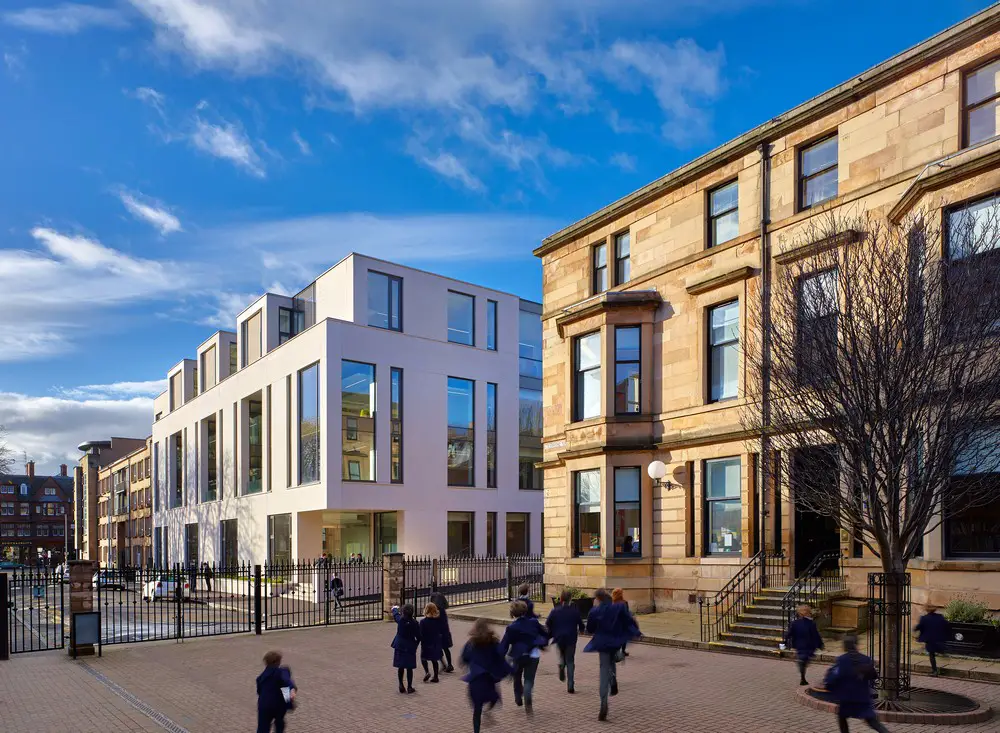
Design: Page \ Park Architects. The requirement to meet current needs and expectations to keep abreast of the most advanced teaching in the sciences has resulted in a significant and substantial new urban block for the Academy.