Fondazione Prada in Milan Building

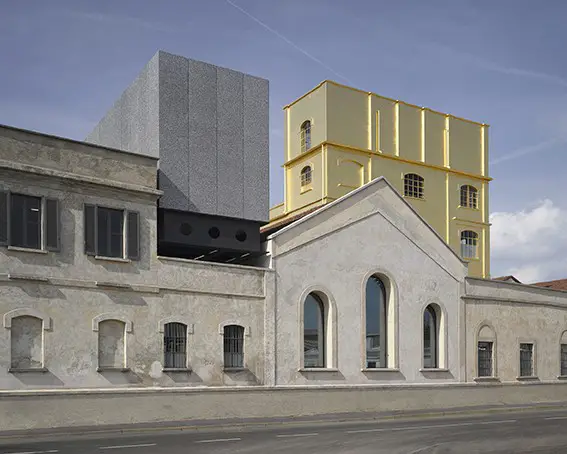
Fondazione Prada Milan building

Architects: OMA – Shortlisted for Mies van der Rohe 2017 Award. The Fondazione is not a preservation project and not a new architecture. Two conditions that are usually kept separate here confront each other in a state of permanent interaction – offering an ensemble of fragments that will not congeal into a single image.
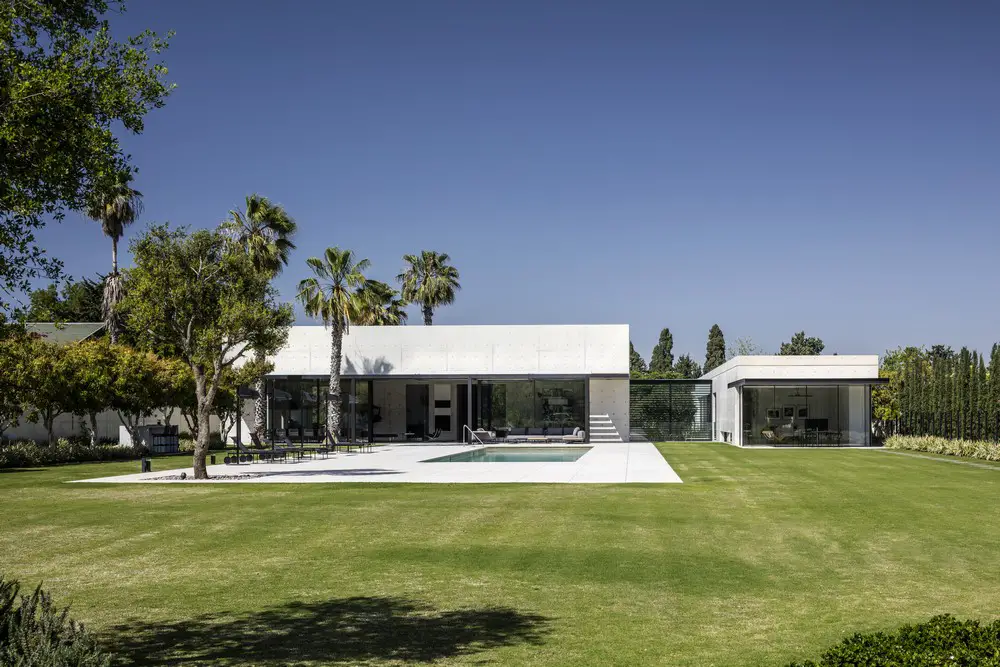
A Concrete Composition House in Rishpon, Israel

A Concrete Composition

Architects: Studio de Lange. The design plan is minimalist and the material scale is monochrome. It includes natural stone, exposed concrete and aluminum, all found in varying quantities on the exterior as well as interior of the home.

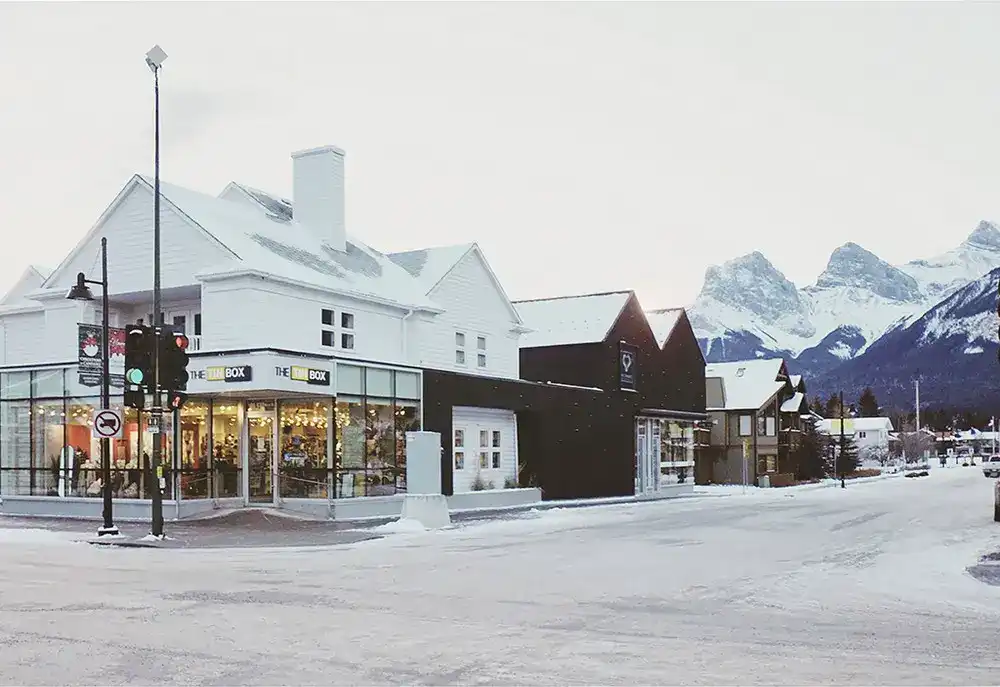
The Tin Box in Canmore, Alberta building

The Tin Box in Canmore, Alberta building

Design: MODA
MoDA was approached in early 2015 to reimagine an existing commercial building on Main Street in the historic mining town of Canmore, Alberta into a mixed-use development of retail, office, residential and warehouse.

Breeze Block House in Cove Lane

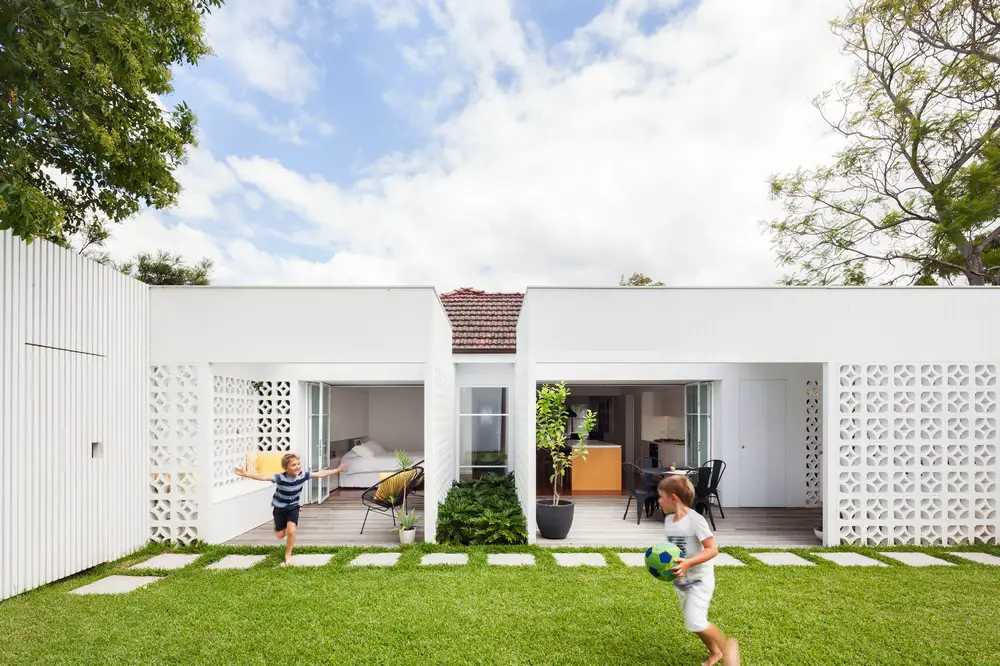
Breeze Block House

Design: Architect Prineas. This project is a 1950s home, which has been reconfigured internally. Two outdoor rooms connect the house and garden using a complimentary language to the original.

Brooklyn Grange, New York: Navy Yard Farm

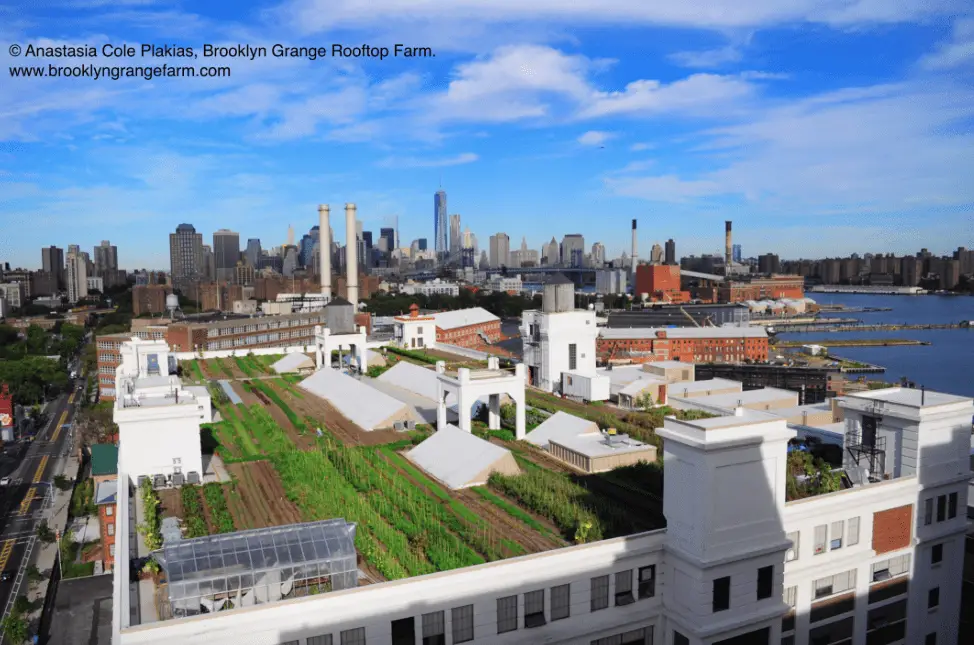
Brooklyn Navy Yard farm

Brooklyn Grange is the leading rooftop farming and intensive green roofing business in the US. They operate the world’s largest green roof farms, located on two buildings in New York City, and grow over 50,000 lbs of organically-cultivated produce per year.

Economist Building London by The Smithsons

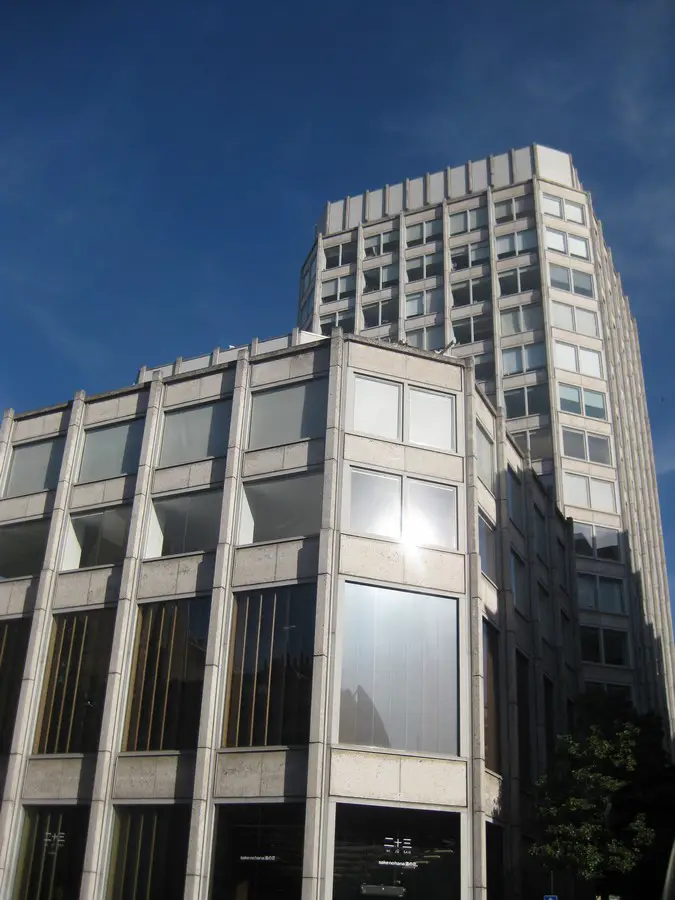
Economist Building 25 St James's Street

The Economist Building refurbishment news – “Walking to the entrance of our building, across a rather austere plaza, we sometimes pass groups of architecture students in drab, well-cut clothes and interesting glasses.”

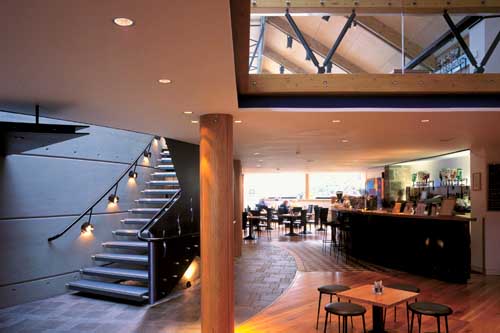
Byre Theatre St Andrews, Fife Building

Byre Theatre St Andrews interior

The £4m theatre building includes a 220 seat auditorium and stage with full flying capability, ‘back of house’ accommodation, conference facilities, fully flexible studio theatre, and foyer / restaurant spaces which respond to the existing urban fabric by forging a new link between the differing public realms to the ‘front’ and ‘rear’ of the site

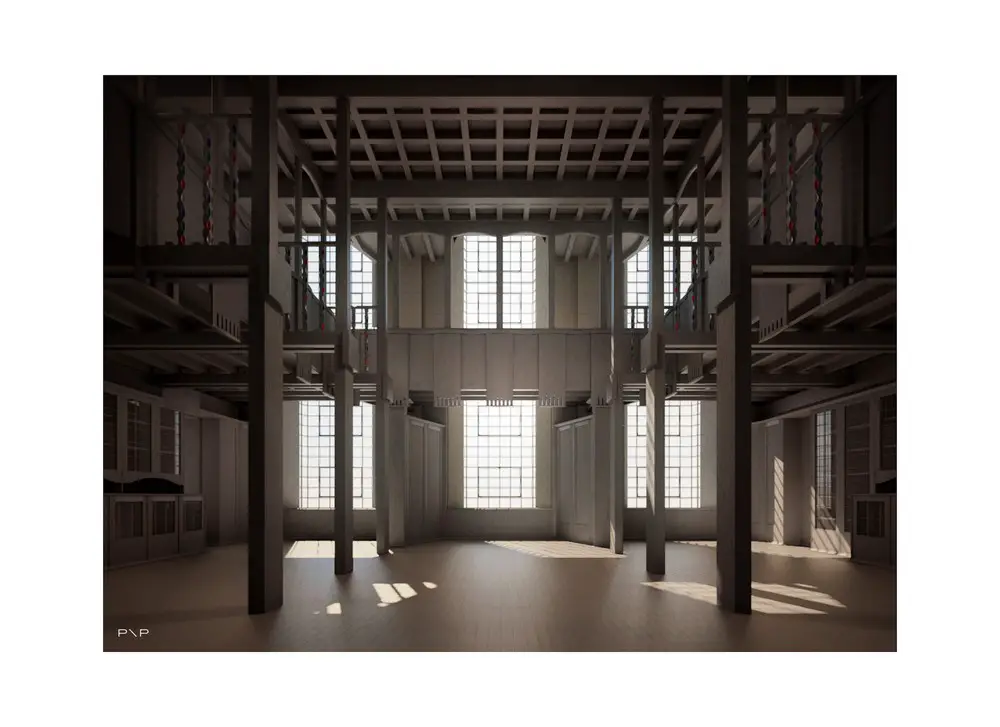
Mackintosh Library Restoration in Glasgow

Mackintosh Library Restoration

A major step forward in the restoration of the Mackintosh Library was marked today, 3 February 2017, with the appointment of Laurence McIntosh to construct a full-size prototype of a library bay.


Villa Savu Savu in Fiji, Melanesia property

Savu Savu House

Design: Madeleine Blanchfield Architects. Villa Savu Savu was constructed by locals using traditional Fijian materials and techniques. The roofs are made from locally sourced timbers bound together at steep angles.

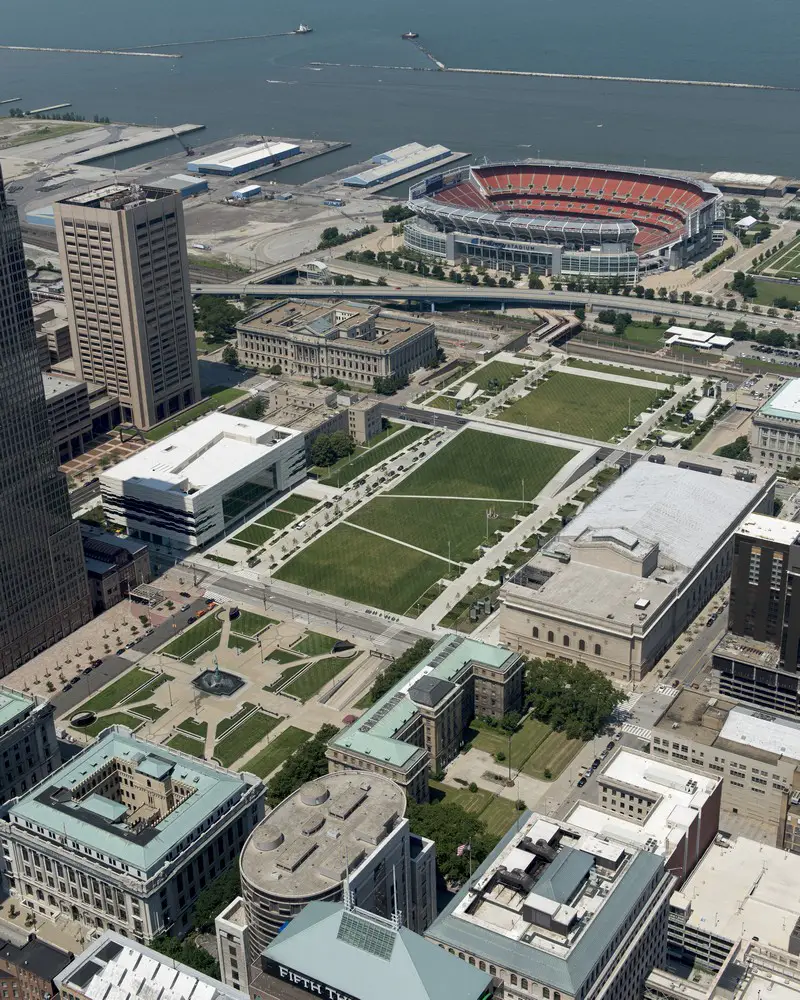
Cleveland Civic Core Complex, Ohio

Cleveland Civic Core Complex

Design: LMN Architects – the Global Center for Health Innovation extends the convention center’s capacity to host a variety of events. The building completes the west edge of the Mall and is connected to the convention center through a below-grade entry.

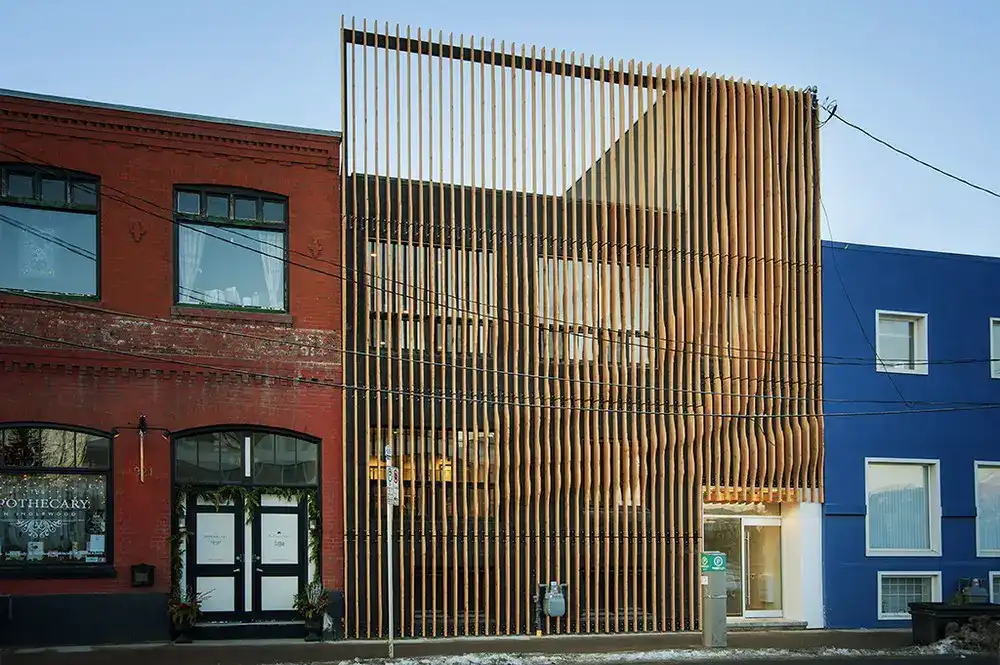
Junction 9 Yoga & Pilates in Calgary

Junction 9 Yoga & Pilates in Calgary

Design: MODA
At the outset, we were challenged by our clients to design a building that not only communicated their brand, but also playfully interacted with the broader community.

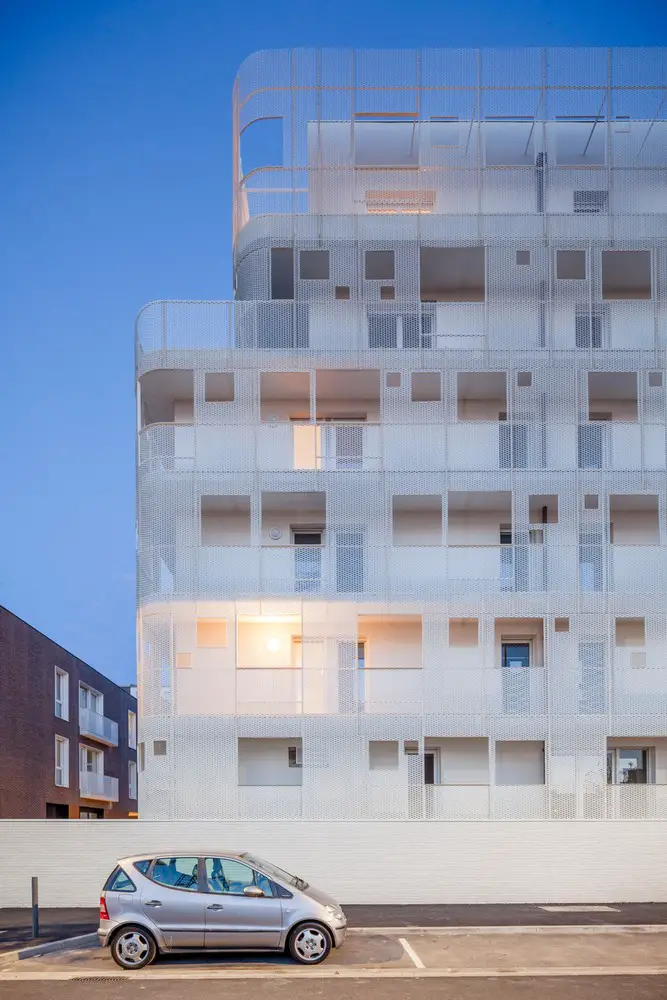
Immobilière 3F in Vigneux-sur-Seine

Immobiliere 3F

Design: MDaa. The projects appears as a singular and unique object, emanating a sense of renewal that is perceived immediately upon entering the neighborhood.

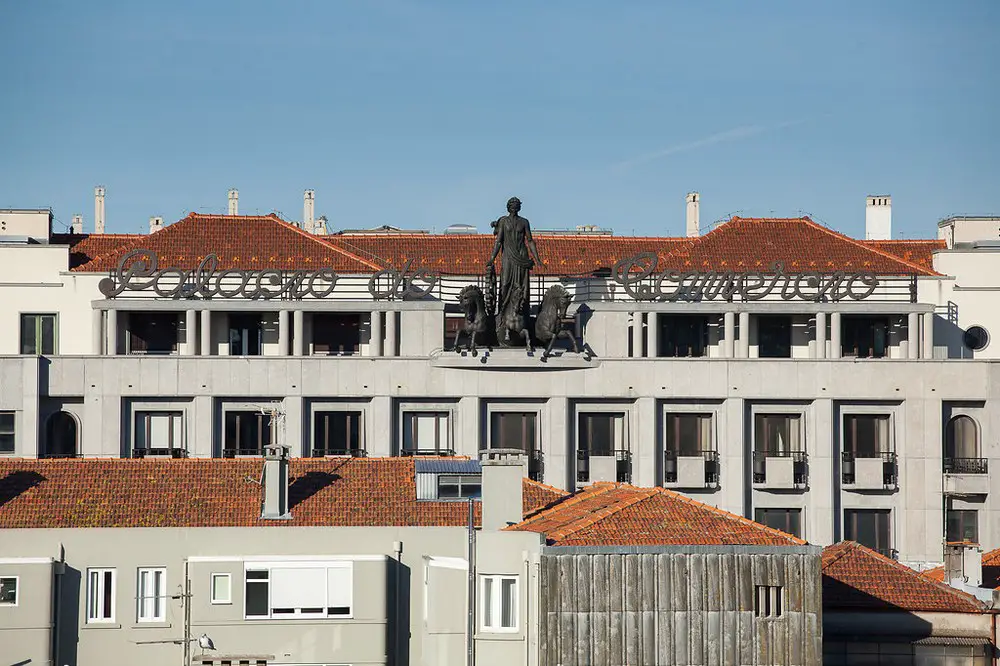
3 Apartments in Porto Property

3 Apartments

Design: Atelier in.vitro. The objective was to rehabilitate a set of 3 existing apartments, each one with an area of about 200 sqm, maintaining its housing function with large typologies and allowing simultaneously its use as touristic units.