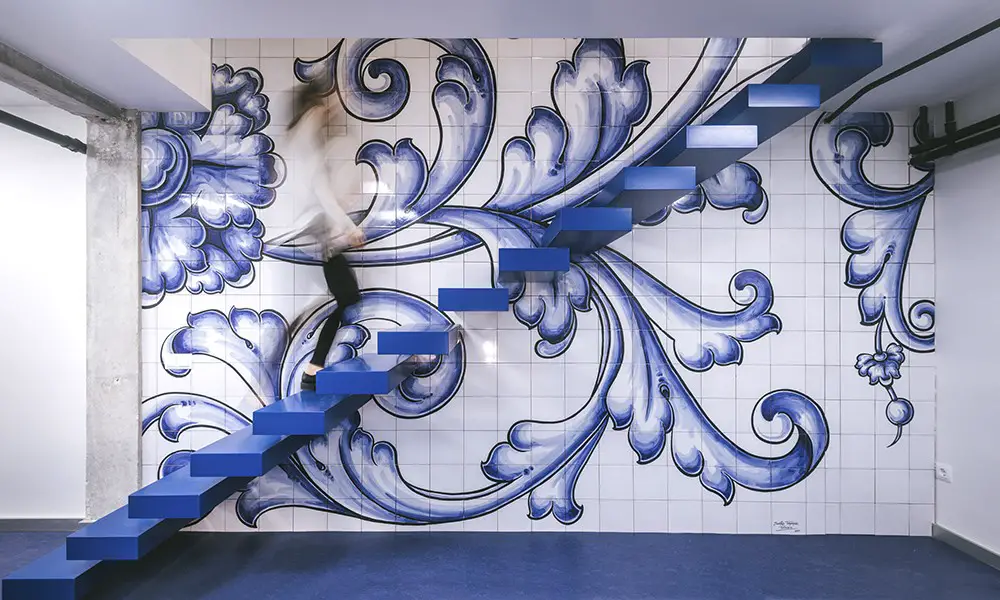
New OOIIO Office Madrid Rio
Design: OOIIO Architecture. New headquarters via a refurbishment of disused spaces located just in front of the Madrid River Park, a large green urban space built after the burial of the M-30, one of Madrid’s ring roads.
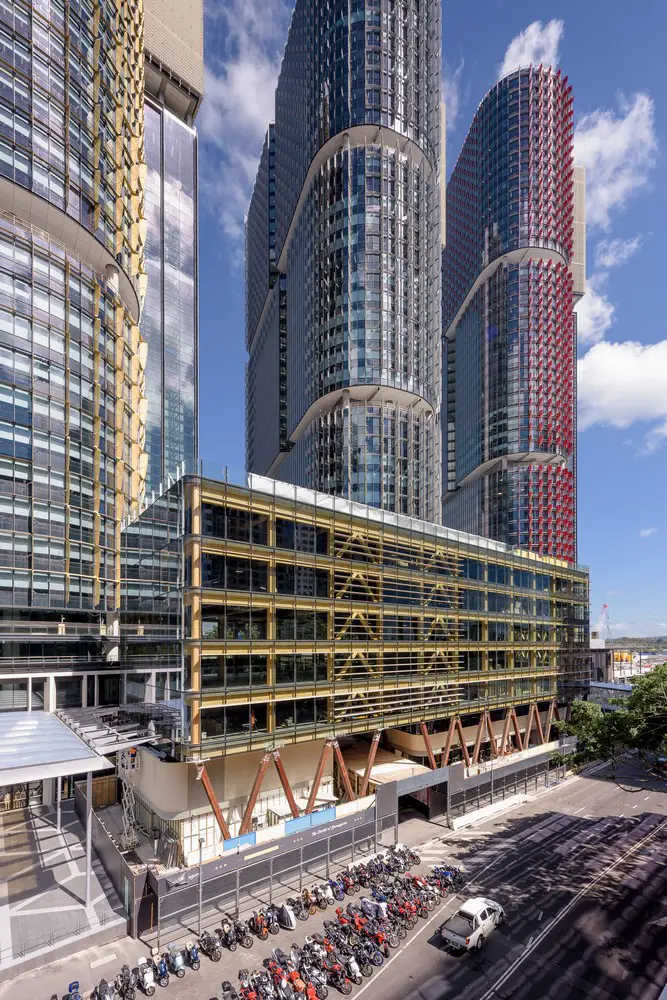
Design: Tzannes architects. Construction of Australia’s first, and currently the world’s tallest engineered timber commercial building, International House Sydney, is now complete at Barangaroo South in Sydney and the building is preparing to welcome its new commercial and retail tenants.
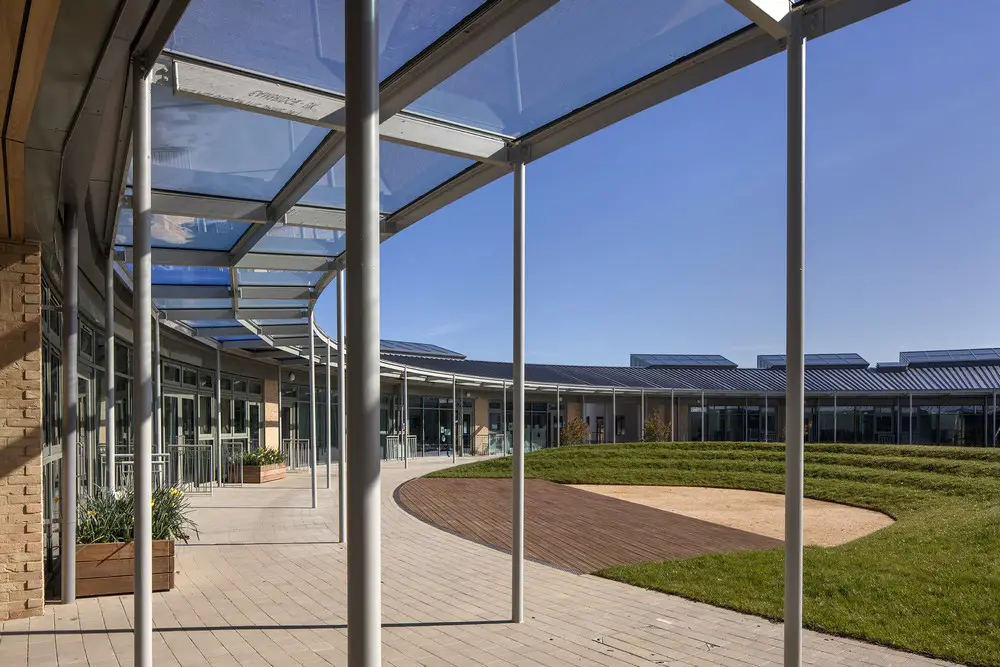
Design: Marks Barfield Architects. Considerable research went into developing this ambitious primary school, taking best practice from across the globe on teaching methods since it is also a training school. Staff are clearly proud and delighted with the resultant building.
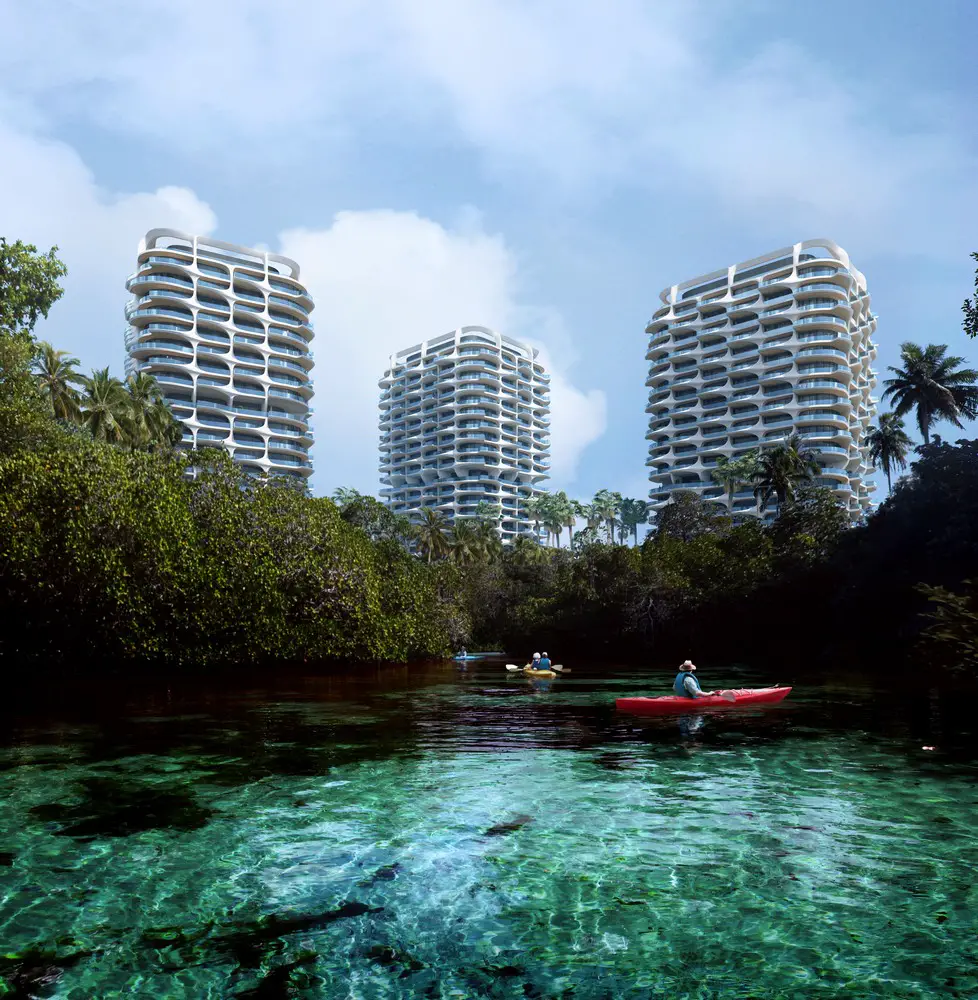
Design: Zaha Hadid Architects. Designed in response to its natural surroundings, Alai marries ecological considerations, engaging design and a reinterpretation of local architectural tradition.
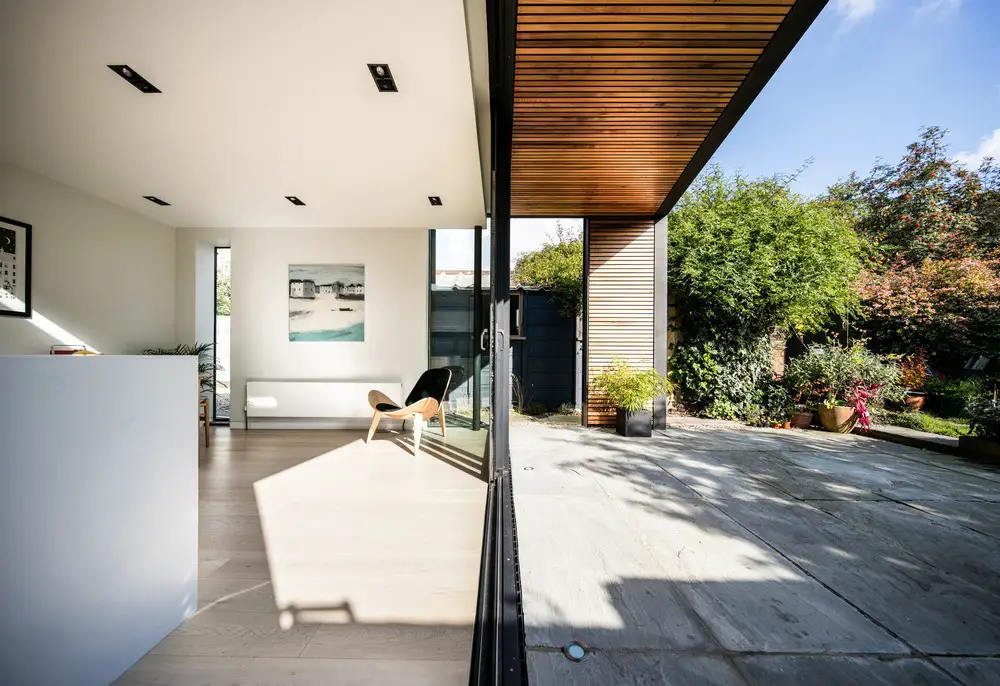
Design: Henry Goss Architects. This is a small but exquisitely detailed addition to a house providing the owners with an extended internal living room and generous covered external living space.
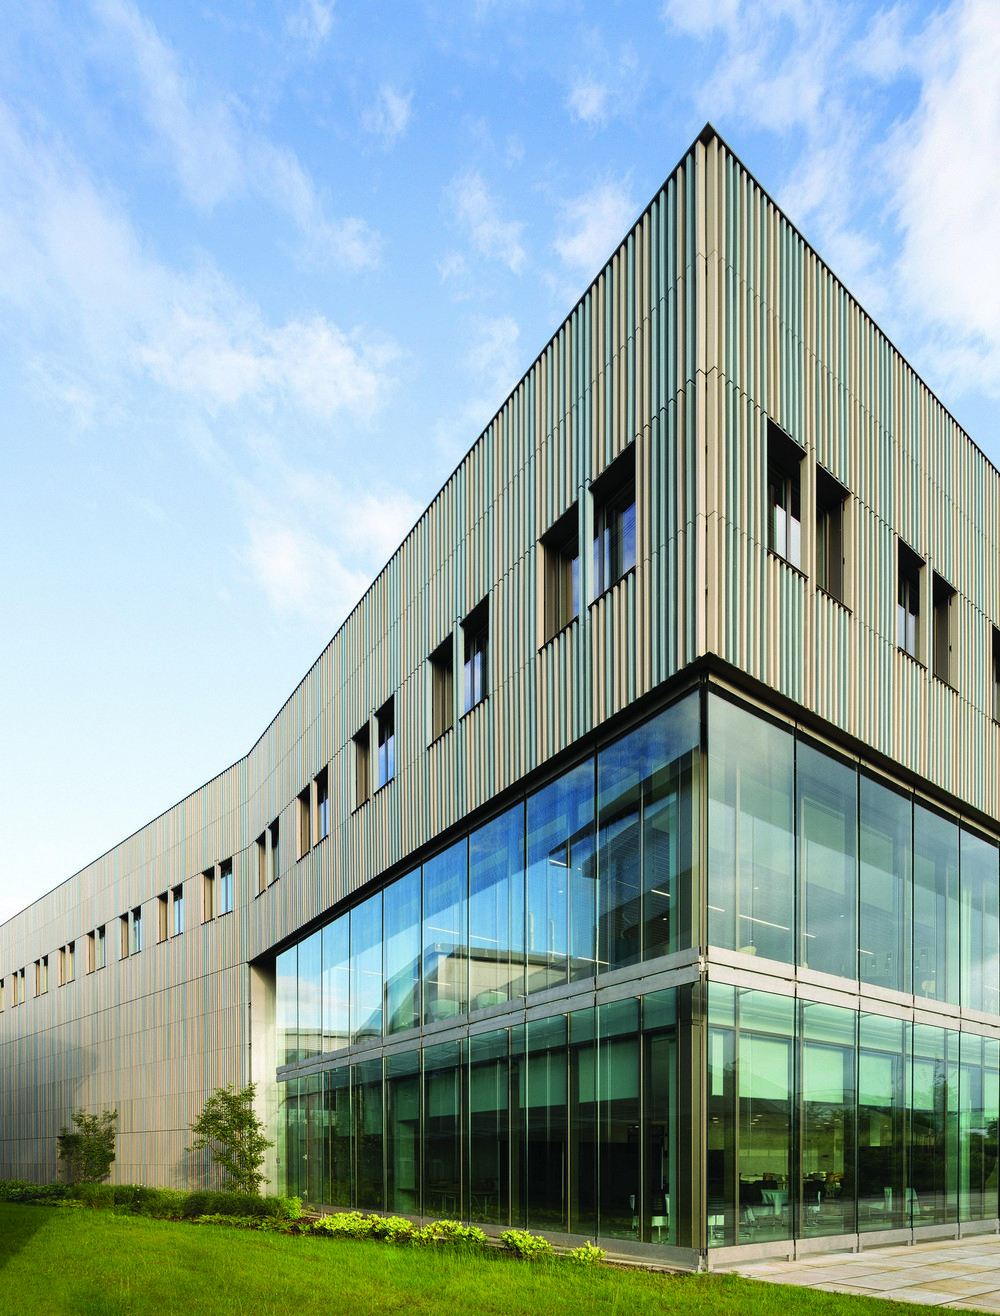
Design: Eric Parry Architects
The building matches in architectural quality the innovation that goes on inside it -The Welding Institute (TWI) is a world-leading organisation dealing with joining technology at every scale. This is a large building and the scale successfully mediates with its context
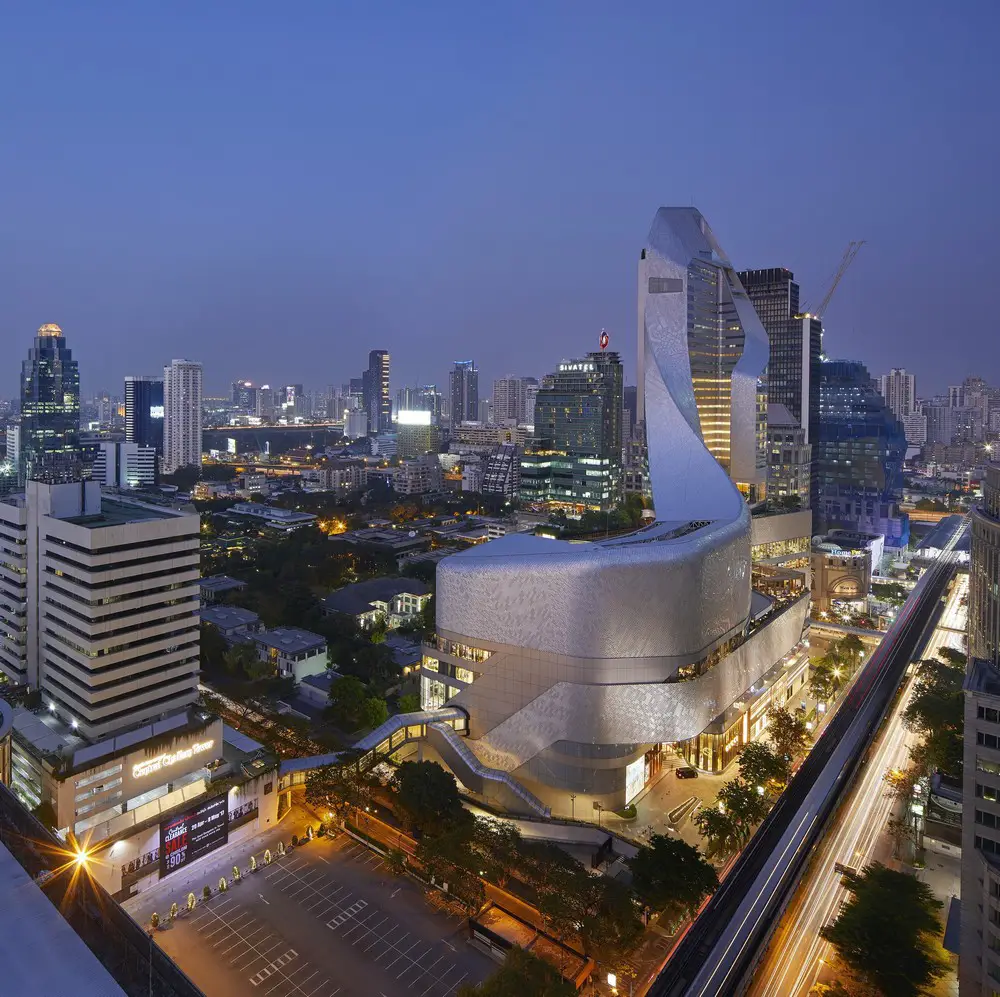
Architects: AL_A. Central Embassy brings a distinguishing new silhouette in the city, one that opens out both to the street and the skyline, and extends an invitation to the people of Bangkok and the world beyond.
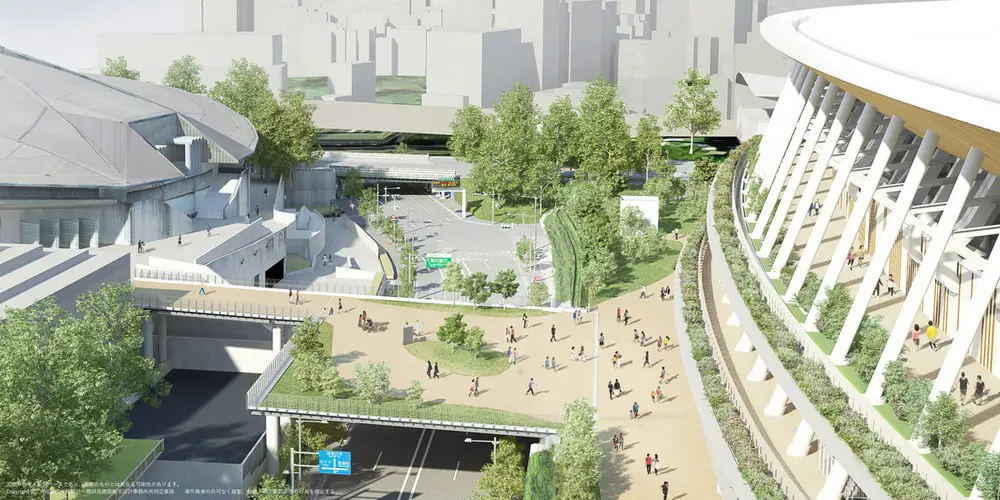
So much for the sustainable building claims: urgent investigation required as use of plywood likely linked to tropical forest destruction and human rights abuses found at construction site of new Tokyo Olympic Stadium by Design: Kengo Kuma & Associates.
Faithful+Gould was founded in 1947 as a four-man Quantity Surveying business. 70 years on and they are now an integrated project and programme management consultancy with over 2,400 staff worldwide and a UK & Europe operation covering 26 offices over 7 countries.
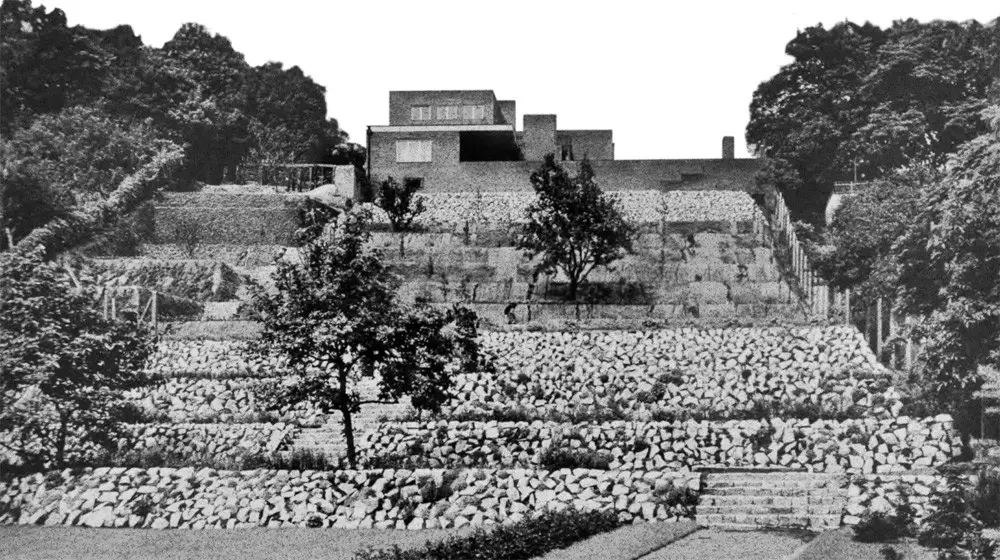
Design: Ludwig Mies van der Rohe architect. News update on the Mies Museum in this Polish-German city. For almost 20 years, the stern, cuboid forms of the Wolf House loomed over the town of Guben.
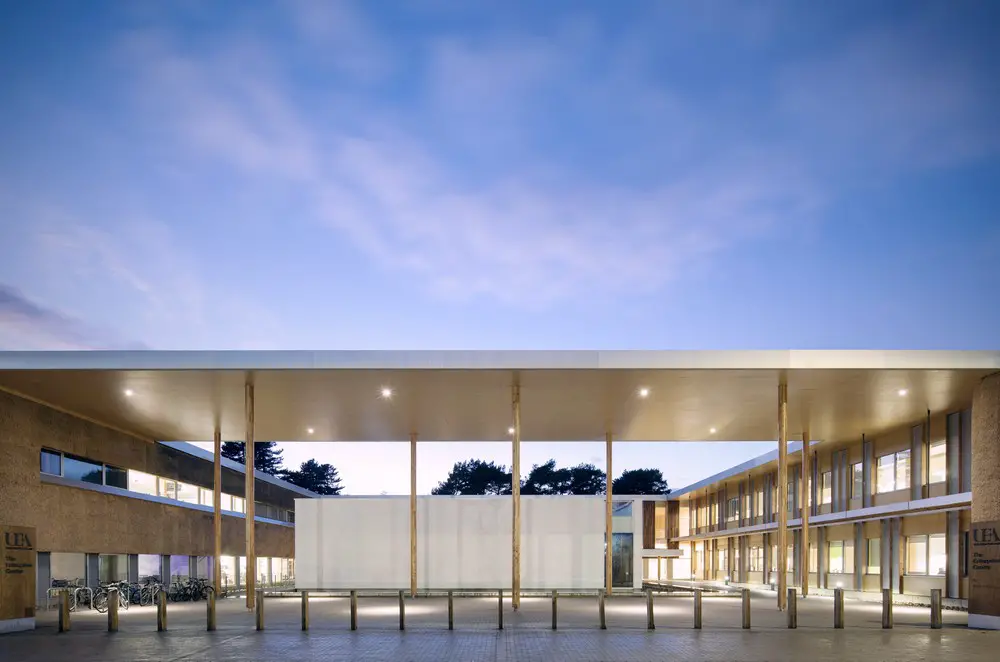
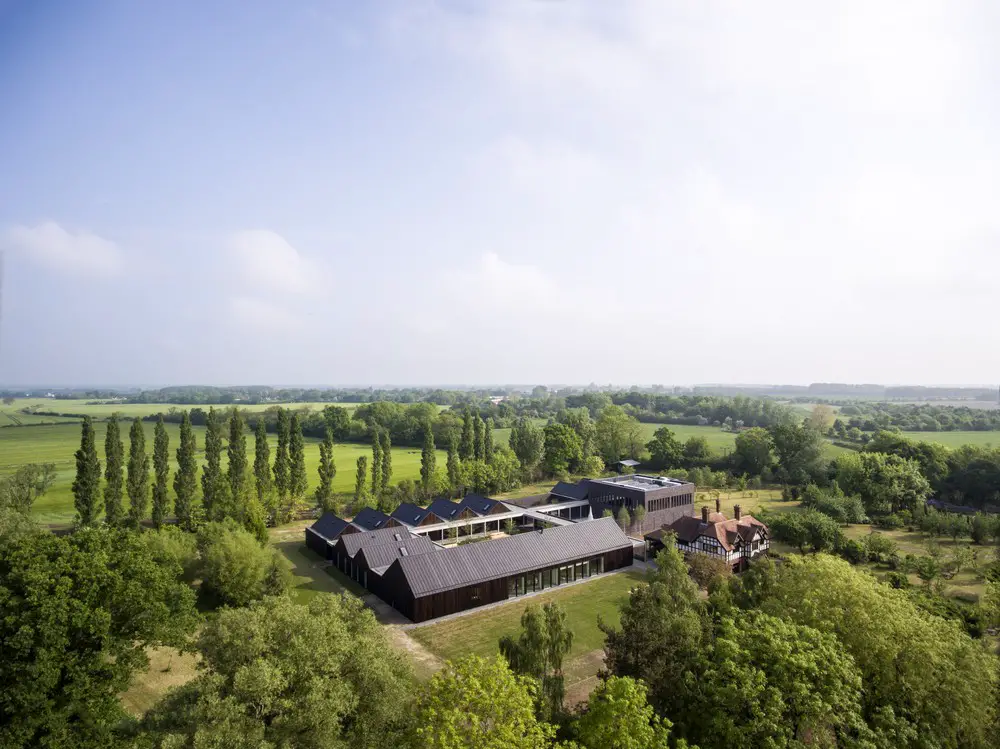
A Buddhist Retreat Centre in the countryside and a local authority’s first housing development are amongst a record seventeen buildings to win one of this year’s RIBA East Awards from the Royal Institute of British Architects, in recognition of their architectural excellence and contribution to society.
Design: Walters & Cohen Architects
This exquisite building for meditation is in the depths of the Suffolk countryside. Although predominantly inward facing around courtyards it connects to the landscape beyond with views from shared communal rooms and bedrooms much as a monastic settlement might.
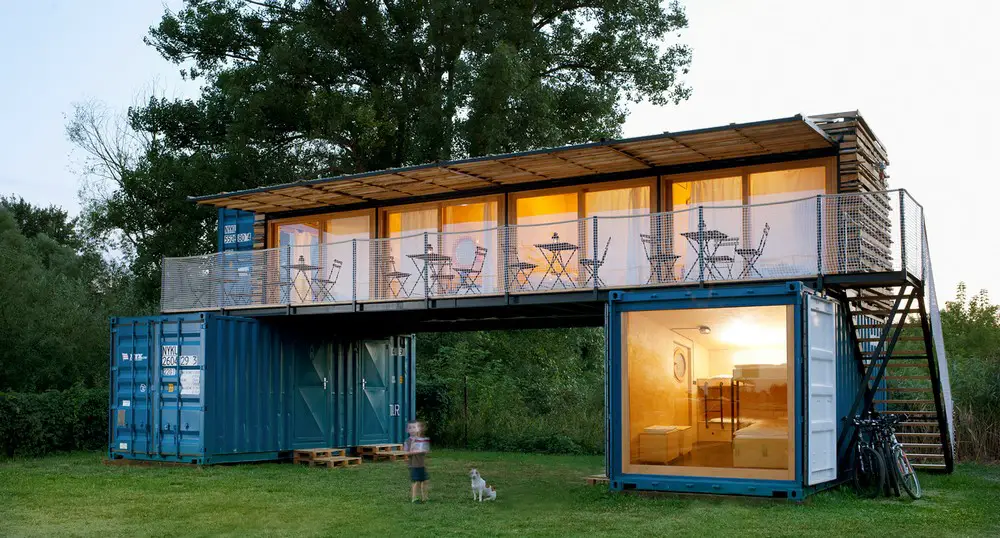
Design: Artikul Architects. The task for the architects was to design a mobile, easily demountable, seasonal hotel made from three shipping containers. Additionally, the building was supposed to be ultimately self-sufficient and environmentally friendly
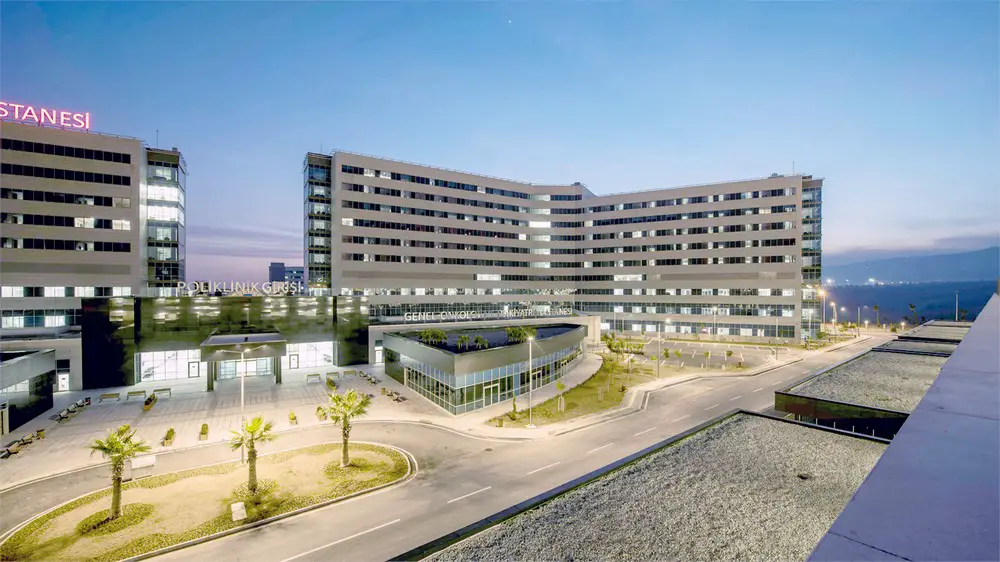
Design: NKY Architects & Engineers. Turkey’s first Public Private Partnership (PPP) healthcare facility; the building consists of three hospital blocks, surrounding a central diagnostic & treatment core. The building flows with the natural topography of the site.