Camberwell College of Arts Building London
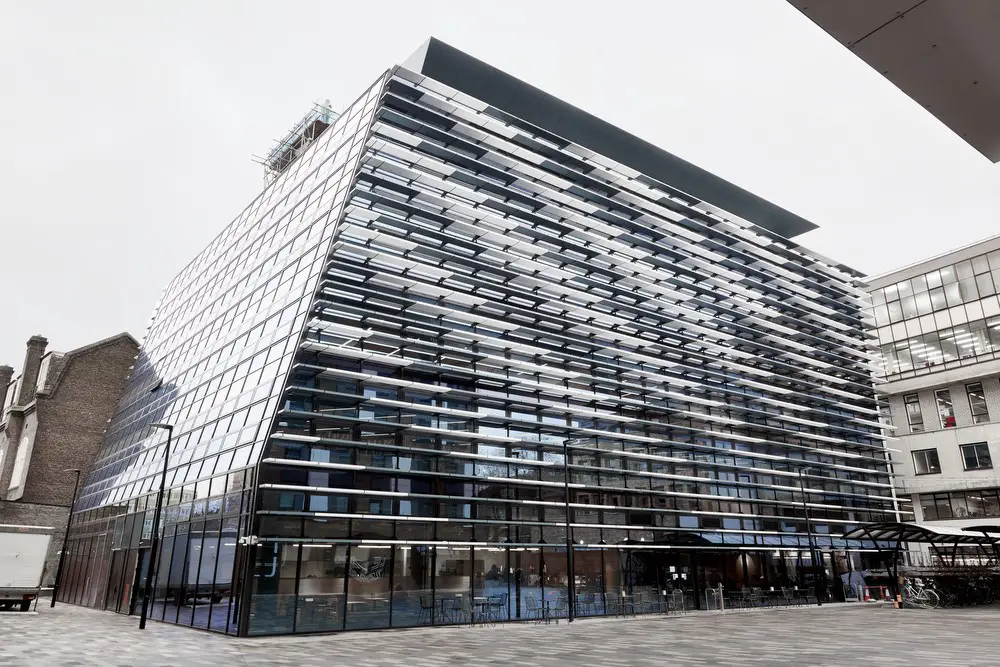
Camberwell College of Arts Building in London

Stephen Marshall Architects designed the £69million redevelopment is part of a wider UAL regeneration investment of £440 million in London that forms part of the UAL’s 20-year programme of urban renewal, and its ambition to transform the student experience through investment in its grounds.
pH+ Architects London

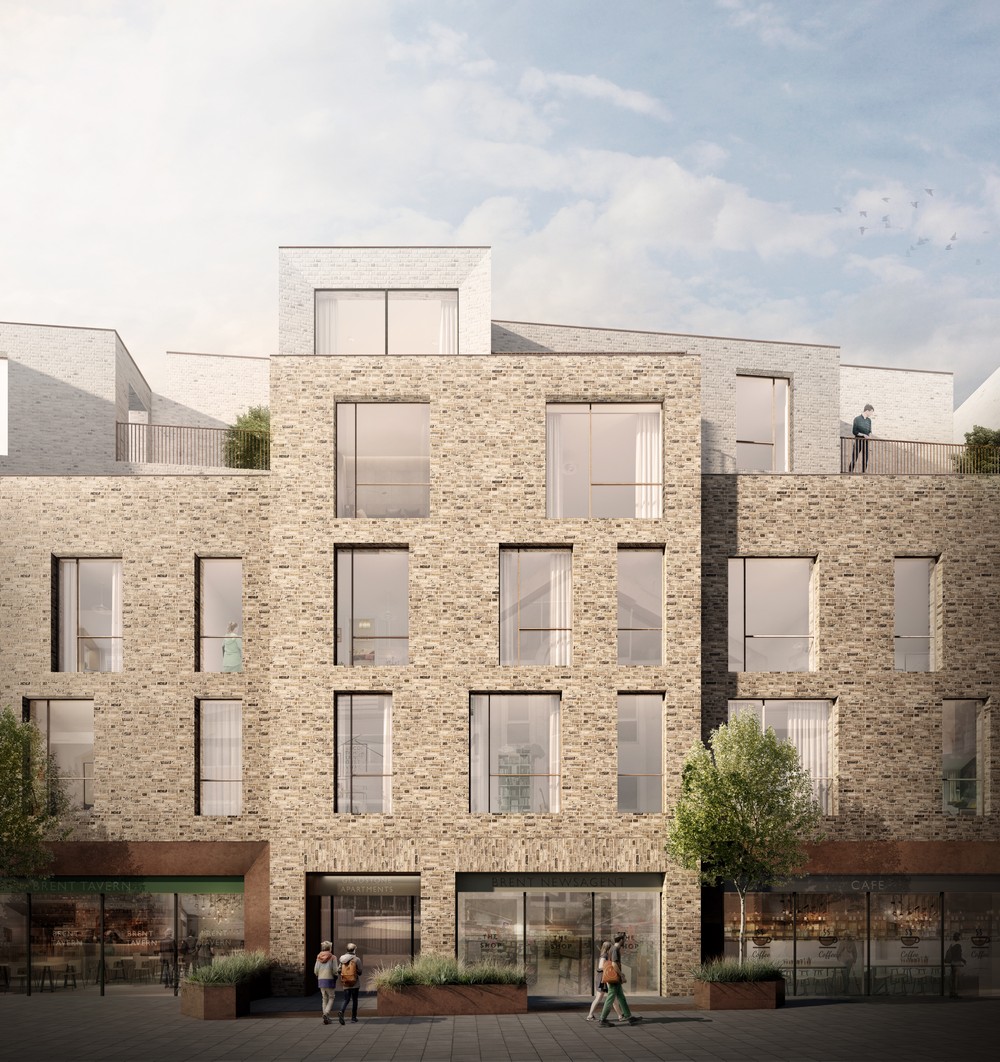
New Homes in Brent Cross

pH+ Architects, Building, Photos, Design Studio, Projects, Homes, Office, Housing pH+ Architecture : Architects Studio Contemporary Architect Practice London, England: UK Design Office News post updated 4 September 2024 pH+ Architects News pH+ Architects – Key Projects 22 Mar 2018 RIBA Southeast Awards Shortlist in 2018 The Apple Store, Kent one of fourteen buildings shortlisted … Read more

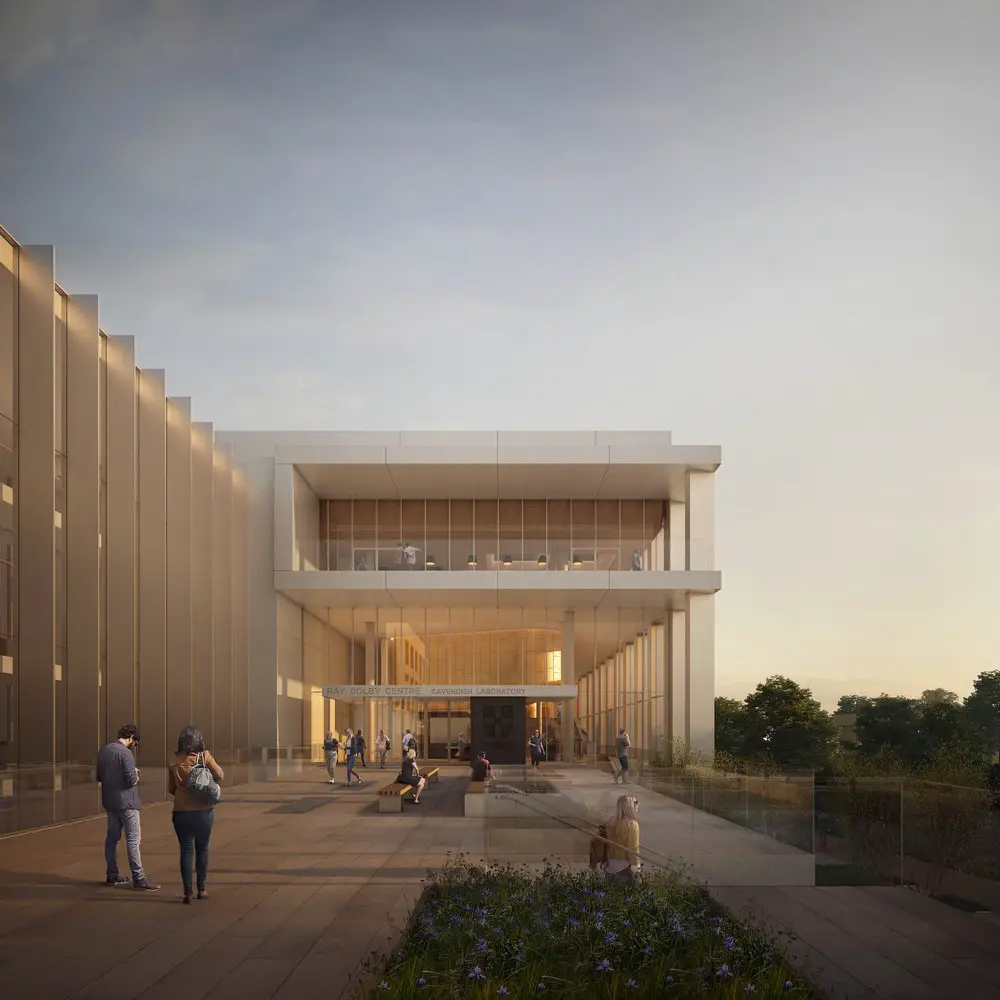
Cavendish Laboratory Building Cambridge, UK

Cavendish Laboratory Building in Cambridge

Jestico + Whiles has been given the go ahead for the proposed new Cavendish Laboratory building called Cavendish III at the University of Cambridge, a major new project to replace existing facilities for the Department of Physics.

Haptic Architects, Oslo + London Architecture

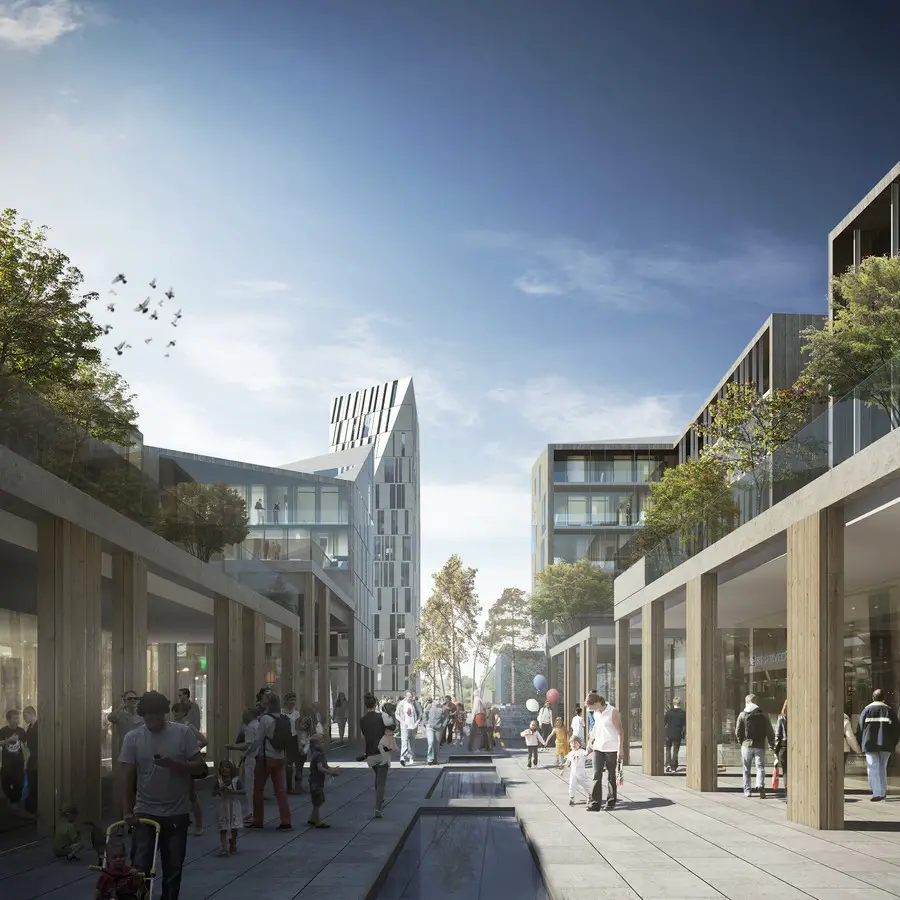
Haptic Architects Straume Competition Norway

Haptic’s ethos is to design buildings and spaces that are rigorous in their pragmatism, elegantly composed and above all, have a focus on quality and craftsmanship. Haptic, referring to the sense of touch, is a guiding force for our design work

Burrell Foley Fischer Architects, UK

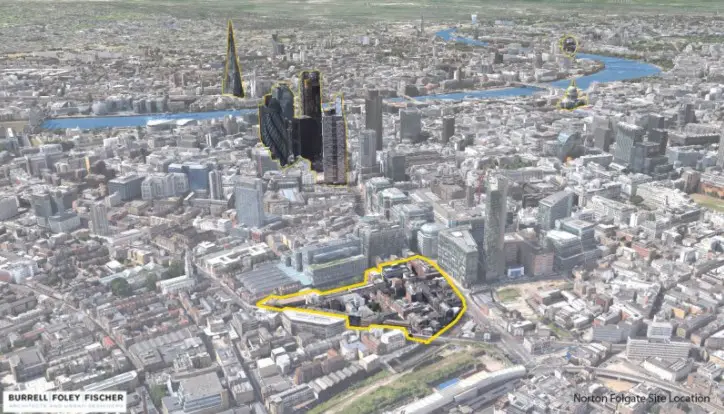
Norton Folgate: City Continuity Community Spitalfields

Burrell Foley Fischer Architects, English Buildings News, BFF Office Design Projects Burrell Foley Fischer Architecture BFF: Contemporary Architects Practice England: Design Studio UK – Information post updated 13 September 2024 Burrell Foley Fischer News 22 Mar 2018 RIBA Southeast Awards Shortlist in 2018 The Depot Cinema, Lewes is one of fourteen buildings shortlisted for RIBA … Read more

Weenapoint complex Rotterdam

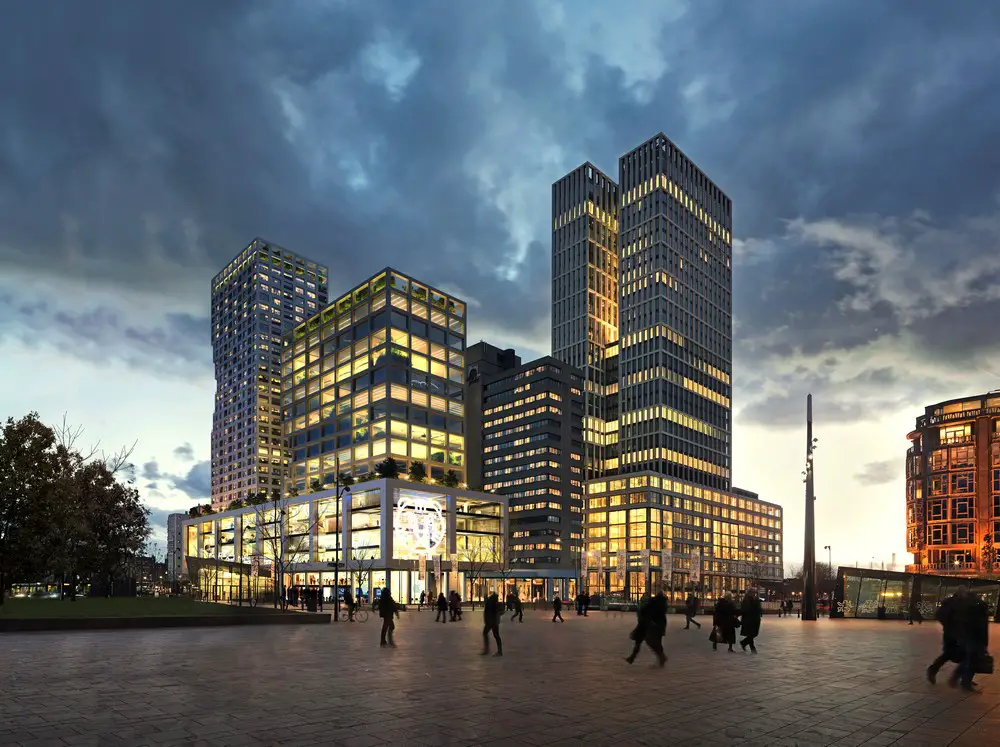
Weenapoint Complex in Rotterdam

The Weenapoint complex, designed by MVRDV Architects, will consist of approximately 17,000 sqm of offices, a transparent commercial plinth and between 200 to 300 apartments. Completion is set for mid-2022.

Garden Pavilion in Museu de Serralves Porto

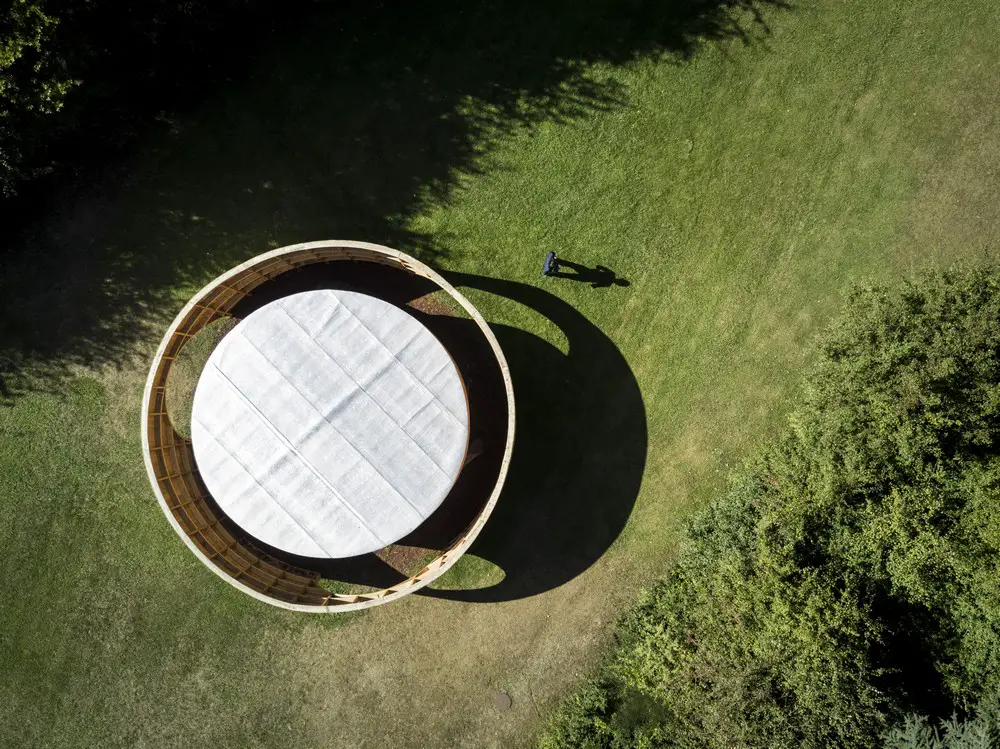
Garden Pavilion in Museu de Serralves in Porto

Designed by Diogo Aguiar Studio the circular pavilion features an abstract skin, a continuous facade across its curved surface, built on four levels of vertical wooden planks

Kinfolk Studio Brooklyn, New York

Kinfolk Studio in Brooklyn

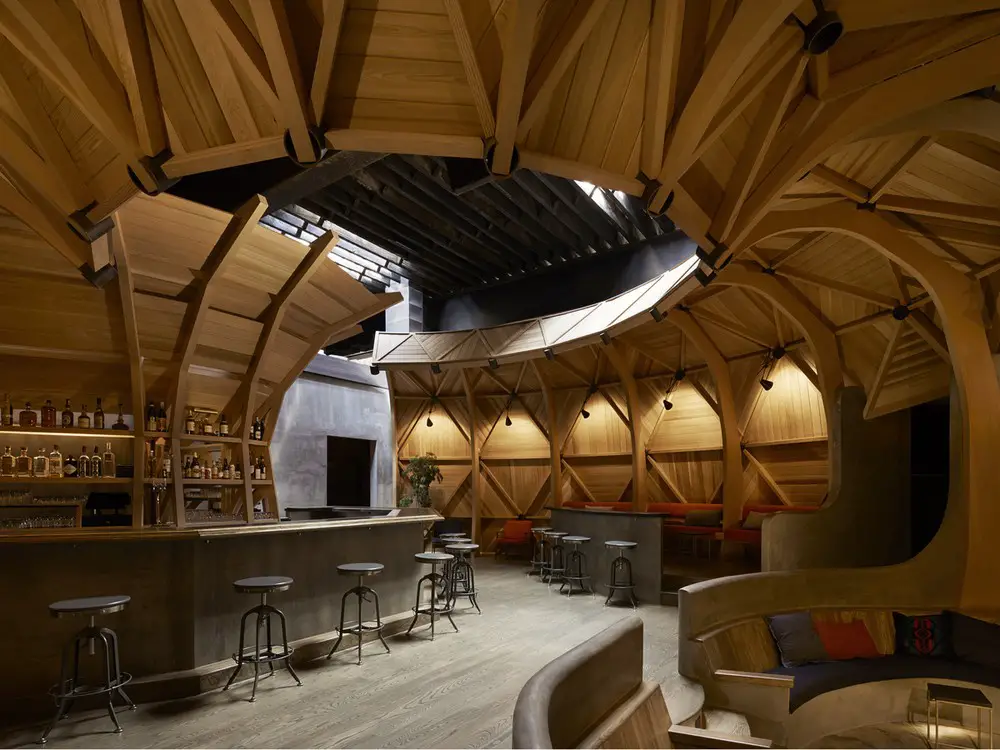
Within an old car garage with 20 foot high ceilings Berg Design designed geodesic dome shell structures in the middle of the space. A flexible retail area and a bar space was required to work with 30 patrons up to 150.

Sheridan College Hazel McCallion Campus Phase 2

Sheridan College Hazel McCallion Campus Phase 2

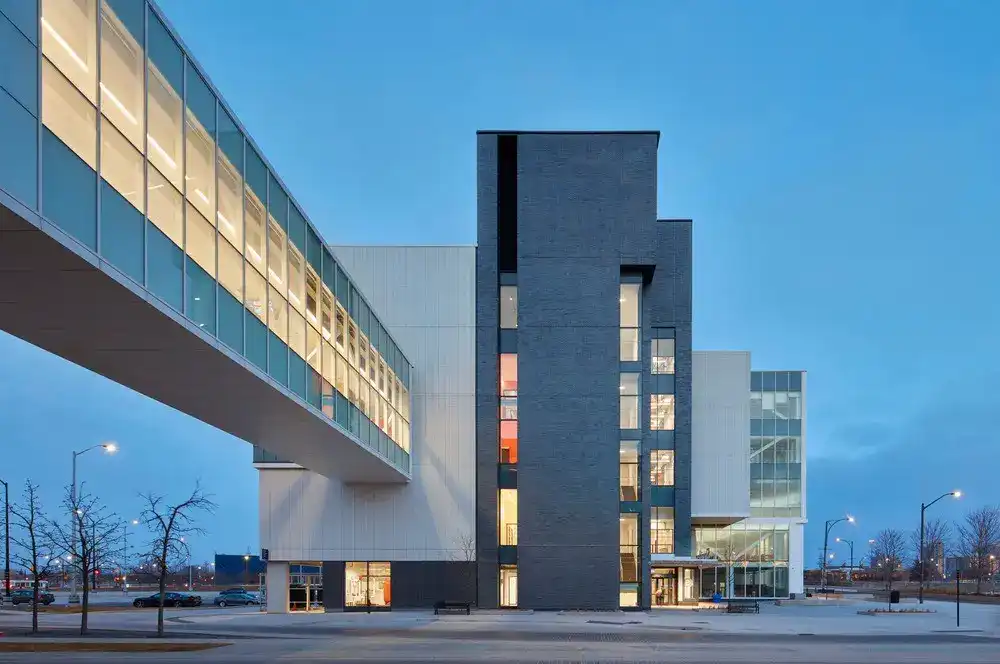
This building forms a premier post-secondary learning environment dedicated to the study of architecture, interior design and visual merchandizing, a joint venture between Moriyama & Teshima and Montgomery Sisam.

Hugh Broughton Architects Studio

The Portland Collection

Hugh Broughton Architects news

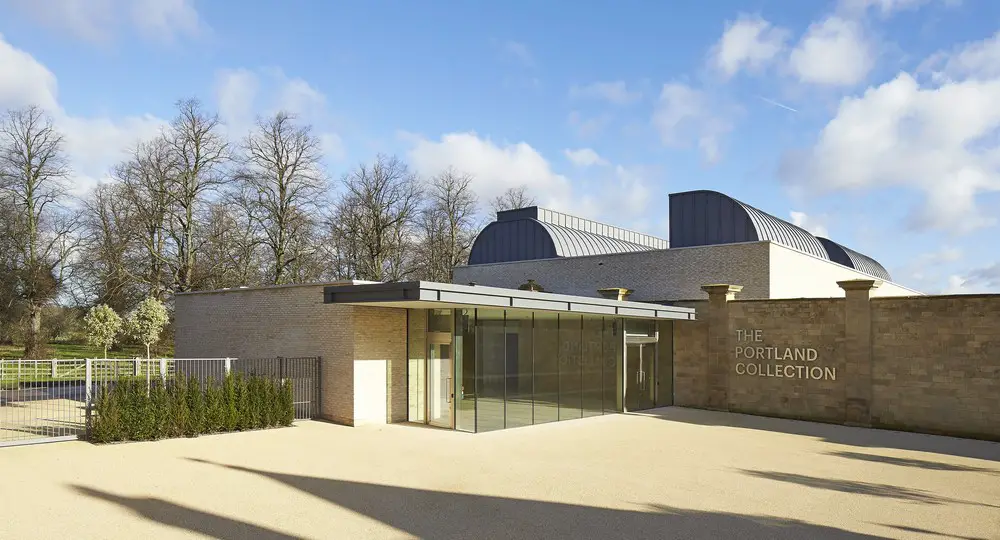
The Portland Collection, Worksop, Nottinghamshire, England is a RIBA National Award Winner 2016.

Botts Wine Shop in Viana do Castelo, Portugal

Botts Wine Shop in Viana do Castelo, Portugal

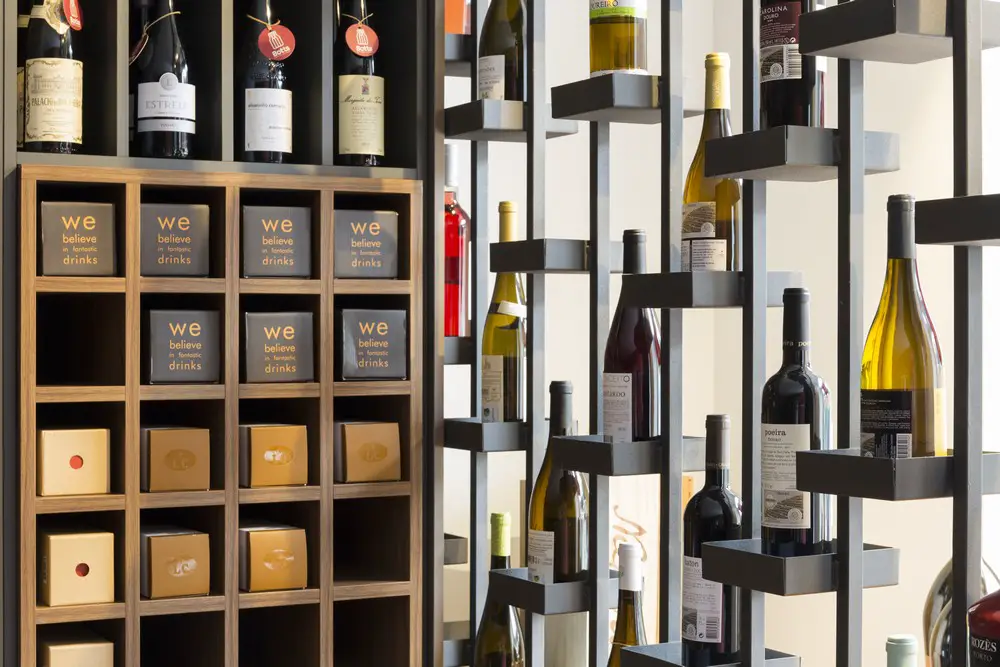
It is on the assumption that lays the creative concept of Botts, designed by inception architects studio – Bottles to Share, a street store, typical of an urban centre and with a clear allusion to traditional commerce. The store is located in the historic centre of the city of Viana do Castelo.

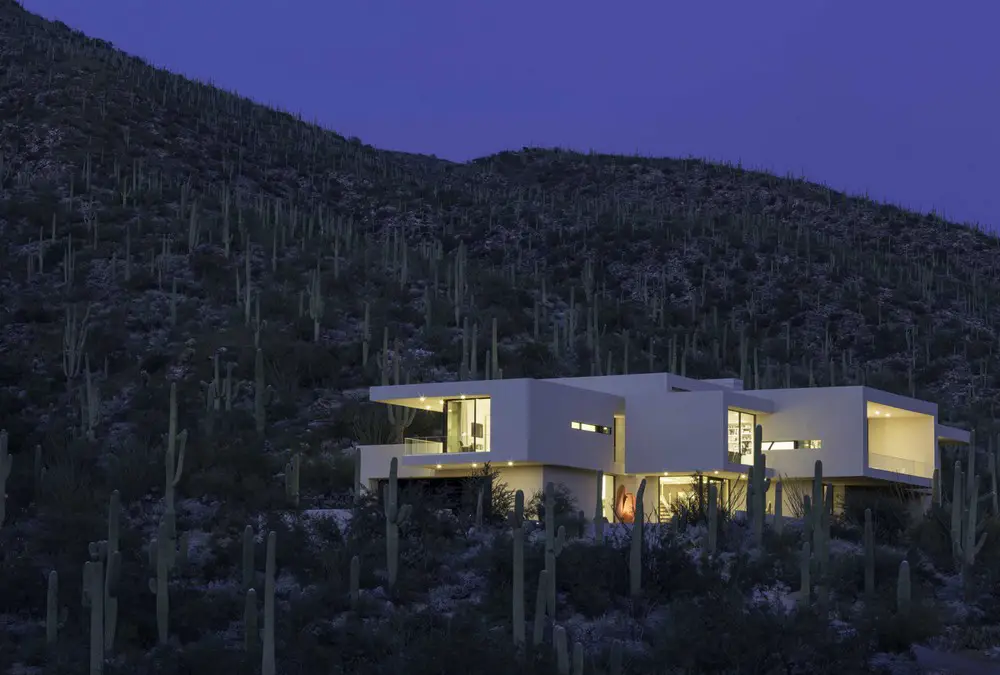
Home 901 in Sabino Springs, Tucson Real Estate

Home 901 in Sabino Springs Tucson

There are only a few instances in an architectural career where a client and an architect’s vision unify into an immaculate and complete expression of art and architecture. For this project Kevin B. Howard Architects were very fortunate to work with a couple who, devoted to the ideals of minimalism’s stark allure.

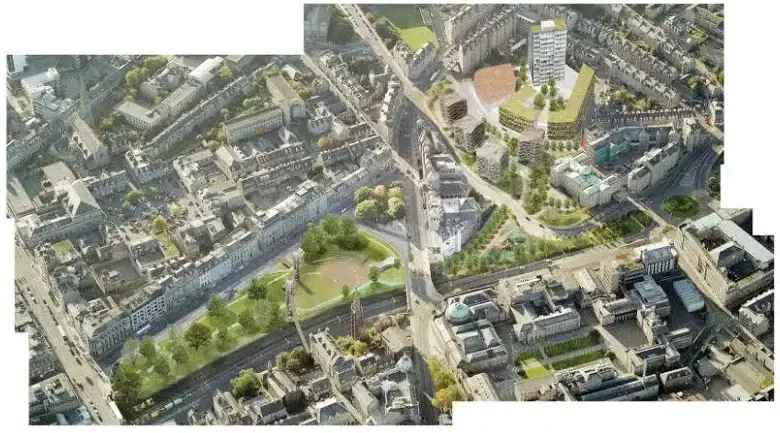
Union Street Aberdeen cleaning granite facades

Union Terrace Gardens Aberdeen design proposal

Union Street Aberdeen, cleaning granite facades in Northeast Scotland – revitalising the city centre shopping area – Aberdeen Union Street cleaning, funding & building refurbishment news: stone facades.

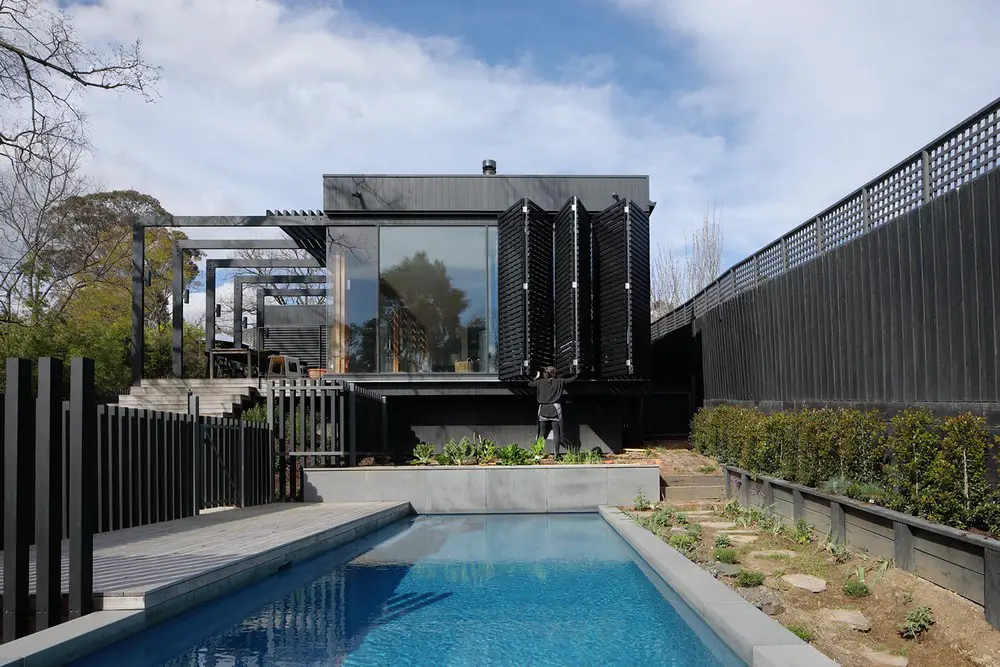
Ivanhoe Black House in Melbourne

Ivanhoe Black House in Melbourne

Chiverton Architects’ brief was to design an extension to a Victorian house that would work as a multi-generational home and make a better connection to the garden. It had to be influenced by mid-century Danish modernism.