JKMM Architects Finland News
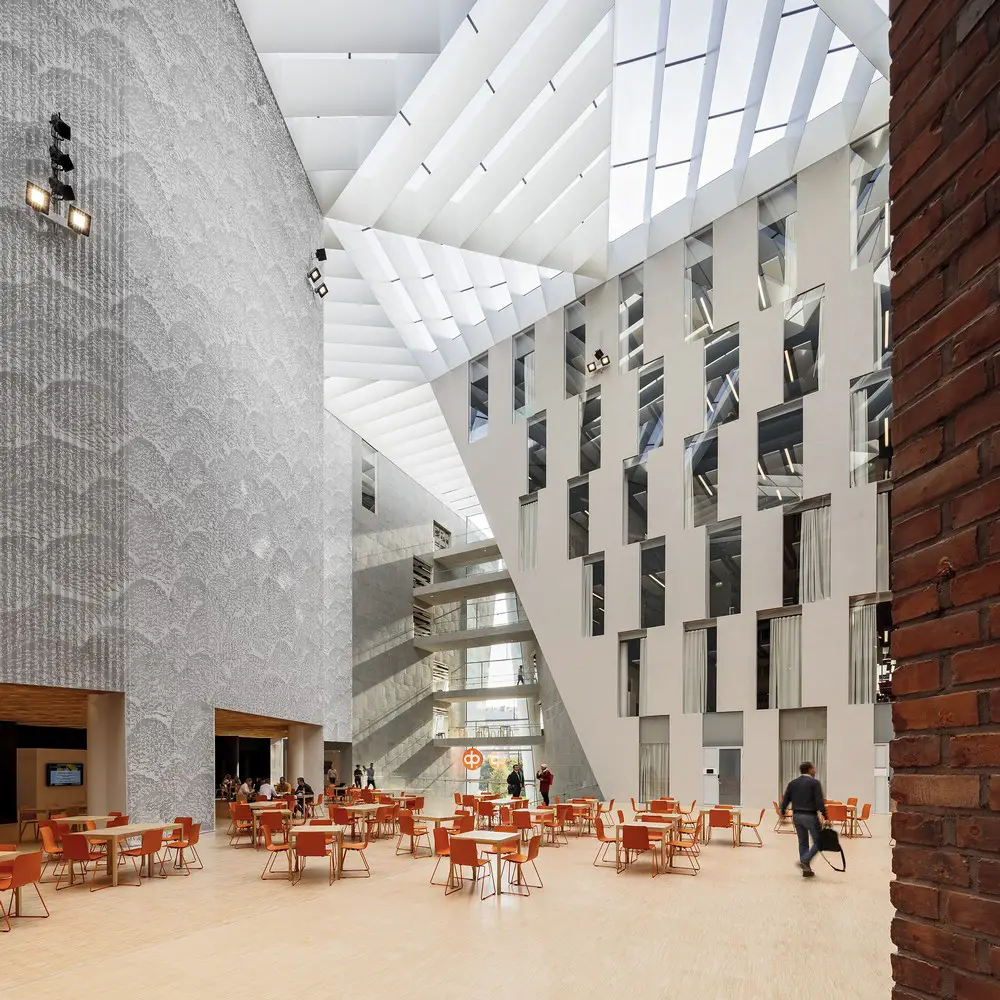
JKMM Architects studio based in Helsinki, established in Finland in 1998. This Finnish architecture office was set up by four partners Asmo Jaaksi, Teemu Kurkela, Samuli Miettinen ja Juha Mäki- Jyllilä.

JKMM Architects studio based in Helsinki, established in Finland in 1998. This Finnish architecture office was set up by four partners Asmo Jaaksi, Teemu Kurkela, Samuli Miettinen ja Juha Mäki- Jyllilä.
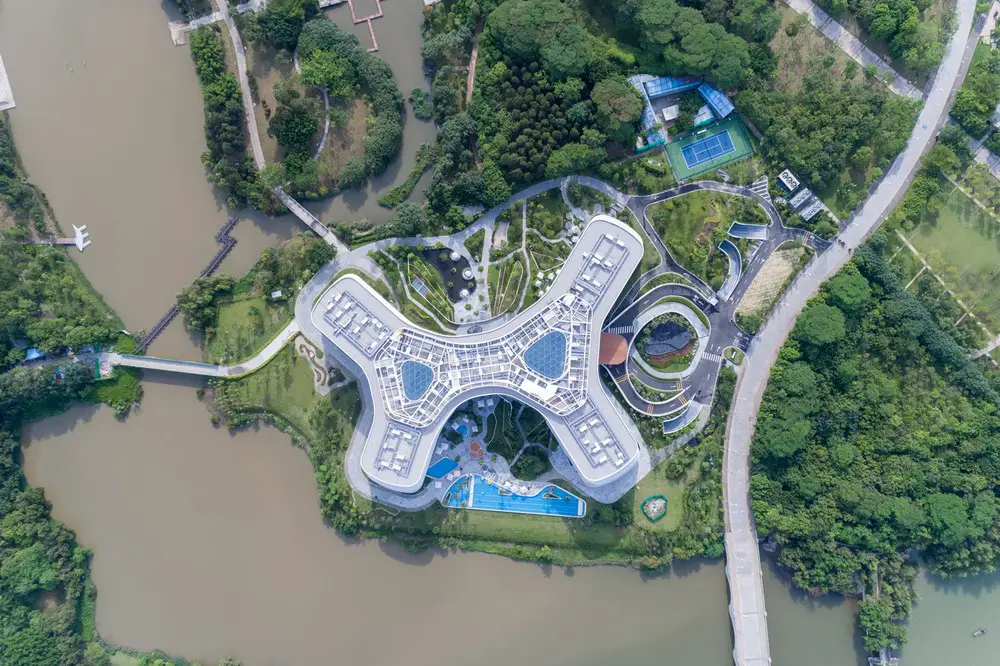
Hotel LN Garden, Nansha, building design by 3LHD Architects, Croatia, on the Zhu Jiang (Pearl River) estuary, part of the Nansha Seaside Park: this new 61,000 sqm Guangzhou hotel has 365 rooms.
Young Balkan Designers 2019: Circular Design architecture contest by Mikser organization from Belgrade, Serbia: YBD is a regional talent platform to identify, promote and develop creative potential

ArkDes news – Stockholm Design Week: Welcome to the opening of Young Swedish Design 2019, announced by Swedish Centre for Architecture and Design.
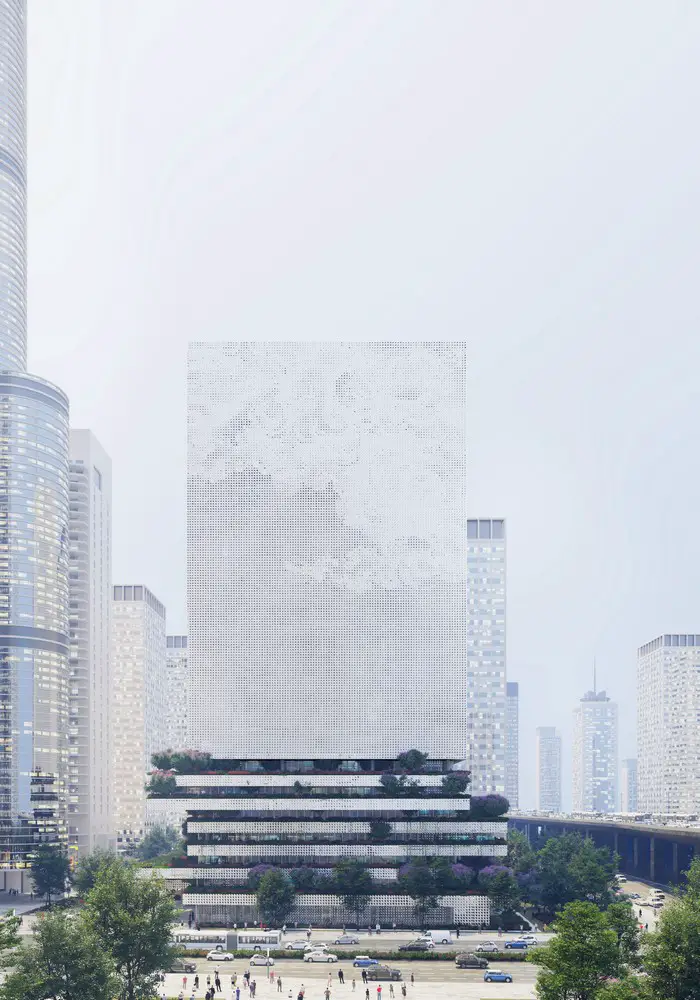
Proposed by Mecanoo the Qianhai Data Centre fulfills this representational role for the rapidly growing commercial development on the coast of Shenzhen. The 15km2 Qianhai Free Development Zone is a pilot district for the collaboration between mainland China and Hong Kong.
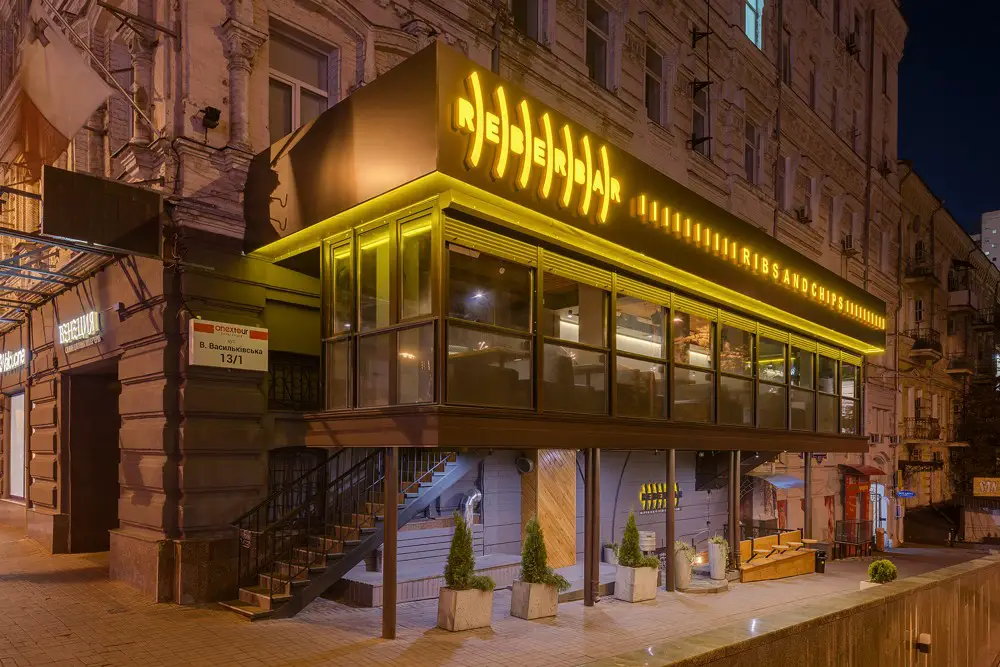
Designed on a total area of 350 square meters on two floors for 150 seating places, its interior design and brand identity have been entirely realized by the designers Aleksandr and Vladimir Yudin of the Ukrainian studio YUDIN Design.
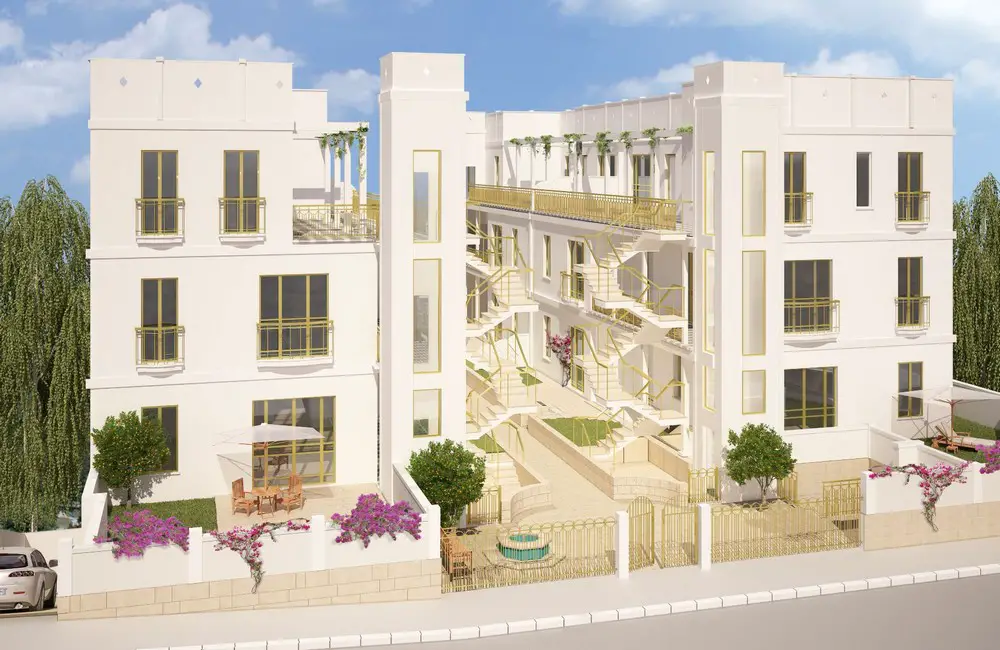
The residential building in Tel-Aviv designed by Nili Portugali Architect was built on a site assigned for an ordinary apartment building. Contrary to the common apartment buildings being built today a fundamentally different approach was made.
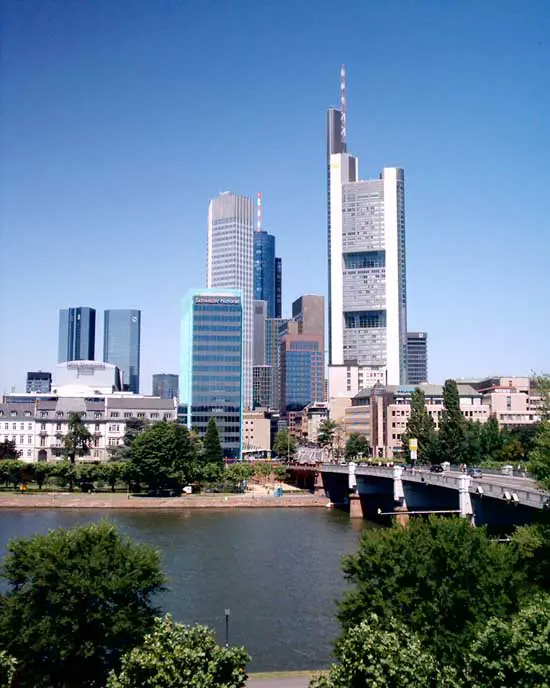
Frankfurt skyscrapers, tall buildings in Hesse – tower building designs in Germany – key high-rise architecture photos & German architects info
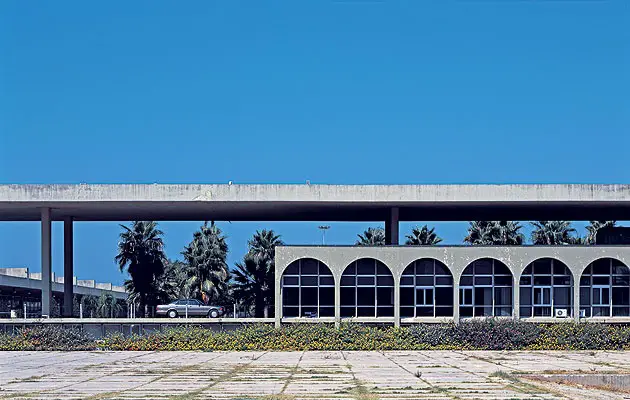
Saving this building design by architect Oscar Niemeyer: In 1962 this celebrated Brazilian architect flew in a helicopter over the outskirts of Tripoli, Lebanon. After two circuits over the city he had decided the best location for the fair.
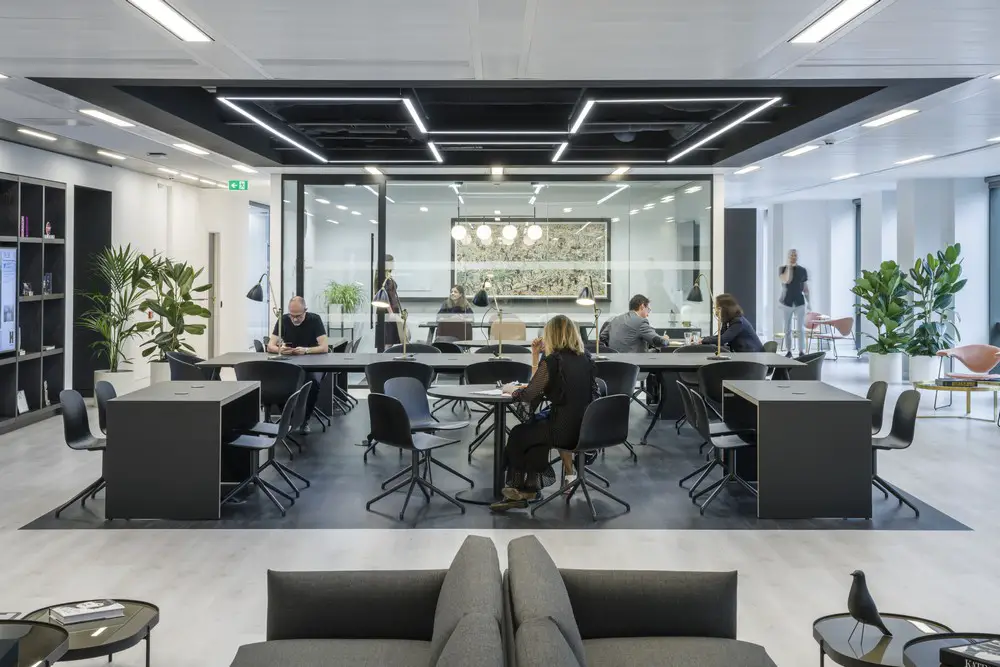
Design firm Gensler and Hearst UK – the leading publisher of titles including: Good Housekeeping, Cosmopolitan, ELLE, Harper’s Bazaar and Esquire collaborated to bring the Hearst London offices together for the first time.
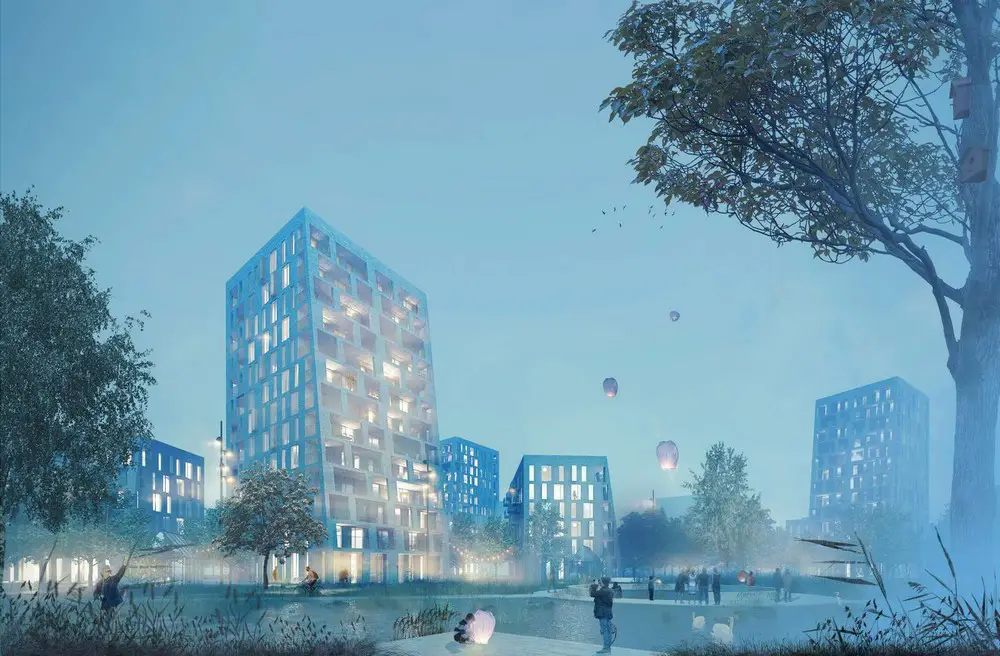
C.F. Møller Architects and BRUT win competition in Belgium – The New City. This urban development scheme revitalises with 500 new homes consisting of a variety of low and tall houses and high-rises, a new spacious green park and a reopened creek.
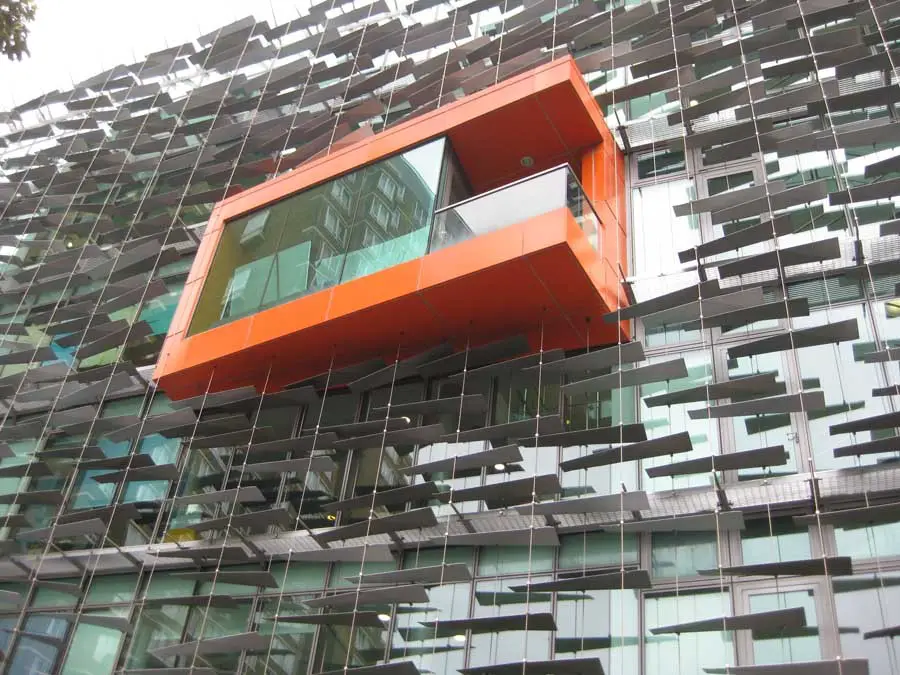
Penoyre & Prasad and White Arkitekter win architecture contest to design a major new joint eye care, research and education facility for Moorfields Eye Hospital and UCL Institute of Ophthalmology at St Pancras Hospital in Camden, London.
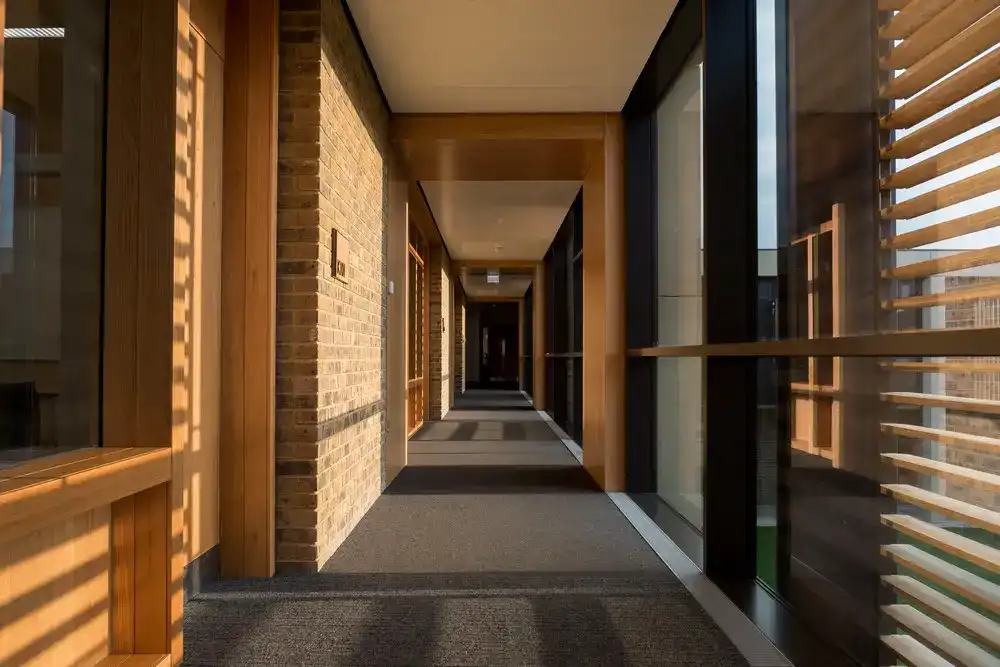
Multi award-winning architects Design Engine have completed the new Science and Mathematics Centre at Charterhouse School. Design Engine originally won the commission to design the new state-of-the-art science and mathematics facilities in 2009.
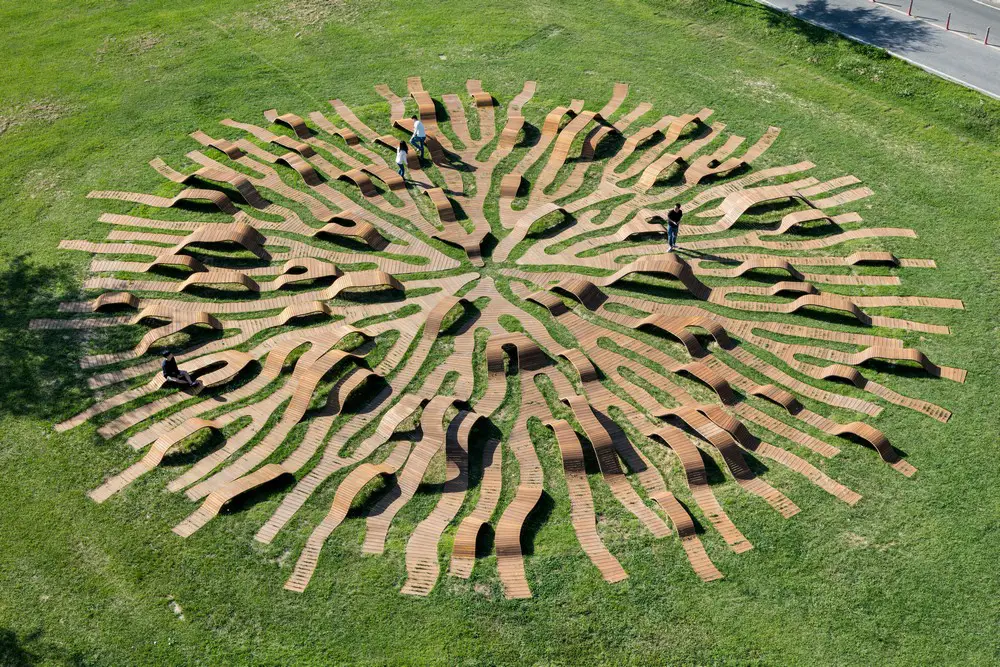
Designed by Yong Ju Lee Architecture Root Bench is the reinterpretation of winning proposal in Hangang Art Competition. This is circle-shaped public furniture with diameter of 30m.