Spa Nordique Nuns Island Montreal
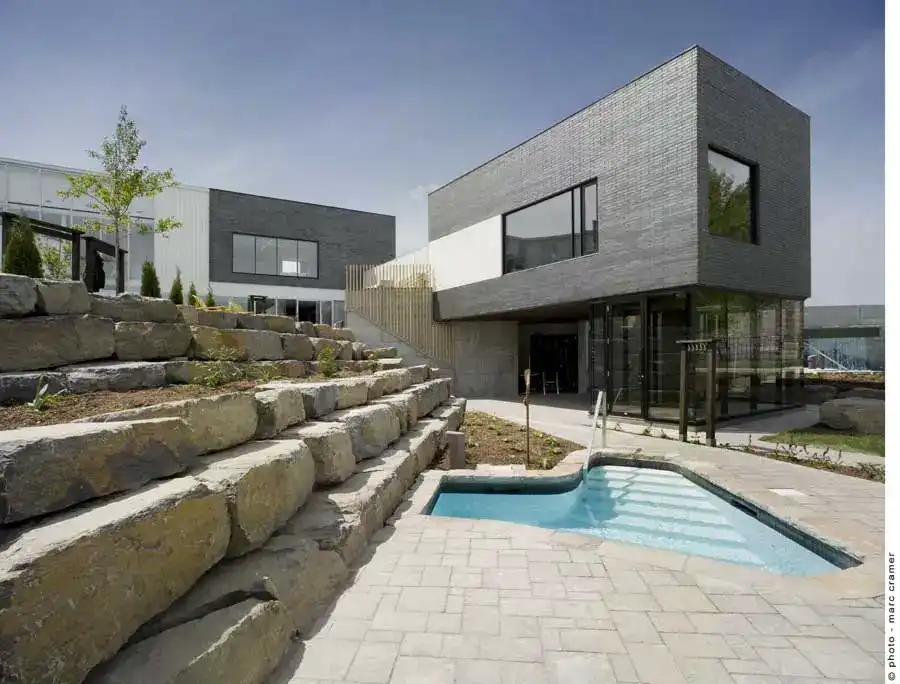
Spa Nordique, Nuns Island building, Montreal, Canada – design by Chevalier Morales architectes – Spa Nordique Montreal: Strøm, shores of Lac des Battures

 Isabelle
 Spa Nordique, Nuns Island building, Montreal, Canada – design by Chevalier Morales architectes – Spa Nordique Montreal: Strøm, shores of Lac des Battures
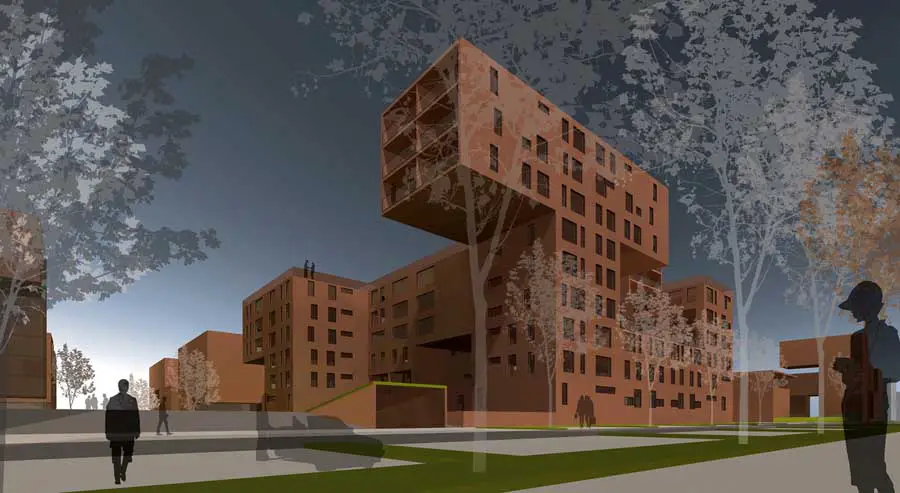
SPARK Bratislava, Slovakia, Eastern Europe – design by ARTEC Architekten – Slovakian residential building, Urban Design Study project, Bratislava housing design: property images
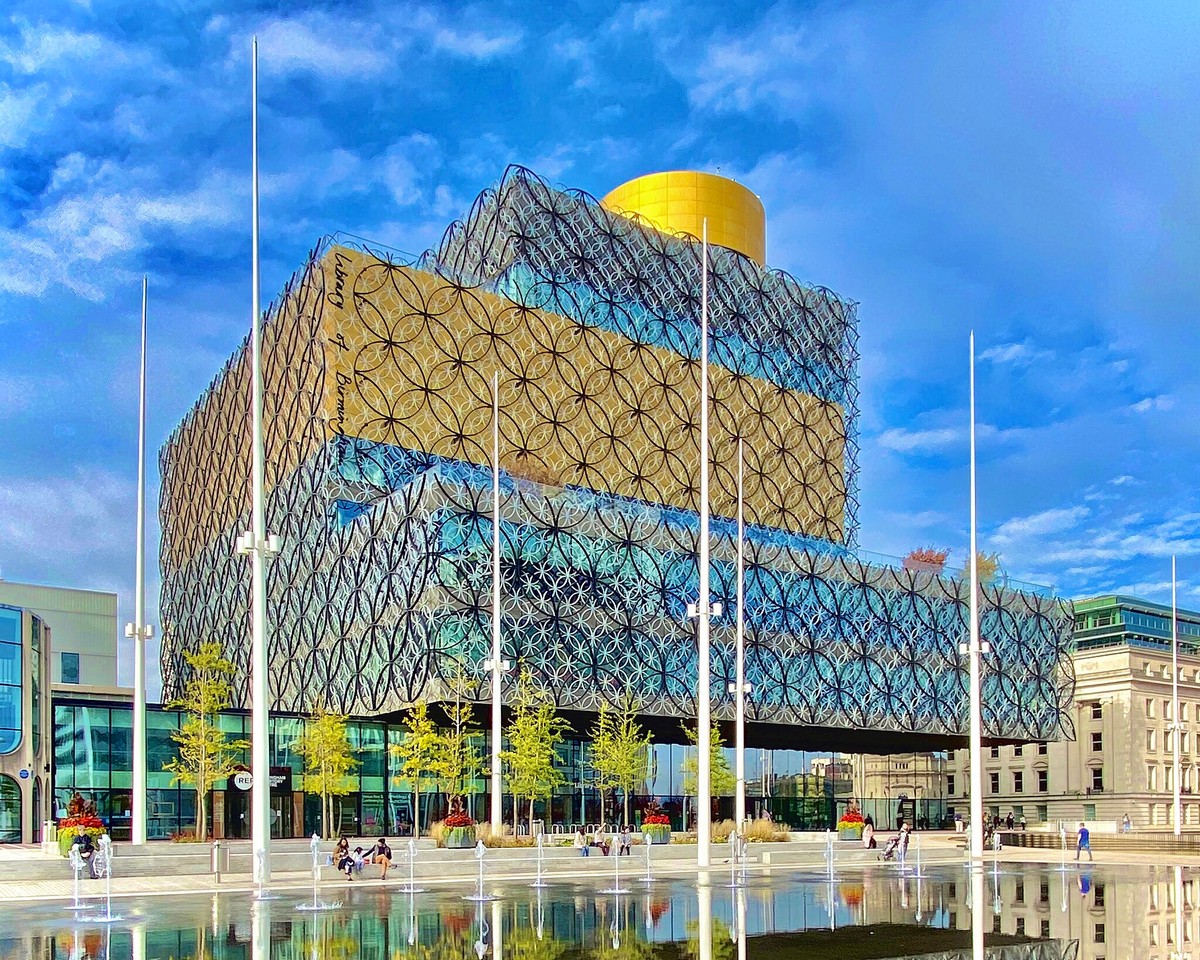
Birmingham Library Competition shortlist architects – new building in the West Midlands architecture: England architectural contest news
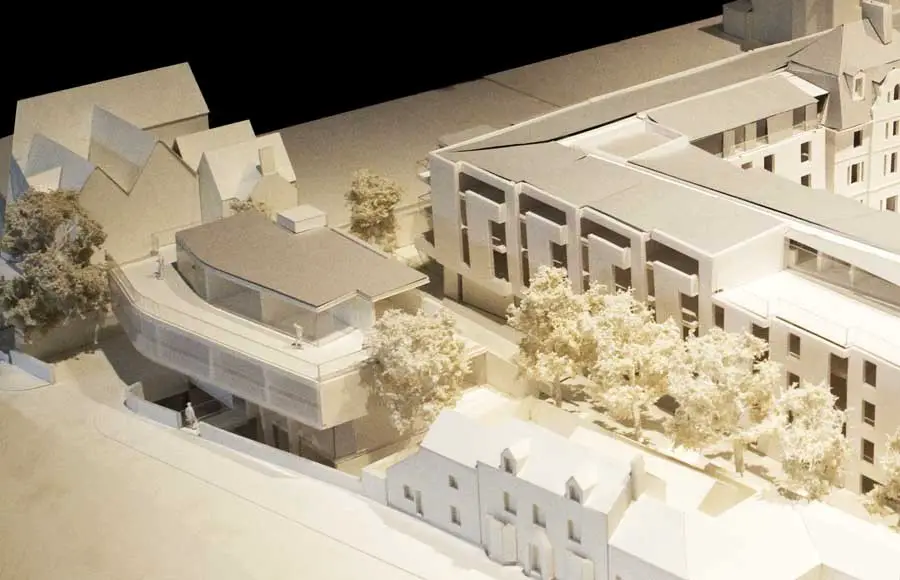
Rick Mather Architects’ scheme for the Acland Hospital Site at Keble College has received full planning permission and listed building consent from Oxford City Council and the Government of the Southeast.
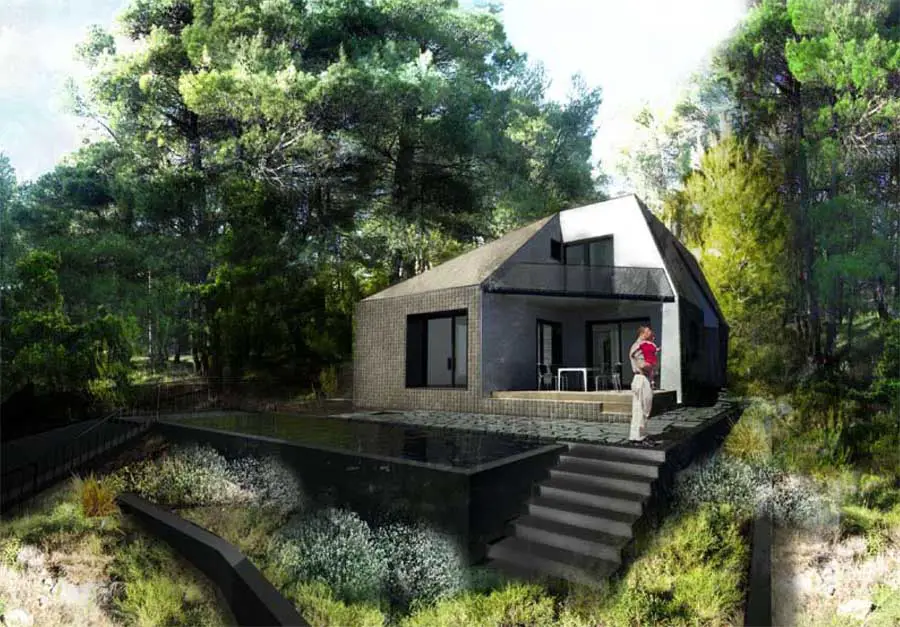
A beautiful pine forest and a fine carpet of Mediterranean shrubbery are the main characteristics of the slope of the Pedeli Mountain. Unfortunately the area has mostly been developed with houses placed on their individual sites without any real reference to their surrounding environment.
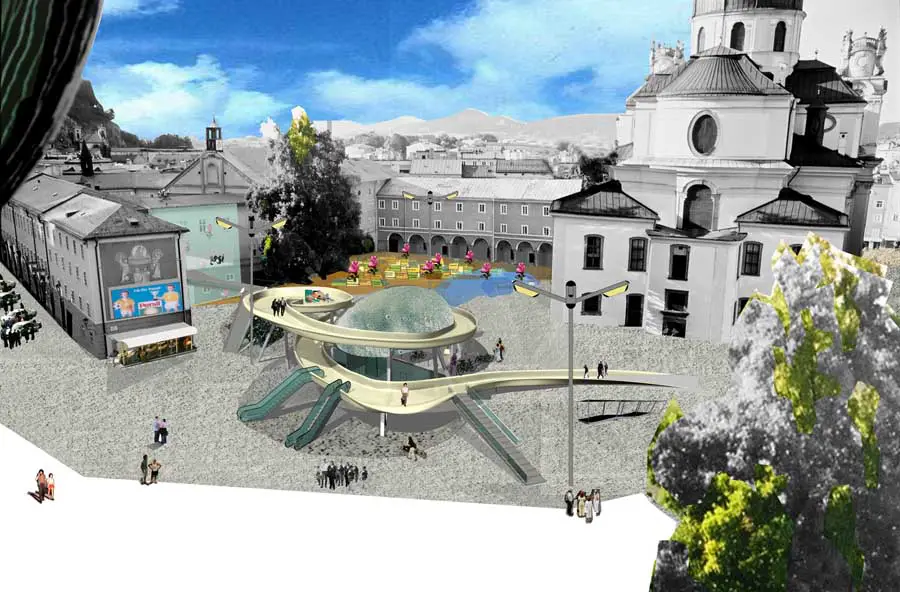
transparadiso focuses on the extraordinary location in the historical city center which is characterized by a strong presence of high culture and art galleries, and suggests to use this unique chance to add a contemporary aspect to the inner city for everyday use as well as for the Salzburg Festival
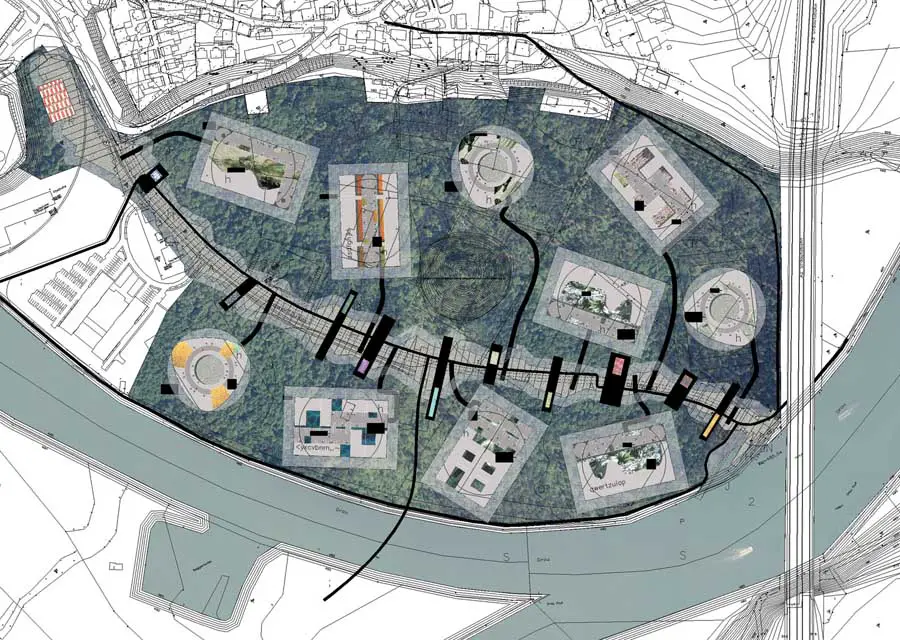
The site for the new technology park design by transparadiso architects is located on the border of Villach in Carynthia (Southern Austria) next to the River Drava.
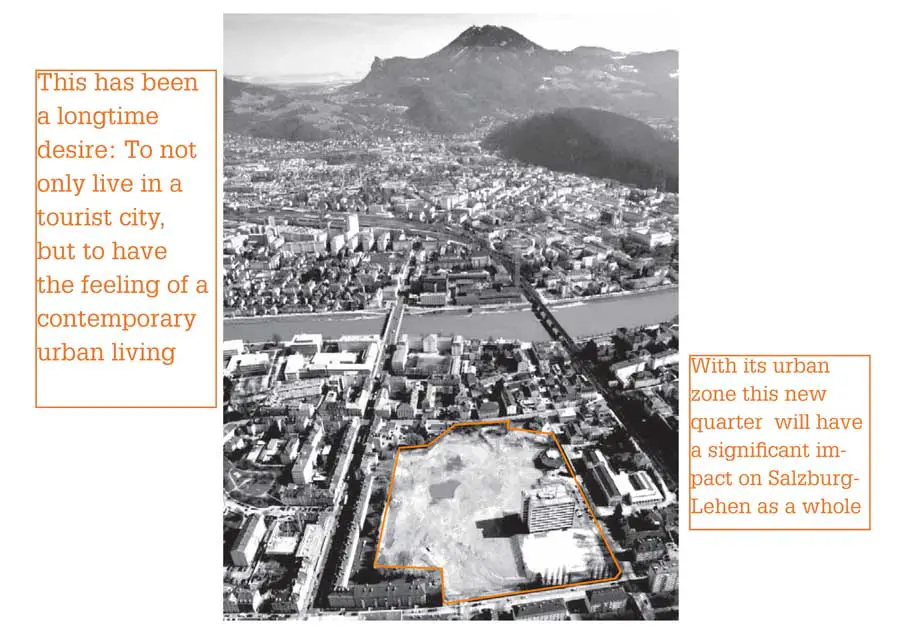
The site of the former energy supply of the city of Salzburg in Salzburg-Lehen makes space for a new urban development based on a concept by Max Rieder.
Atelier Hitoshi Abe Exhibition, SCI-Arc Gallery show, USA – key projects, Japanese architect, buildings images: California architecture news
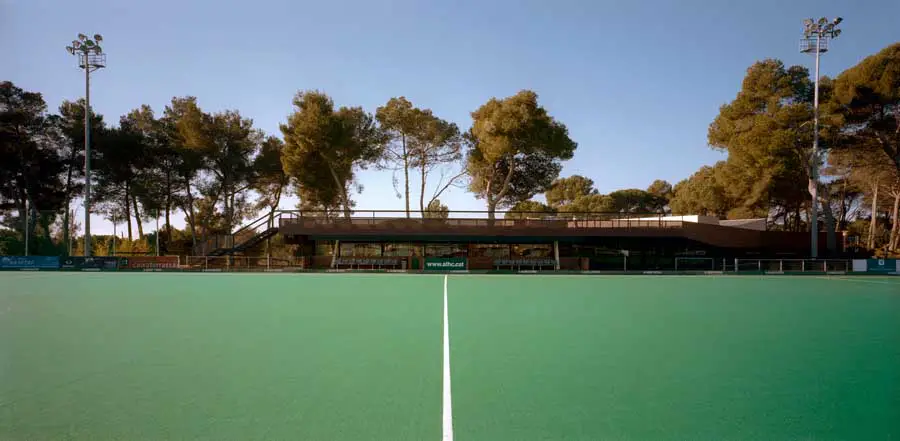
Atlétic Terrassa Hockey Club HQ, Barcelona design by Xavier Vancells / Jaume Armengol, architects: Catalan sports building photos, Spain architecture
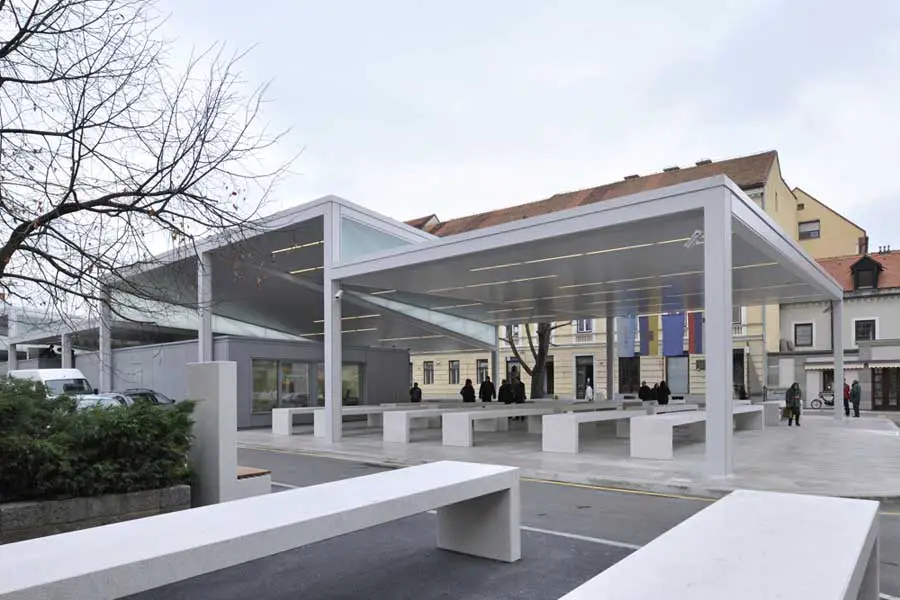
The town market is situated in the heart of the city. Ever since it was formed, in the middle of the previous century, the market has represented the centre of urban activity in the city.
The exhibition “Sketches for the Future” will be shown from 26.05.-8.06.2010, and following an invitation by the Goethe Institute Prof. Sobek will also be a keynote lecturer at a conference on sustainable architecture taking place on the occasion of this exhibition
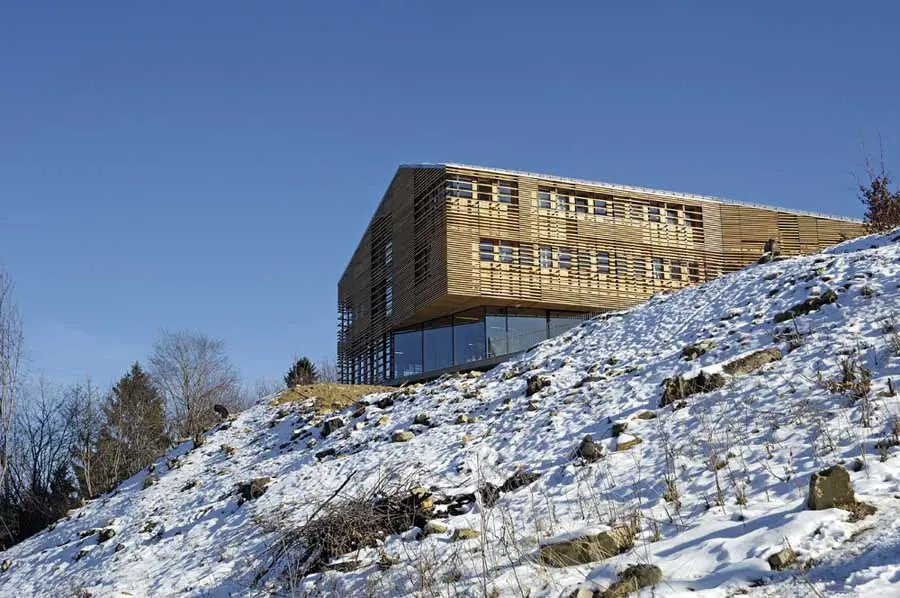
The architectural design received the first prize at the architectural competition, which was organised in 2004 by City Council Celje in tandem with the Chamber of Architecture and Spatial planning of Slovenia.
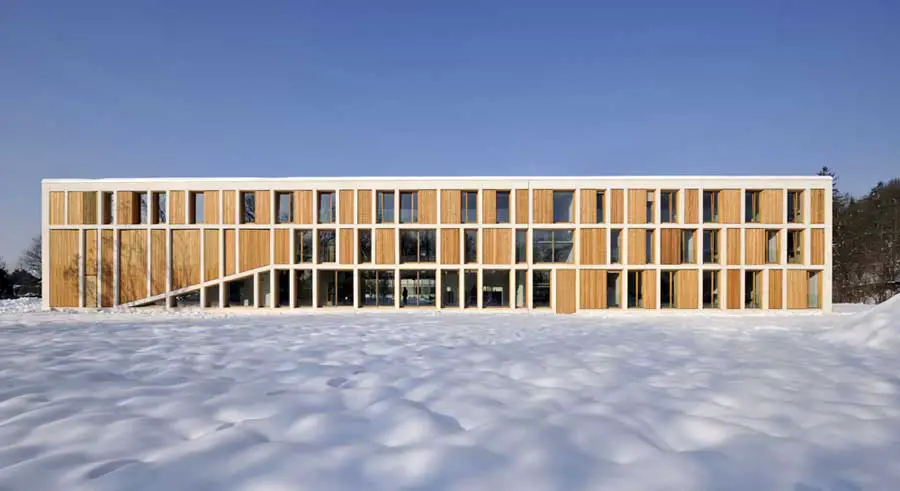
The building is constructed within a large area in which various buildings of the Biotechnical Faculty are positioned as pavilions among groves of fruit trees.