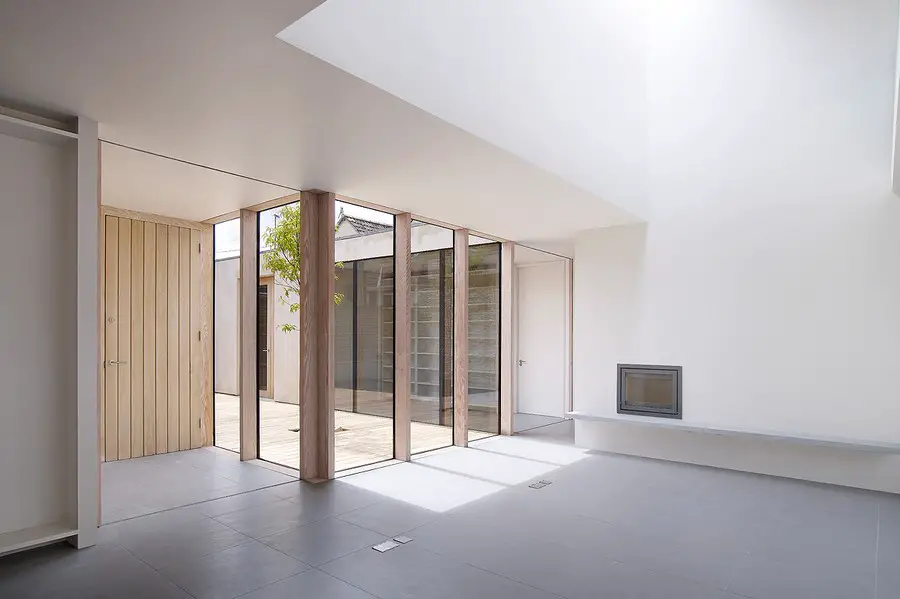
Tête d’Or Park – Lyon Public Building

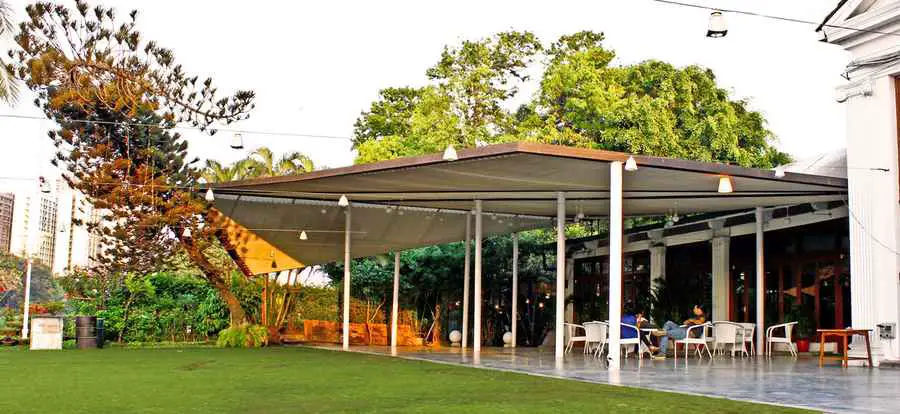
Jacky Suchail Architecture Urbanisme has recently installed eight new public toilets in the Tête d’Or. They are easily visible and conveniently located on the perimeter of the park and at strategic points within it.
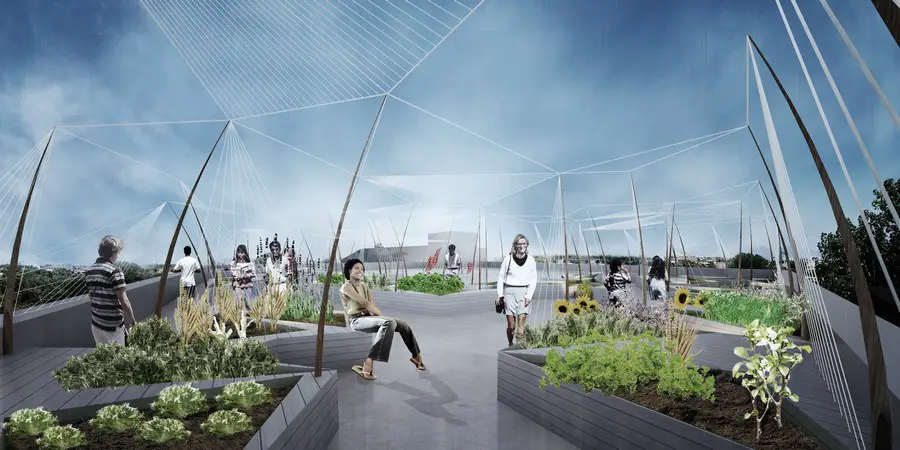

Horto Contest Rome – Lanificio Factory

Horto Contest design St. Horto Lanificio Factory Rome

The name “St. Horto” is a pun, between Italian and English language. The two words “Horto” and “St” give at the same time the idea of a sacred, intimate garden and of something crooked, apparently disordered but full of life, just like a plant.

Leiner Furniture Store: Tyrol Building

Leiner Furniture Store: Tyrol Building

The new Leiner furniture store can be seen from a considerable distance as you approach Innsbruck from the East on the A12 motorway. The four story structure is a beacon, in Leiner’s corporate green, to people passing by

Algarrobos House, Ecuador Residence

Eight identical steel members, 18 meters long, placed along the x y z axis, confine the space for the house and at the same time open it as they project in different directions

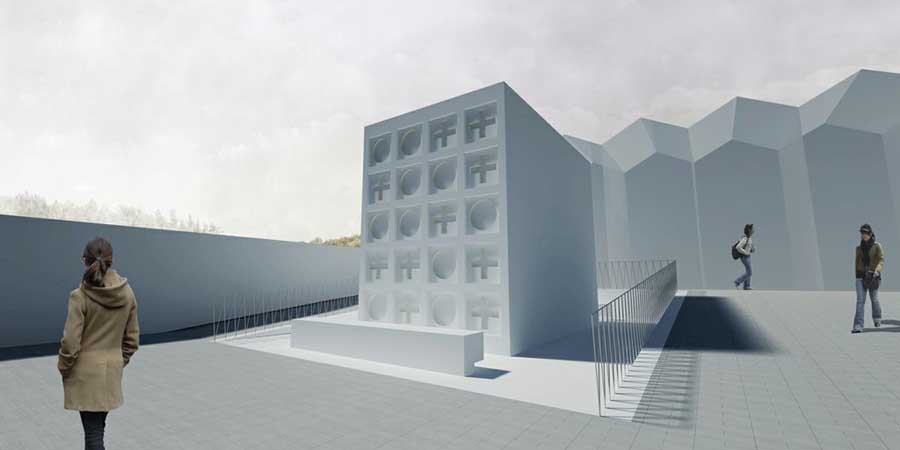
Colombarium of Campofranco, Caltanissetta, Sicily

Colombarium of Campofranco, Caltanissetta - Sicily

Planning a funeral building means designing an item which has a strong symbolic value. It means dealing not only with a specific area where it will be built, but especially with the spiritual values which belong to a community.

Haiko Cornelissen Architecten, Design Studio

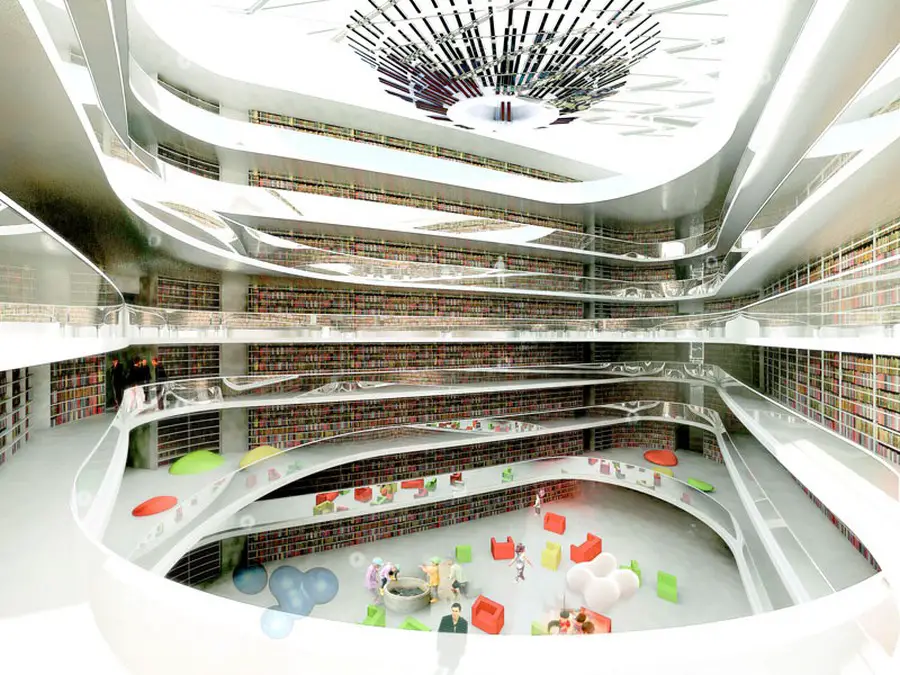
Daegu Gosan Library Building by Haiko Cornelissen Architecten

Haiko Cornelissen is a Dutch architect with an office in Amsterdam and New York. After working for OMA and Steven Holl, Haiko opened his own office in 2011 to work on design, architectural and urban projects around the world.

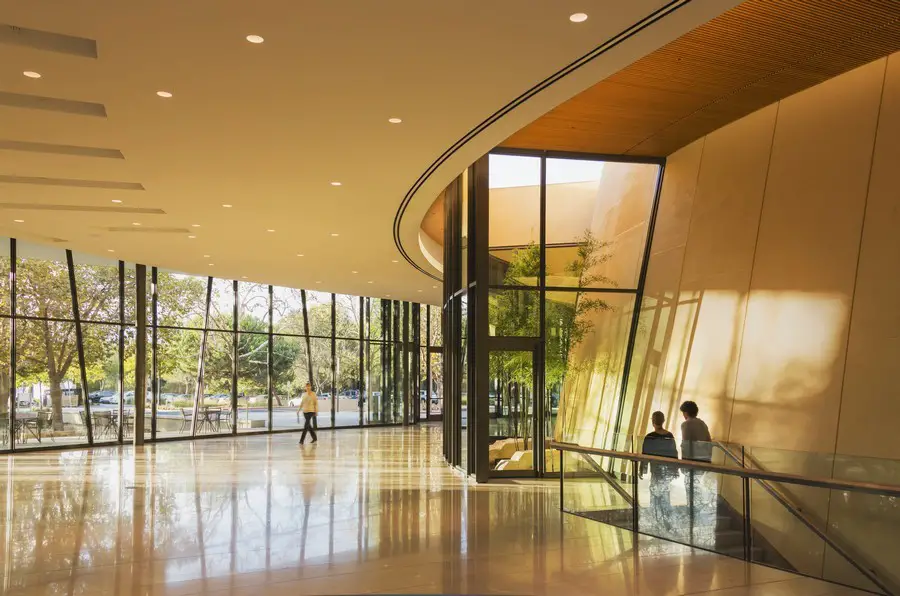
Bing Concert Hall Building – Stanford Campus

Bing Concert Hall building Stanford Campus interior

The 842-seat Bing Concert Hall boasts an award-winning design team led by Richard Olcott of Ennead Architects, with acoustic design by Yasuhisa Toyota of Nagata Acoustics and theatrical design by Fisher Dachs Associates.

Orchard House, Wiltshire Residence

Orchard House Wiltshire property

Located on the site of a former walled kitchen garden and orchard, landlocked and accessed only by a track from the main road, the house and gardens form a sequence of enclosures that unfold revealing a private interior world reminiscent of the secret garden.

Brick Wall House – Woerden Residence

This house is the result of the exceptional conditions of the context. It is squeezed between a five story apartment block and a semi classical house with a gabled roof. An abstract wall guarantees privacy towards the neighbouring apartment.

Santa Lucia Favela: Belo Horizonte Housing

While accessibility and sanitation have been the flagship of Vila Viva project so far the buildings at Bicão street represent the possibility of significant improvement also in residential typologies.