UN City Copenhagen: United Nations Office Denmark
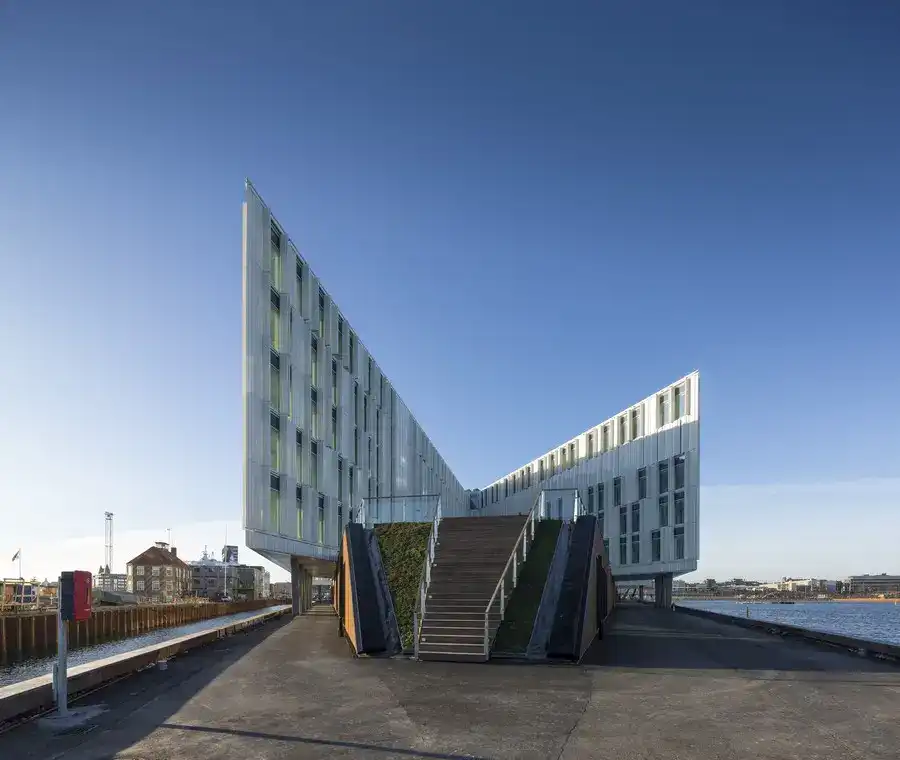
UN City, Copenhagen, Denmark – design by 3XN – United Nations Head Office Copenhagen, Denmark office building, Danish architecture development

 Isabelle
 UN City, Copenhagen, Denmark – design by 3XN – United Nations Head Office Copenhagen, Denmark office building, Danish architecture development
The Paul Chevallier school complex is situated in Rillieux-la-Pape, a northern suburb of Lyon. At 5,034 m2, it is an unusually large project; and this indicates the growing attractiveness of the area.
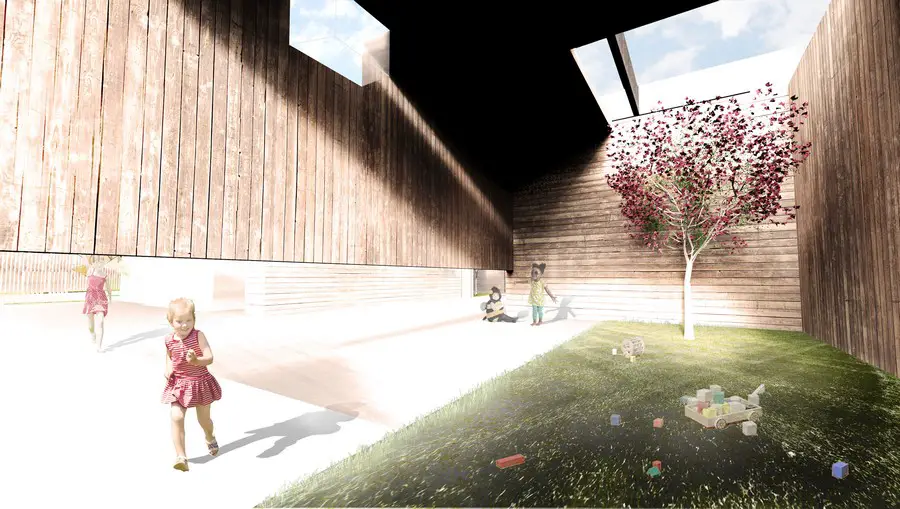
A very basic one; since it’s virtually impossible for the adult to wear such tiny shoes once more and re-imagine the needs and the states of mind worn by children of early age (1-3 years in the case of this Kindergarten).
Pupp Suites, a competition for an important construction site in the city of Brixen – a new gate leading to the city. The aim was to close a building gap and set up 11 suites.
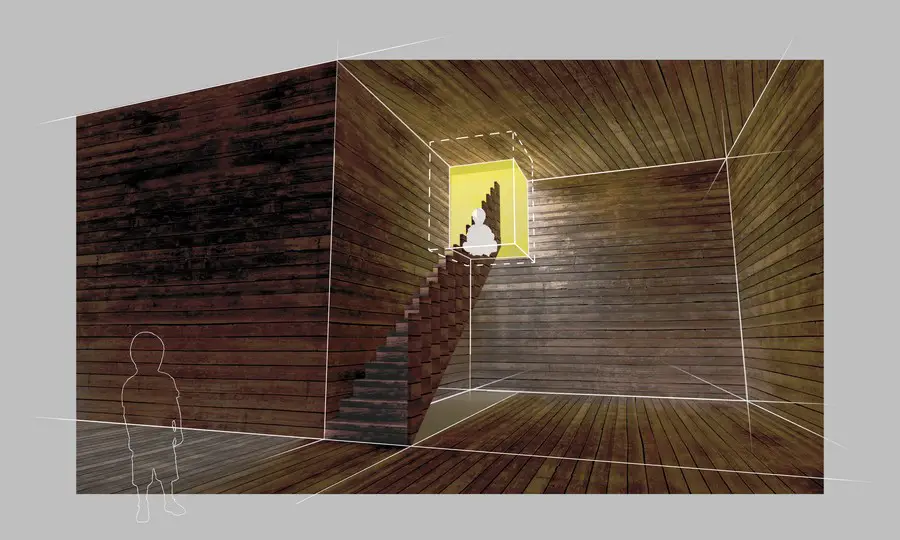
Rome architecture, Italy – contemporary Rome buildings & architects, photos – contemporary Roman buildings, news: new Italian architecture, designs.
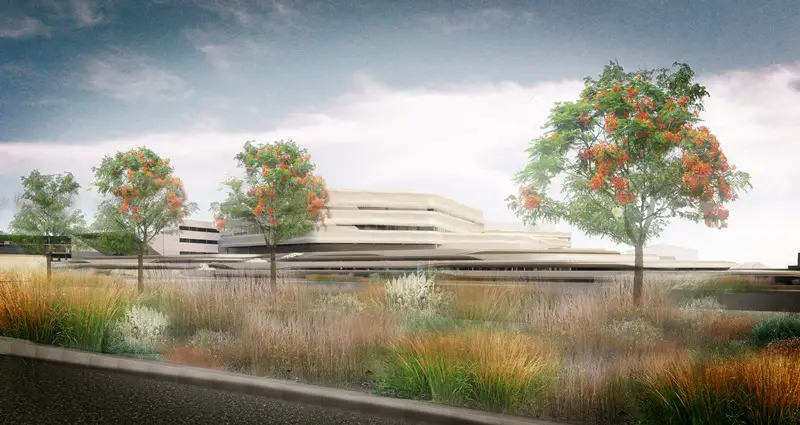
Incorporating the latest advances in technology, the new Oncology Centre will combine research functions with comprehensive in-patient, out-patient, diagnostic and treatment facilities.
Within the gritty rail yard environment, squeezed between a space formed by the divergence of V-Line tracks at the end of platforms 5 and 6, the Yardmasters Building is a multi-use facility for the various workers and operations associated with the Southern Cross Rail Yard.
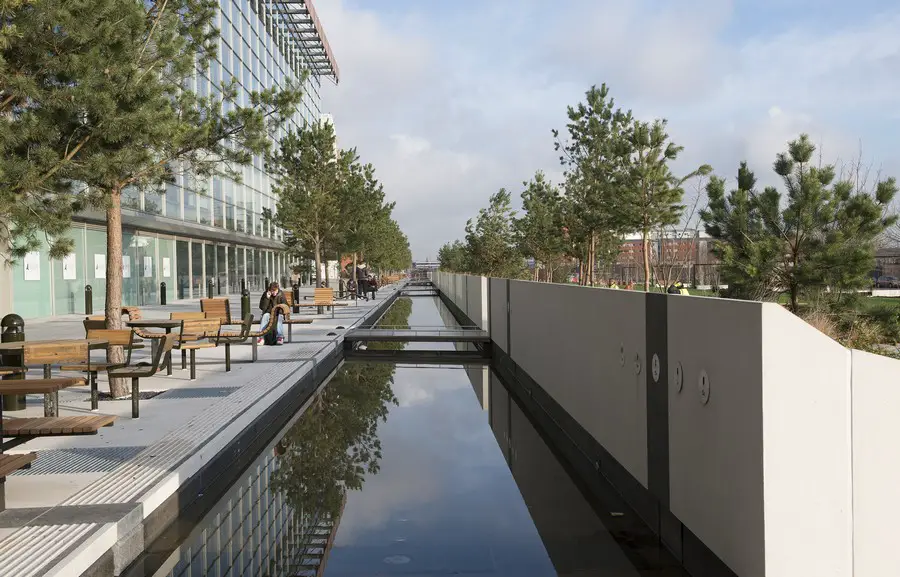
Eastside City Park, Birmingham, West Midlands, central England – Curzon Street design by Patel Taylor Architects – part of Birmingham Big City Plan, UK
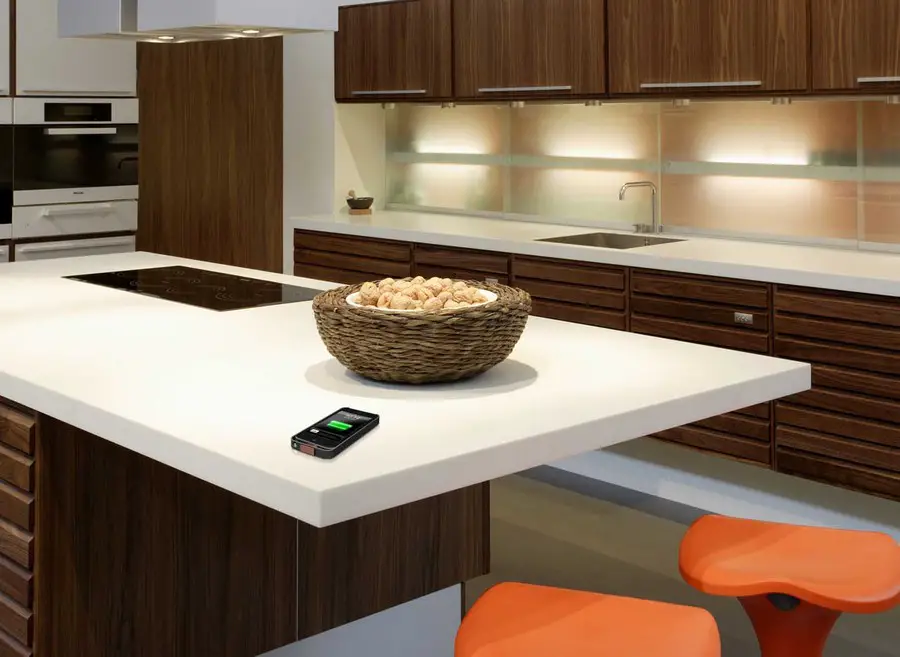
DuPont Building Innovations to champion embedding wireless charging solutions for smartphones and tablets into DuPont Corian solid surfaces used in furnishings for the home and public spaces.
Oficina Vidre Negre is situated near Cuneo (Italy), in a landscape shaped by industry and agriculture. The project was born as a contemporary sculpture, a symbol of a dynamic and continuous development with the need for strong identification, even in terms of image.
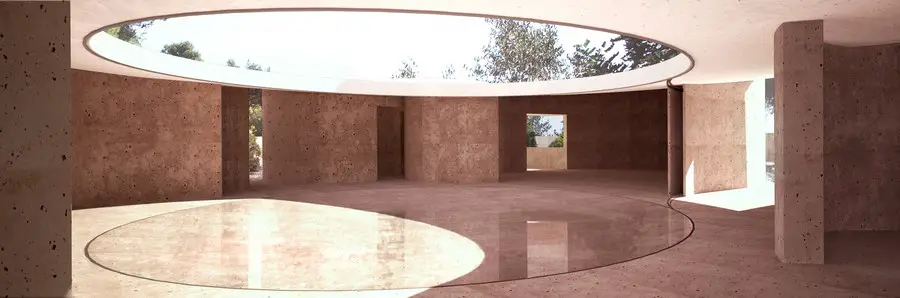
The house resembles a flower shape, with the living spaces grouped around a central circular courtyard in smaller and larger circles that also continue to enclose the rest of the site as defined garden spaces.
Spitalfields Hotel, London Borough of Tower Hamlets Building, England Accommodation Spitalfields Hotel, London English Accommodation Building for Endurance Land, UK – design by EPR Architects 27 Jun 2013 Spitalfields Hotel Building London Design: EPR Architects Location: Fournier Street, London, England – Accommodation near Brick Lane EPR ARCHITECTS GRANTED PLANNING PERMISSION FOR THE SPITALFIELDS HOTEL Planning … Read more
Gagosian Gallery New York, NYC Architecture Event, Manhattan Architectural News, USA Renzo Piano Gagosian Gallery Exhibition Renzo Piano Exhibition New York, NYC, USA Jun 27, 2013 Renzo Piano Exhibition at the Gagosian Gallery RENZO PIANO BUILDING WORKSHOP: Fragments Thursday, June 27 – Friday, August 2, 2013 Opening reception: Thursday, June 27th, from 6:00 to 8:00pm … Read more
Neckom offices and showroom is situated at the very special location marking the entrance to the city of Niksic, Montenegro. Flanked by the beautiful and dramatic landscape of stone hills, the site is exposed and highly visible.