La Maison du Savoir Luxembourg, University
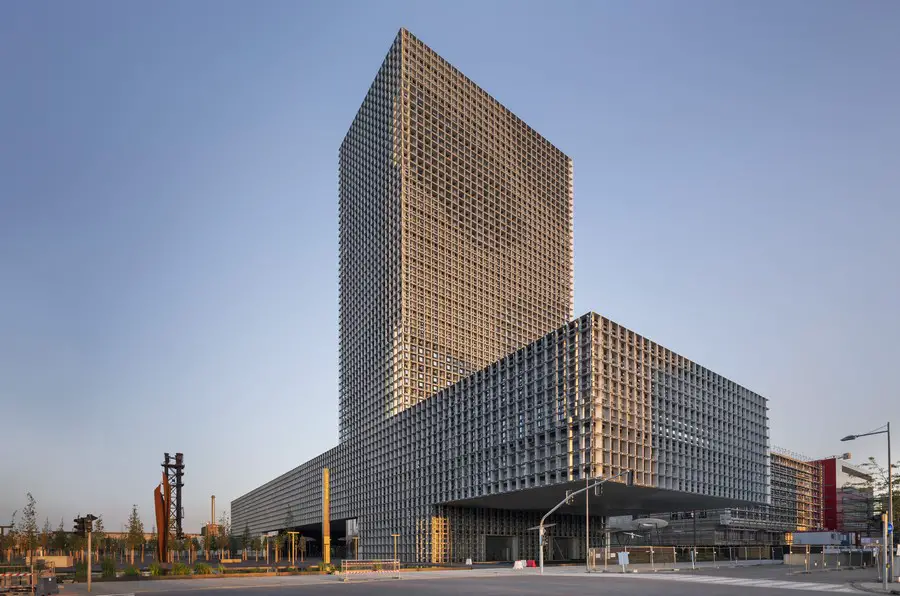
Design: be baumschlager Eberle. After a five-year construction period the “Maison du Savoir” has now been officially opened by Grand Duke Henri of Luxembourg and Luc Dhamen, director of Le Fonds Belval.

Design: be baumschlager Eberle. After a five-year construction period the “Maison du Savoir” has now been officially opened by Grand Duke Henri of Luxembourg and Luc Dhamen, director of Le Fonds Belval.
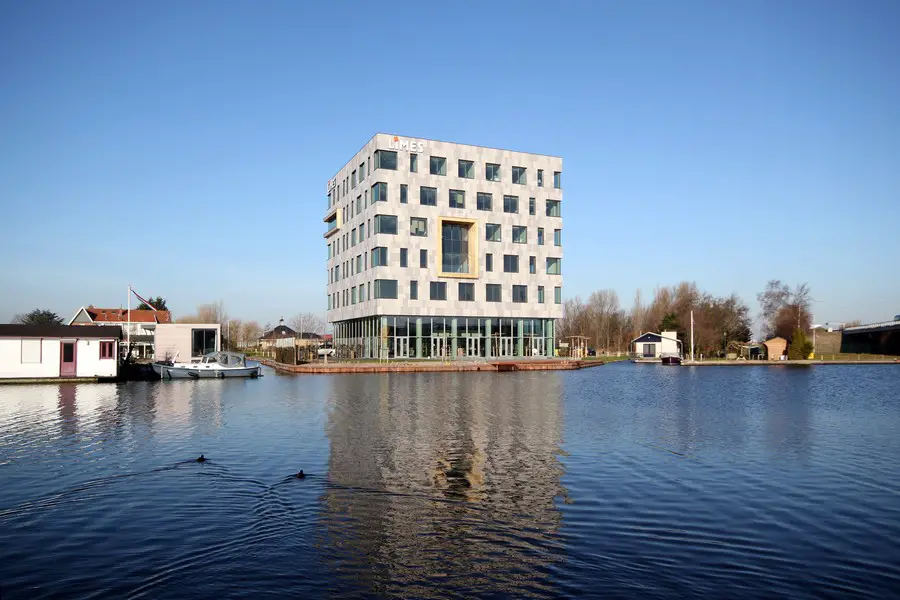
Design: STOL architecten. When LIMES International wanted to relocate to a purpose built office in Valkenburg, The Netherlands – STOL architecten created a building with a striking exterior and airy interior.
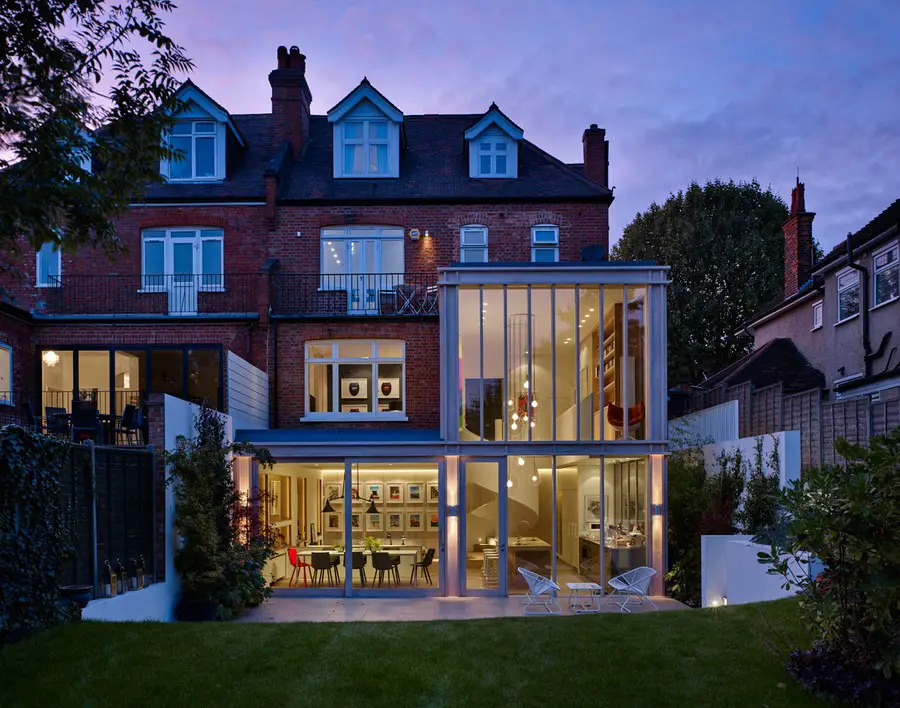
Design: Andy Martin Architecture. Little remained of the original grandeur but its elegant proportions of the Edwardian style. It was decided to divide the house in two, with the private areas confined to the original upper levels and the public areas to the new rear addition.
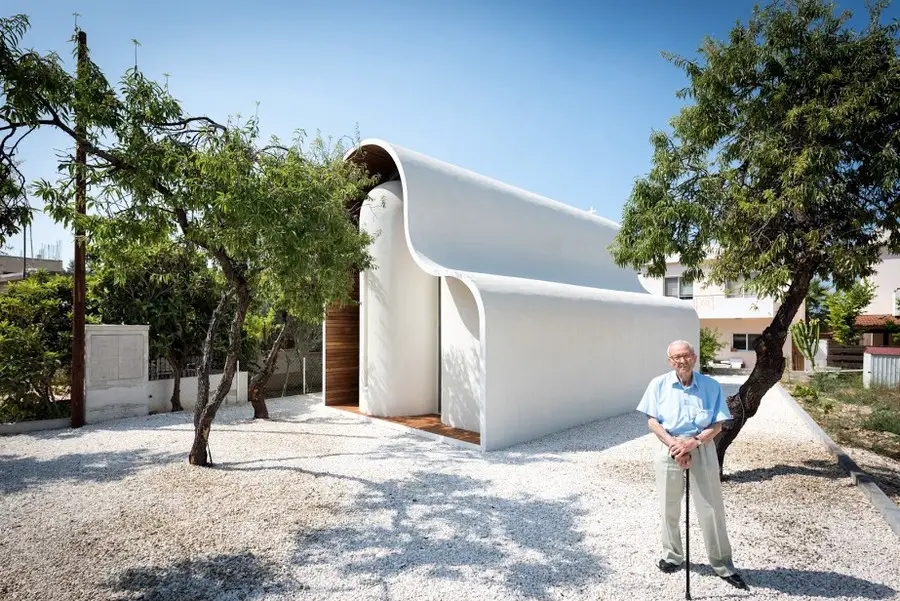
Architects: Parametric Design. The Greek Orthodox chapel commemorating Apostle Peter and St. Helen the Martyr is situated on Kerkiras Street, in St. Theodoros area in Pafos, Cyprus.
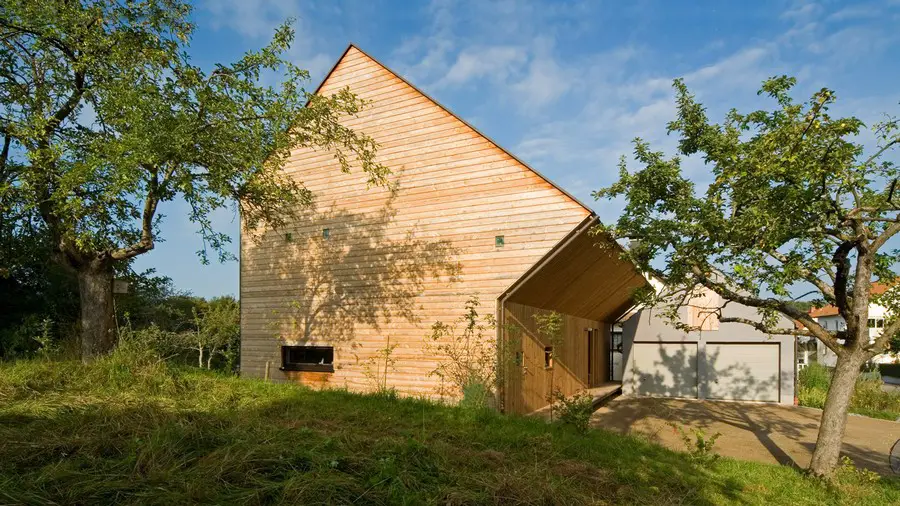
Timber House in Aschaffenburg, Bavaria, southern Germany, design by Crossboundaries transforms the requests of the existing urban development plan and the wishes of the client to a monolithic timber volume

Combine the superior beauty and functionality of DuPont™ Corian® with wireless recharging capabilities for smartphones and tablets.

Design: gmp – the multi-functional sports center in Suzhou Industrial Park, designed by architects von Gerkan, Marg and Partners, has been scheduled for completion in 2017.

Design: Ryder Architecture
Exciting plans for a flagship gateway building on Thames Valley Science Park designed by Ryder Architecture have been approved, furthering the practice’s reputation in the science and research sectors.
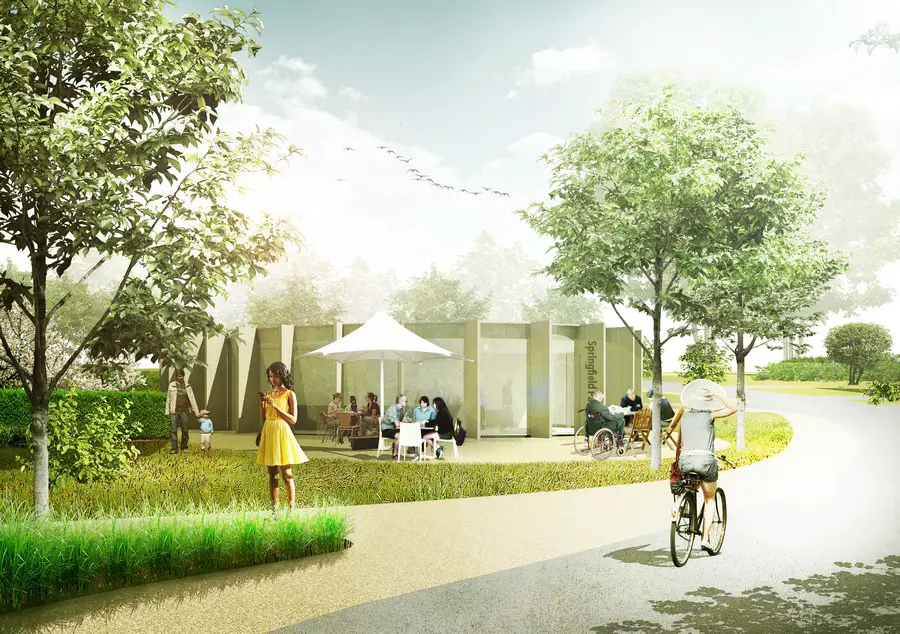
Design: C.F. Møller Landscape. The 13 ha land is released as part of the transformation and expansion of the historic Springfield Hospital, which includes a masterplan for new residential uses and new public parkland on part of the former hospital grounds.

Design: Bogle Architects. This milestone scheme in the field of pre-school education will deliver a multicultural educational facility for over 2,000 pupils and 400 support staff.
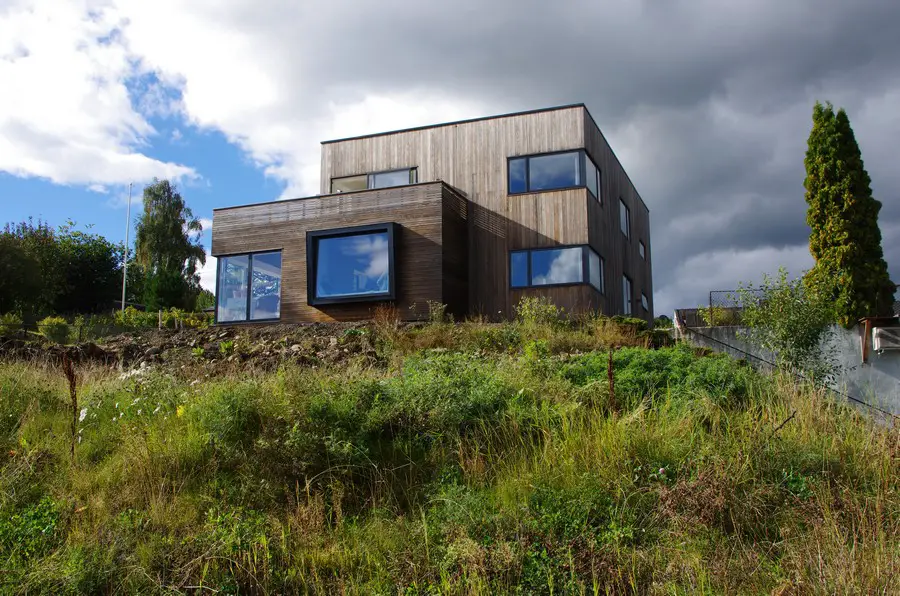
Design: Kontur Architects. A traditional Scandinavian “Funkis” style house has been modernised and refurbished in line with ‘Passive House’ standards, which has strict environmental credentials, bringing the house into the 21st Century in terms of both design and performance.
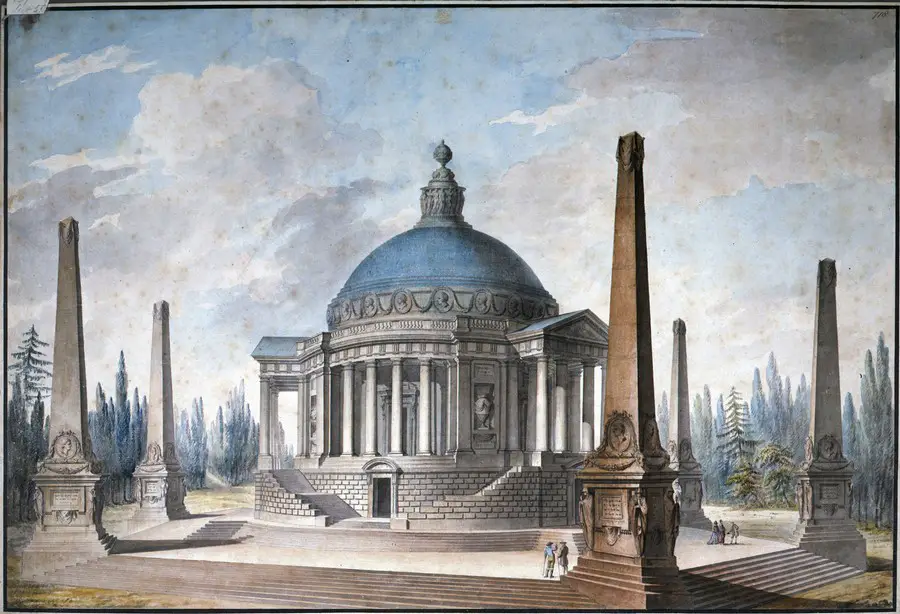
Important architectural drawings held by Sir John Soane’s Museum, one of the most significant collections of its kind in Great Britain, will form a new temporary exhibition at the Museum for Architectural Drawing in Berlin.
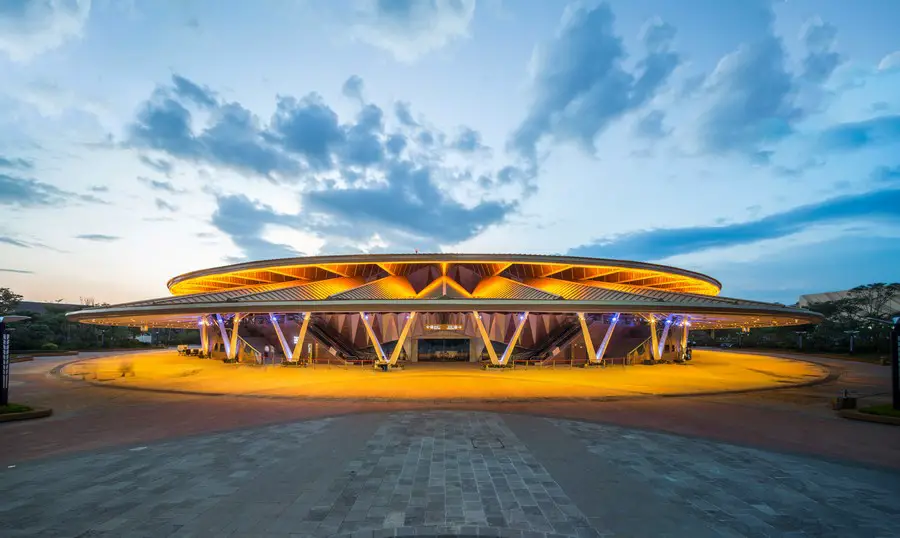
Stufish Entertainment Architects complete design for the bespoke 1,183 seat Dai Show Theatre in Xishuangbanna, China, for the country’s largest property developer, the Dalian Wanda Group
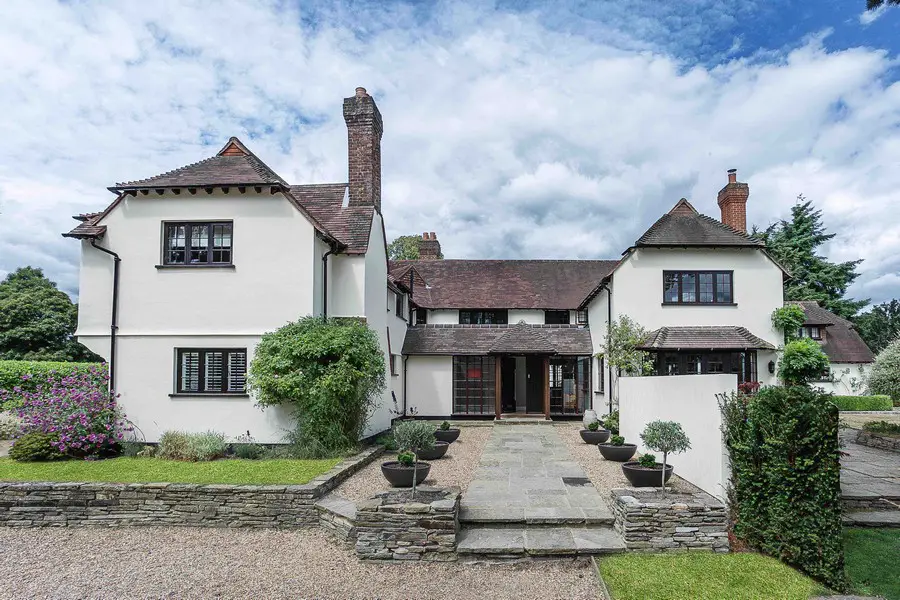
Design: OB Architecture ltd. The Wayside House, built in the 1930’s required a fresh approach to unlock its potential and provide a modern family home. Key to the works was the change in location of the principle access and the remodeling of the entrance.